

Applications
Pre-Engineered Steel Aircraft Hangars
A pre-engineered steel aircraft hangar is a clear-span building designed to shelter, maintain or store aircraft. Its frames span the full width without interior columns, and one or more walls are formed by a large door opening supported by a deep header or truss.
Challenges & Our Response
- 01
Aircraft need very wide, column-free floor areas.
Clear-span rigid frames are sized for the wingspan plus working clearance, with the frame depth and spacing optimized for the span.
- 02
The hangar door removes most of one wall.
A door header beam or truss is designed to carry the roof and door loads, with deflection limits set to suit the chosen door system.
- 03
An open door changes wind pressures inside the building.
The project engineer considers the door-open condition in the wind design as required by the governing code.
- 04
Maintenance hangars need cranes, lighting and services.
Collateral loads for lighting, fire protection and any suspended cranes are defined early and included in the frame design.
Typical Configuration
| Frame type | Clear-span rigid frames |
|---|---|
| Clear span | Set by aircraft wingspan plus clearances |
| Clear height | Set by tail height plus clearances |
| Door | Multi-leaf sliding, bi-fold or vertical lift door |
| Door header | Deep beam or truss across the opening |
| Annexes | Lean-to workshops, stores and offices |
Indicative values for early planning only. The project engineer confirms every dimension and load to the governing code.
Recommended Features
- Full-width door opening with designed header
- Lean-to annexes for workshops and offices
- Translucent panels for daylight on the hangar floor
- Personnel doors in the door leaves or side walls
- Insulated roof to limit condensation over aircraft
- Provision for fire protection systems as required by code
Planning hangar dimensions
Hangar sizing starts with the largest aircraft to be housed. The wingspan, length and tail height, plus the clearances needed for towing and maintenance, set the clear span, depth and door height. Where several aircraft share the space, the parking layout decides the building length.
Because the span is wide and the door opening is large, small changes in these dimensions affect the steel weight significantly. Confirming the aircraft list at the start keeps the design efficient.
Structural design around the hangar door
The door header carries roof loads across the opening and supports the top guides or hanging weight of the door. Its deflection must stay within the tolerance of the door system, so the door supplier and the building engineer coordinate loads and limits.
Wind design must consider the building with the door open as well as closed. Internal pressure can rise sharply when a large opening faces the wind, and the frames, purlins and cladding fixings are checked for this condition.
Frequently Asked Questions
How wide can a pre-engineered hangar be?
Pre-engineered clear-span frames are used for hangars from light aircraft up to large spans. The achievable width depends on loads, code and economy, and is confirmed by the project engineer.
Who supplies the hangar door?
Hangar doors are often supplied by a specialist. World Steel designs the building and the door header to the loads and deflection limits provided for the selected door.
Can offices and workshops be attached?
Yes. Lean-to annexes along the sidewalls are common for workshops, stores and offices, and they are designed with the main frames.
Related Components
-
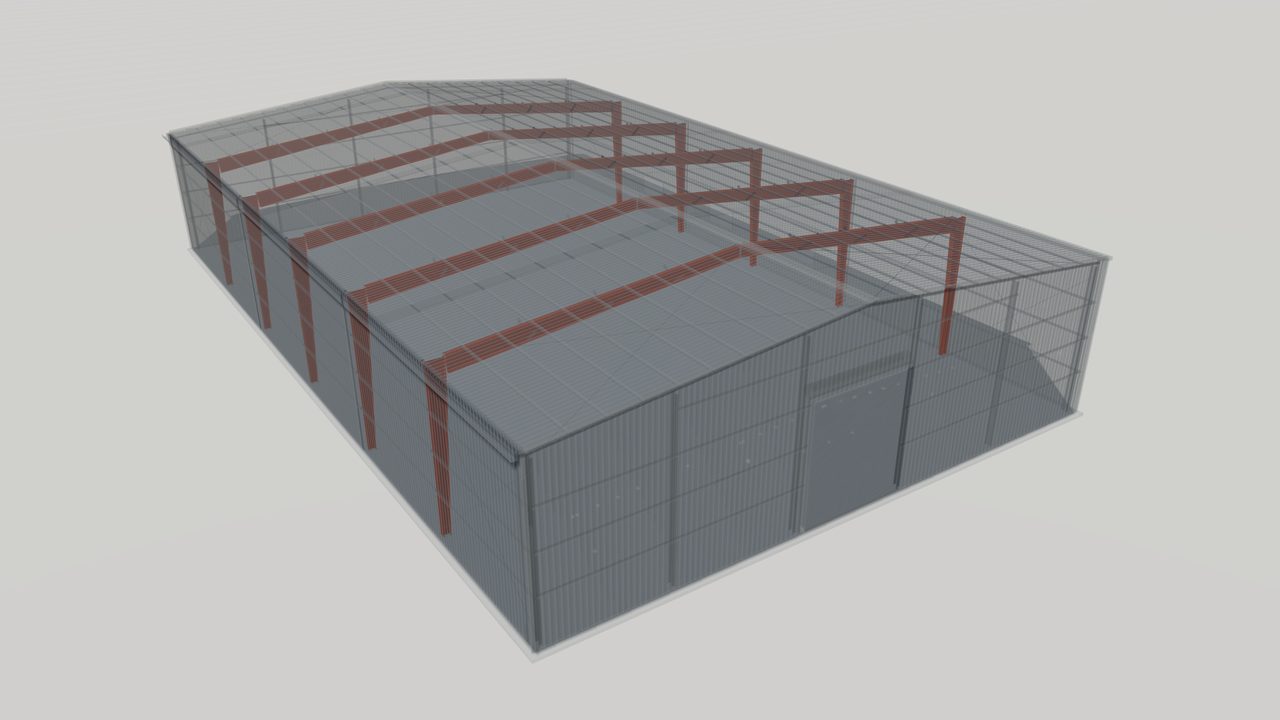
Rigid Frames for Pre-Engineered Steel Buildings
Learn how rigid frames carry roof, wall and crane loads in a pre-engineered steel building, the common frame types, and what to specify in an RFQ.
-
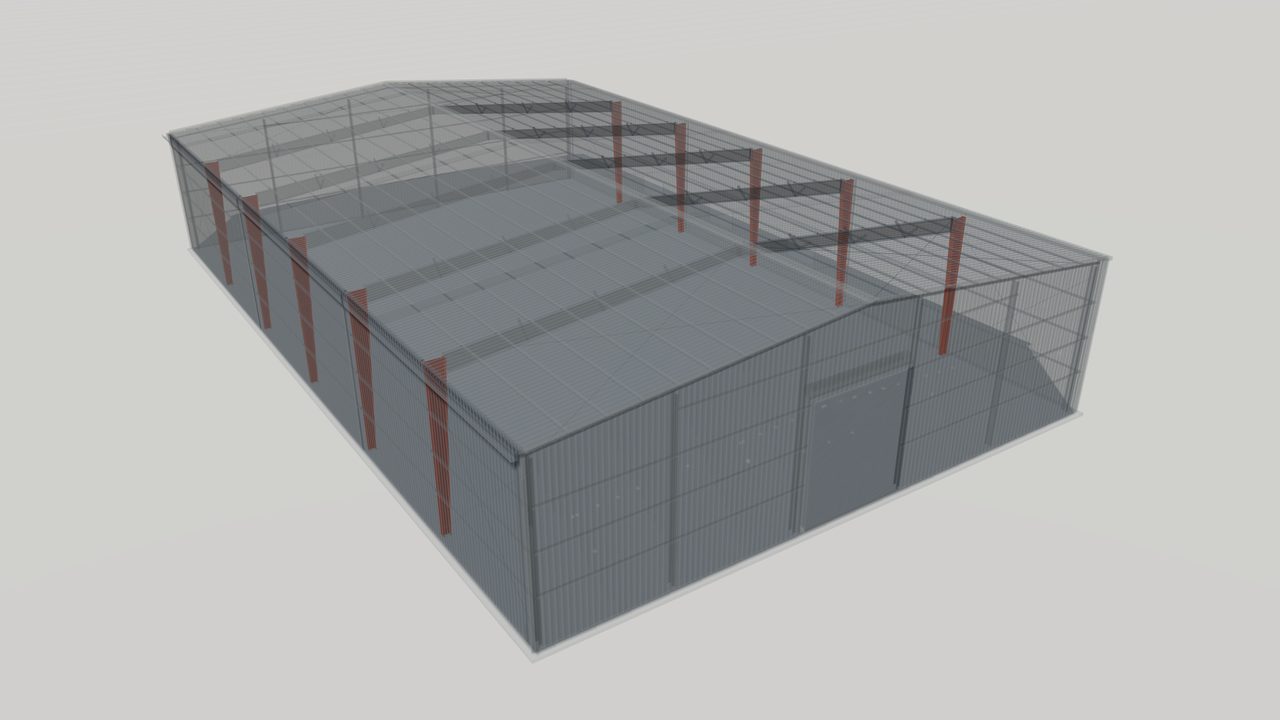
Tapered Columns in Pre-Engineered Steel Buildings
Tapered columns are built-up steel members that deepen from base to eave. See how they work in PEB frames, how they are made and what to specify for a project.
-
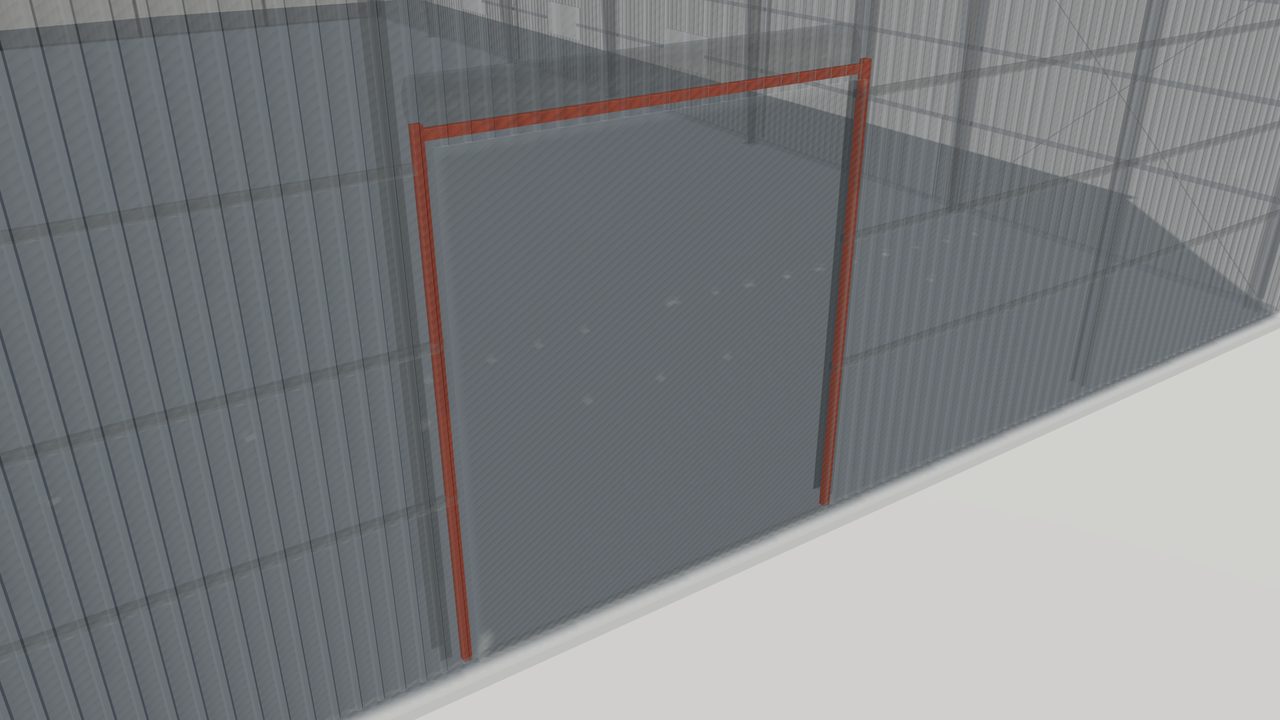
Framed Openings in Pre-Engineered Steel Buildings
Framed openings in pre-engineered steel buildings: how jambs, headers and sills carry wall loads around doors, windows and louvers, and what to specify.
-
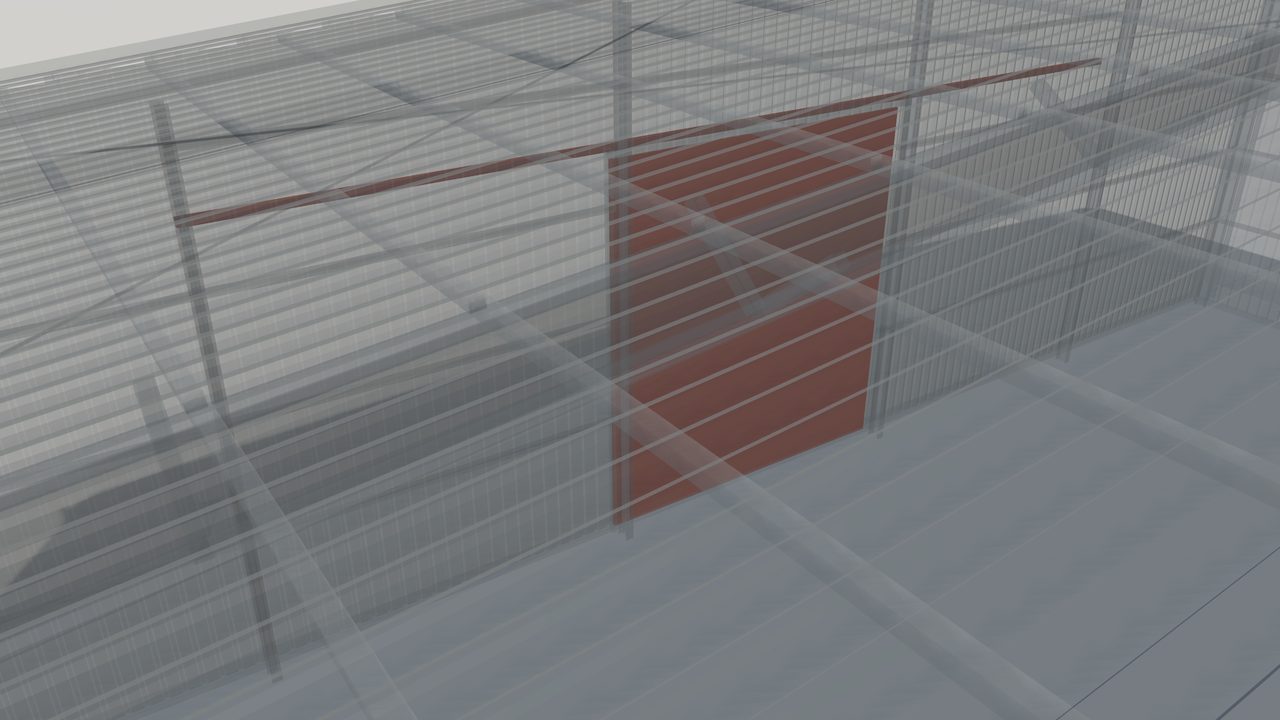
Sliding Doors for Pre-Engineered Steel Buildings
Sliding doors for pre-engineered steel buildings: single and bi-parting types, header track support, wind guides, framing needs and RFQ details to include.
-
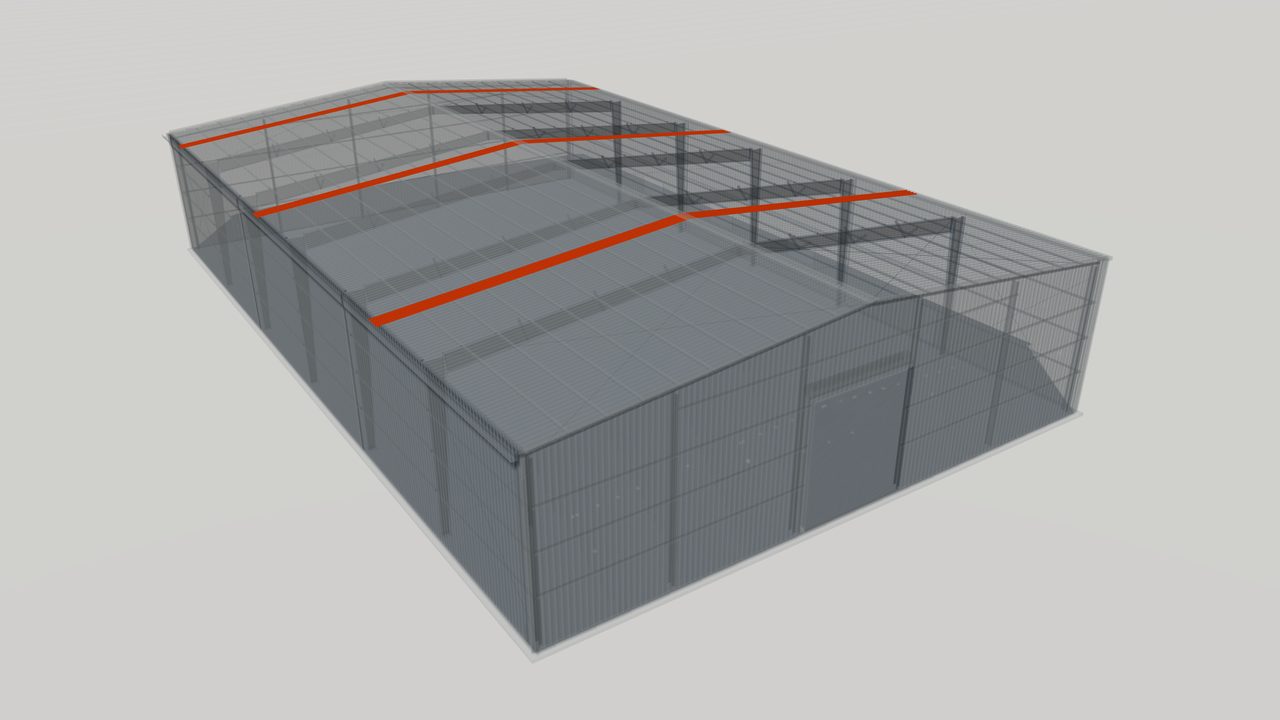
Translucent Skylight Panels for Metal Roofs
Translucent skylight panels bring daylight into metal buildings through the roof. Learn materials, profiles, layout, fall protection and what to specify.
-
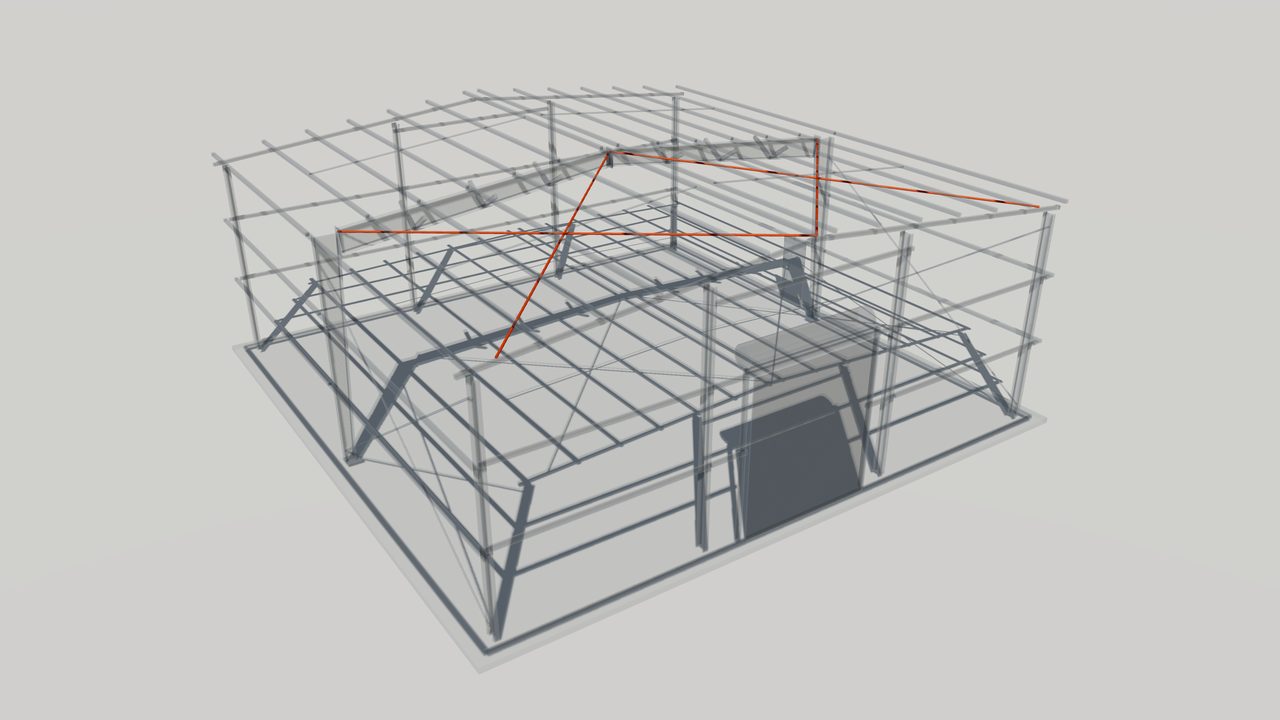
Roof Bracing Systems for Steel Buildings
Roof bracing carries wind and seismic forces across a steel building roof to the walls. Learn how rod, angle and diaphragm bracing work and what to specify.
-
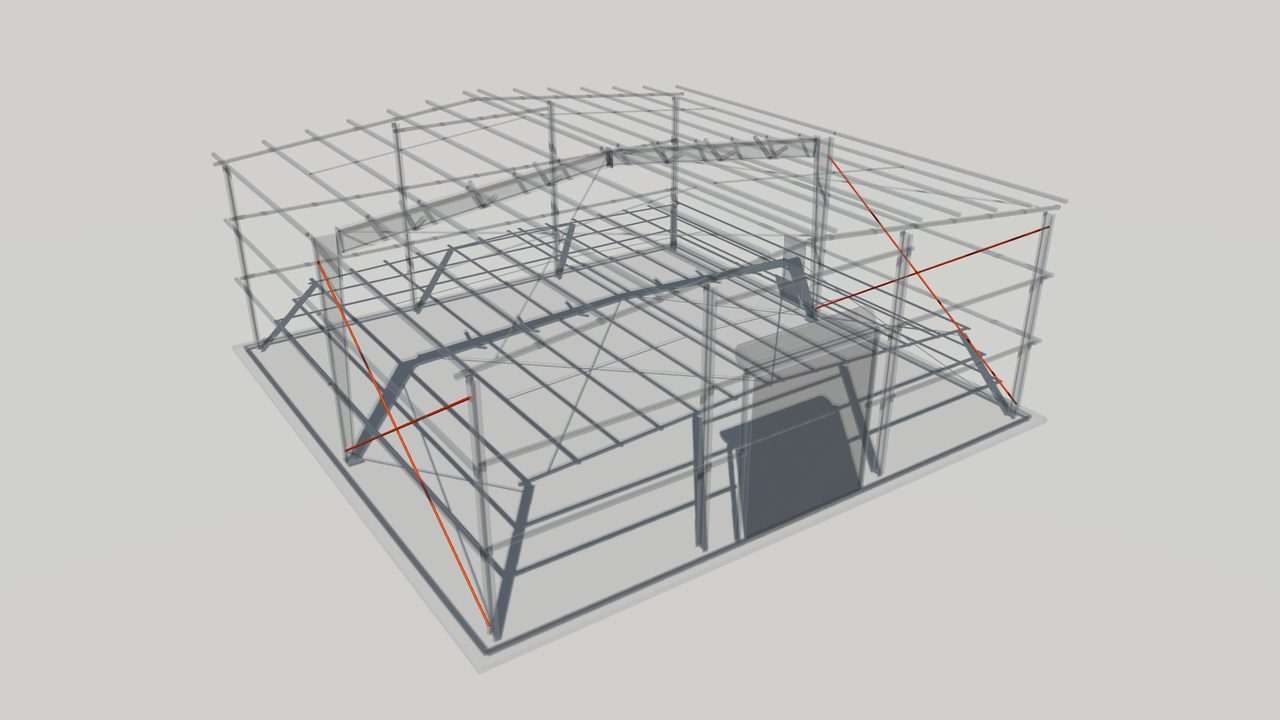
Wall Bracing for Pre-Engineered Steel Buildings
Wall bracing takes longitudinal wind and seismic forces from the roof to the foundation. Learn the types used in PEB walls and how to plan around openings.


Related Products
-
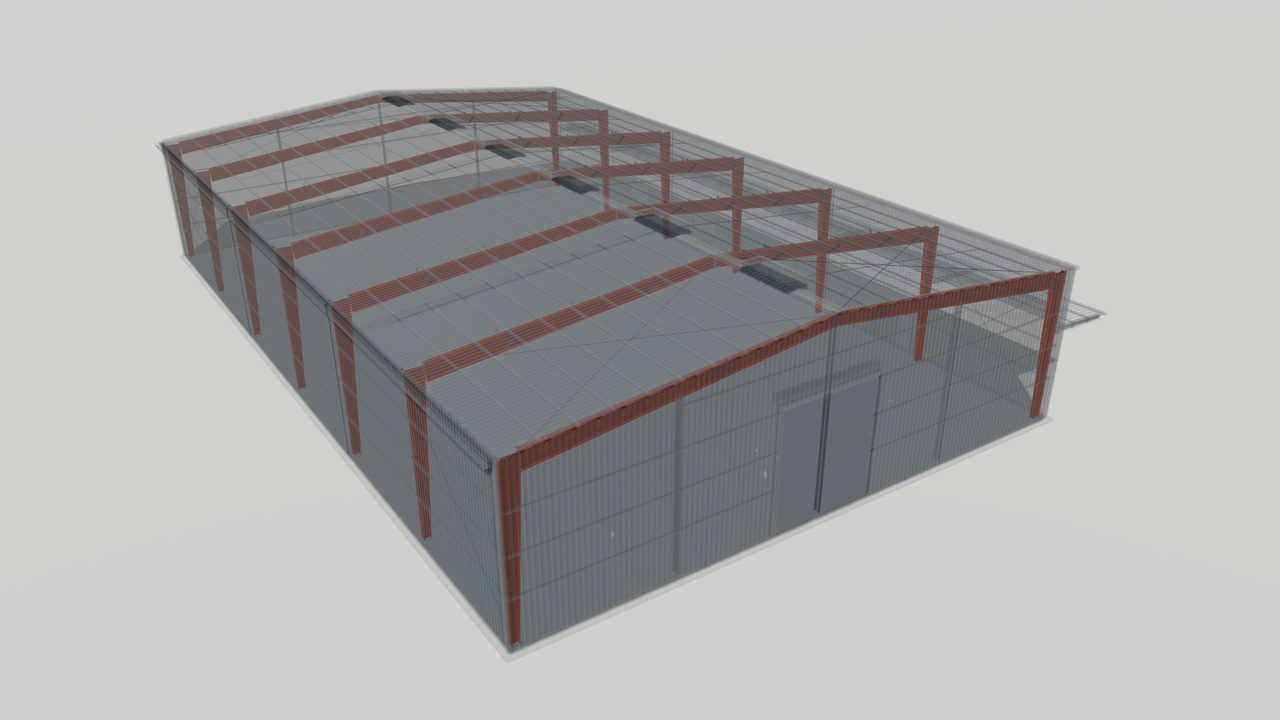
Primary Framing Systems for Pre-Engineered Buildings
Primary framing systems from World Steel: clear-span, multi-span, single-slope and lean-to rigid frames designed to US, Canadian, Australian or European codes.
-
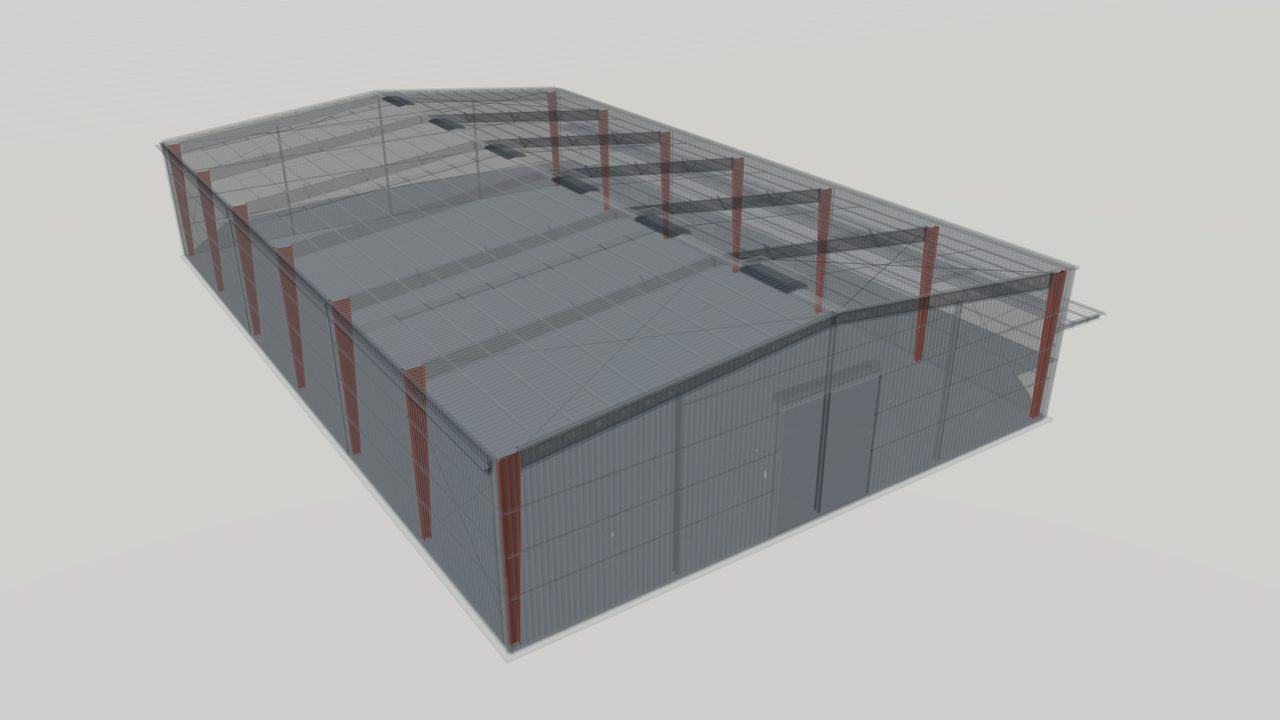
Built-Up Tapered Steel Members for PEB Frames
Built-up tapered steel columns and rafters, welded from plate with web depth following the bending moment to reduce steel weight in PEB frames.
-
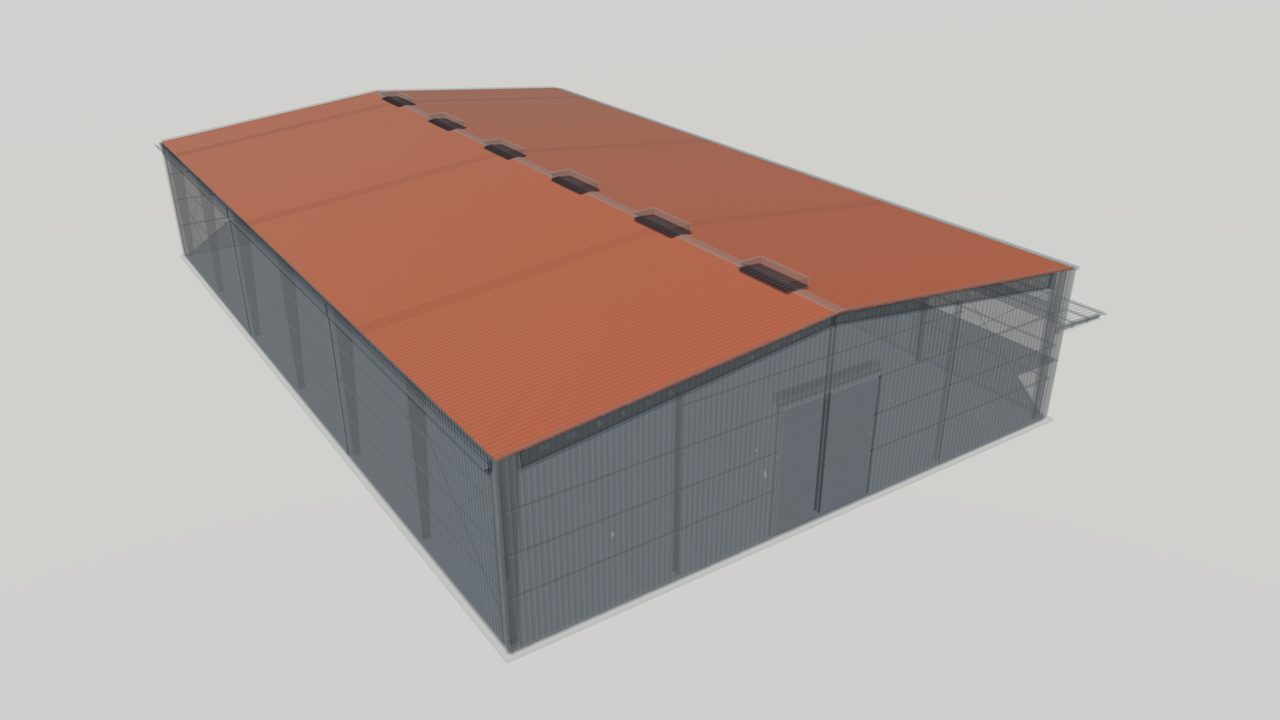
Insulation Blankets and Vapor Retarders for Metal Buildings
Insulation blankets and vapor retarders for metal buildings: faced fiberglass or mineral wool that cuts heat flow and limits condensation under roofs and walls.
-
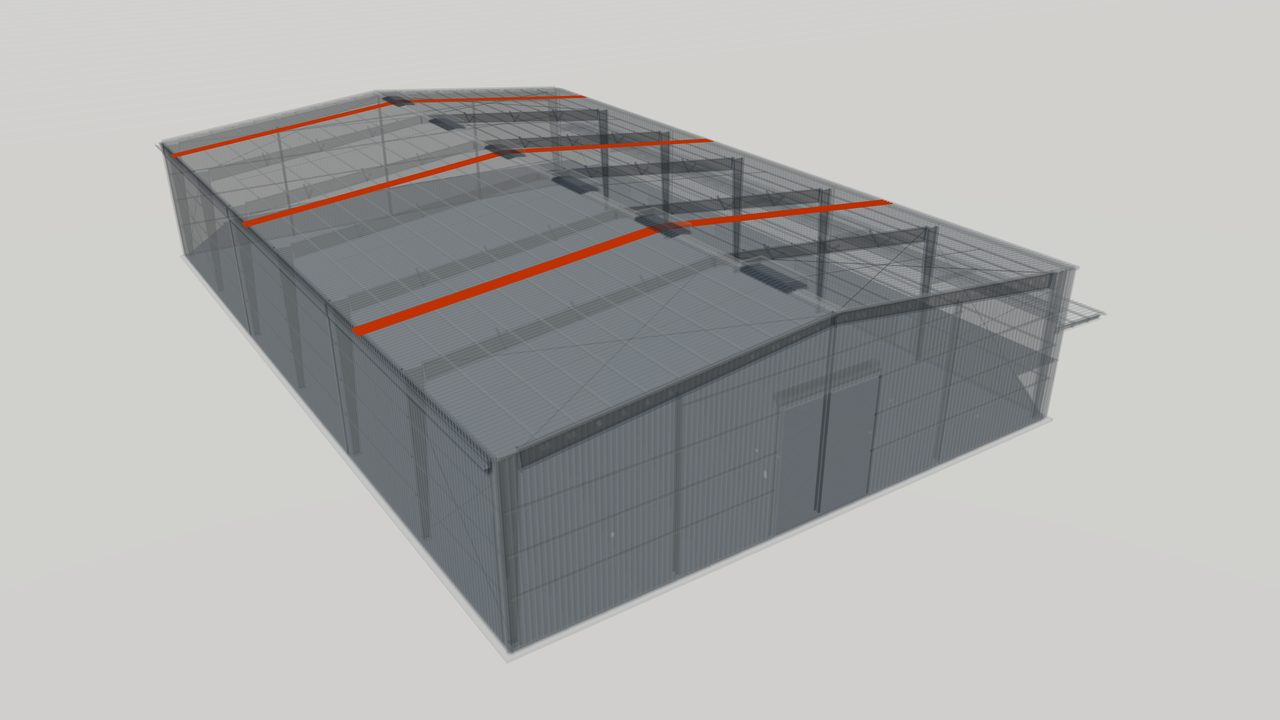
Translucent Roof and Wall Panels for Daylighting
Translucent roof and wall panels matched to steel sheeting profiles, bringing diffuse daylight into pre-engineered buildings and reducing artificial lighting.
-
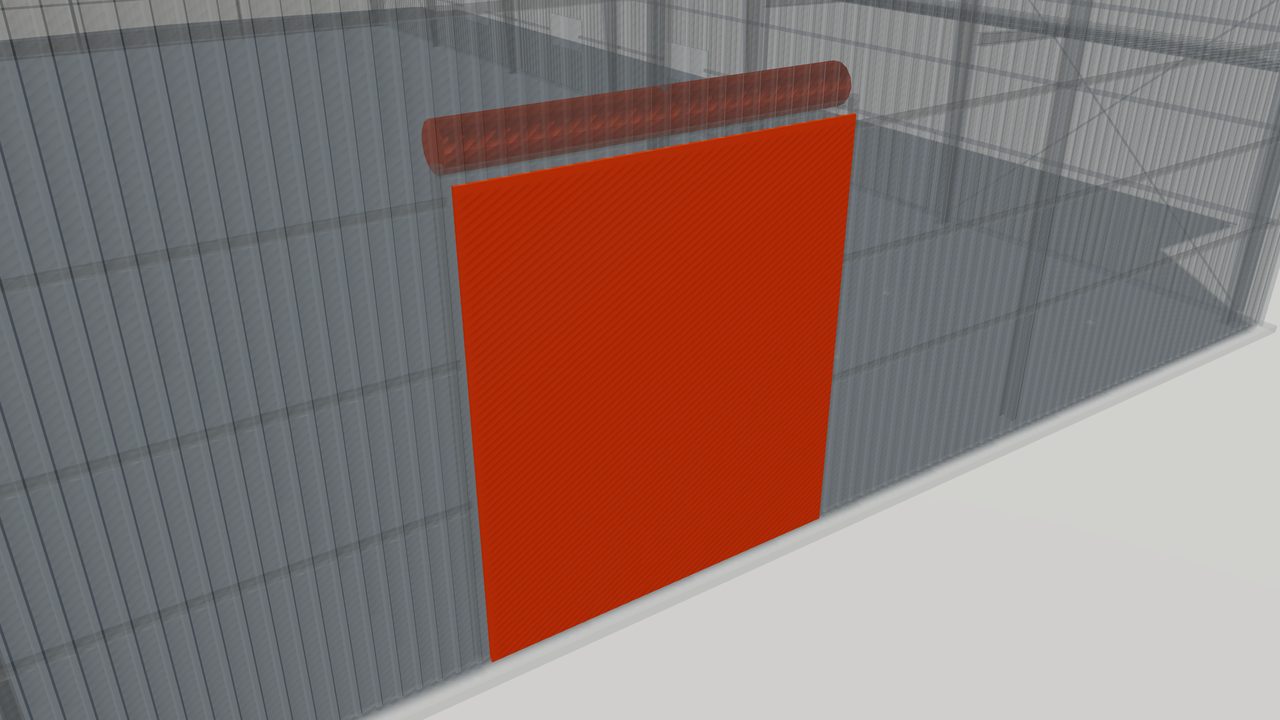
Doors and Windows for Pre-Engineered Buildings
Doors and windows for pre-engineered buildings: roll-up, sliding and personnel doors and windows, with framed openings designed into the steel structure.


Related Guides
-
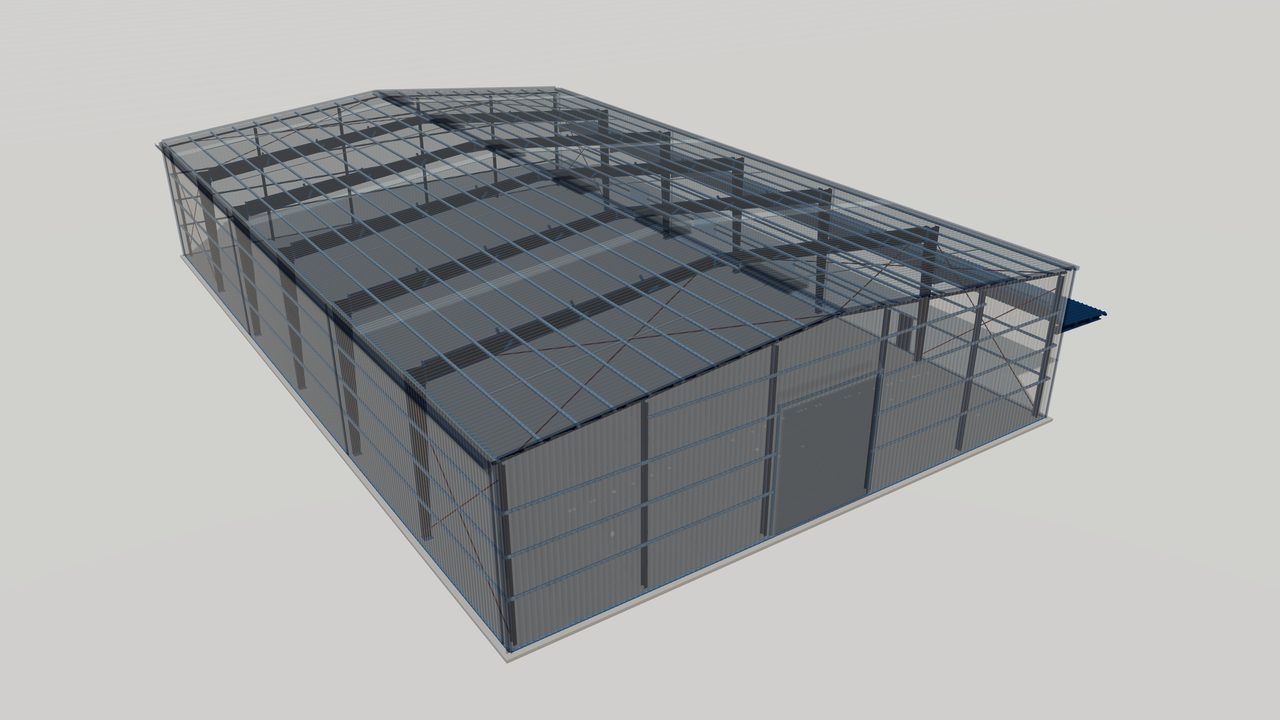
Clear-Span Steel Buildings: Column-Free Interiors
Clear-span steel buildings use rigid frames that cross the full width with no interior columns. See where they fit, typical spans and what drives frame cost.
-
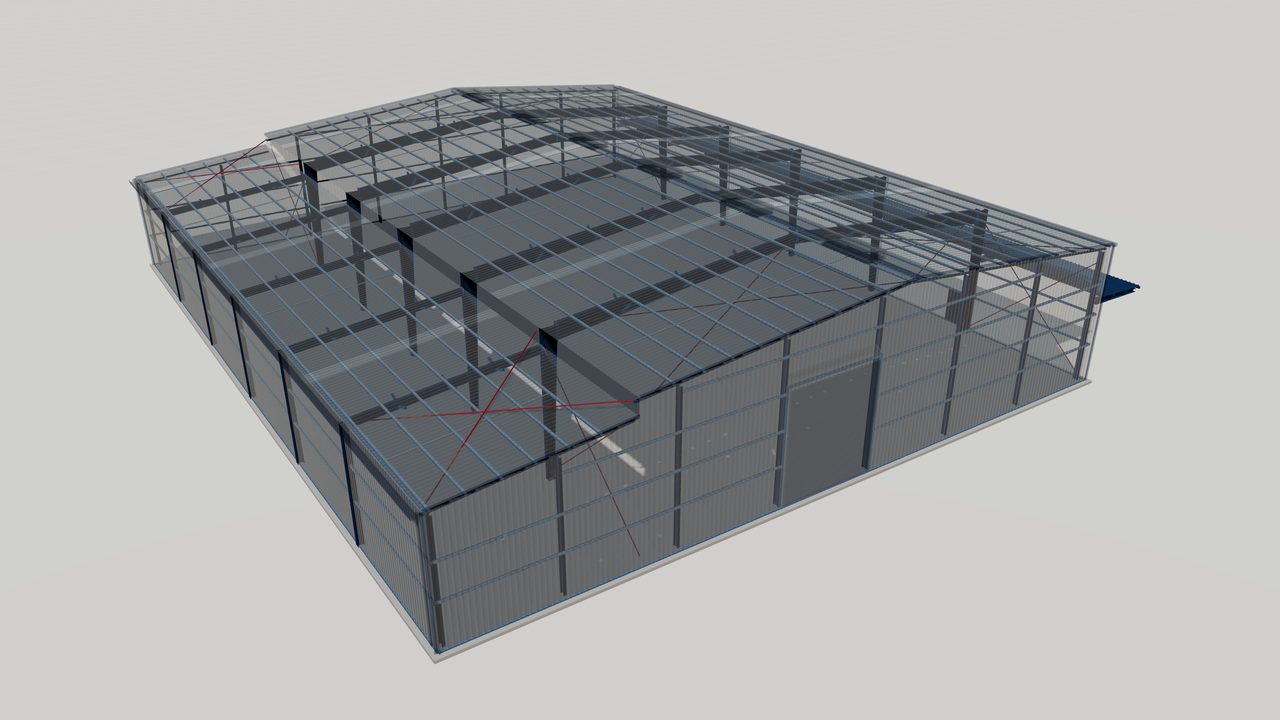
Lean-To Steel Buildings and Attached Additions
A lean-to is a single-slope steel structure attached to the side of a main building. Learn how lean-tos are supported, drained and planned for later expansion.
-
Design Loads for Metal Buildings Explained
Dead, live, snow, wind, rain, seismic and crane loads on metal buildings, and how US, Canadian, Australian/NZ and European codes define and combine them.
-
Deflection and Serviceability in Metal Buildings
Why deflection, drift and vibration limits matter in pre-engineered buildings, and how codes treat serviceability for cladding, cranes and finishes.


Standards Referenced
-
AISC 360
AISC 360 — Specification for Structural Steel Buildings
US specification for the design of structural steel members and connections in buildings and other structures.
-
ASCE 7
ASCE 7 — Minimum Design Loads and Associated Criteria for Buildings and Other Structures
US loading standard covering dead, live, wind, snow, seismic and other loads and their combinations.
-
IBC
IBC — International Building Code
Model building code adopted, often with amendments, by US jurisdictions; it references the loading and material design standards.
-
EN 1991
EN 1991 — Eurocode 1 — Actions on structures
Actions on structures: densities and imposed loads, fire, snow, wind, thermal, execution and accidental actions. Used with National Annexes.
-
NBCC
NBCC — National Building Code of Canada
Model national building code including the loading provisions used with CSA design standards.
-
AS/NZS 1170
AS/NZS 1170 — Structural design actions (series)
Series defining permanent, imposed, wind, snow and earthquake actions and their combinations.
Planning a steel structure project?
Share your drawings, location and design standard. Our engineering team will review the scope and respond with the next steps.