

Applications
Pre-Engineered Steel Exhibition and Event Halls
A pre-engineered exhibition or event hall is a large clear-span steel building used for trade fairs, conferences, concerts and public events. Its frames provide uninterrupted floor area and are designed to carry rigging, lighting and services, while doors and egress are planned for large crowds.
Challenges & Our Response
- 01
Exhibitions need large, flexible, column-free floors.
Clear-span frames or long multi-span grids are selected to suit stand layouts and event formats.
- 02
Rigging, lighting and sound equipment hang from the roof.
Rigging points and their capacities are defined with the owner and included as collateral or concentrated loads in the design.
- 03
Large crowds require safe egress.
Exits, doors and circulation are planned by the project designer to the governing building code.
- 04
Goods and vehicles enter for stand build-up.
Large framed openings with sliding or roll-up doors allow trucks and equipment to enter the hall.
Typical Configuration
| Frame type | Clear-span or multi-gable frames |
|---|---|
| Rigging | Roof rigging points designed for specified loads |
| Entrances | Canopied public entrances and large goods doors |
| Envelope | Insulated roof and walls with liner panels |
| Daylight | Translucent panels or blackout envelope as required |
| Annexes | Lean-to foyers, toilets and service areas |
Indicative values for early planning only. The project engineer confirms every dimension and load to the governing code.
Recommended Features
- Column-free exhibition floor
- Designed rigging points for event equipment
- Entrance canopies and fascias
- Large goods doors for stand build-up
- Acoustic liner panels and insulation
- Mezzanine areas for offices or hospitality
Designing halls for flexible events
Event halls host very different uses over their life, from trade fairs to concerts. A wide clear span gives the most flexibility, while multi-gable or multi-span solutions can cover very large areas economically where some columns are acceptable.
The owner should define the event formats, rigging needs and floor loads expected, because these drive the frame design. Rigging loads in particular must be agreed in advance and documented for the venue operator.
Public safety and comfort
Event halls are assembly occupancies, so egress, fire safety and accessibility are central to the design. The project designer coordinates exits, doors and any fire protection to the governing code.
Comfort depends on insulation, ventilation and acoustics. Insulated panels, liner systems and natural or mechanical ventilation are selected for the climate and the expected crowd size.
Frequently Asked Questions
Can lighting and sound rigs be hung from the roof?
Yes, if the roof is designed for them. Rigging locations and loads must be agreed during design and clearly documented for users of the hall.
Can a large hall be built in phases?
Yes. Expandable endwalls allow additional bays to be added later, provided foundations and services are planned for the extension.
Is daylight desirable in an event hall?
It depends on the use. Exhibitions often welcome daylight, while concerts and projection events may need blackout. Translucent panels can be omitted or shaded accordingly.
Related Components
-
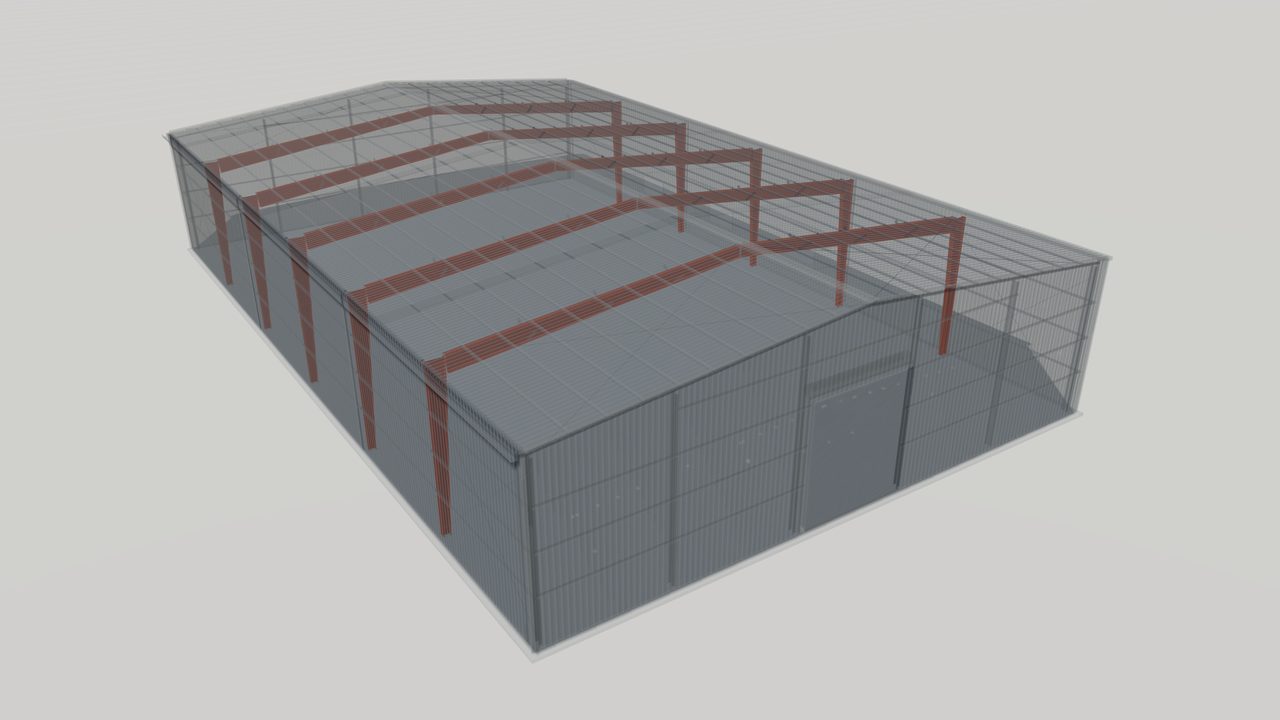
Rigid Frames for Pre-Engineered Steel Buildings
Learn how rigid frames carry roof, wall and crane loads in a pre-engineered steel building, the common frame types, and what to specify in an RFQ.
-
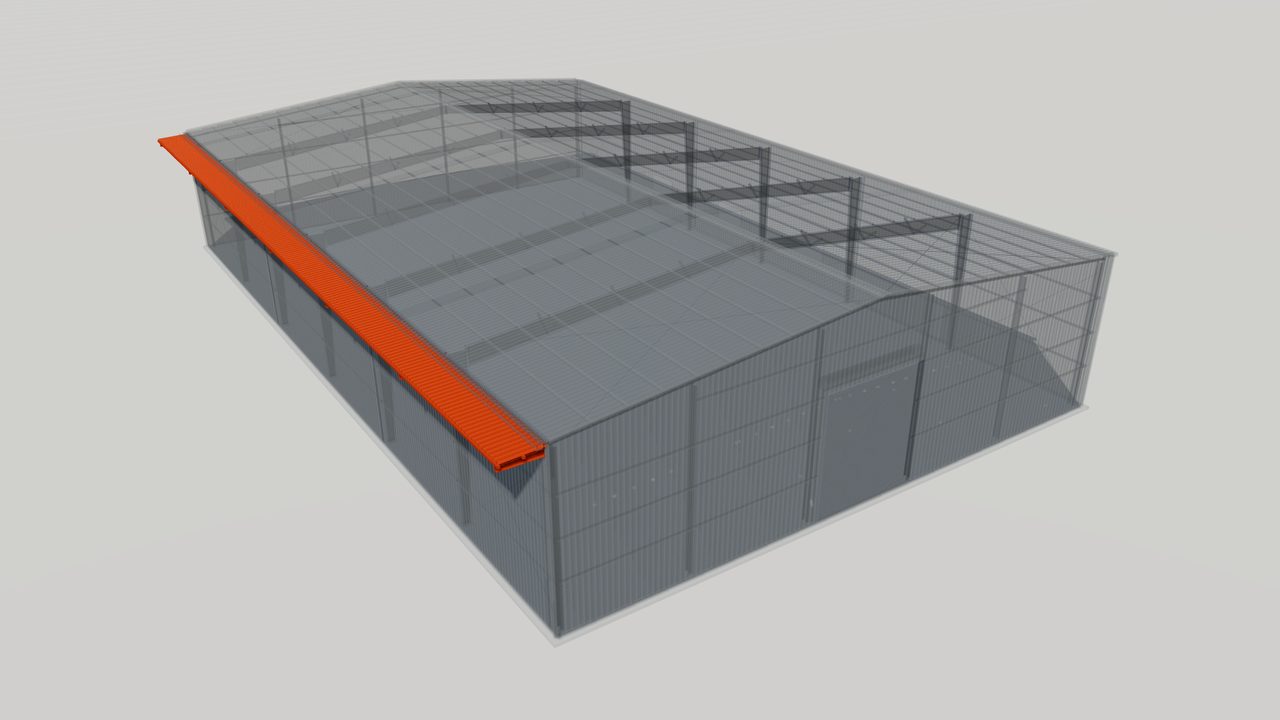
Roof Extensions for Metal Buildings: Eave and Gable
Roof extensions for metal buildings: eave and gable overhangs, how they are framed, wind uplift, soffit and drainage details, and what to specify in an RFQ.
-
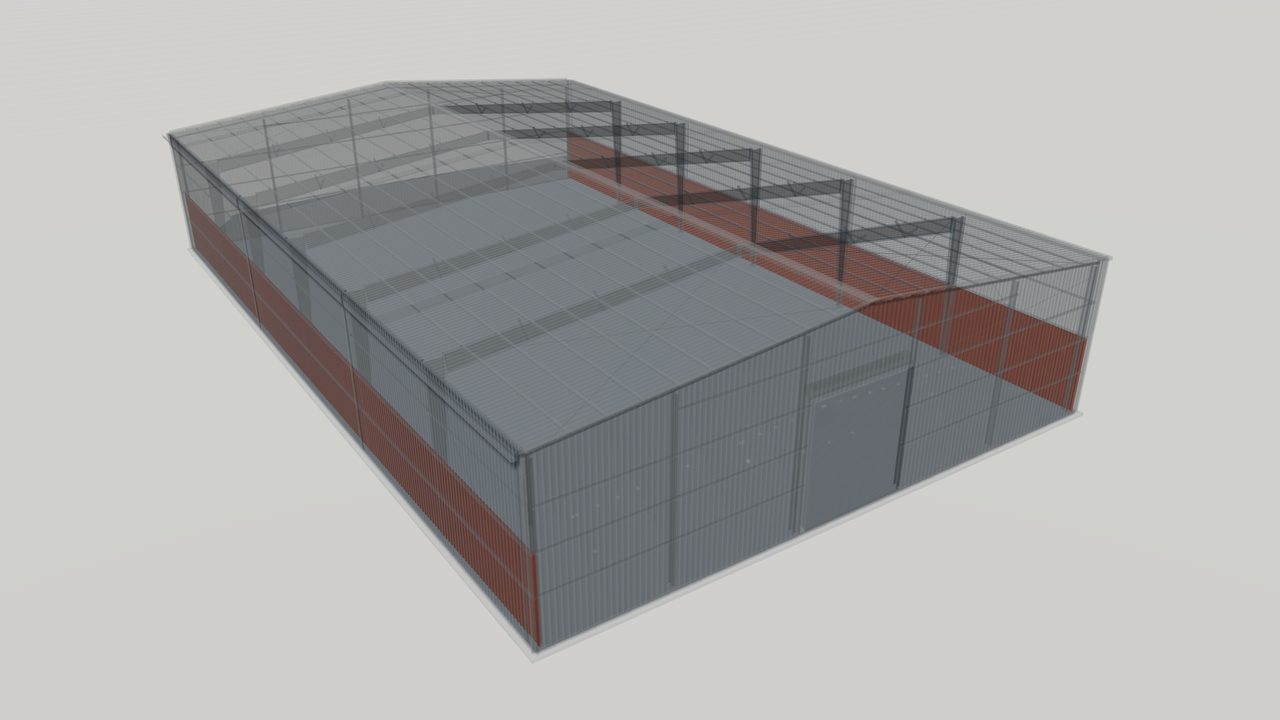
Liner Panels for Metal Building Walls and Roofs
Liner panels are interior steel sheets that protect insulation and give a clean, washable finish inside a metal building. Learn uses, options and specifying.
-
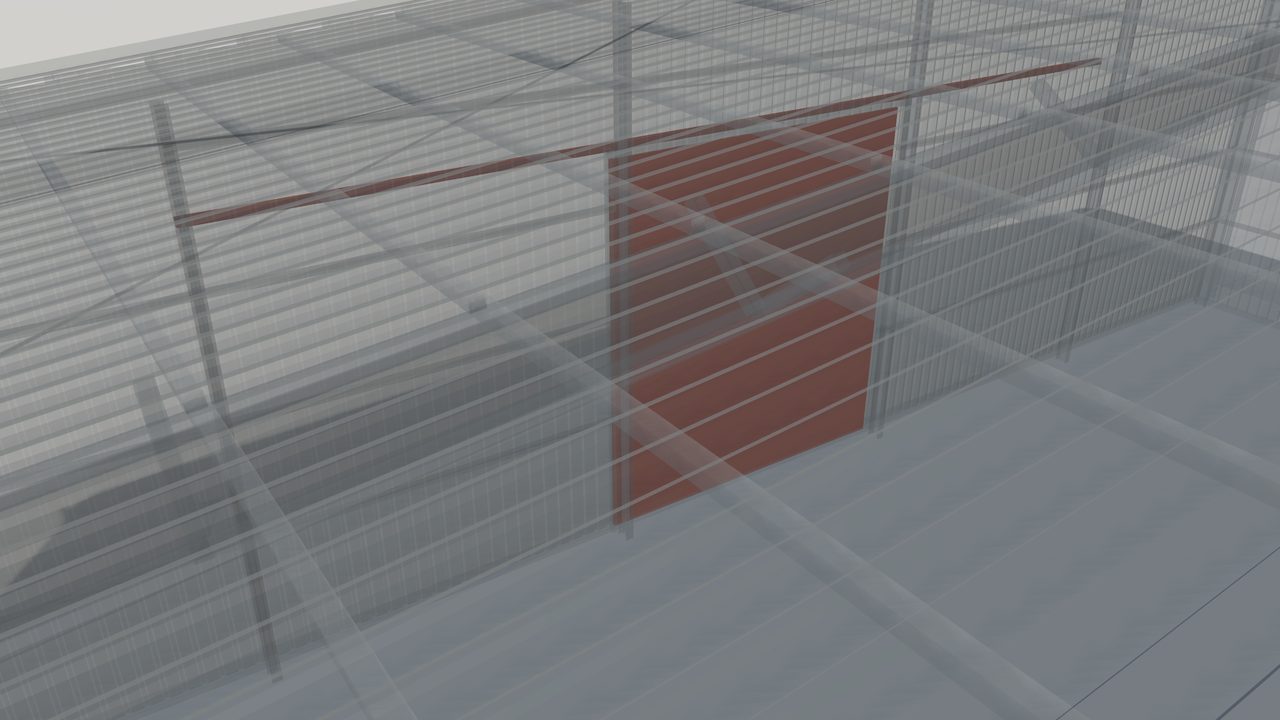
Sliding Doors for Pre-Engineered Steel Buildings
Sliding doors for pre-engineered steel buildings: single and bi-parting types, header track support, wind guides, framing needs and RFQ details to include.
-
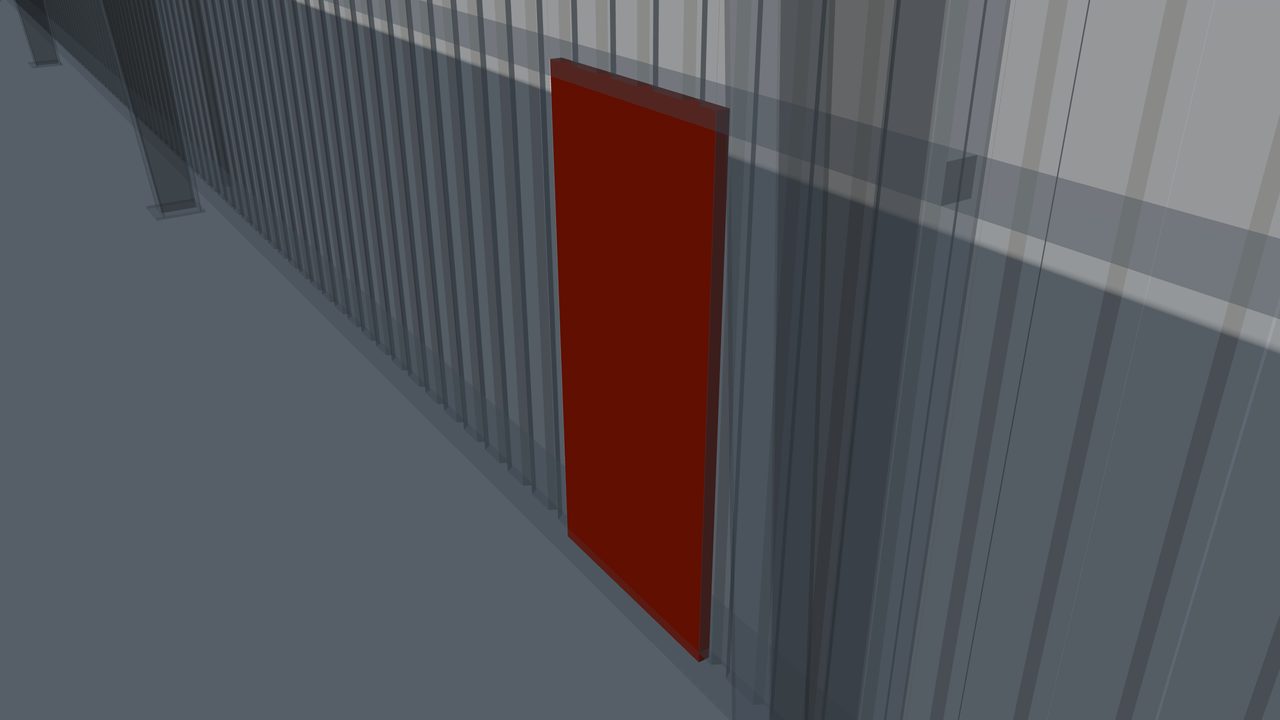
Personnel Doors for Metal Buildings: Steel Walk Doors
Personnel doors for metal buildings: steel walk door frames, hardware, fire and egress needs, framing and how to specify doors for a pre-engineered building.
-
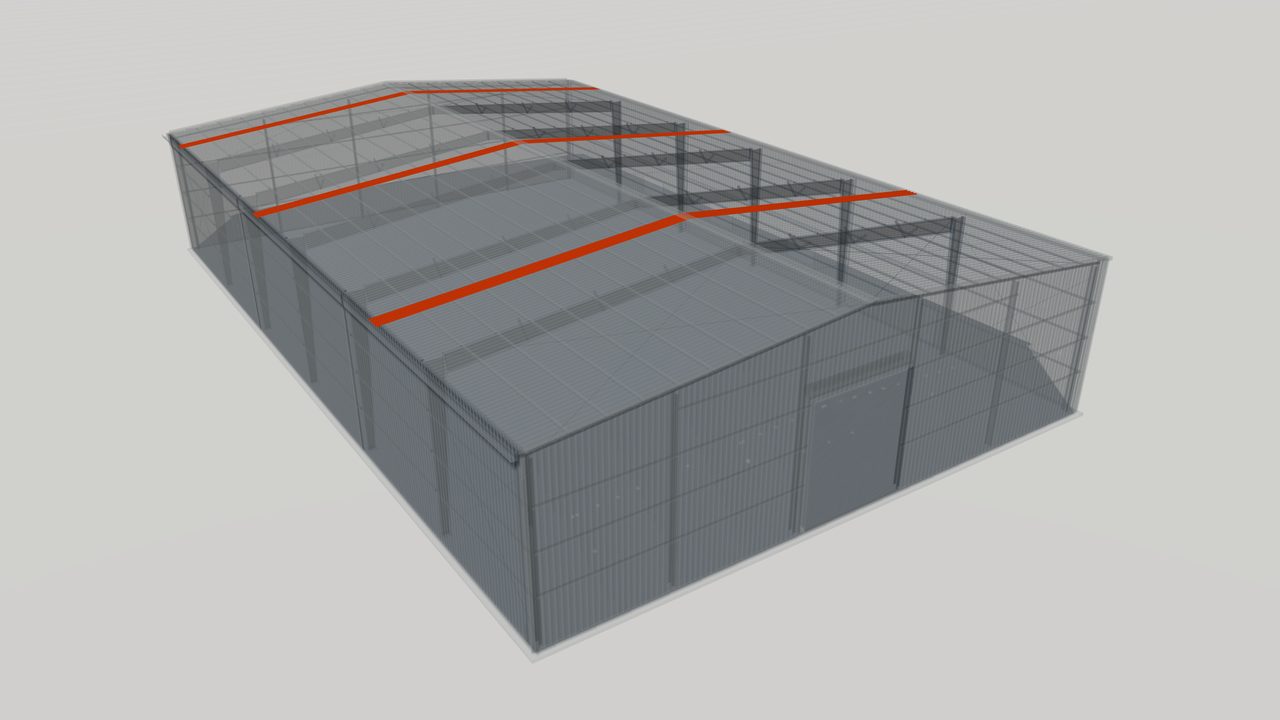
Translucent Skylight Panels for Metal Roofs
Translucent skylight panels bring daylight into metal buildings through the roof. Learn materials, profiles, layout, fall protection and what to specify.


Related Products
-
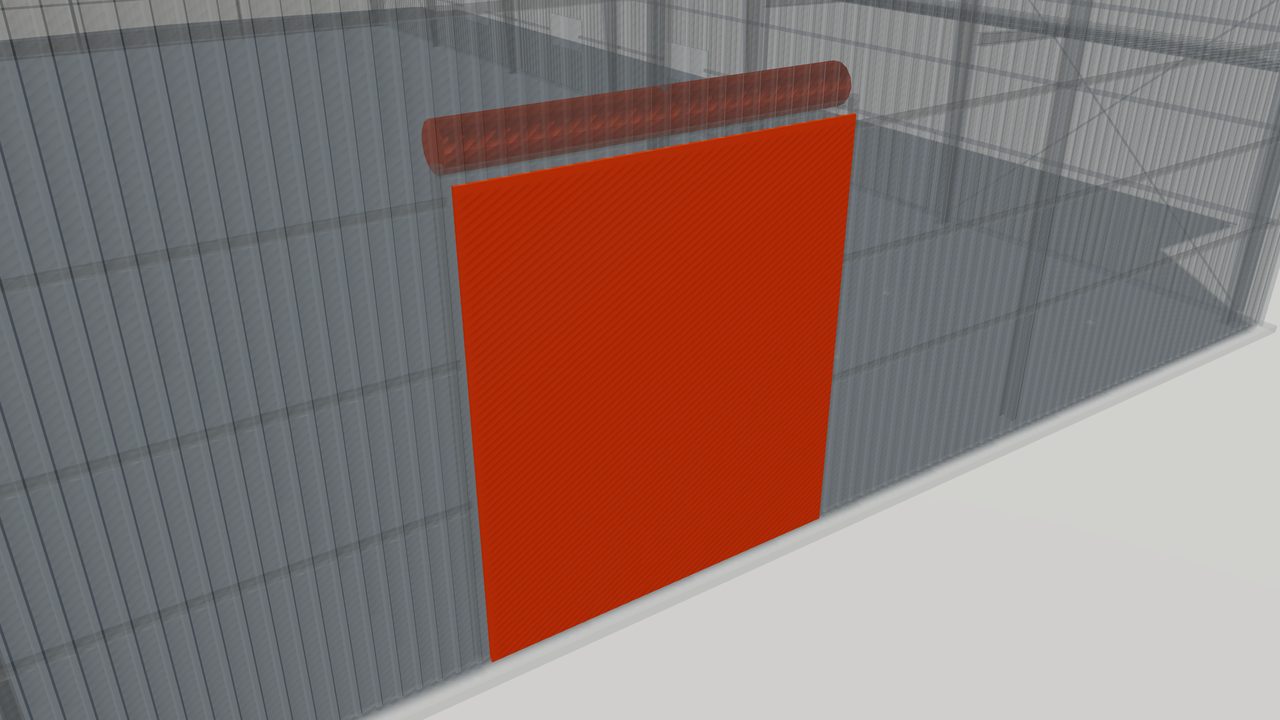
Doors and Windows for Pre-Engineered Buildings
Doors and windows for pre-engineered buildings: roll-up, sliding and personnel doors and windows, with framed openings designed into the steel structure.
-
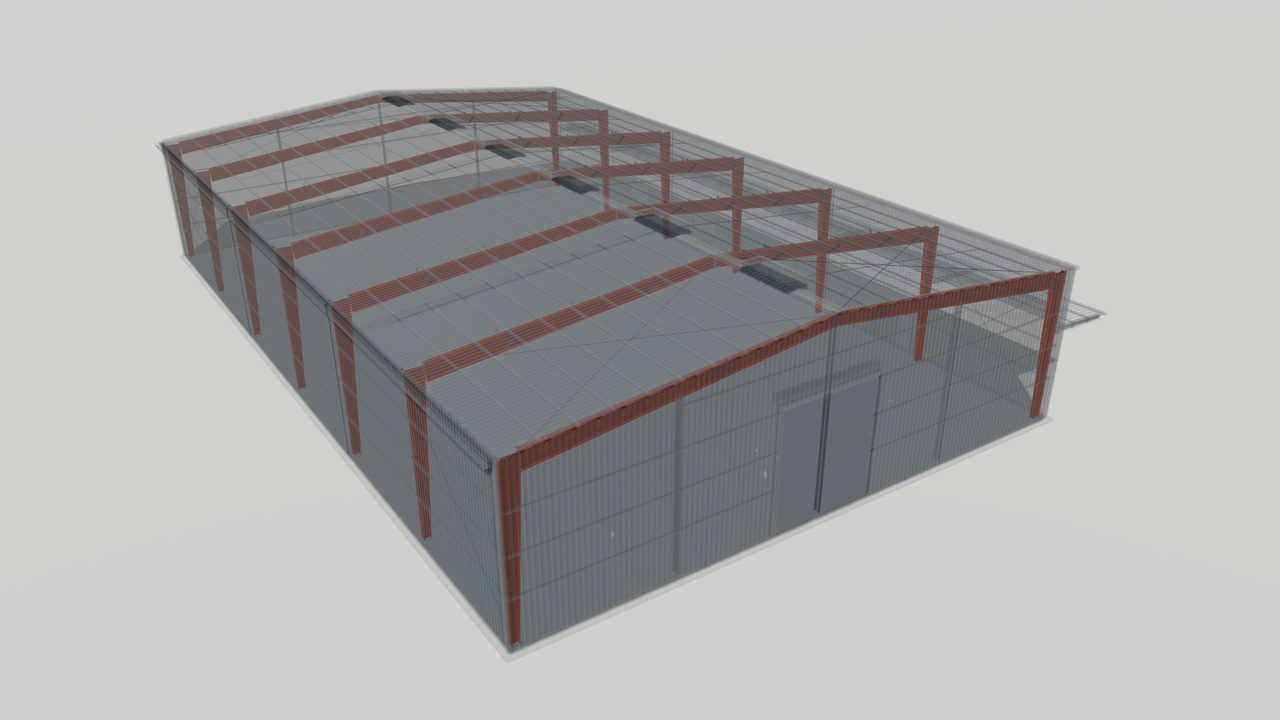
Primary Framing Systems for Pre-Engineered Buildings
Primary framing systems from World Steel: clear-span, multi-span, single-slope and lean-to rigid frames designed to US, Canadian, Australian or European codes.
-
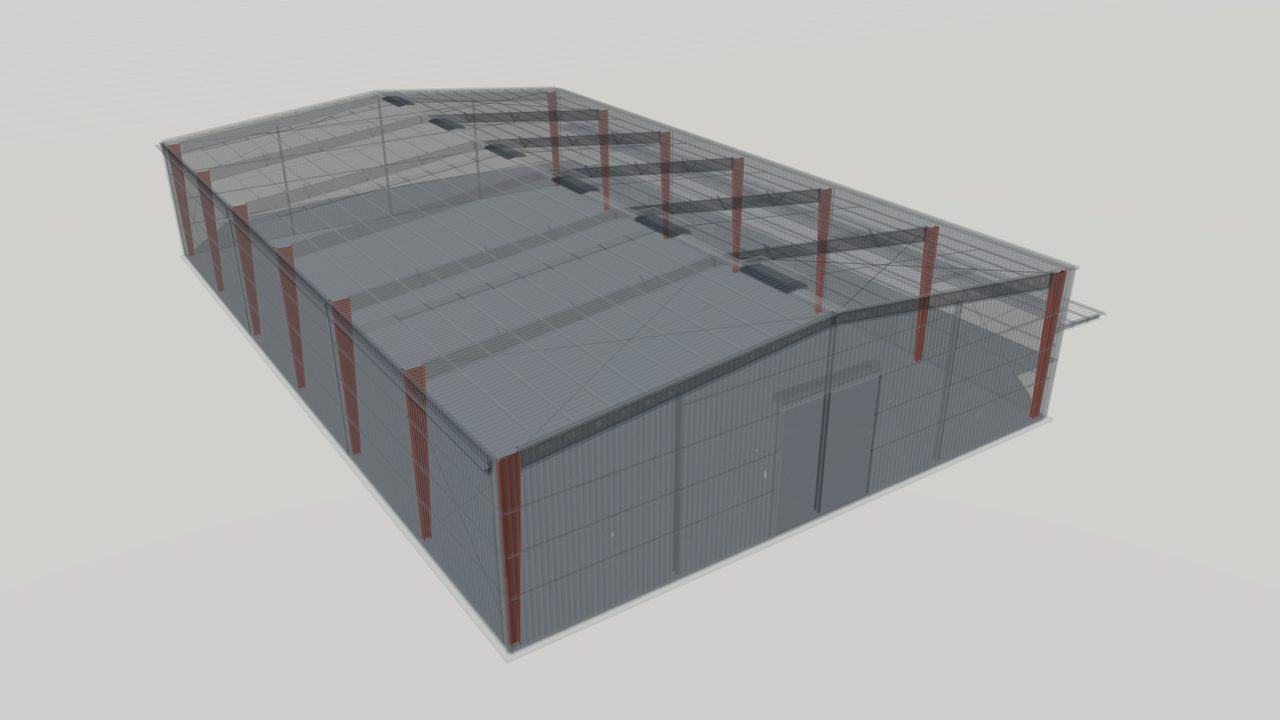
Built-Up Tapered Steel Members for PEB Frames
Built-up tapered steel columns and rafters, welded from plate with web depth following the bending moment to reduce steel weight in PEB frames.
-
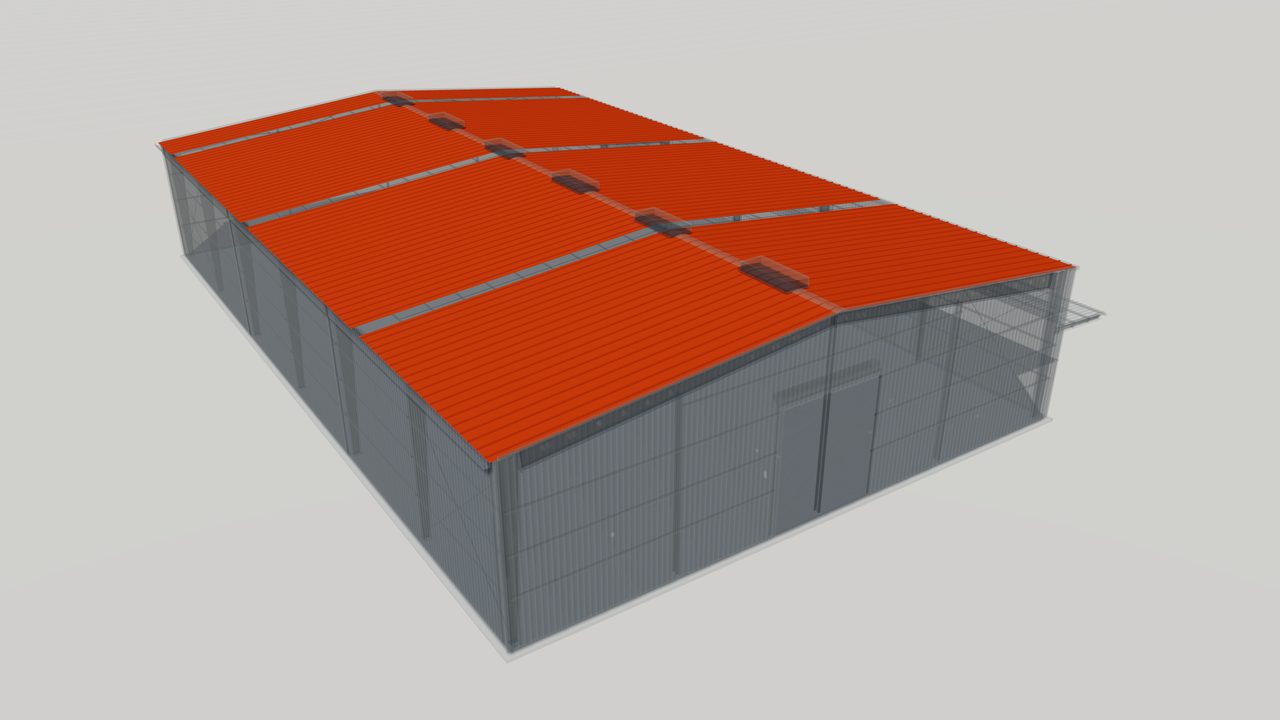
Standing Seam Metal Roof Systems
Standing seam metal roof systems with concealed clips and machine-seamed joints, suited to low-slope roofs and long panel runs on pre-engineered buildings.
-
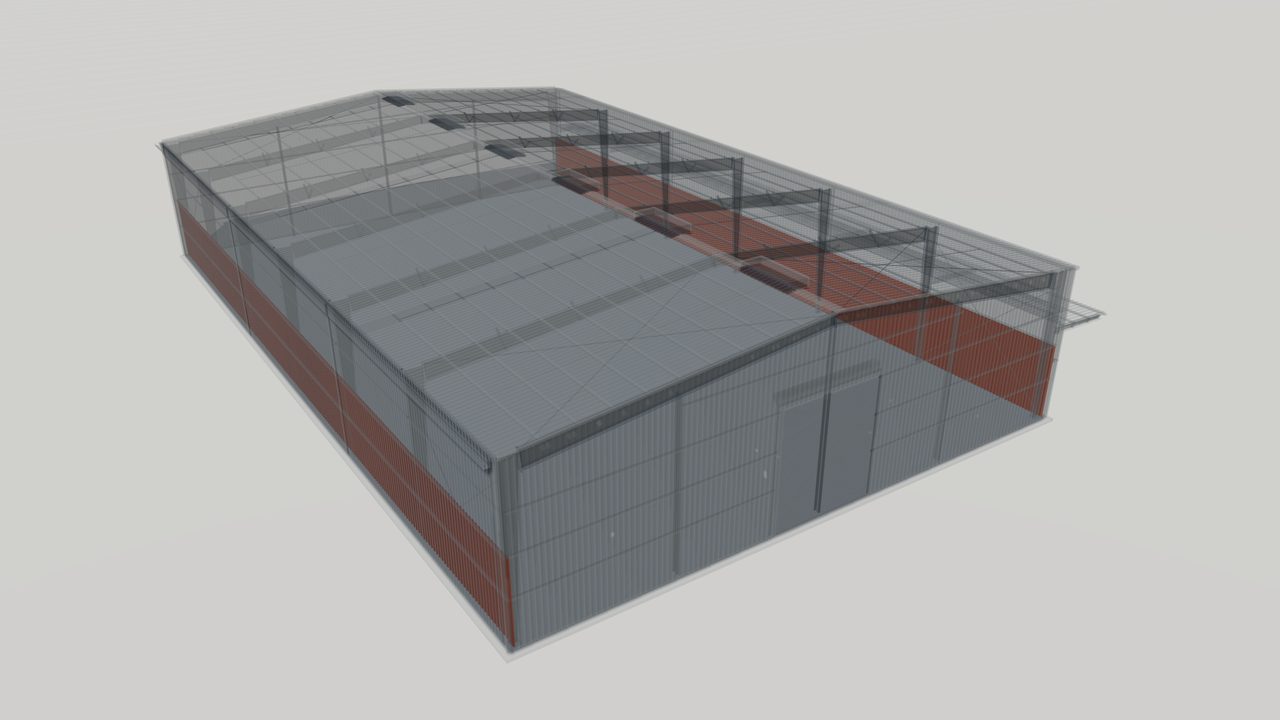
Steel Liner Panels for Metal Building Interiors
Steel liner panels for metal building interiors: light profiled sheets that protect insulation, give a clean finish and, when perforated, help control sound.
-
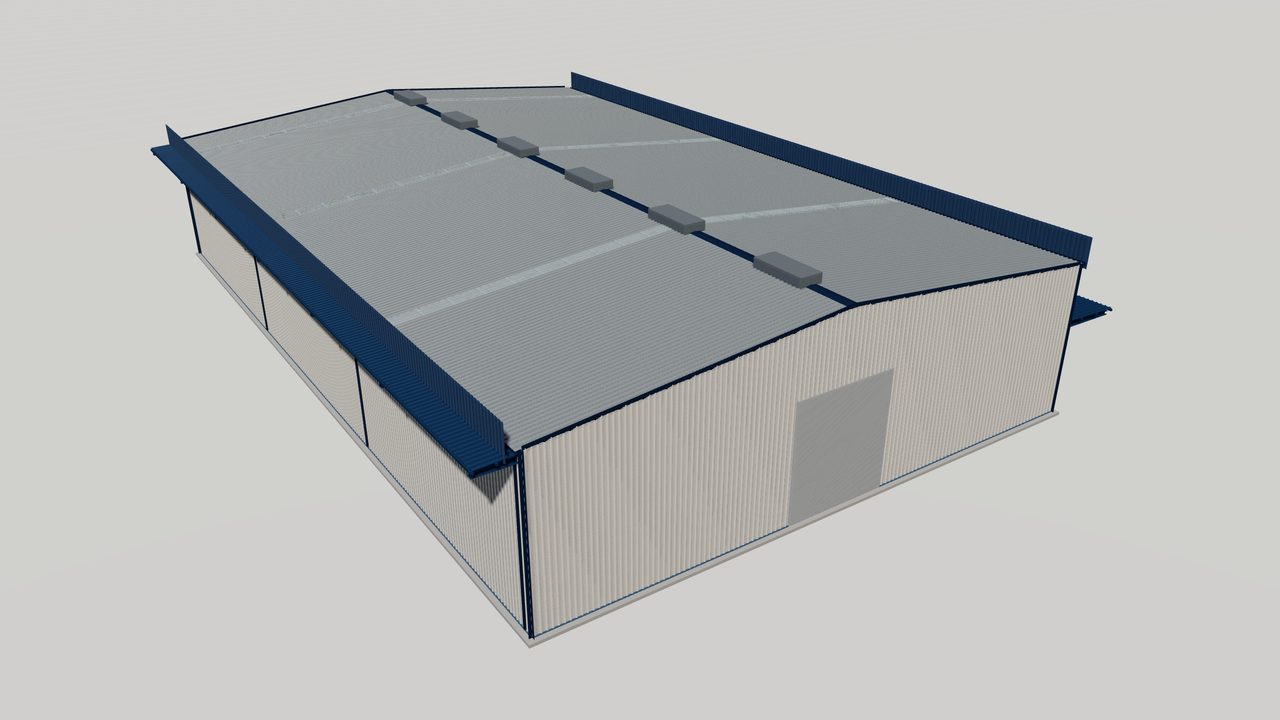
Steel Canopies, Fascias and Roof Extensions
Steel canopies, fascias and roof extensions for pre-engineered buildings: covered entrances, docks and architectural edges framed from the main structure.


Related Guides
-
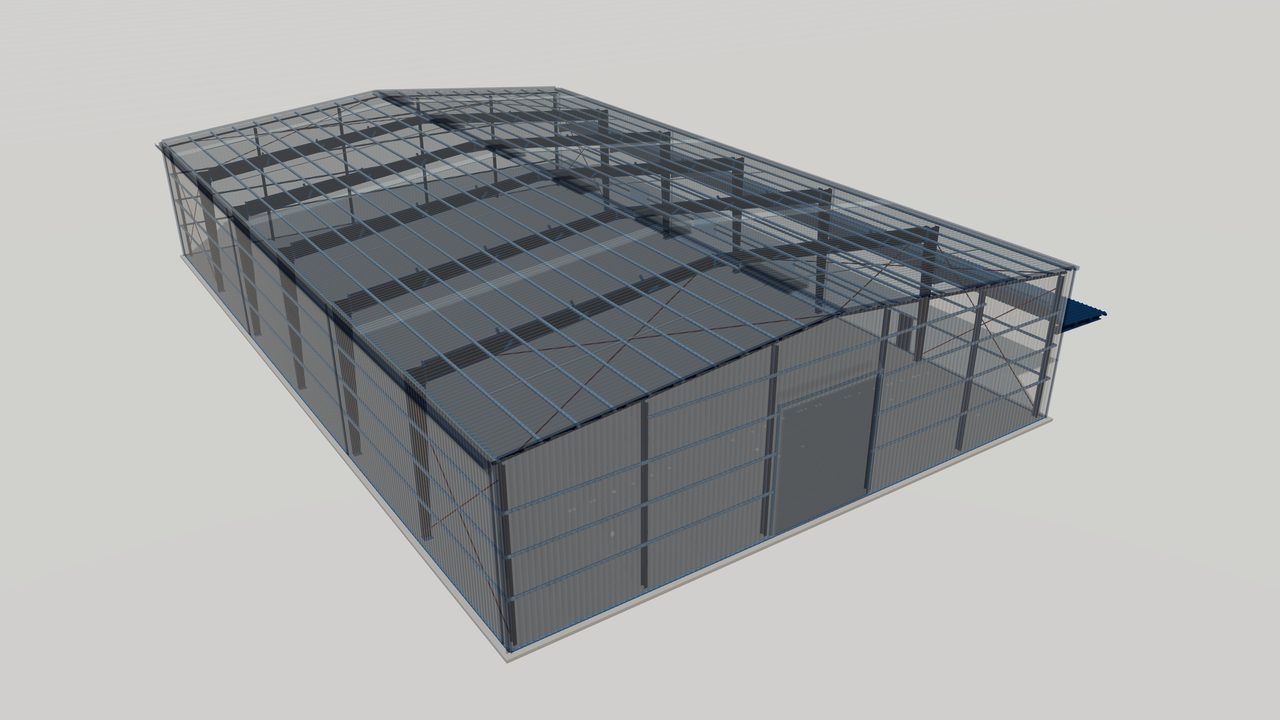
Clear-Span Steel Buildings: Column-Free Interiors
Clear-span steel buildings use rigid frames that cross the full width with no interior columns. See where they fit, typical spans and what drives frame cost.
-
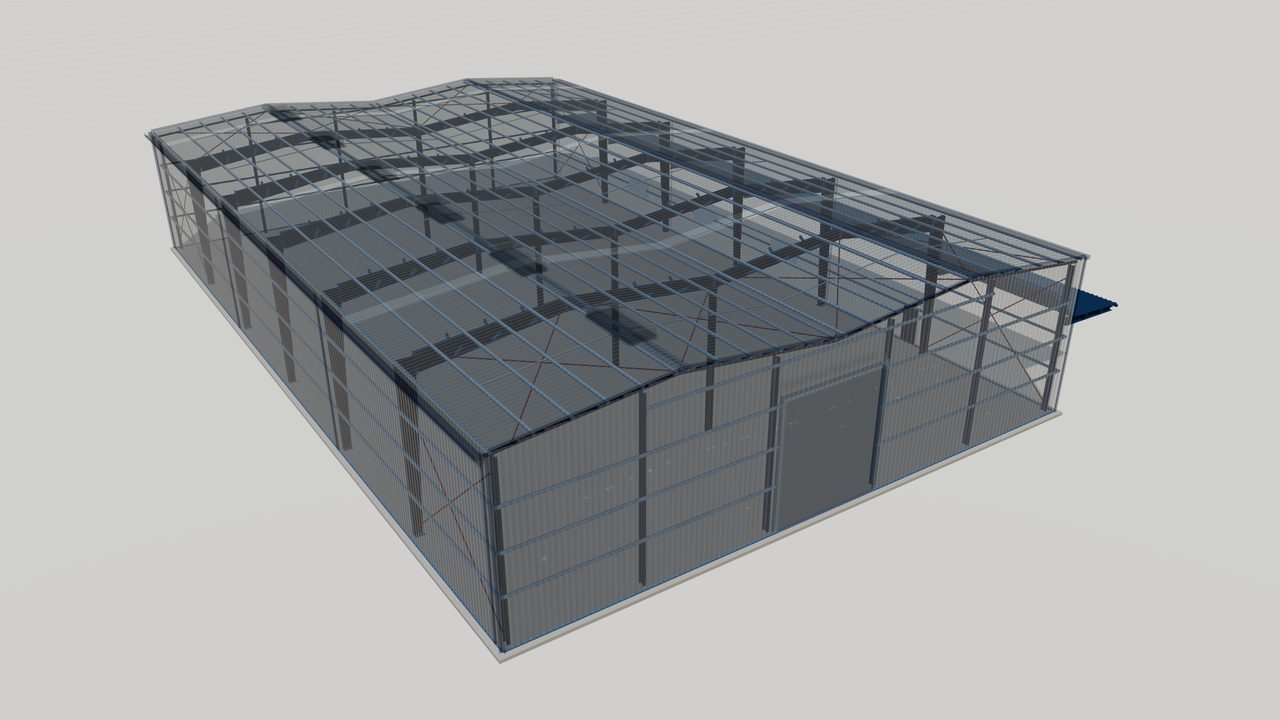
Multi-Gable Steel Buildings: Ridges and Valleys
Multi-gable steel buildings join several gable frames side by side with valley gutters, keeping very wide buildings low. Learn the design and drainage issues.
-
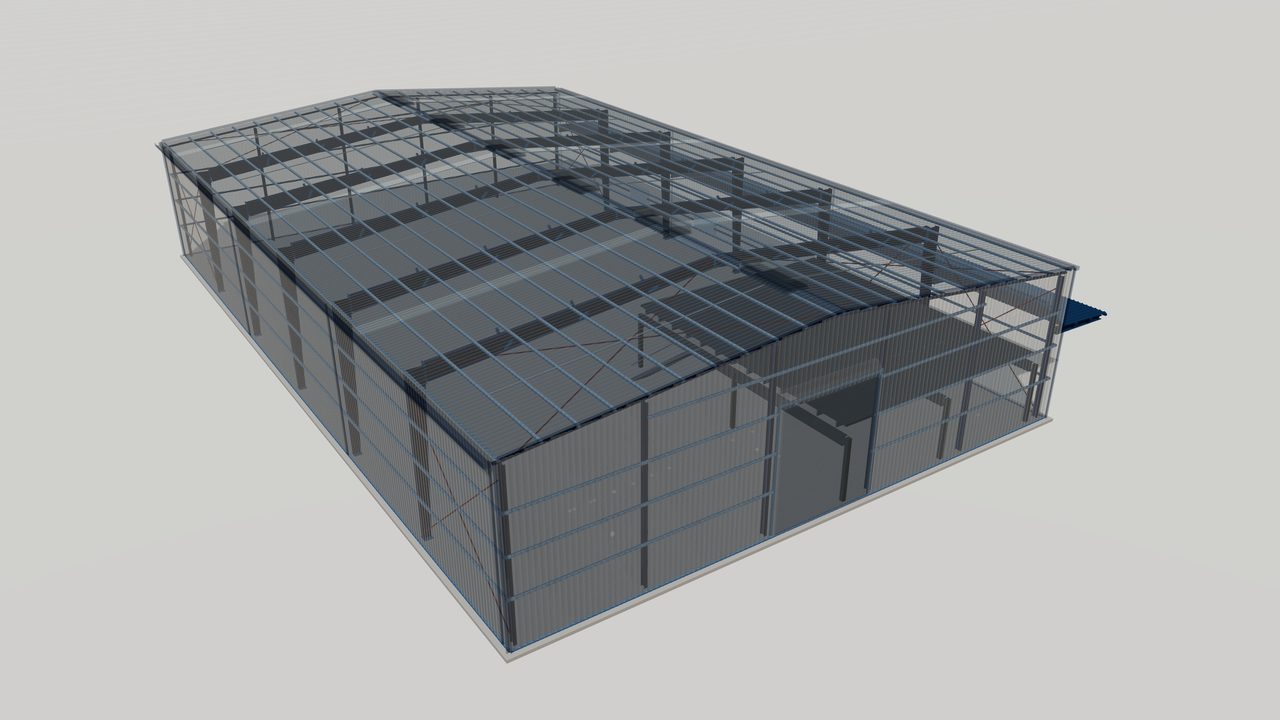
Collateral and Mezzanine Loads in Metal Buildings
Learn how collateral loads from services and ceilings, and mezzanine floor loads, are defined, located and carried through a pre-engineered steel building.
-
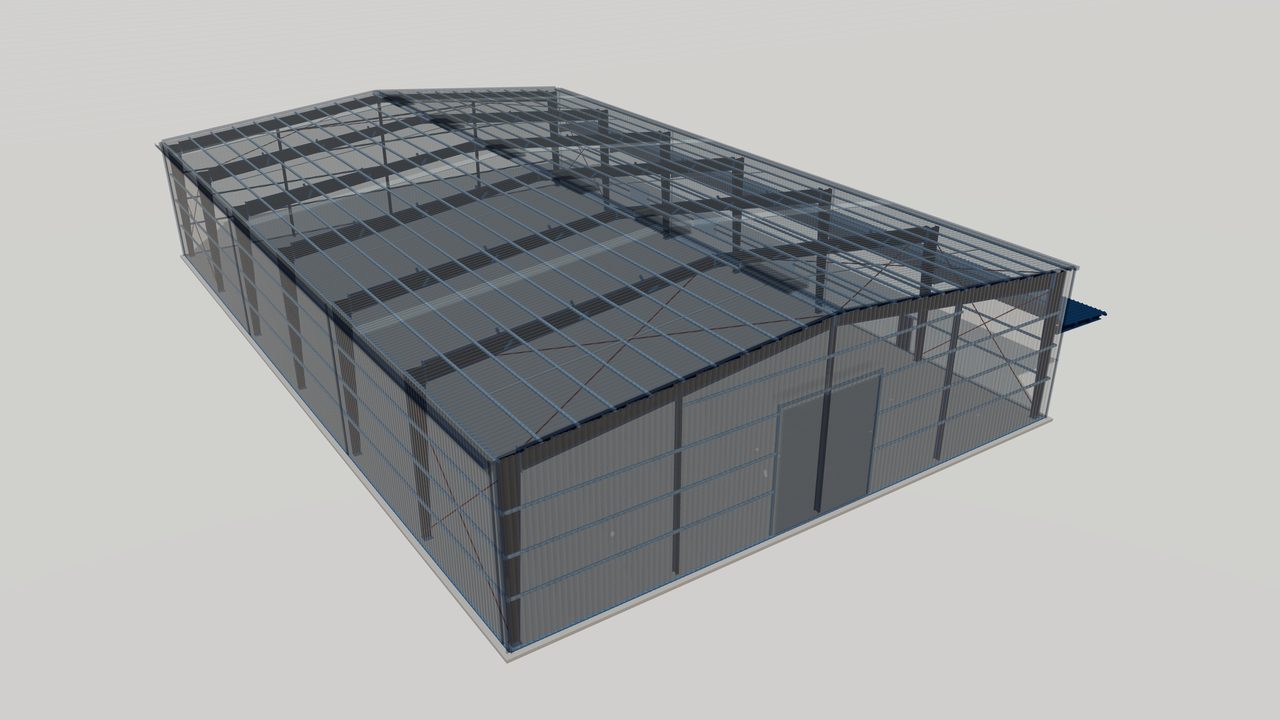
Planning a Steel Building for Future Expansion
How to plan a pre-engineered steel building for future expansion: expandable endwalls, added loads, foundations, crane runways and the records to keep.


Standards Referenced
-
AISC 360
AISC 360 — Specification for Structural Steel Buildings
US specification for the design of structural steel members and connections in buildings and other structures.
-
ASCE 7
ASCE 7 — Minimum Design Loads and Associated Criteria for Buildings and Other Structures
US loading standard covering dead, live, wind, snow, seismic and other loads and their combinations.
-
IBC
IBC — International Building Code
Model building code adopted, often with amendments, by US jurisdictions; it references the loading and material design standards.
-
EN 1991
EN 1991 — Eurocode 1 — Actions on structures
Actions on structures: densities and imposed loads, fire, snow, wind, thermal, execution and accidental actions. Used with National Annexes.
-
AS/NZS 1170
AS/NZS 1170 — Structural design actions (series)
Series defining permanent, imposed, wind, snow and earthquake actions and their combinations.
-
NBCC
NBCC — National Building Code of Canada
Model national building code including the loading provisions used with CSA design standards.
Planning a steel structure project?
Share your drawings, location and design standard. Our engineering team will review the scope and respond with the next steps.