

Applications
Pre-Engineered Steel Sports and Recreation Halls
A pre-engineered sports hall is a clear-span steel building designed to house courts, pitches, pools or fitness areas without interior columns. Its frames, envelope and accessories are planned around playing area dimensions, clear heights, daylight, acoustics and spectator areas.
Challenges & Our Response
- 01
Sports need column-free areas and specific clear heights.
Clear-span frames are sized for the court or pitch plus run-off zones, with clear height set by the sport rules provided by the owner.
- 02
Glare and uneven daylight affect play.
Translucent panels and windows are positioned to give diffuse light without direct glare on the playing surface.
- 03
Large halls can be noisy and echoing.
Perforated liner panels with acoustic insulation are specified where reverberation control is needed.
- 04
Public occupancy brings fire and egress requirements.
Doors, exits and any fire protection are coordinated with the project designer to the governing building code.
Typical Configuration
| Frame type | Clear-span rigid frames |
|---|---|
| Clear height | Set by the sport and the governing body rules |
| Envelope | Insulated roof and walls with liner panels |
| Daylight | Translucent panels and high-level windows |
| Spectators | Mezzanine seating or galleries where required |
| Annexes | Lean-to changing rooms, stores and offices |
Indicative values for early planning only. The project engineer confirms every dimension and load to the governing code.
Recommended Features
- Column-free playing area
- Liner panels with acoustic insulation
- Diffuse daylighting from translucent panels
- Mezzanine galleries for spectators
- Lean-to annexes for changing rooms and stores
- Personnel doors arranged for safe egress
Planning a sports hall
The playing area dictates the building. Court dimensions, safety run-offs and the clear height required by the sport set the minimum span, length and eave height. Multi-use halls are usually sized for the most demanding sport they will host.
Supporting spaces such as changing rooms, stores and offices are often placed in lean-to annexes along the sidewalls or in a mezzanine at one end, keeping the main hall clear.
Comfort, light and acoustics
Good sports halls are evenly lit, comfortable and not too loud. Translucent panels and windows are arranged to avoid glare across the direction of play, while insulation reduces heat gain and condensation.
Liner panels protect insulation from ball impact and, when perforated with acoustic backing, reduce reverberation. These finishes are included in the envelope specification from the start.
Frequently Asked Questions
What clear height does a sports hall need?
It depends on the sport and the level of play. The owner should provide the requirements of the relevant governing body, and the eave height is set accordingly.
Can a pre-engineered hall have spectator seating?
Yes. Mezzanine galleries or seating platforms can be designed within the building for the crowd loads required by the code.
How is noise controlled?
Perforated liner panels with acoustic insulation behind them are commonly used on walls and the underside of the roof to reduce reverberation.
Related Components
-
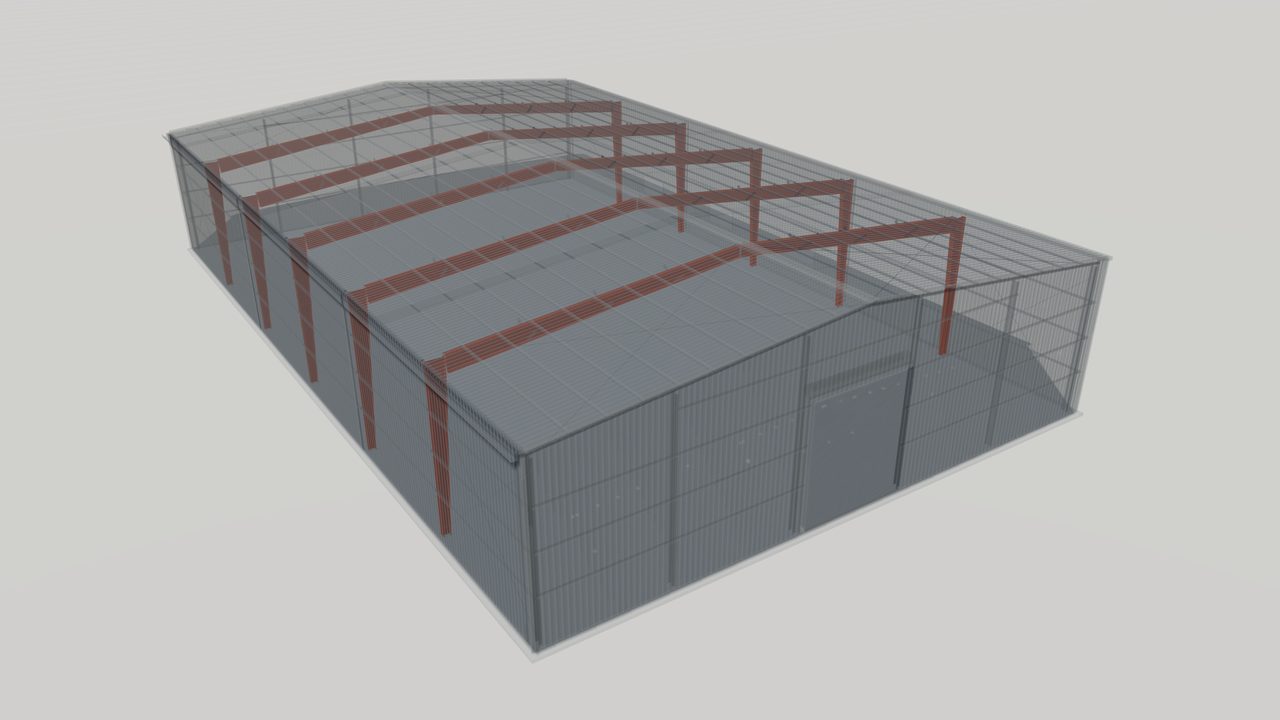
Rigid Frames for Pre-Engineered Steel Buildings
Learn how rigid frames carry roof, wall and crane loads in a pre-engineered steel building, the common frame types, and what to specify in an RFQ.
-
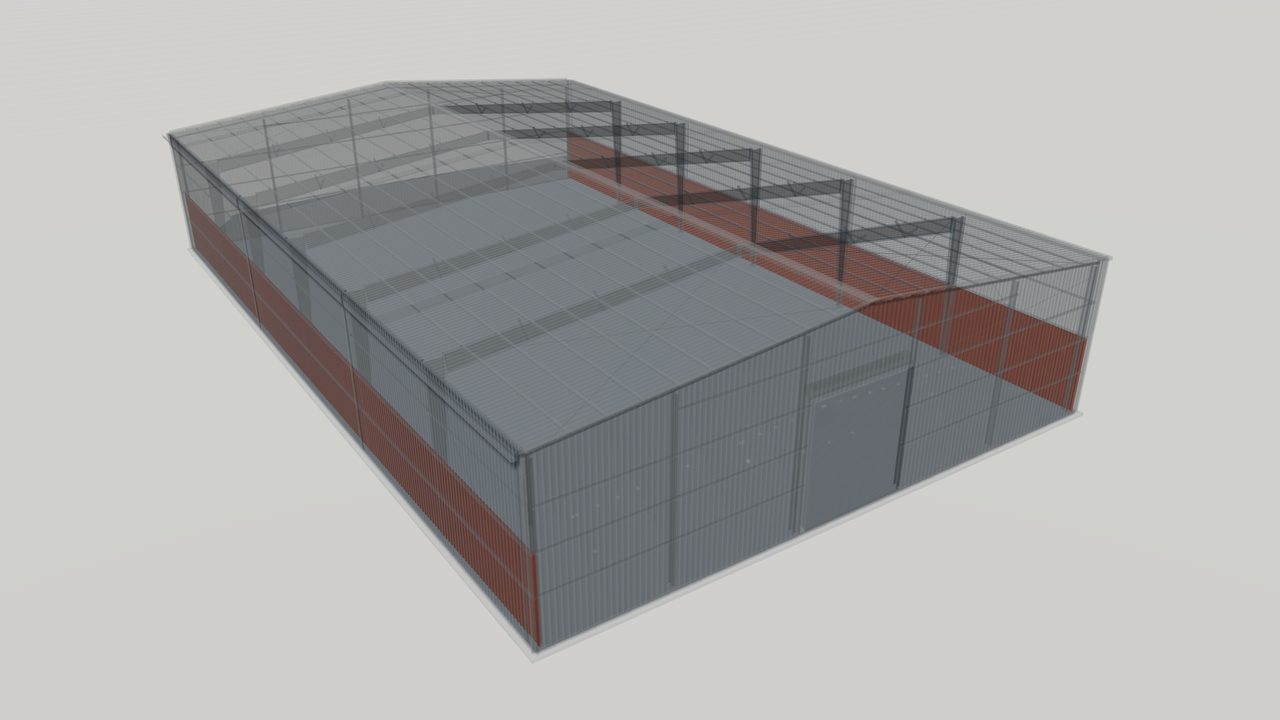
Liner Panels for Metal Building Walls and Roofs
Liner panels are interior steel sheets that protect insulation and give a clean, washable finish inside a metal building. Learn uses, options and specifying.
-
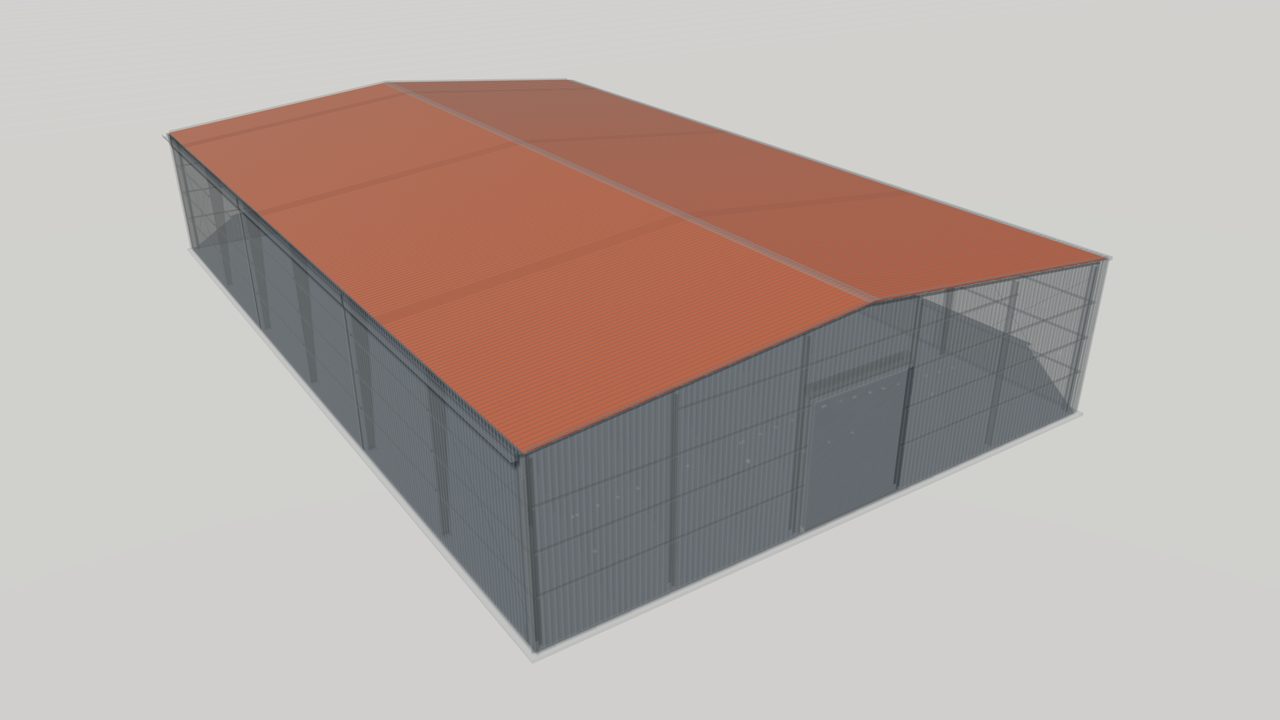
Insulation Blankets for Metal Building Roofs and Walls
Faced insulation blankets reduce heat flow and condensation in metal buildings. Learn materials, facings, vapor retarders and installation details for a PEB.
-
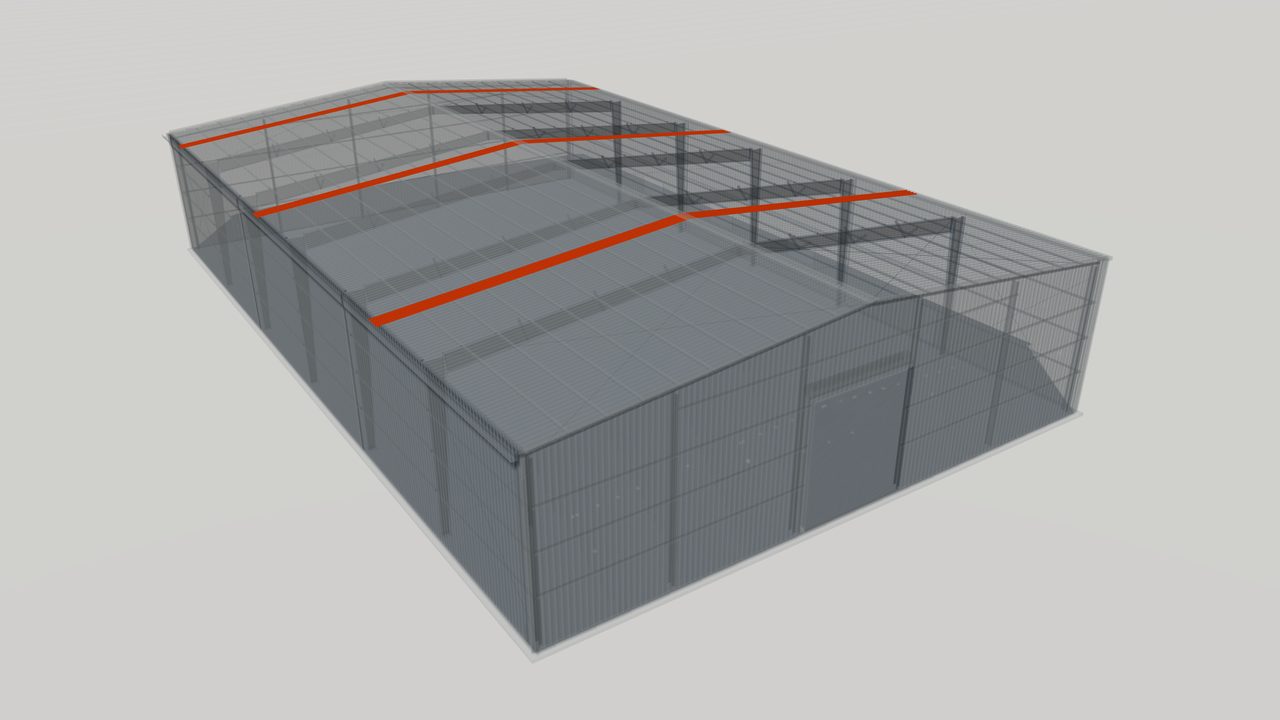
Translucent Skylight Panels for Metal Roofs
Translucent skylight panels bring daylight into metal buildings through the roof. Learn materials, profiles, layout, fall protection and what to specify.
-
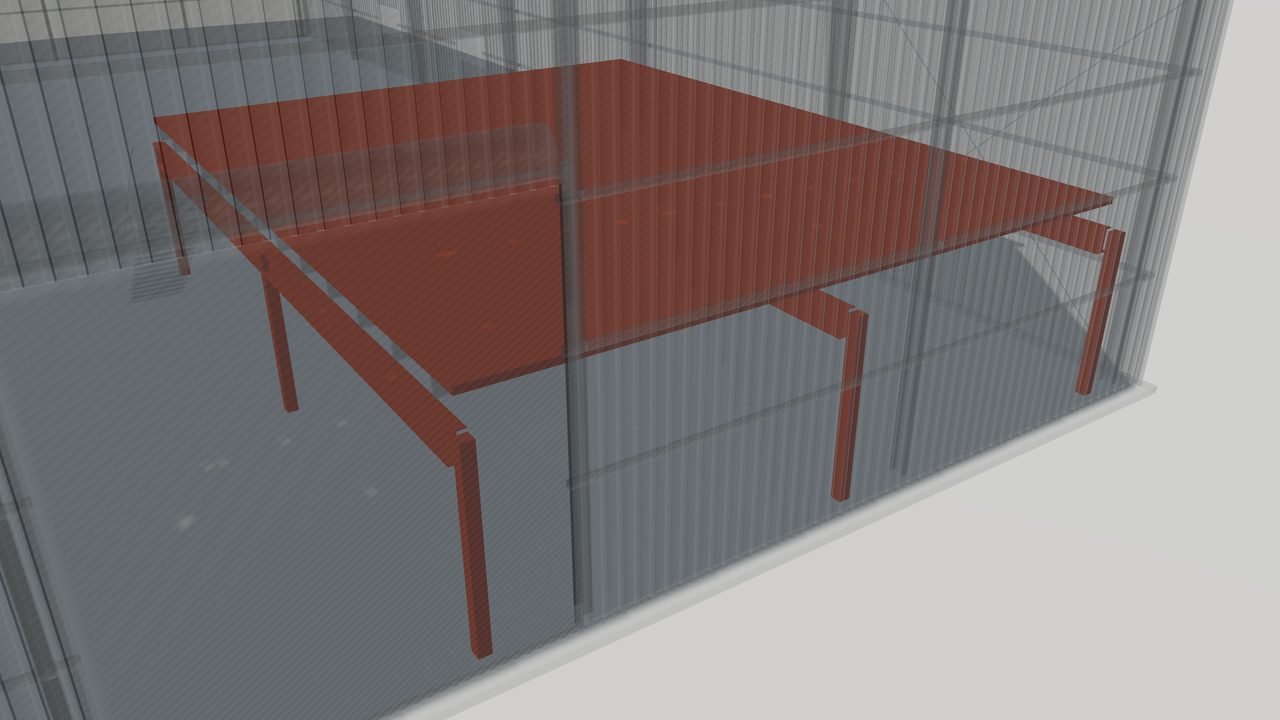
Mezzanine Floors in Pre-Engineered Steel Buildings
How mezzanine floors are framed inside pre-engineered steel buildings: beams, joists, decking, columns, loads, stairs and what to specify in an RFQ.
-
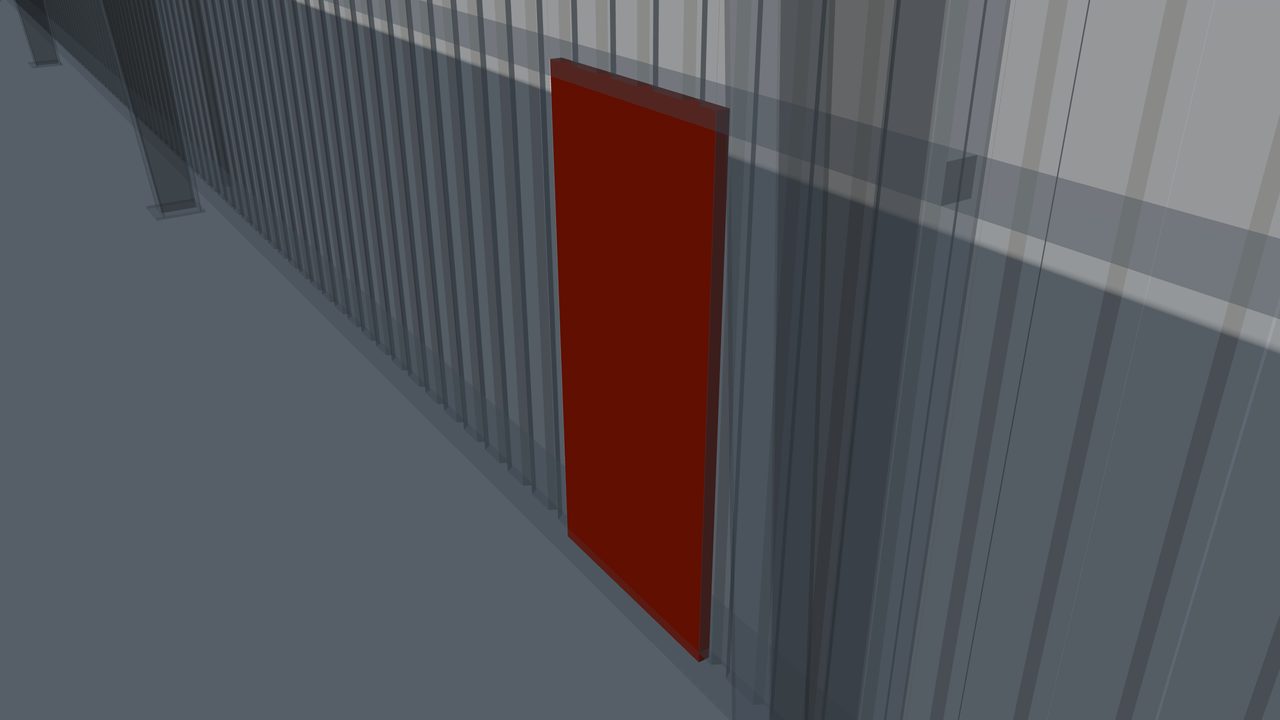
Personnel Doors for Metal Buildings: Steel Walk Doors
Personnel doors for metal buildings: steel walk door frames, hardware, fire and egress needs, framing and how to specify doors for a pre-engineered building.


Related Products
-
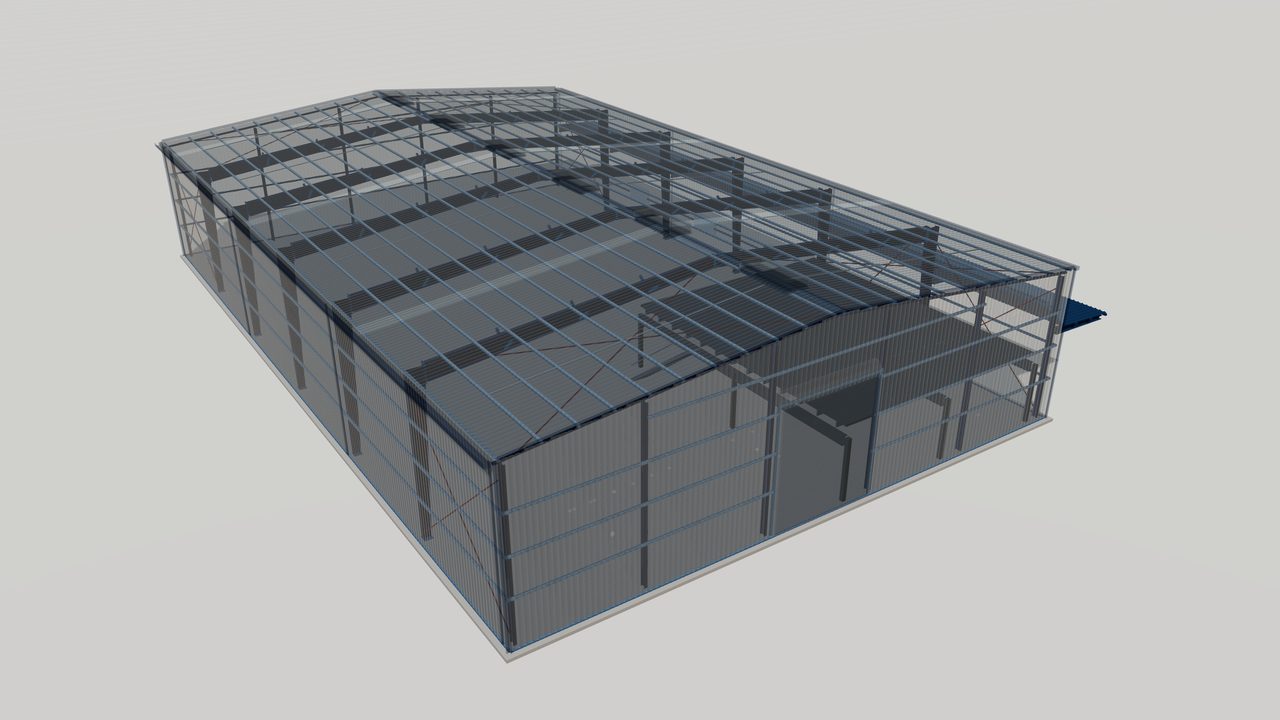
Steel Mezzanine Floor Systems
Steel mezzanine floor systems for pre-engineered buildings: beams, joists, deck and stairs that add office, storage or plant space inside the building.
-
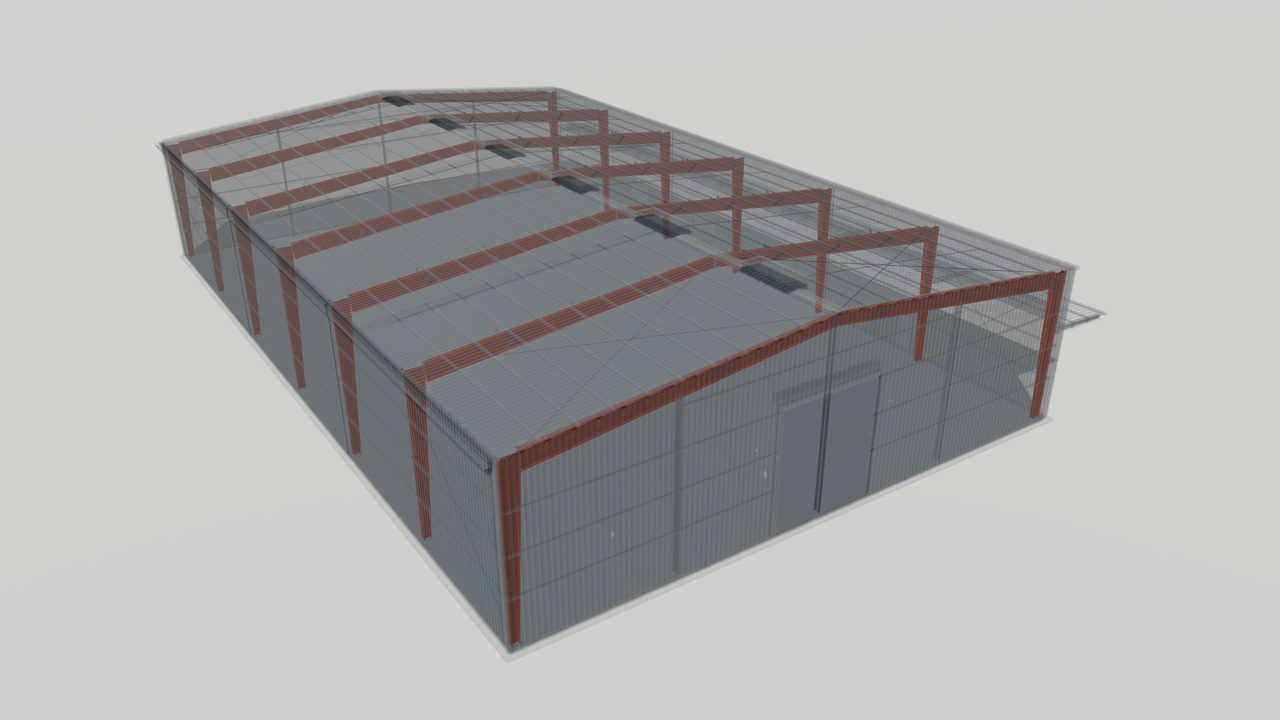
Primary Framing Systems for Pre-Engineered Buildings
Primary framing systems from World Steel: clear-span, multi-span, single-slope and lean-to rigid frames designed to US, Canadian, Australian or European codes.
-
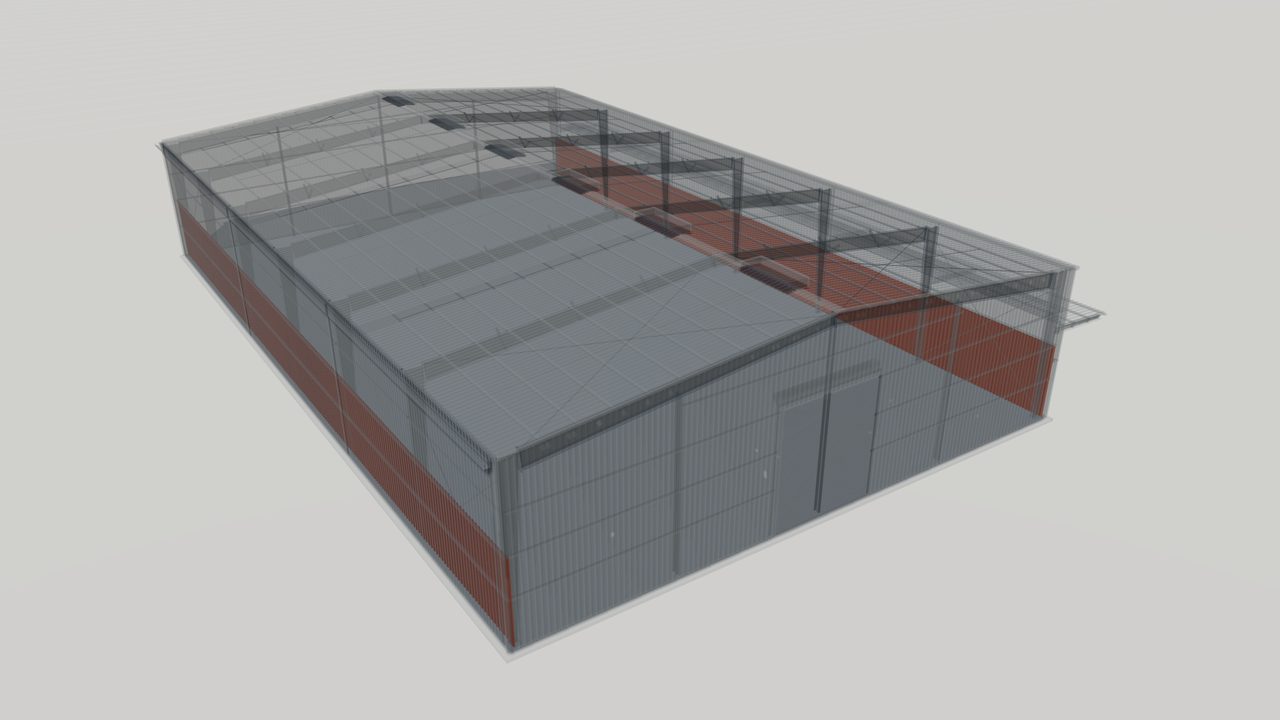
Steel Liner Panels for Metal Building Interiors
Steel liner panels for metal building interiors: light profiled sheets that protect insulation, give a clean finish and, when perforated, help control sound.
-
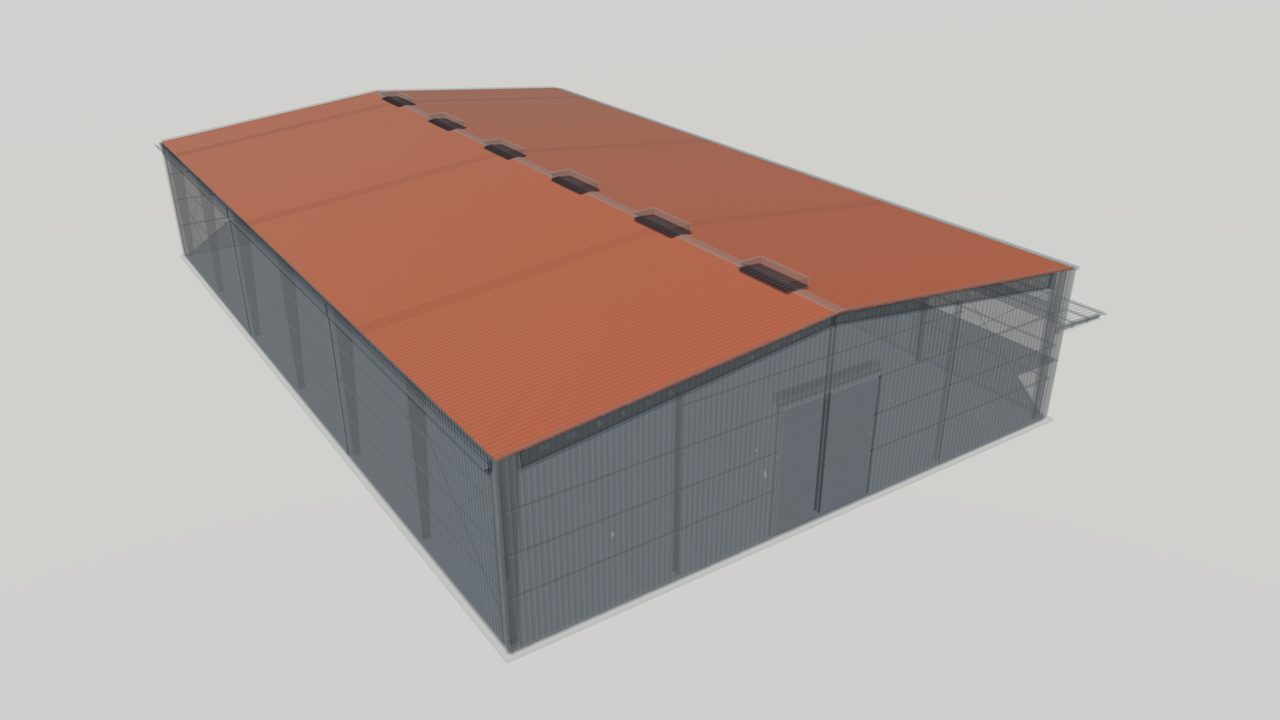
Insulation Blankets and Vapor Retarders for Metal Buildings
Insulation blankets and vapor retarders for metal buildings: faced fiberglass or mineral wool that cuts heat flow and limits condensation under roofs and walls.
-
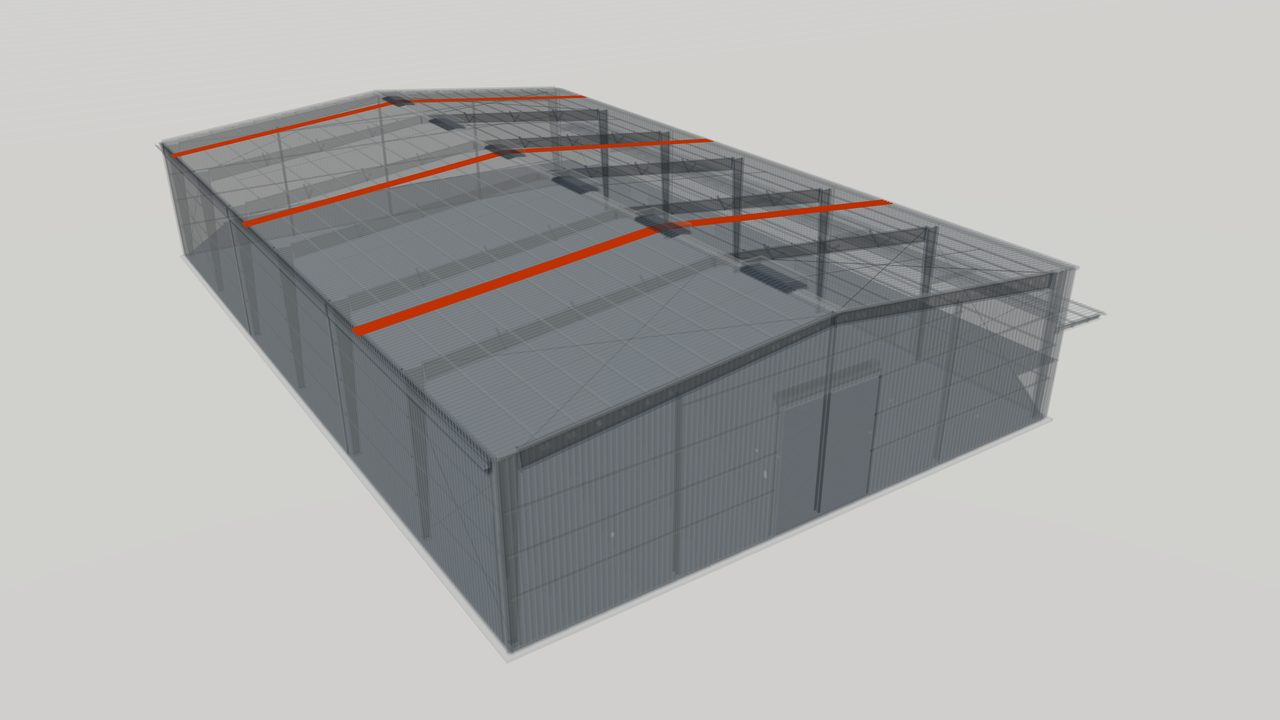
Translucent Roof and Wall Panels for Daylighting
Translucent roof and wall panels matched to steel sheeting profiles, bringing diffuse daylight into pre-engineered buildings and reducing artificial lighting.


Related Guides
-
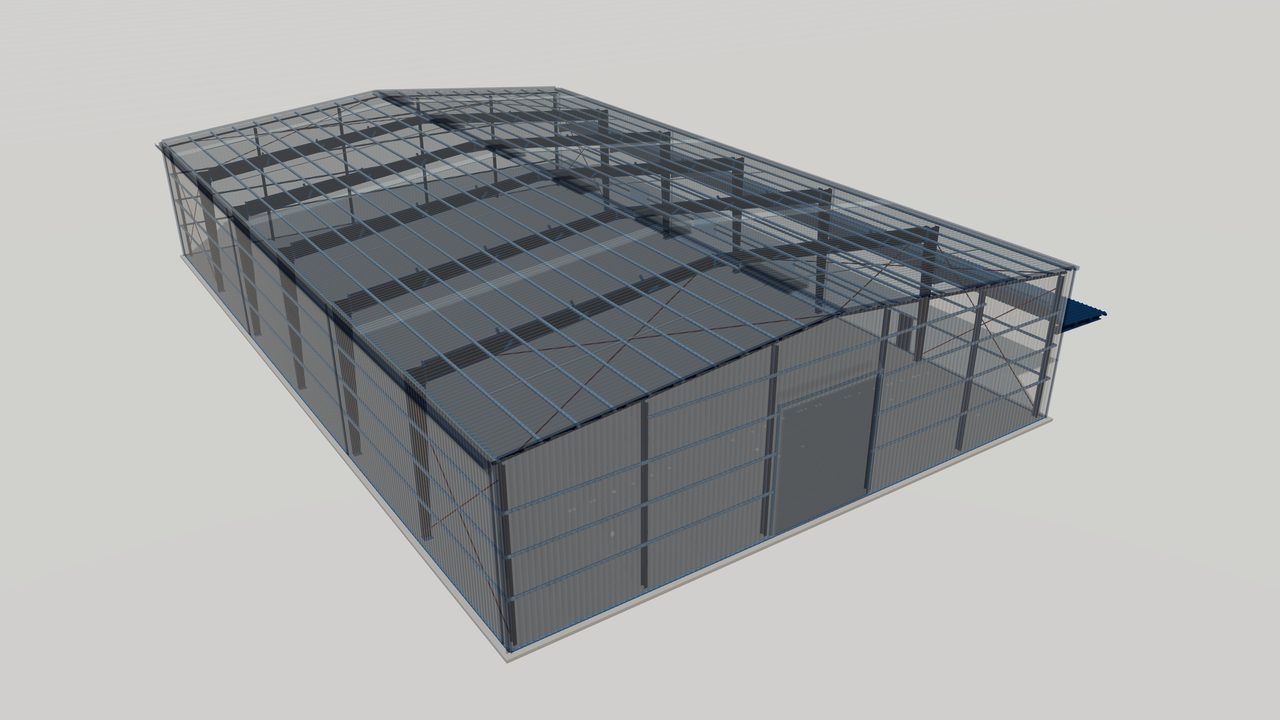
Clear-Span Steel Buildings: Column-Free Interiors
Clear-span steel buildings use rigid frames that cross the full width with no interior columns. See where they fit, typical spans and what drives frame cost.
-
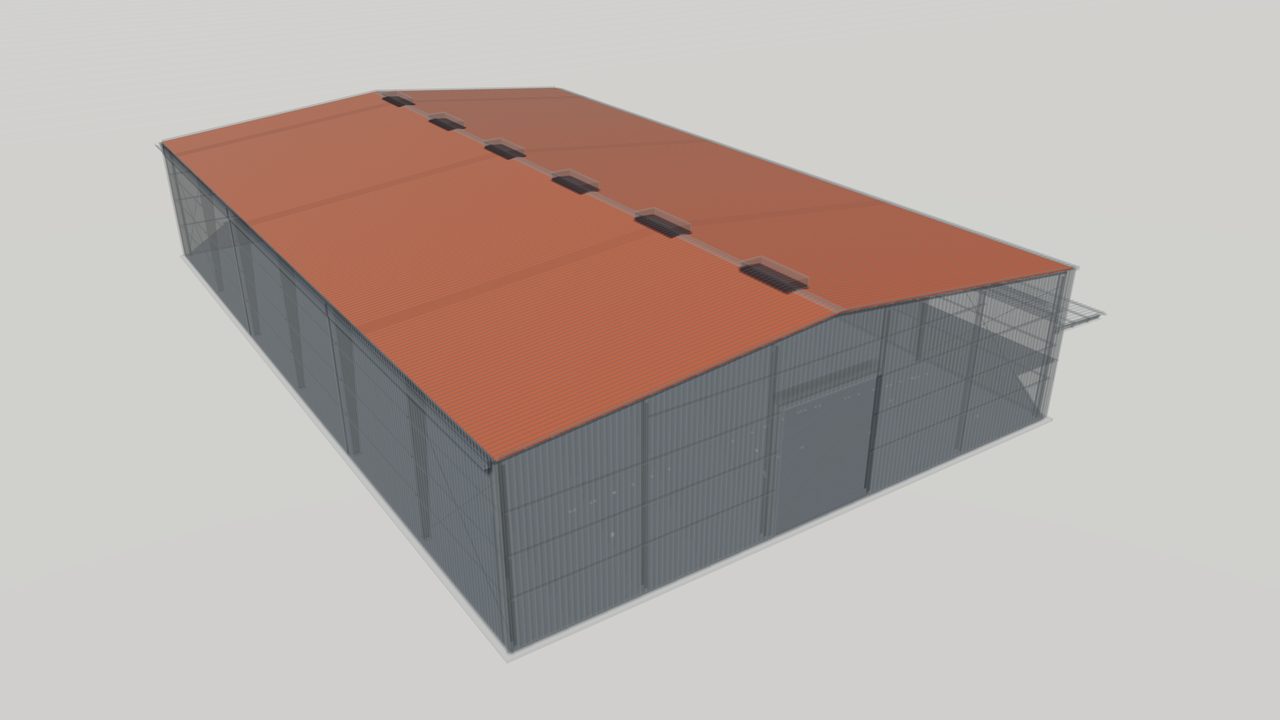
Thermal Insulation and Condensation Control in PEB
How insulation, vapor retarders and ventilation control heat flow and condensation in metal buildings, with energy code approaches in US, Canada, AU/NZ and EU.
-
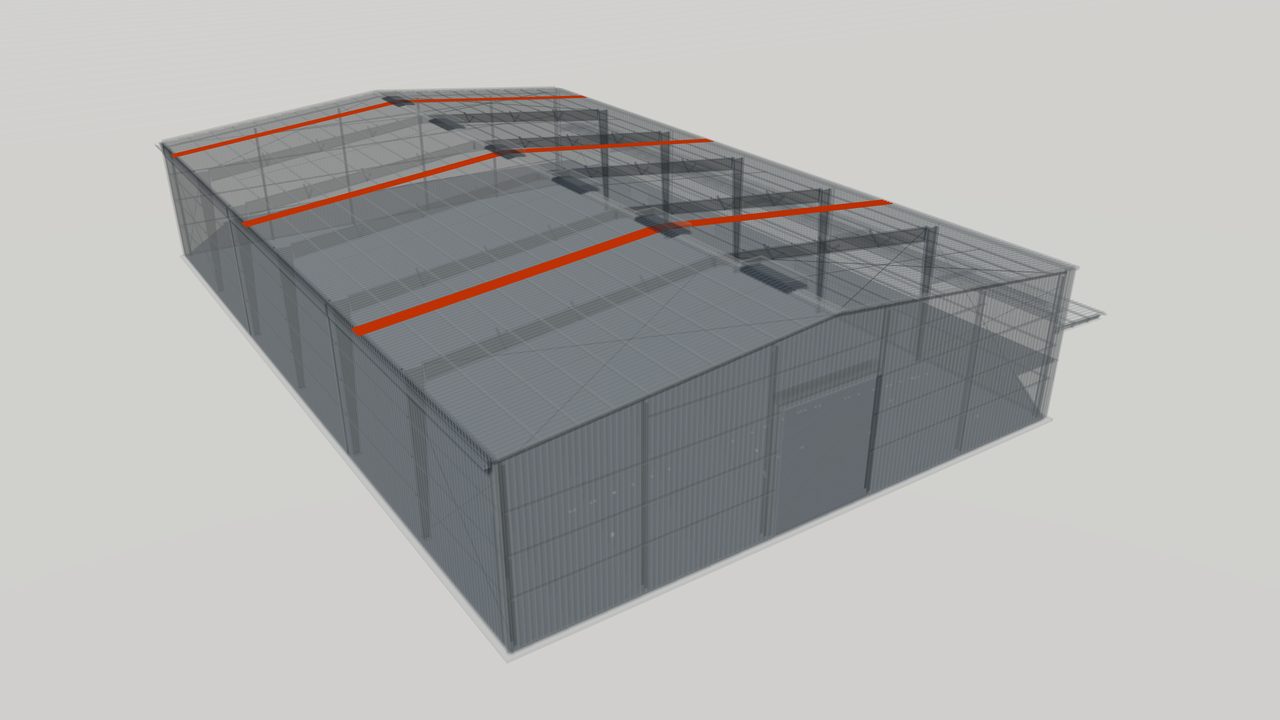
Daylighting and Natural Ventilation in Steel Buildings
How translucent panels, roof monitors, ridge ventilators and louvers bring daylight and fresh air into steel buildings while managing heat, safety and leaks.
-
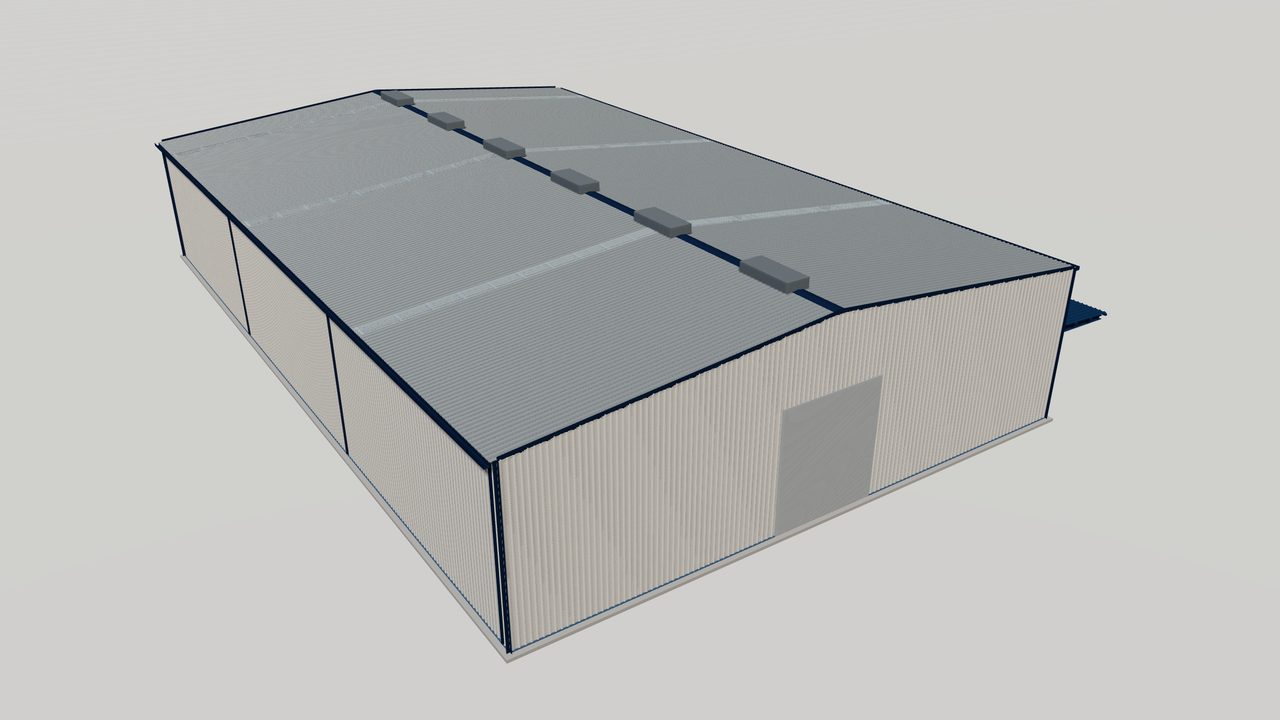
Fire Protection for Pre-Engineered Steel Buildings
An overview of fire protection for steel buildings: code requirements, fire resistance, intumescent coatings, boards, sprinklers and compartments in PEB.


Standards Referenced
-
AISC 360
AISC 360 — Specification for Structural Steel Buildings
US specification for the design of structural steel members and connections in buildings and other structures.
-
ASCE 7
ASCE 7 — Minimum Design Loads and Associated Criteria for Buildings and Other Structures
US loading standard covering dead, live, wind, snow, seismic and other loads and their combinations.
-
IBC
IBC — International Building Code
Model building code adopted, often with amendments, by US jurisdictions; it references the loading and material design standards.
-
EN 1991
EN 1991 — Eurocode 1 — Actions on structures
Actions on structures: densities and imposed loads, fire, snow, wind, thermal, execution and accidental actions. Used with National Annexes.
-
NBCC
NBCC — National Building Code of Canada
Model national building code including the loading provisions used with CSA design standards.
Planning a steel structure project?
Share your drawings, location and design standard. Our engineering team will review the scope and respond with the next steps.