
Specialist Steel Structure Solutions
Aviation & Transportation Structures
Aircraft hangars, airport maintenance facilities, transportation terminals and large-span structures.
Solution Overview
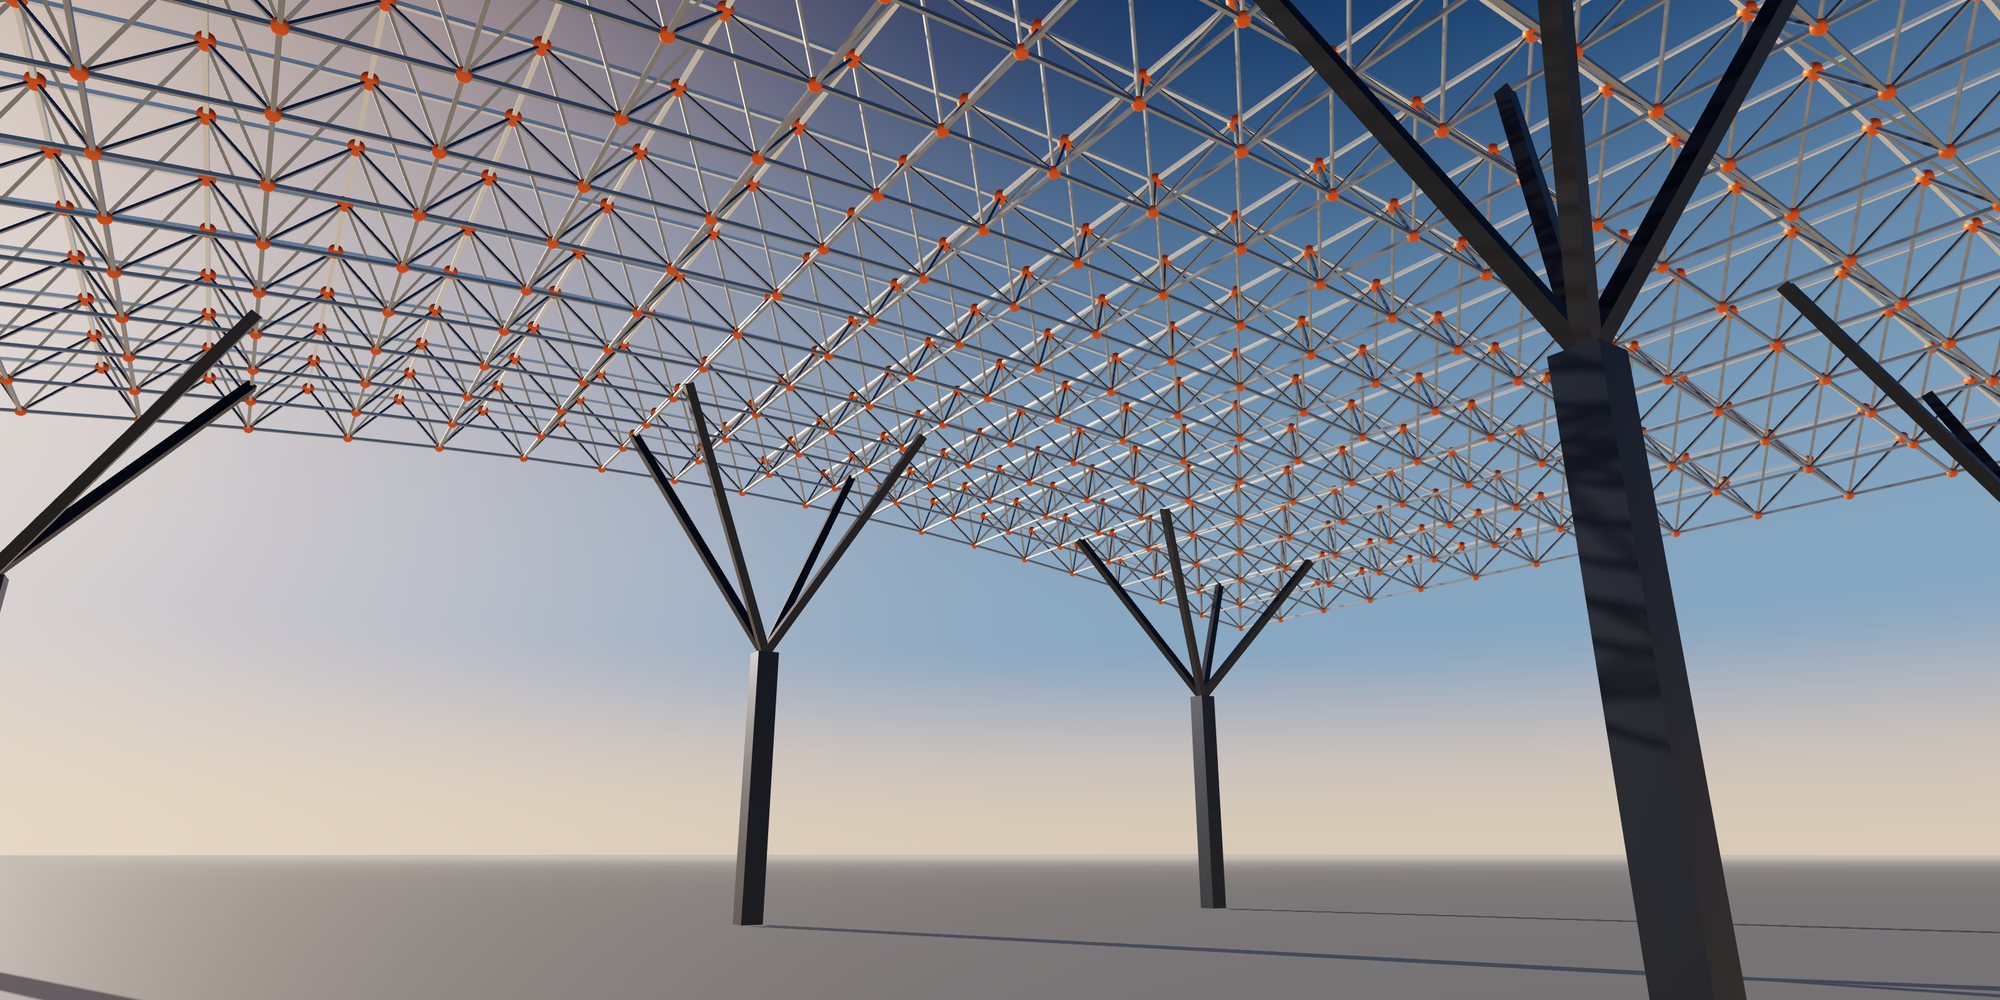
Hangars and terminals require very large clear spans and door openings. Long-span trusses, space frames or arched systems are typical, with special attention to door headers, deflection and roof-mounted equipment.
Typical Applications
- Aircraft Hangars
- Airport Maintenance Facilities
- Transportation Terminals
- Large-Span Transportation Structures
Sector challenges
Challenges We Engineer For
Door header deflection
Our engineering response We design header girders with stiffness and camber coordinated with the hangar door supplier so doors operate reliably under all load cases.
Wind with large openings
Our engineering response Internal pressure with doors open is analyzed as a separate case, and the bracing and cladding supports are designed for it.
Transport of long members
Our engineering response Splice positions are set during design so segments fit transport limits and site assembly stays accurate.
Work near live operations
Our engineering response Erection sequences favor ground assembly and fewer lifts, with clear zones and phasing that suit airport constraints.
Engineering Solutions
Hangars and terminals are governed by long spans, large openings and strict serviceability demands. Our engineering team models the full structure, including the door header girder, roof trusses or space frames and the bracing system, and evaluates wind with the main door open and closed, internal pressure effects, drifting snow against high roofs, and loads from suspended cranes, docking platforms and fire suppression services.
Connections in long-span trusses and header girders are designed for high axial forces and for fabrication practicality, with splices placed to suit transport lengths. Code basis follows the project, such as AISC 360 with ASCE 7, CSA S16 with NBCC, or the Eurocodes, and we coordinate deflection compatibility with the hangar door supplier from early design.
Engineering Considerations
- Door header girders and deflection compatibility with hangar doors
- Roof-hung equipment and maintenance gantries
- Wind loading on large openings
- Phased construction near live operations
One coordinated scope
From Engineering to Delivery on Site
Design optimization, fabrication, quality control, surface protection, export logistics and erection support managed as one scope, so interfaces between design, shop and site stay under control.
-
Design Optimization
In large-span structures the structural system choice drives tonnage. We compare trusses, space frames and arched or cable-assisted options for the required clear span and door width, then refine member depths, panel geometry and camber to reduce weight. Standardizing truss modules and node details shortens fabrication, and early coordination of roof-hung equipment avoids late strengthening. For terminals, we align the grid with architectural and baggage-handling layouts to limit transfer structures.
-
Fabrication Solutions
Typical members include deep built-up header girders, heavy truss chords, tubular or open-section web members and space frame nodes. Full-penetration welds in chords and splices are made to the AWS D1.1 or EN 1090 execution class specified, often EXC3 for critical long-span elements. Camber is built in during assembly and verified before release.
Where geometry is complex, we carry out trial assembly of truss segments or header splices in the shop to confirm fit and camber, then match-mark pieces for site assembly. Bolted splice plates are drilled in assembly where accuracy demands it, and segment ends are protected for transport. This shop work transfers the hardest geometry control away from the airfield, where access windows and crane time are limited.
-
Quality Assurance
Our inspection and test plan for aviation structures includes hold points for critical welds, camber checks and trial assembly. Material is traced to mill certificates, with impact-tested grades where the specification requires them. Full-penetration welds receive ultrasonic testing, and fillet welds receive visual and magnetic particle inspection at the specified frequency. Dimensional surveys record truss length, camber and splice alignment, and everything is compiled in a QC dossier issued with each shipment.
-
Surface Protection
Hangar interiors are usually moderate environments, but airports near the coast or with de-icing chemical exposure can reach C4 or C5 under ISO 12944. We specify paint systems matched to the corrosivity and design life, with higher-performance systems on external door headers and canopy edges. Fire protection requirements for hangars and terminals are coordinated early, and intumescent coatings are selected for compatibility with the primer and the desired finish in public areas.
-
Export & Logistics
Long-span members must be broken into transportable segments without compromising the structure. We define splice locations during design, then pack truss segments, space frame nodes and members in sequence by erection zone, clearly tagged for the assembly area. Oversized header girder segments are shipped as break-bulk with engineered supports, while standard members travel in containers. Export documentation, packing lists and lifting data for heavy pieces are provided with each shipment.
-
Erection Support
Erecting long spans near live airside operations demands careful planning. We provide erection drawings, assembly geometry for ground-level truss assembly, lifting weights and centers of gravity, and temporary stability checks to support the erector's method statement. Our engineers can advise on lift sequences, temporary supports and camber verification. Where agreed, we provide technical supervision during critical lifts and door header installation.
What You Receive
Typical engineering, fabrication and quality documents for this type of structure. The final list is agreed for each project.
- Structural analysis report including door-open wind cases
- Header girder deflection and camber data for the door supplier
- Connection design calculations for chords and splices
- BIM model and shop drawings
- Trial assembly and camber survey records
- Lifting weights and centers of gravity for major pieces
- Erection drawings and sequence by zone
- QC dossier with NDT reports and mill certificates
Global supply
Supplying Projects Worldwide
Engineering and documentation aligned with the codes, approvals and logistics of each market we supply.
-

Steel Structures for the United States
Structural steel for US projects designed and documented to AISC, ASCE 7 and AWS practice, with the submittals and traceability US…
-

Steel Structures for Canada
Steelwork for Canadian projects to CSA S16 design and CSA W59 welding, with welding-company certification and cold-climate material…
-

Steel Structures for Australia
Fabricated steel for Australian projects to AS 4100, AS/NZS 5131 and AS/NZS 1554.1, with construction category, cyclone wind actions and…
-

Steel Structures for New Zealand
Seismic-ready steelwork for New Zealand to NZS 3404 design and AS/NZS 5131 fabrication, with ductility, connection capacity design and…
-


Steel Structures for Europe
Structural steel components for European projects designed to the Eurocodes with National Annexes, and executed to EN 1090 with the…
-

Steel Structures for Japan
Steel supply for Japanese projects under the Building Standards Act framework, JIS-designated materials and fabricator grading, with…
-

Steel Structures for South Korea
Steelwork for Korean industrial and building projects aligned with the Korean Building Code and KS material standards, with fast-track…
-


Steel Structures for Southeast Asia
Regional steel supply across Singapore, Malaysia, Thailand, Vietnam, Indonesia and the Philippines, where each country's code basis…
-


Steel Structures for the Middle East
Steelwork for Gulf and Middle East projects specified to international codes by consultants, with extreme heat, sand and saline exposure…
-
Other International Markets
For markets not listed separately, we start from the project specification: governing code, material standards, inspection regime and…
Frequently Asked Questions
Which is more economical for a hangar: trusses or a space frame?
It depends on the span, door width, roof-hung equipment and site assembly conditions. We compare both systems at concept stage on steel weight, fabrication effort and erection method, then recommend the one with the best overall cost and schedule.
How do you coordinate with the hangar door supplier?
We exchange header girder deflection and camber data with the door supplier early in design, and agree on allowable movement and support details. This prevents door binding and costly adjustments after installation.
Can long trusses be shipped internationally?
Yes. We design trusses with bolted or welded site splices at positions that suit container or break-bulk transport. Shop trial assembly confirms fit before segments are separated and shipped.
Discuss Your Aviation & Transportation Structures Project
Share your drawings and requirements. Our engineering team reviews the scope, the governing design code and the delivery conditions, then responds with the next steps.
Helpful to include
- Architectural or structural drawings, or a sketch of the layout
- Project location and site conditions
- Governing design code and any client specifications
- Key loads: cranes, equipment, wind or seismic data if known
- Required scope: design, fabrication, coating, supply, erection support
- Target schedule and delivery terms
Files attached to the request form are stored privately and are visible only to authorized staff.