

Applications
Pre-Engineered Steel Warehouses and Distribution Centers
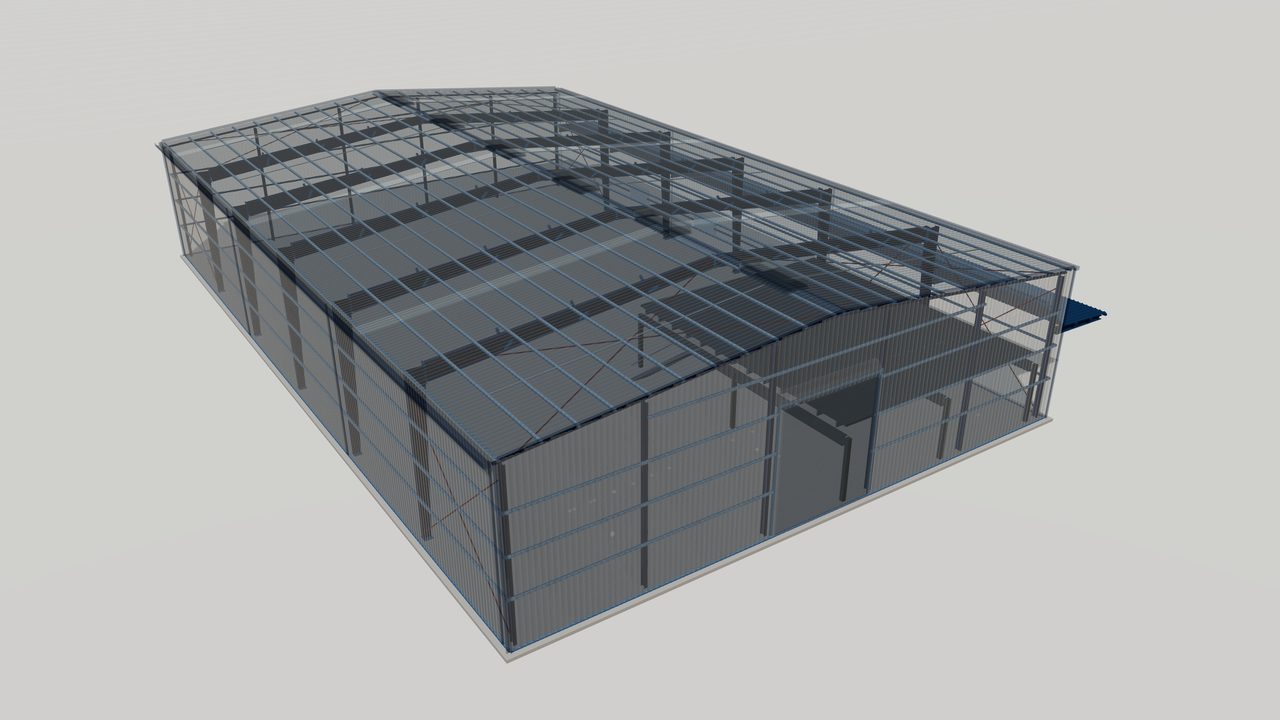
A pre-engineered steel warehouse is a storage or distribution building whose frames, purlins, girts and cladding are designed and fabricated as one coordinated system. It typically uses wide clear-span or multi-span rigid frames to give open floor area for racking, forklift traffic and loading docks.
Challenges & Our Response
- 01
Racking layouts need large open floor areas with few columns.
Clear-span frames or multi-span frames with widely spaced interior columns are arranged so that column lines fall within rack rows or aisles agreed with the owner.
- 02
Truck docks and loading doors interrupt the wall framing.
Framed openings, jambs and headers are designed into the sidewall from the start, and canopies over docks are framed off the main columns.
- 03
Stored goods are sensitive to heat, condensation and roof leaks.
Standing seam roofs, insulation with a continuous vapor retarder and careful detailing of laps, ridges and gutters keep the envelope dry and stable.
- 04
Operations often grow faster than first planned.
Endwalls can be designed as expandable frames so that future bays can be added with limited disruption to the running facility.
Typical Configuration
| Frame type | Clear-span or multi-span rigid frames |
|---|---|
| Typical clear span | Commonly 30 to 60 m clear, wider with interior columns |
| Bay spacing | Commonly 7.5 to 9 m, coordinated with racking and doors |
| Eave height | Set by the top rack level, sprinklers and lighting clearances |
| Roof slope | Low slope, often around 1:20 to 1:10 |
| Roof system | Standing seam or through-fastened profiled sheeting |
| Endwalls | Post-and-beam or expandable rigid frame endwalls |
Indicative values for early planning only. The project engineer confirms every dimension and load to the governing code.
Recommended Features
- Dock-height framed openings with sectional or roll-up doors
- Canopies over loading docks framed from the main columns
- Translucent roof panels or skylights for daylighting
- Ridge ventilators or wall louvers for natural ventilation
- Insulated roof with vapor retarder to control condensation
- Expandable endwall for future extension
- Provision for sprinkler, lighting and solar panel collateral loads
Why steel buildings suit modern warehousing
Warehouses are judged by usable volume, uninterrupted floor area and how quickly they can start operating. A pre-engineered steel system delivers all three because the frames are optimized for the actual span and loads, fabricated off site and bolted together on prepared foundations.
Tapered built-up members put steel where bending is highest and remove it where it is not needed. The result is a light, efficient structure that can span wide aisles and carry the roof, services and future solar arrays that the owner specifies.
Planning the layout around racking and traffic
The most important early decision is the relationship between the column grid and the storage layout. Rack depth, aisle width and forklift type should be agreed before the frame type is chosen, because they decide whether a clear span is worth its cost or whether interior columns can be hidden inside rack rows.
Clear height is measured to the underside of the lowest roof member, not to the eave line. Sprinklers, lighting and ducts all need space, so the project engineer confirms the eave height after these items have been coordinated.
Designing for future expansion
Many distribution centers are extended within a few years. Designing one endwall as a full rigid frame, with girts and cladding that can be removed and reused, lets new bays be added without temporary propping of the existing roof.
Foundations, drainage and slab joints at the future extension line should also be planned in the first phase so that the new structure can connect cleanly.
Frequently Asked Questions
How wide can a pre-engineered warehouse span without interior columns?
Clear spans of several tens of meters are common, and wider clear spans are possible where loads and economy allow. The project engineer compares clear-span and multi-span options for the actual loads, code and storage layout before the frame is fixed.
Can the roof carry solar panels?
Yes, provided the panel weight, mounting system and wind effects are stated as collateral loads at the quotation stage. The frame, purlins and roof attachments are then designed to carry them.
Is a standing seam roof necessary for a warehouse?
Not always. Standing seam roofs suit long low-slope roofs and large thermal movements, while through-fastened sheeting is often adequate for smaller or steeper roofs. The choice depends on slope, roof length, climate and the warranty the owner requires.
Related Components
-
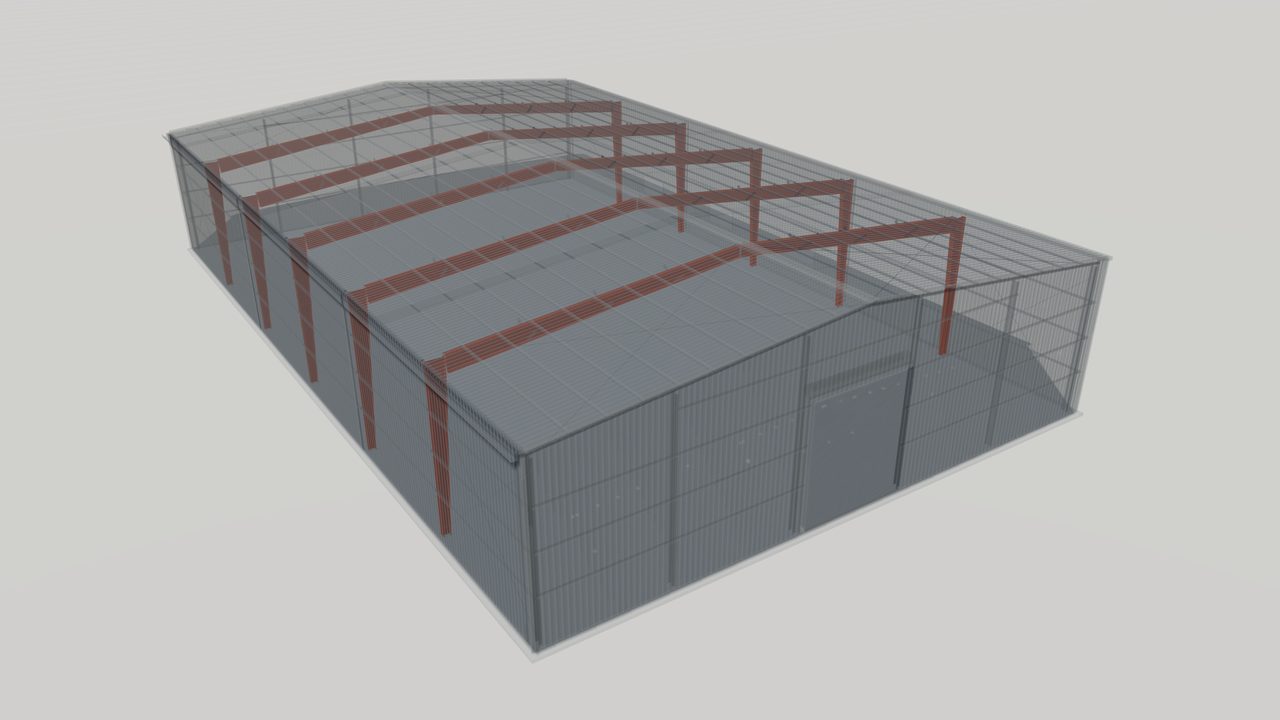
Rigid Frames for Pre-Engineered Steel Buildings
Learn how rigid frames carry roof, wall and crane loads in a pre-engineered steel building, the common frame types, and what to specify in an RFQ.
-
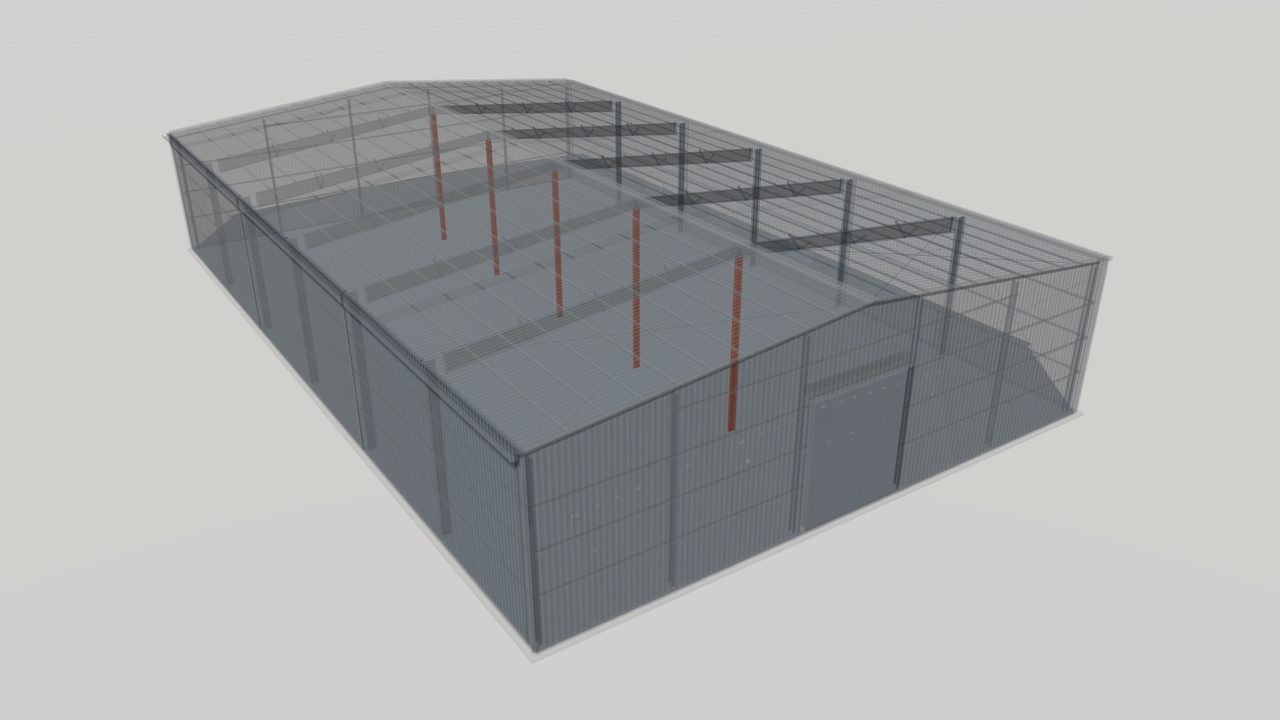
Interior Columns for Multi-Span Steel Buildings
Interior columns support rafters in multi-span pre-engineered buildings. Learn how they cut steel weight, where to place them and what to state in your RFQ.
-
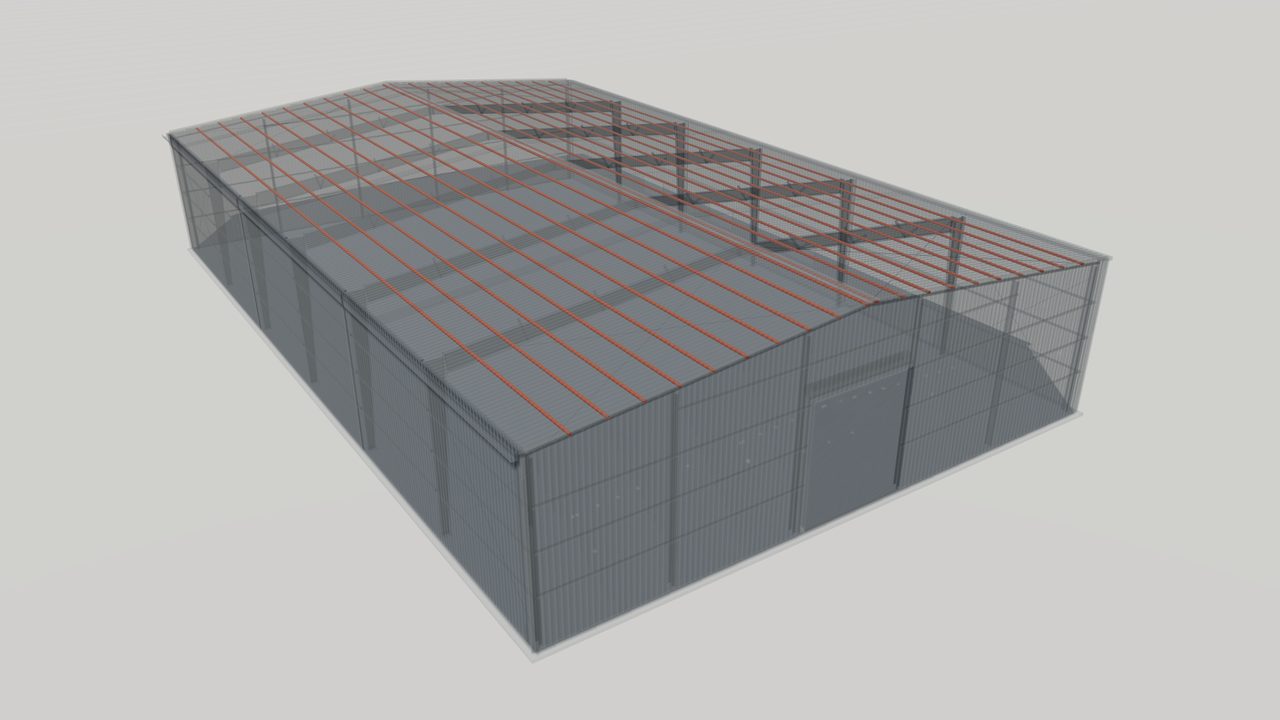
Z-Section Purlins for Metal Building Roofs
Z-purlins are cold-formed steel roof members that span between frames. Learn how lapped Z-purlins work, how they are braced and what to specify for your roof.
-
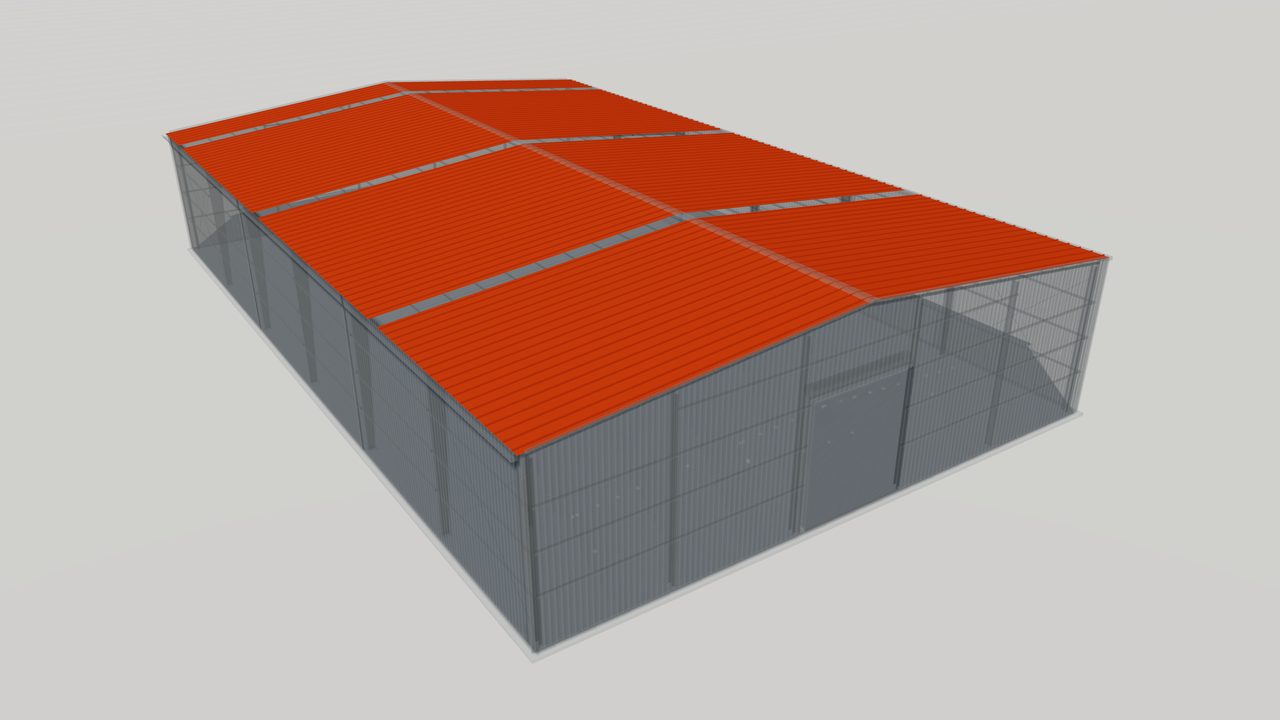
Standing Seam Roof Systems for Metal Buildings
A standing seam roof uses concealed clips and seamed ribs to resist leaks and allow thermal movement. Learn how it works, where it fits and what to specify.
-
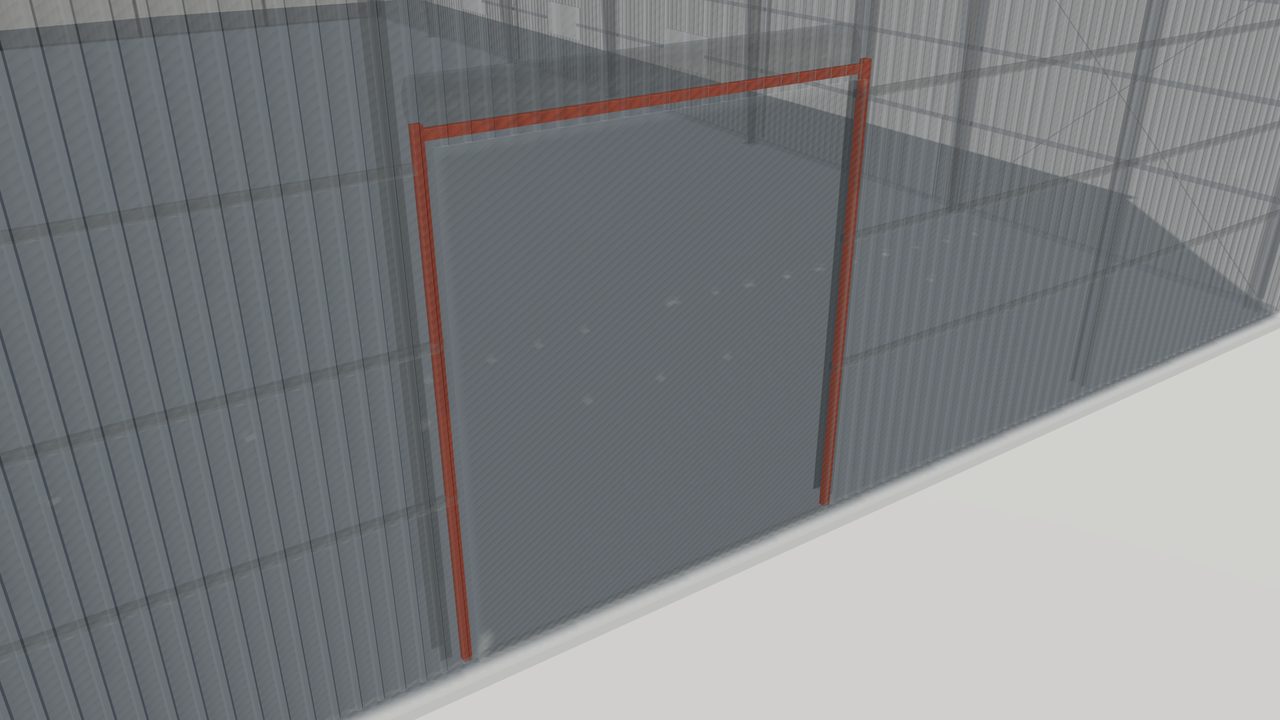
Framed Openings in Pre-Engineered Steel Buildings
Framed openings in pre-engineered steel buildings: how jambs, headers and sills carry wall loads around doors, windows and louvers, and what to specify.
-
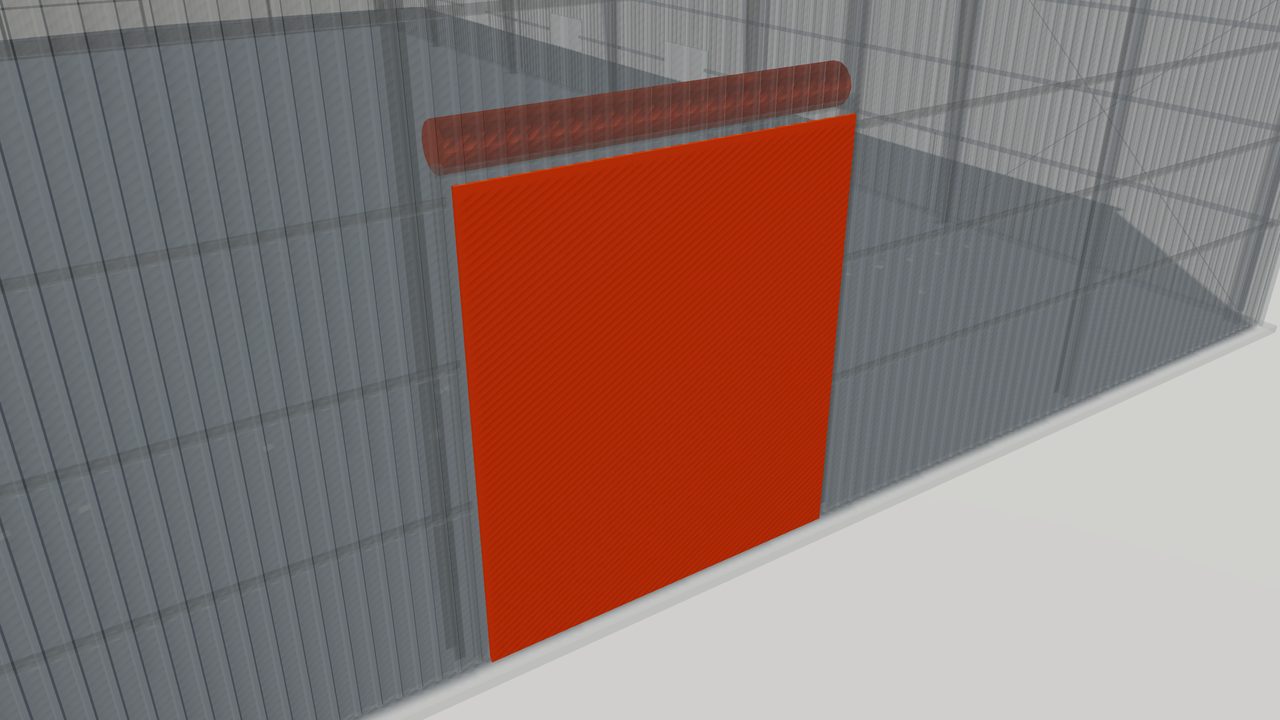
Roll-Up Doors for Steel Warehouses and Industrial Buildings
Roll-up doors for steel warehouses and industrial buildings: types, wind rating, operation, framing and the details to state when requesting a quotation.
-
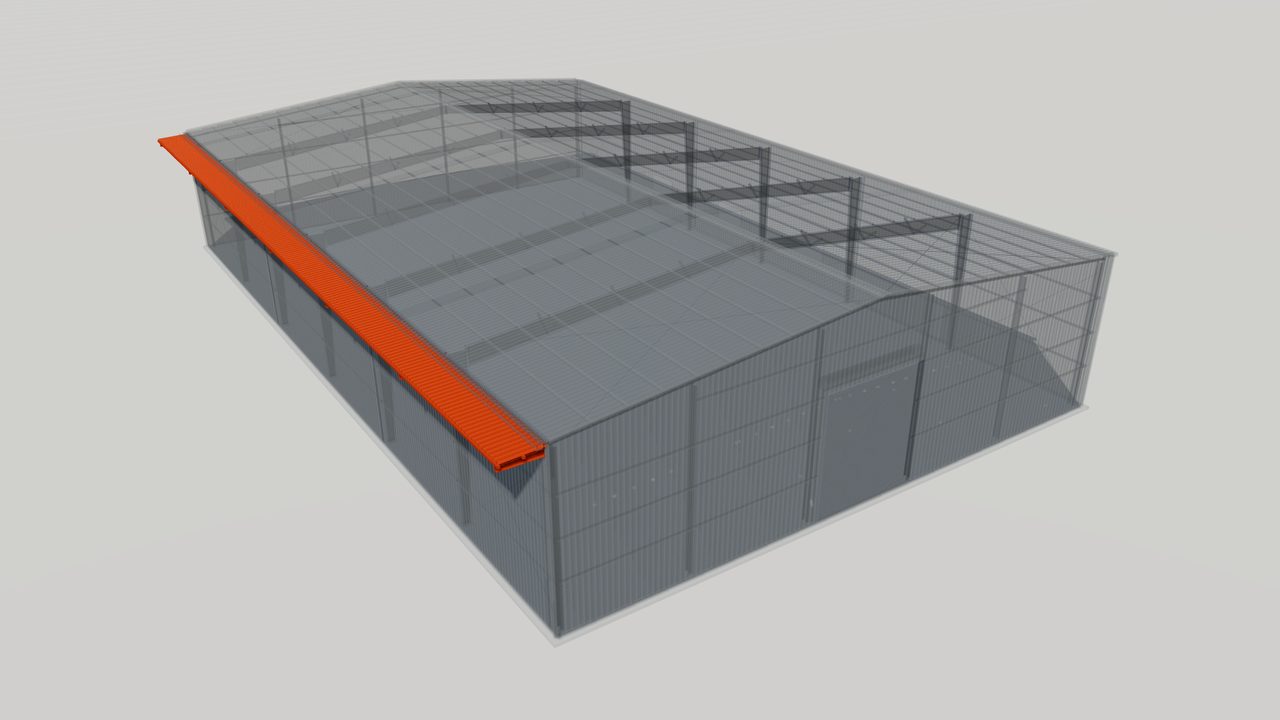
Roof Extensions for Metal Buildings: Eave and Gable
Roof extensions for metal buildings: eave and gable overhangs, how they are framed, wind uplift, soffit and drainage details, and what to specify in an RFQ.
-
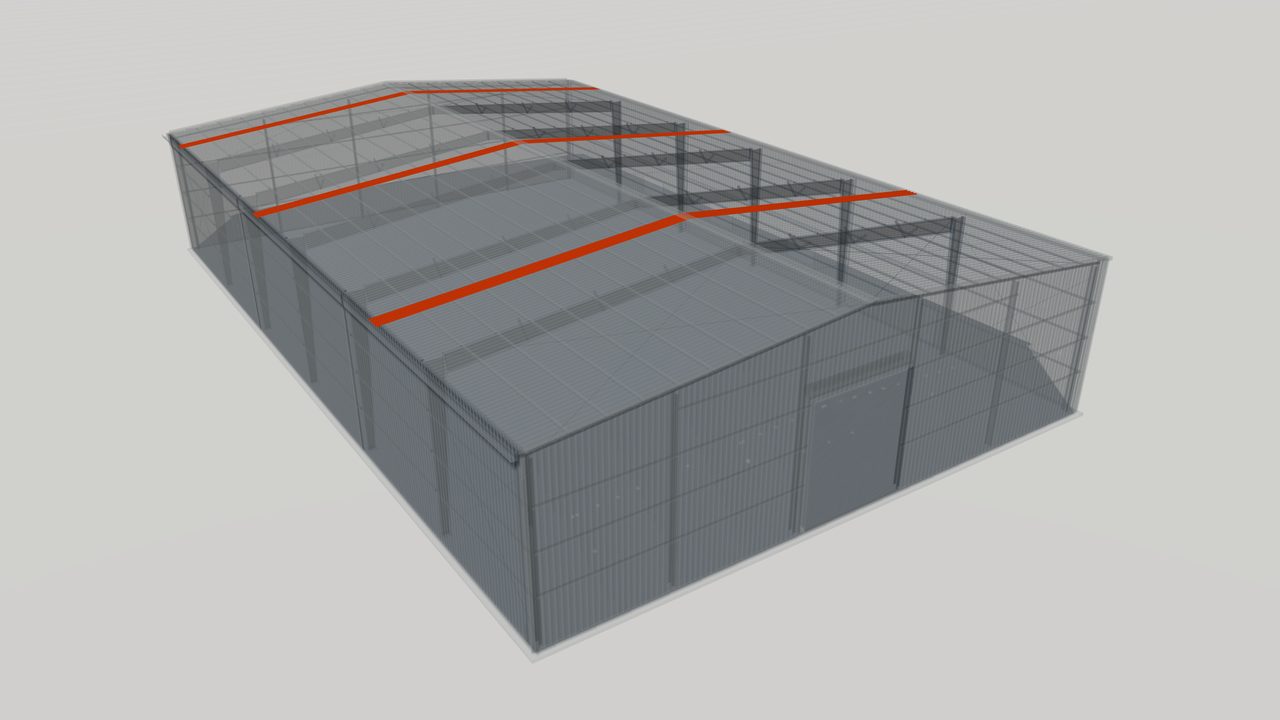
Translucent Skylight Panels for Metal Roofs
Translucent skylight panels bring daylight into metal buildings through the roof. Learn materials, profiles, layout, fall protection and what to specify.


Related Products
-
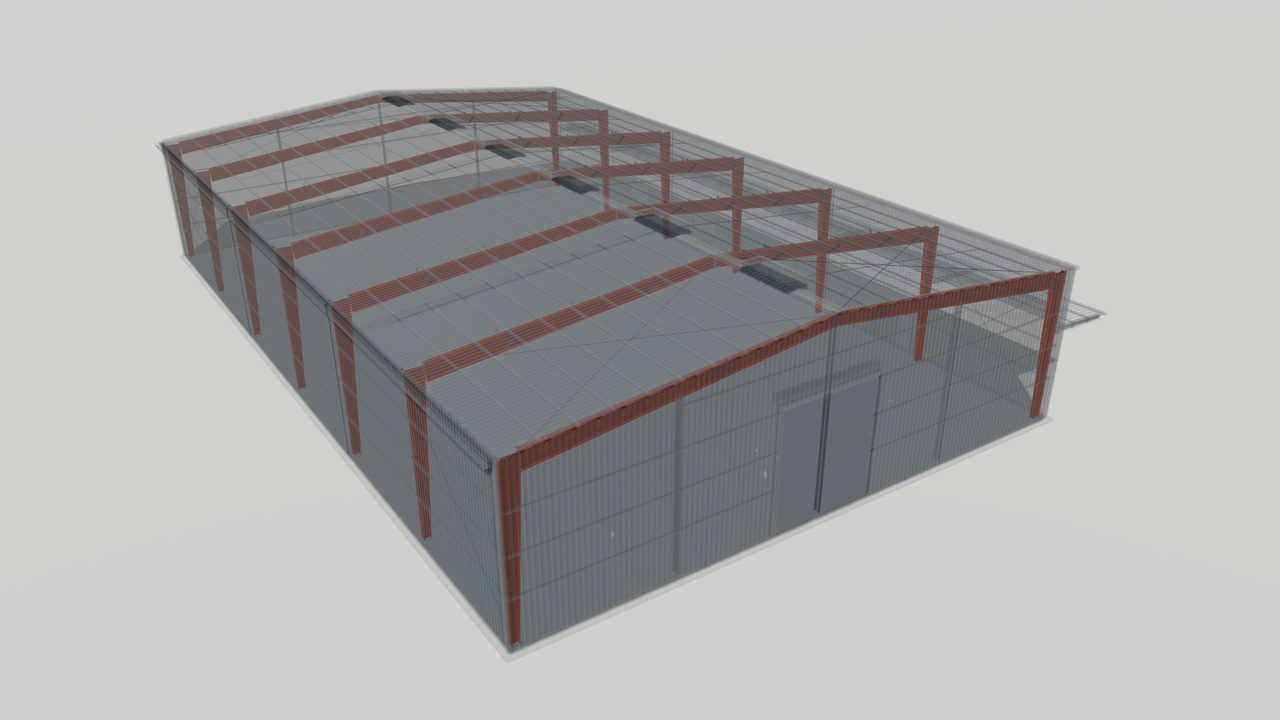
Primary Framing Systems for Pre-Engineered Buildings
Primary framing systems from World Steel: clear-span, multi-span, single-slope and lean-to rigid frames designed to US, Canadian, Australian or European codes.
-
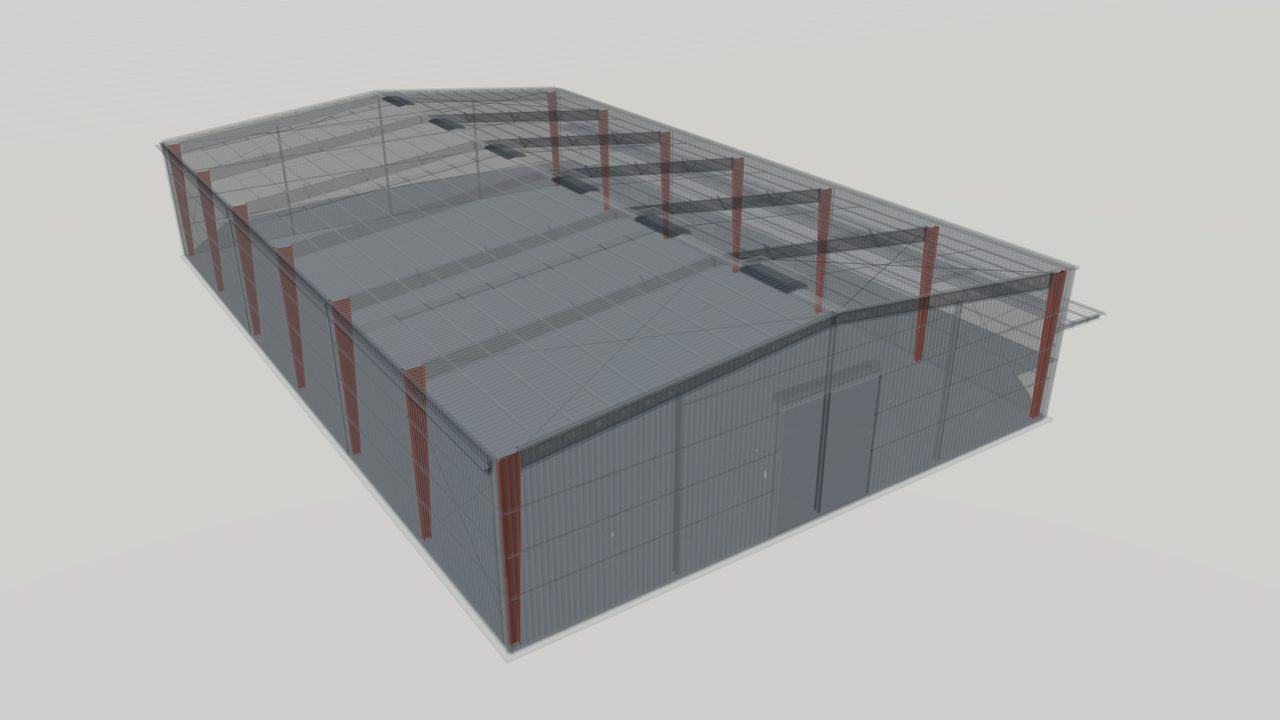
Built-Up Tapered Steel Members for PEB Frames
Built-up tapered steel columns and rafters, welded from plate with web depth following the bending moment to reduce steel weight in PEB frames.
-
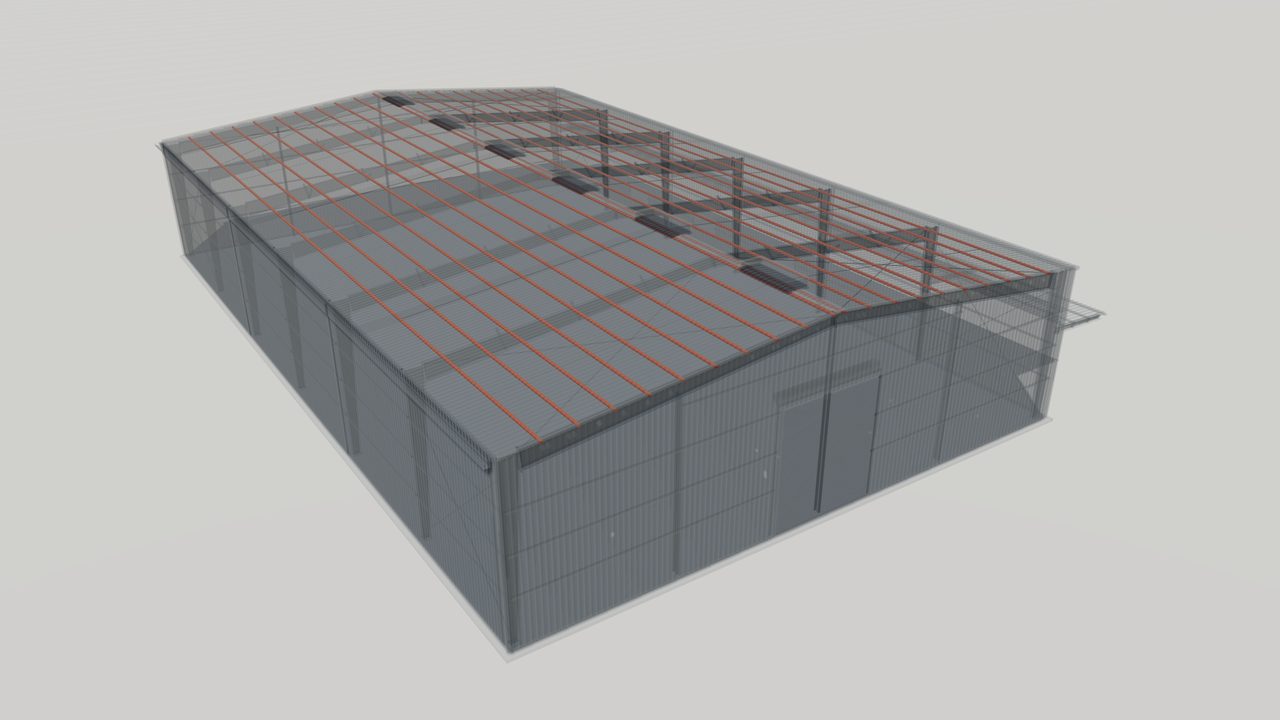
Cold-Formed Z and C Sections: Purlins and Girts
Cold-formed Z and C steel sections for purlins and girts, roll-formed from coated strip, lapped for continuity and designed to the governing code.
-
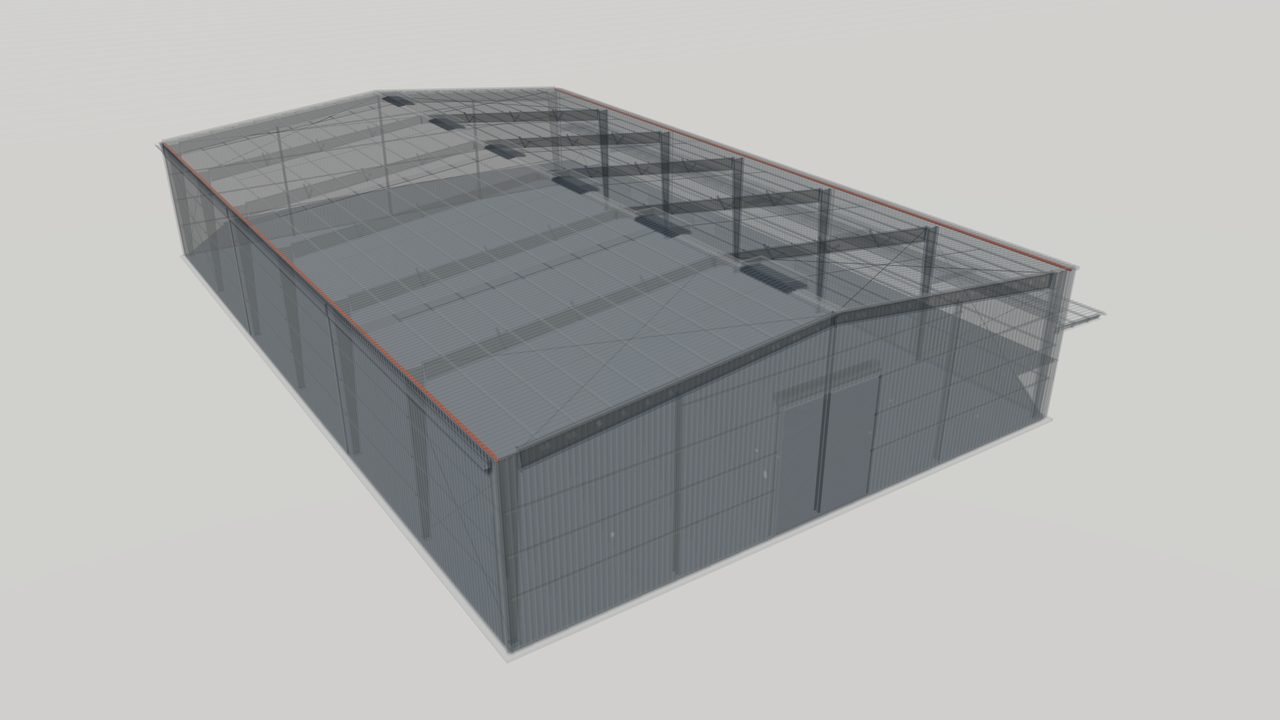
Eave Struts and Base Angles for Metal Buildings
Eave struts and base angles for metal buildings: cold-formed members that join roof and wall at the eave and anchor wall sheeting to the slab edge.
-
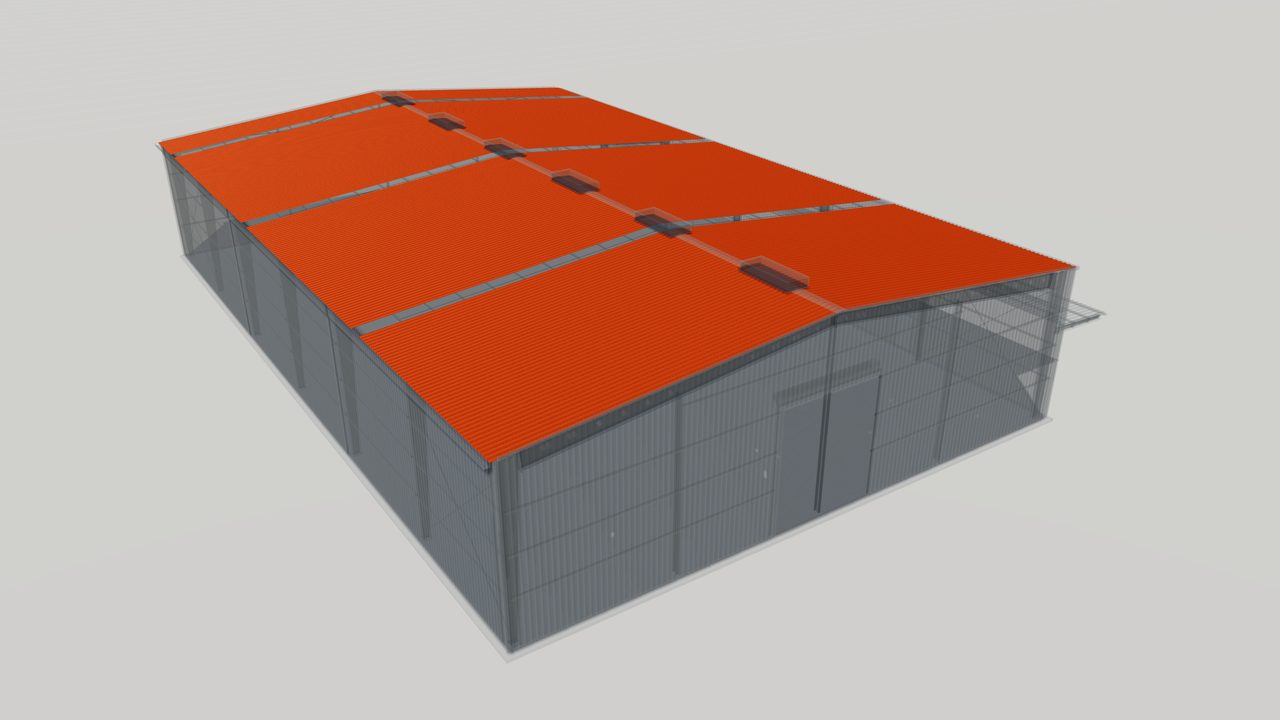
Profiled Steel Roof and Wall Sheeting
Profiled steel roof and wall sheeting in metallic coated and pre-painted steel, through-fastened to purlins and girts for durable metal building cladding.
-
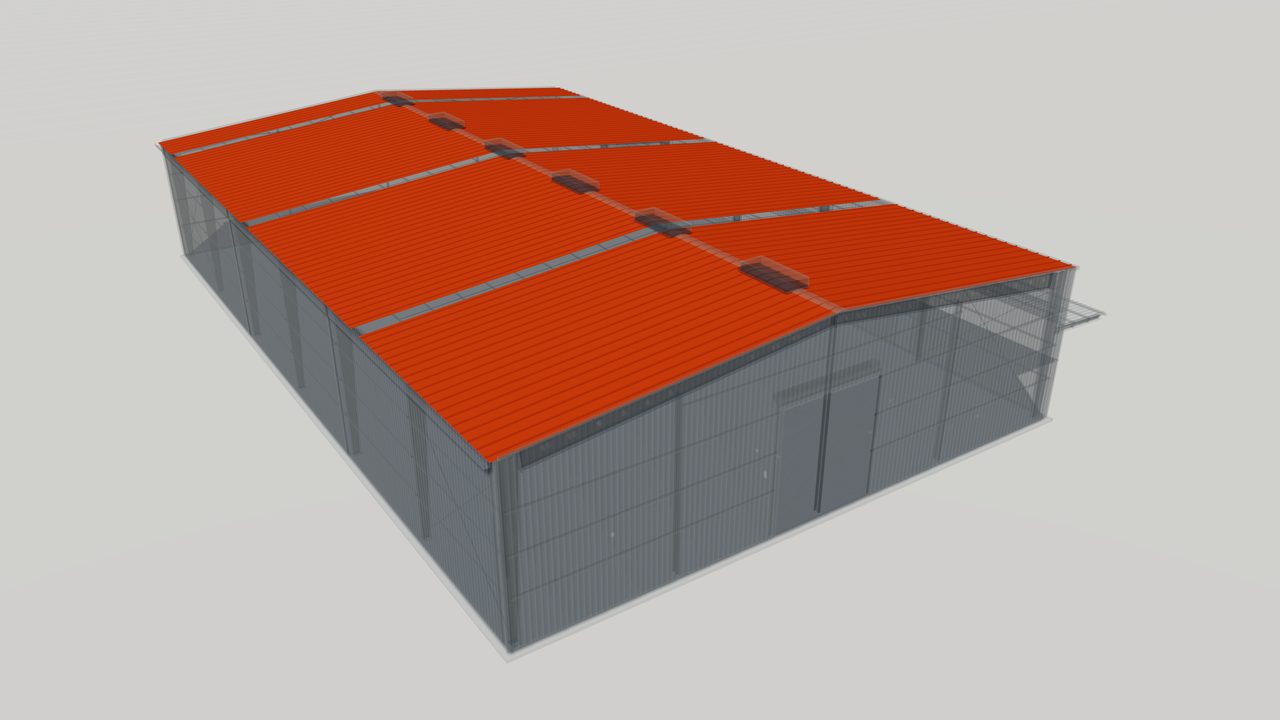
Standing Seam Metal Roof Systems
Standing seam metal roof systems with concealed clips and machine-seamed joints, suited to low-slope roofs and long panel runs on pre-engineered buildings.
-
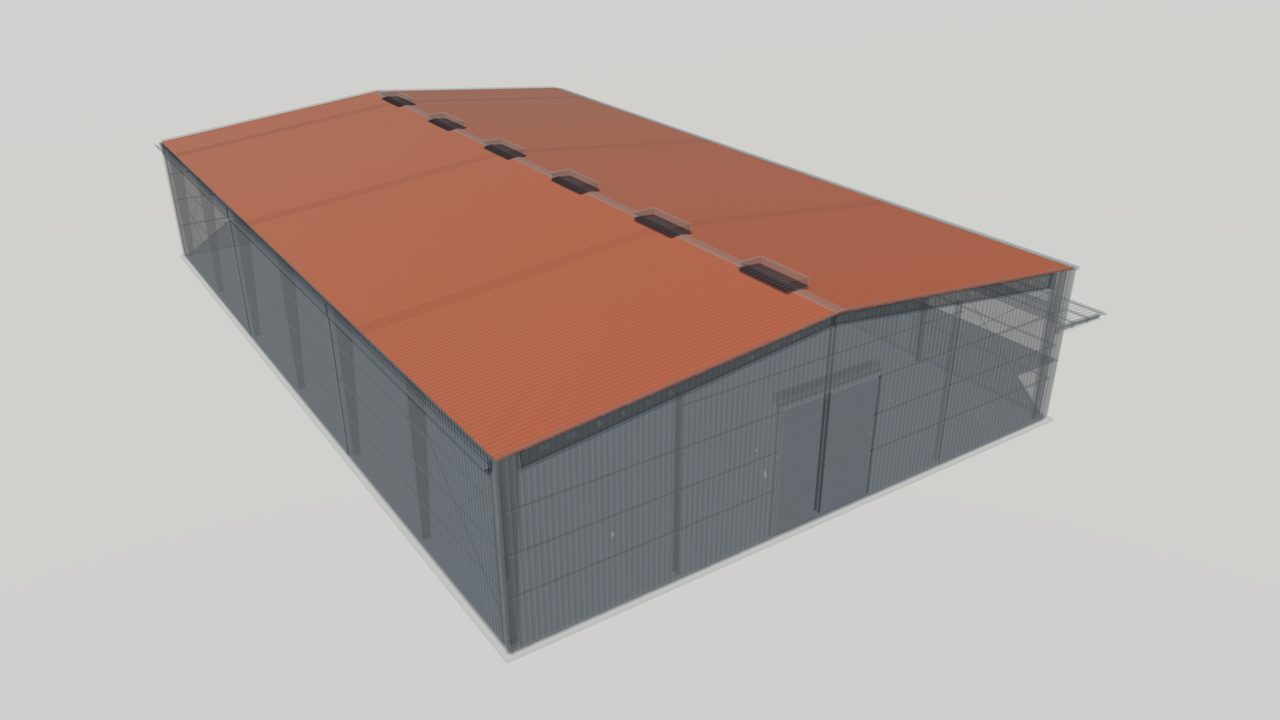
Insulation Blankets and Vapor Retarders for Metal Buildings
Insulation blankets and vapor retarders for metal buildings: faced fiberglass or mineral wool that cuts heat flow and limits condensation under roofs and walls.
-
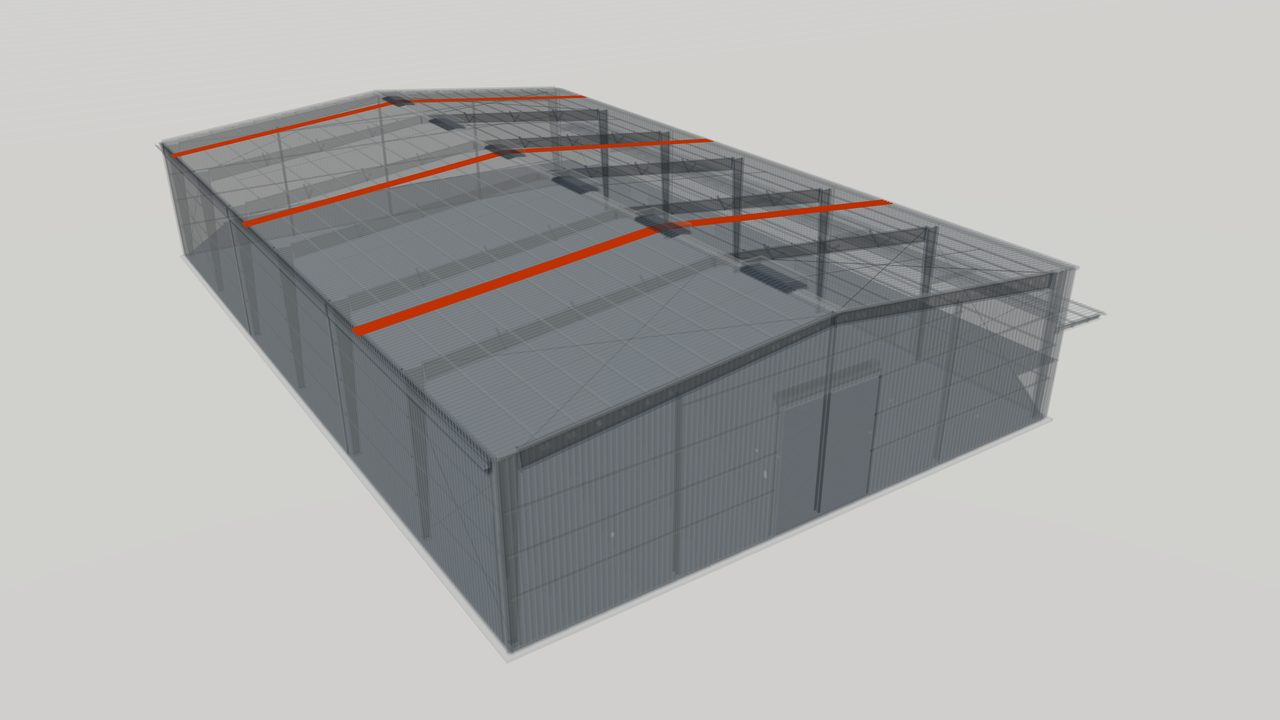
Translucent Roof and Wall Panels for Daylighting
Translucent roof and wall panels matched to steel sheeting profiles, bringing diffuse daylight into pre-engineered buildings and reducing artificial lighting.
-
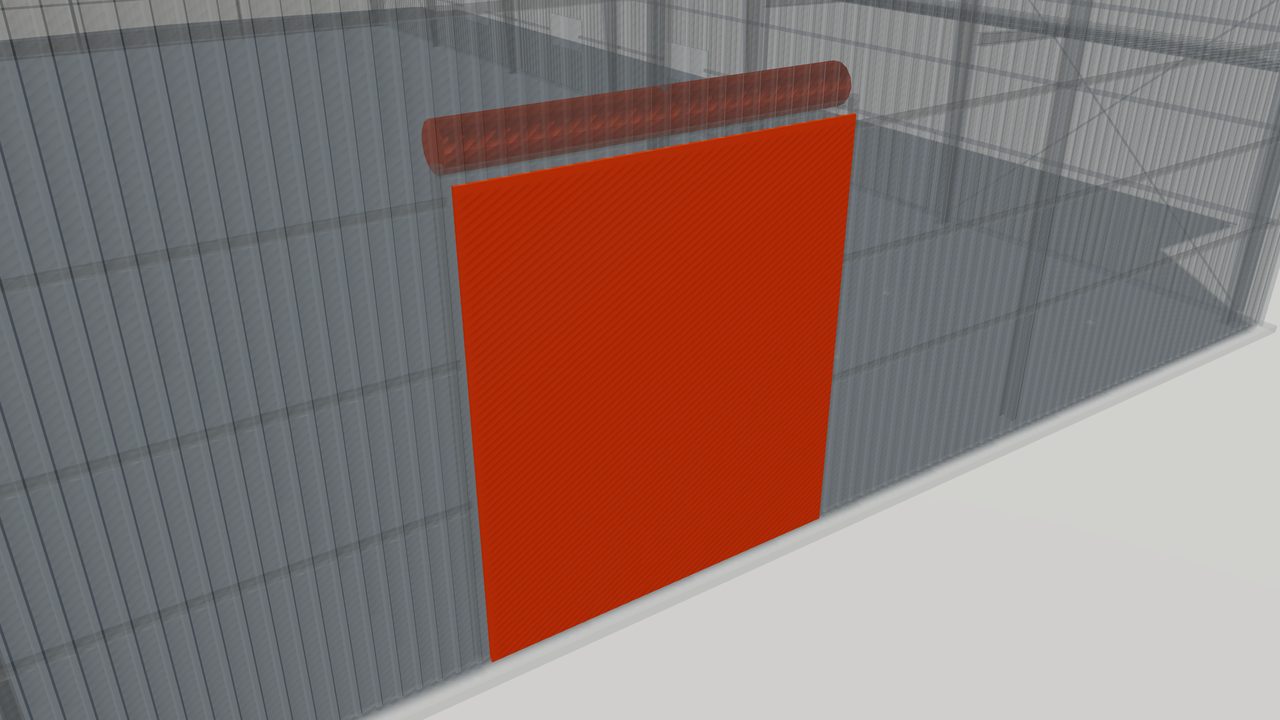
Doors and Windows for Pre-Engineered Buildings
Doors and windows for pre-engineered buildings: roll-up, sliding and personnel doors and windows, with framed openings designed into the steel structure.
-
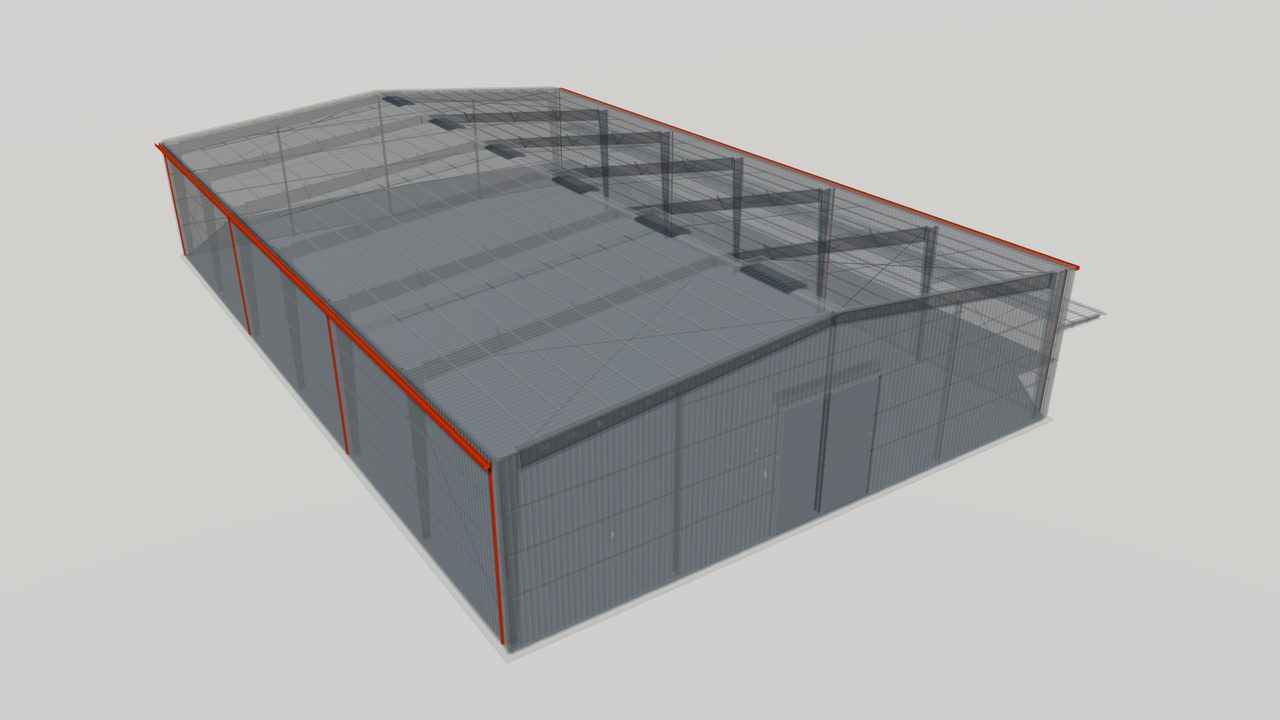
Trims, Flashings, Gutters and Downspouts
Trims, flashings, gutters and downspouts for metal buildings: formed steel accessories that seal edges, finish corners and drain rainwater off the roof.
-
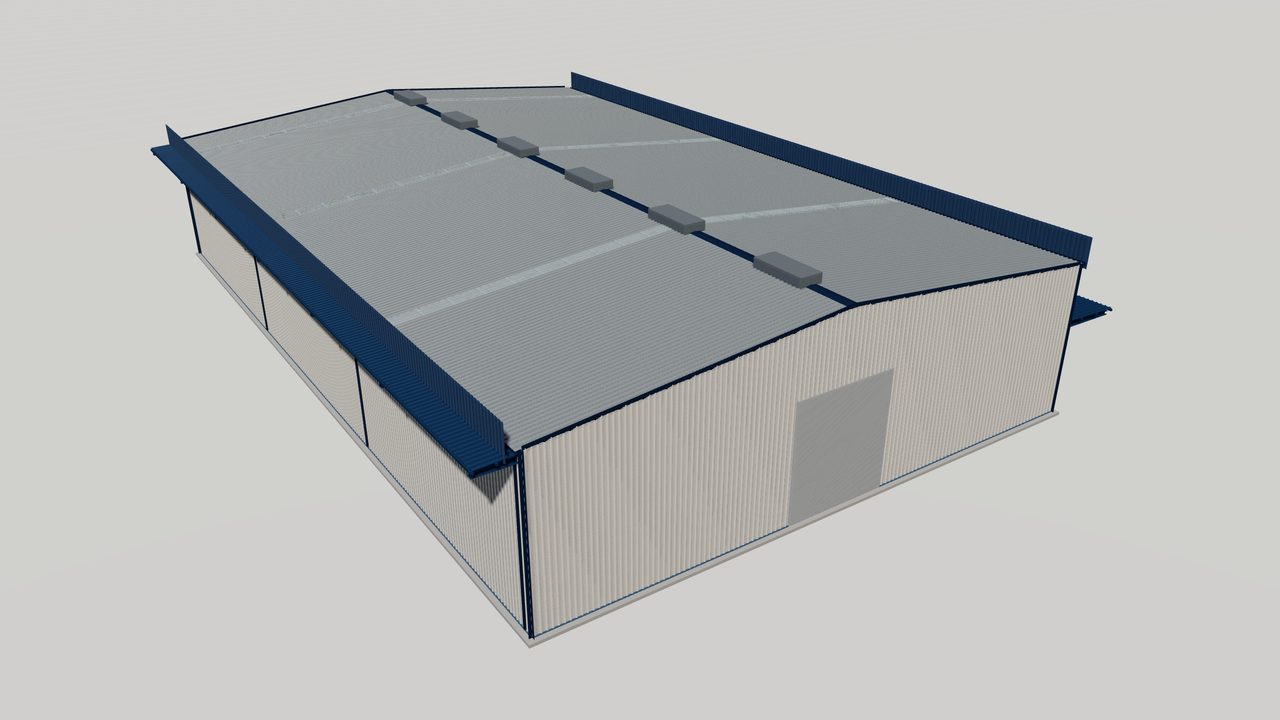
Steel Canopies, Fascias and Roof Extensions
Steel canopies, fascias and roof extensions for pre-engineered buildings: covered entrances, docks and architectural edges framed from the main structure.
-
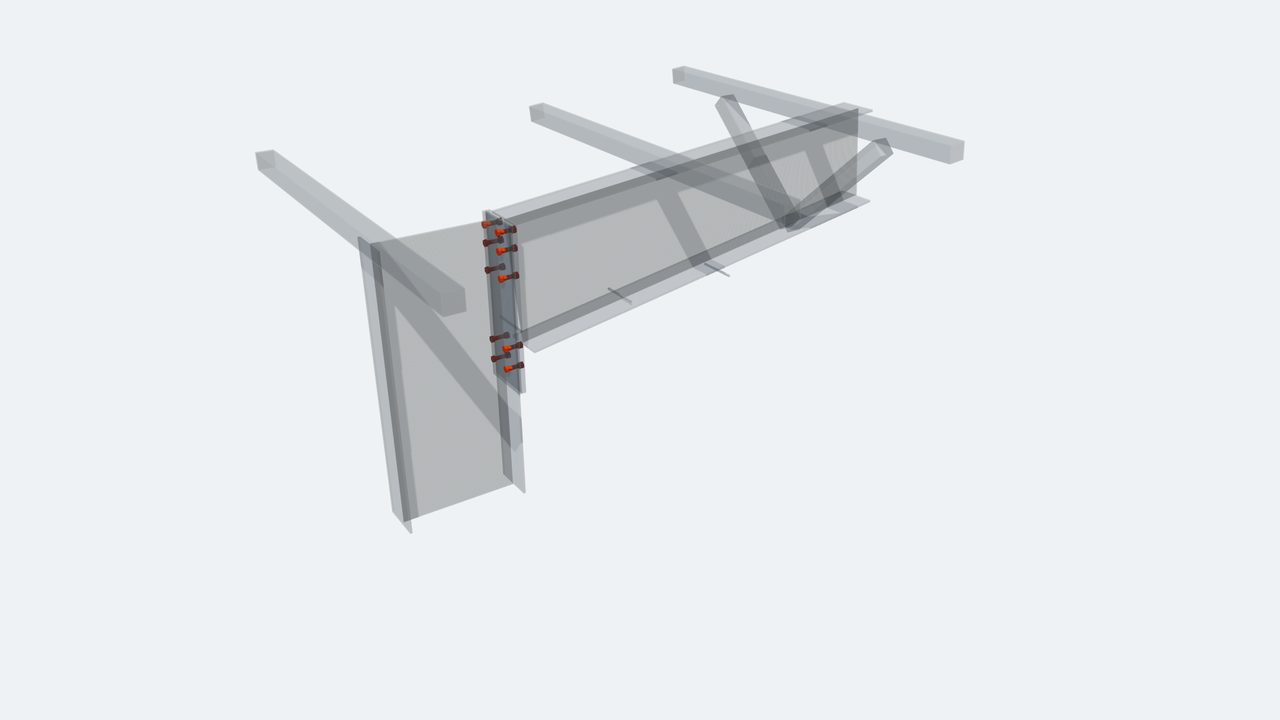
Anchor Bolts and Structural Bolts for Steel Buildings
Anchor bolts and high-strength structural bolts for steel buildings: foundation anchors and frame connection bolts supplied to the governing code.
-
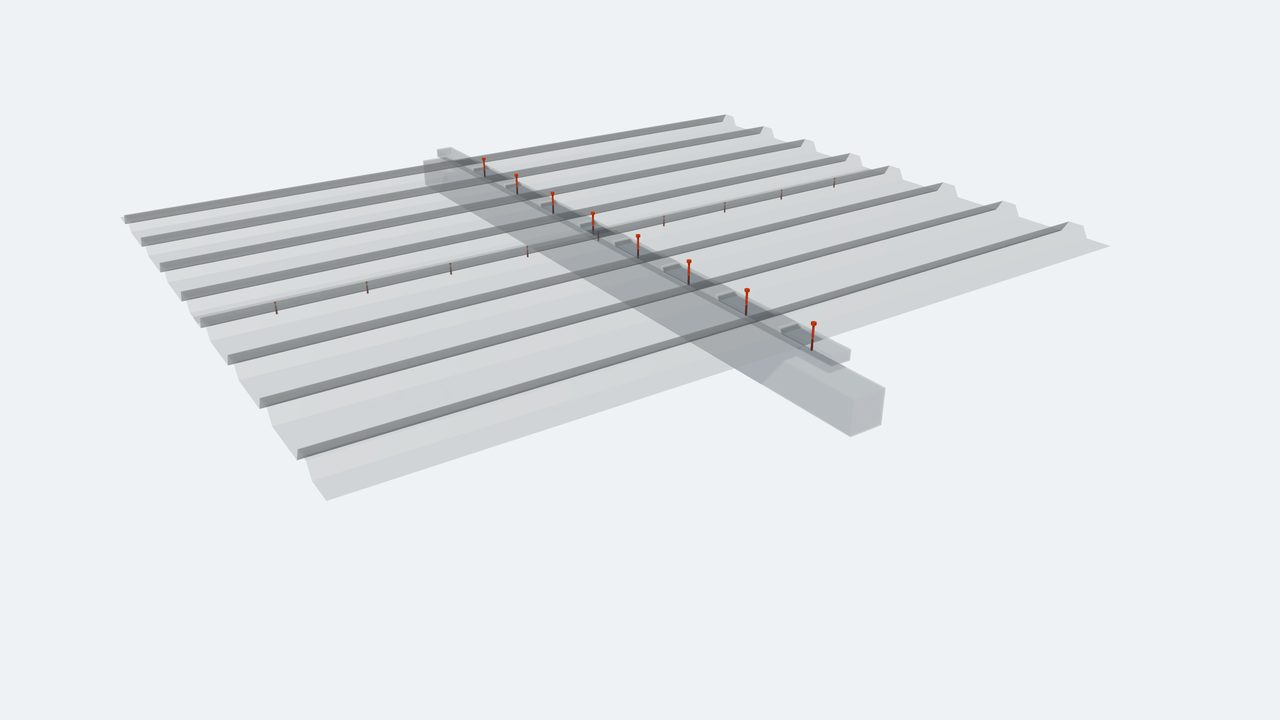
Sheeting Fasteners, Closures and Sealants
Self-drilling screws, stitch screws, foam closures and sealants for metal roof and wall sheeting, keeping steel building envelopes secure and weathertight.


Related Guides
-
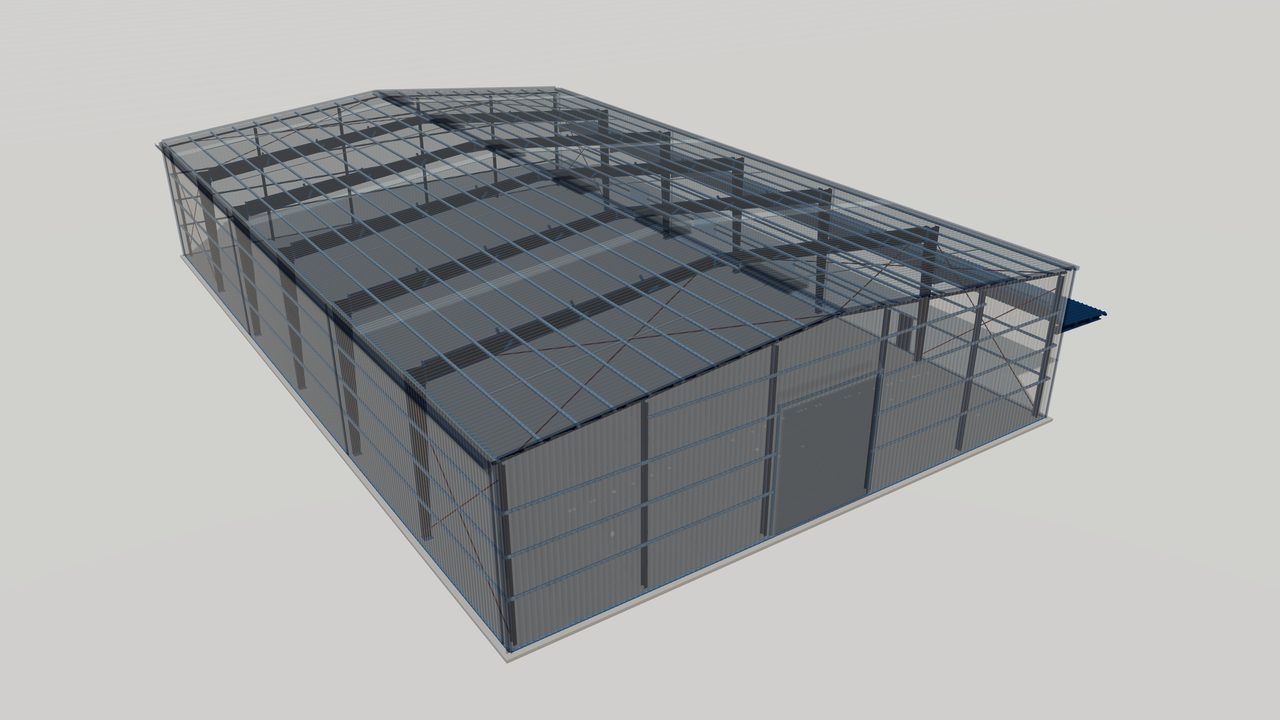
Clear-Span Steel Buildings: Column-Free Interiors
Clear-span steel buildings use rigid frames that cross the full width with no interior columns. See where they fit, typical spans and what drives frame cost.
-
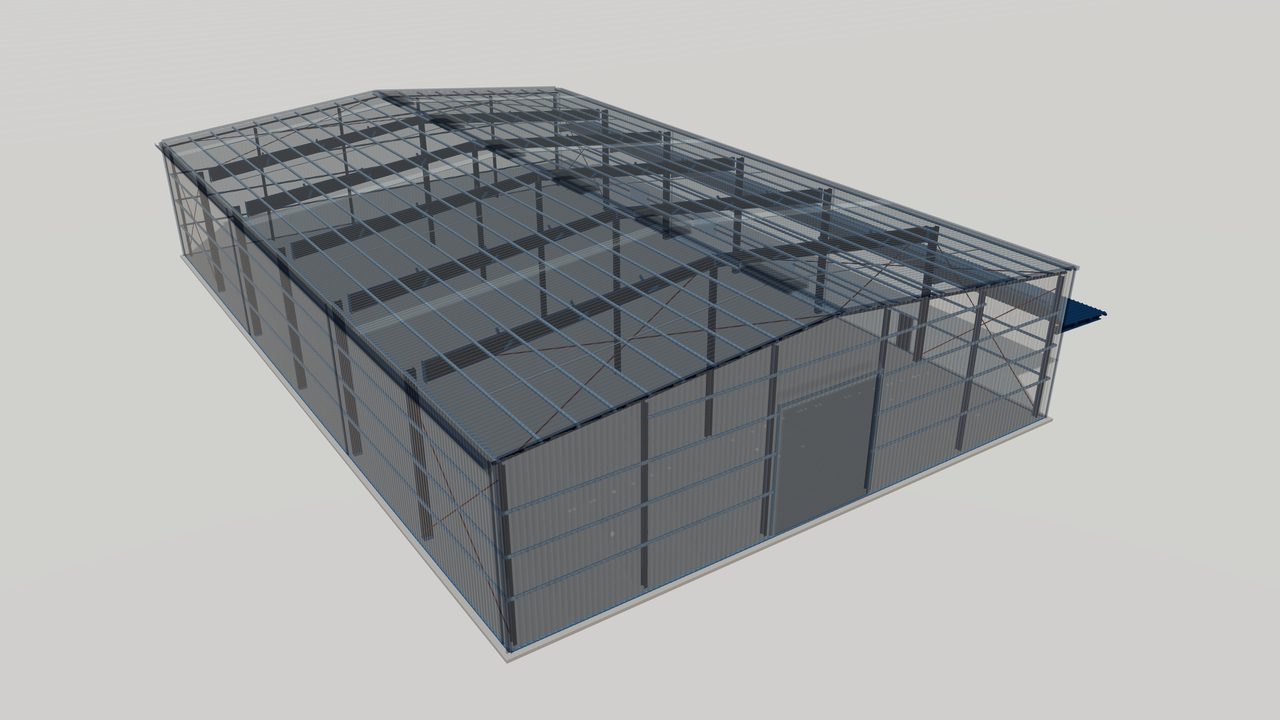
Multi-Span Steel Buildings: Wide and Economical
Multi-span steel buildings add interior columns to rigid frames, allowing very wide buildings with lighter steel. Learn about layouts, columns and drainage.
-
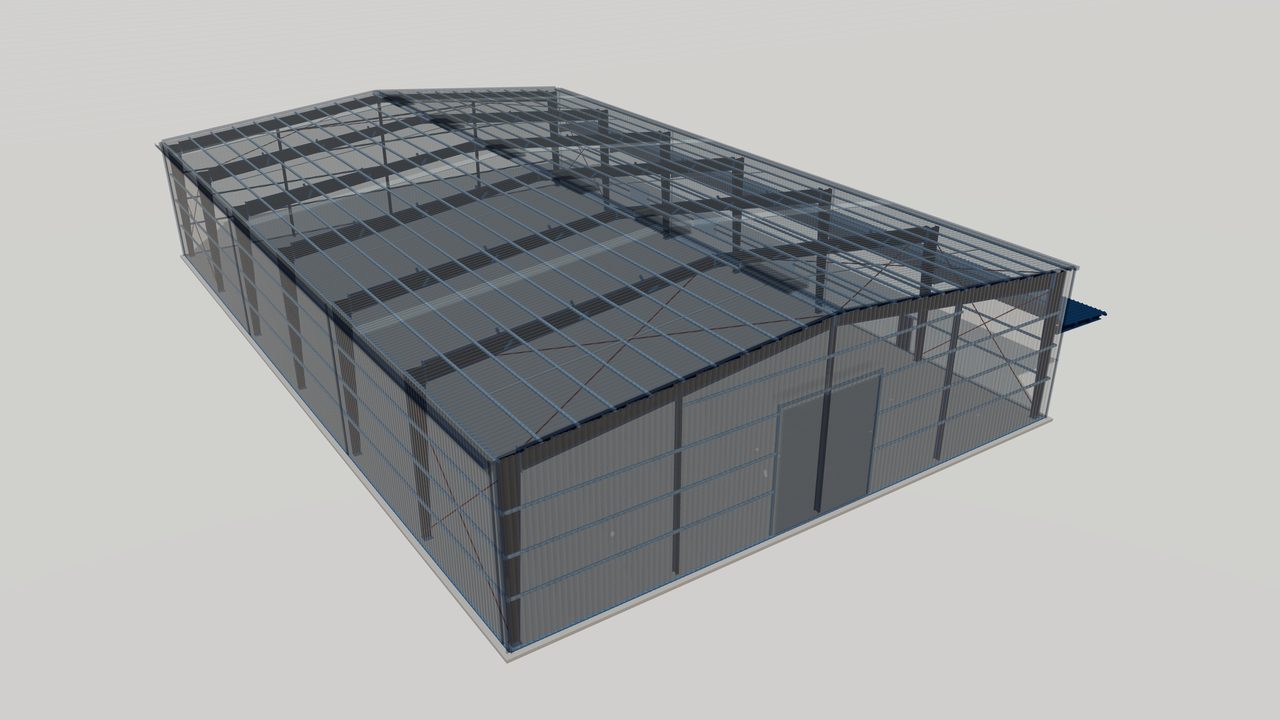
Planning a Steel Building for Future Expansion
How to plan a pre-engineered steel building for future expansion: expandable endwalls, added loads, foundations, crane runways and the records to keep.
-
Collateral and Mezzanine Loads in Metal Buildings
Learn how collateral loads from services and ceilings, and mezzanine floor loads, are defined, located and carried through a pre-engineered steel building.


Standards Referenced
-
AISC 360
AISC 360 — Specification for Structural Steel Buildings
US specification for the design of structural steel members and connections in buildings and other structures.
-
ASCE 7
ASCE 7 — Minimum Design Loads and Associated Criteria for Buildings and Other Structures
US loading standard covering dead, live, wind, snow, seismic and other loads and their combinations.
-
IBC
IBC — International Building Code
Model building code adopted, often with amendments, by US jurisdictions; it references the loading and material design standards.
-
MBMA Metal Building Systems Manual
MBMA Metal Building Systems Manual — Metal Building Systems Manual
Industry reference for metal building systems in the United States: load application to metal buildings, common practices between…
-
EN 1991
EN 1991 — Eurocode 1 — Actions on structures
Actions on structures: densities and imposed loads, fire, snow, wind, thermal, execution and accidental actions. Used with National Annexes.
-
AS/NZS 1170
AS/NZS 1170 — Structural design actions (series)
Series defining permanent, imposed, wind, snow and earthquake actions and their combinations.
Planning a steel structure project?
Share your drawings, location and design standard. Our engineering team will review the scope and respond with the next steps.