
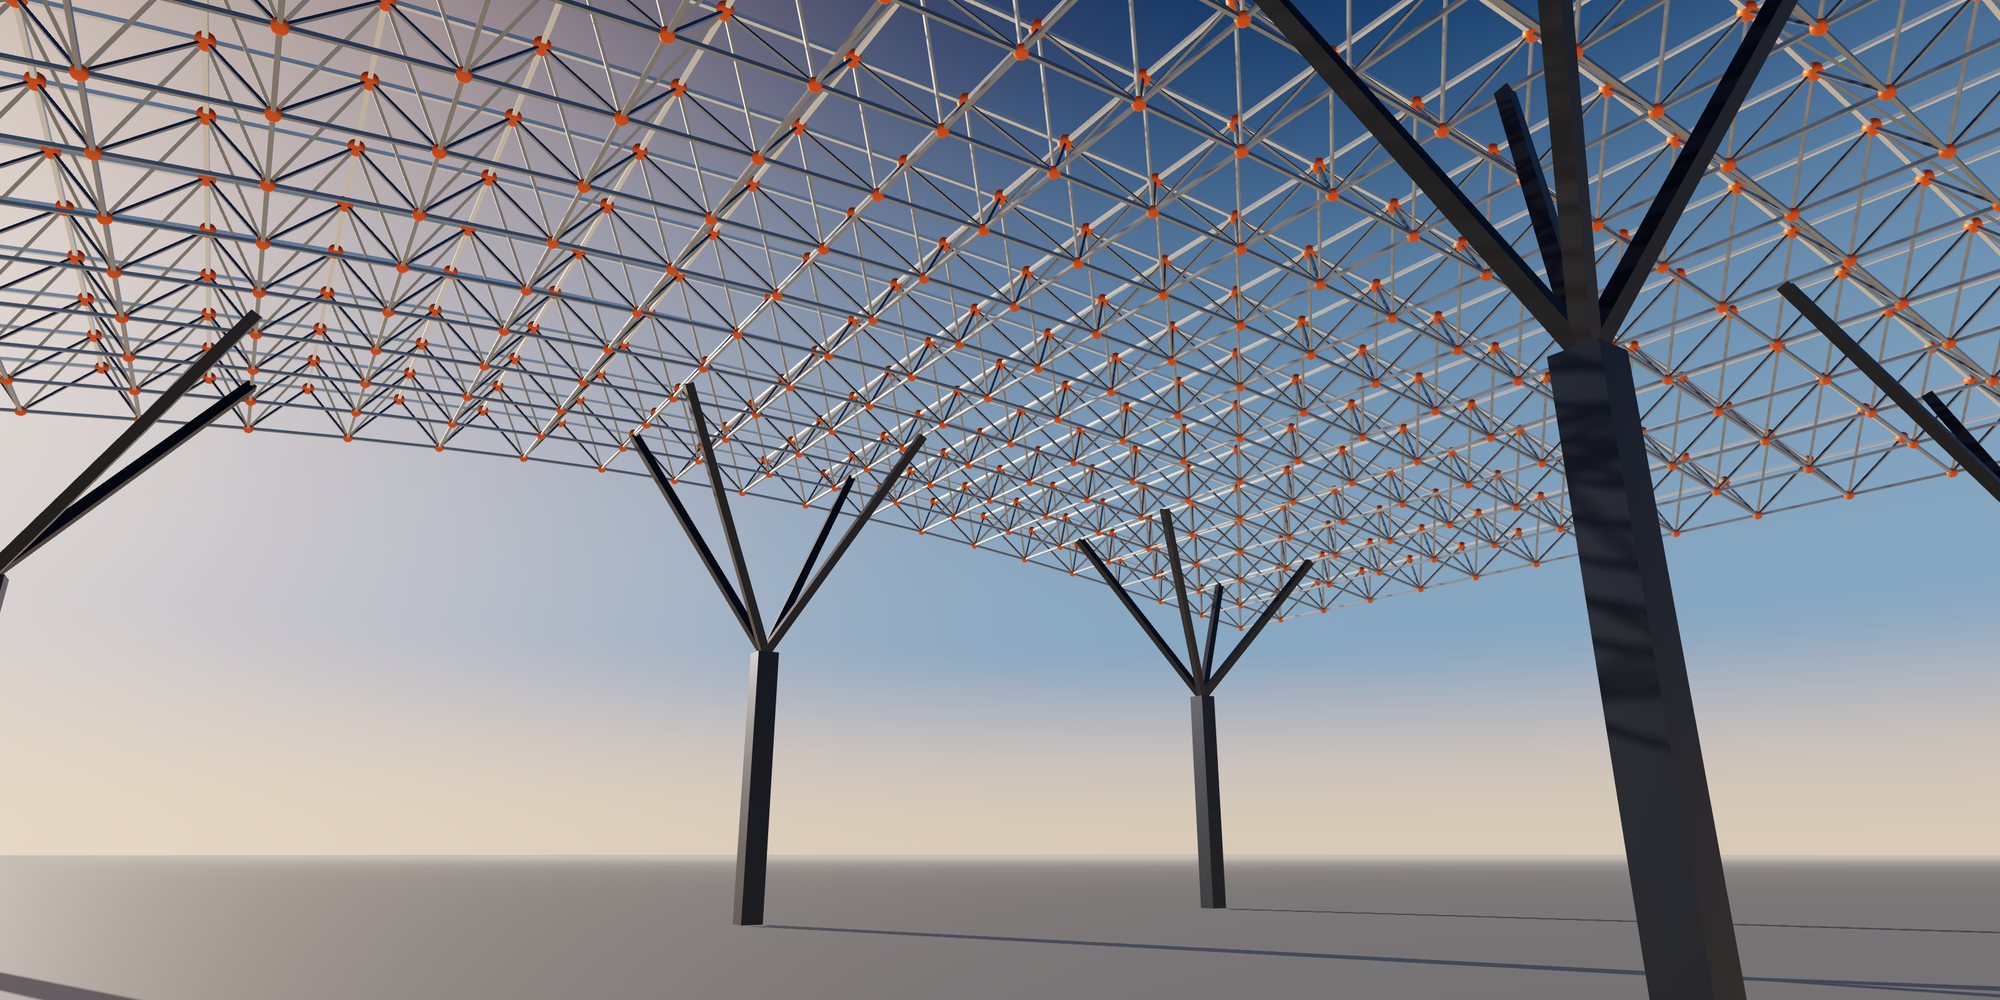
Specialist Steel Structure Solutions
Sports & Entertainment Structures
Stadium roofs, sports halls, indoor arenas, exhibition halls and long-span roof structures.
Solution Overview
Venue structures combine long-span roofs, crowd-loaded stands and rigging loads for events. Dynamic response of grandstands and roof deflection under snow, wind and suspended loads govern many designs.
Typical Applications
- Stadium Roof Structures
- Sports Halls
- Indoor Arenas
- Exhibition Halls
- Long-Span Roof Structures
Sector challenges
Challenges We Engineer For
Roof deflection under event loads
Our engineering response We model rigging grids and suspended equipment as defined load cases and set camber so the roof stays within its geometric and clearance limits during shows.
Crowd-induced vibration
Our engineering response Grandstand framing is checked for dynamic response to synchronized crowd movement, with stiffness tuned through raker and bracing arrangement.
Temporary stability during roof erection
Our engineering response Staged analysis identifies which trusses need temporary bracing or props, and the erection drawings show each stage clearly.
Transporting very long trusses
Our engineering response Trusses are split into shippable segments with bolted or site-welded splices located where forces and access suit field work.
Engineering Solutions
Our engineering team models venue roofs and stands as complete three-dimensional systems, because long-span trusses, cantilevered canopies and seating rakes interact through shared supports and bearings. Analysis covers staged construction, temperature movement across large roof planes, unbalanced and drifted snow, and wind pressures taken from code methods or a wind tunnel study supplied by the project team.
Event loads receive dedicated attention: rigging grids, scoreboards, catwalks and point loads from touring productions are defined as load cases with the operator. Grandstand framing is checked for crowd-induced dynamic response, and connection design focuses on bearings, pin joints and heavy truss nodes, developed to the code basis of the project such as AISC 360, EN 1993 or AS 4100.
Engineering Considerations
- Crowd-induced vibration of stands
- Rigging and suspended event loads
- Long-span roof stability and erection staging
- Wind tunnel or code-based roof wind pressures
One coordinated scope
From Engineering to Delivery on Site
Design optimization, fabrication, quality control, surface protection, export logistics and erection support managed as one scope, so interfaces between design, shop and site stay under control.
-
Design Optimization
On long-span roofs, tonnage is driven by truss depth, chord section selection and the number of distinct node types. We compare truss, arch and cable-assisted options early, rationalize member sizes into repeatable families and tune camber so that the roof reaches its intended geometry under permanent load. Standardized stand rakers and seating units cut fabrication hours, while splitting trusses into transportable segments with bolted splices shortens the erection schedule and reduces temporary works on the venue floor.
-
Fabrication Solutions
Typical members include heavy tubular and wide-flange truss chords, built-up box sections at supports, curved or cambered elements and precast-seat support rakers. Chord splices and truss nodes are welded under qualified procedures with full-penetration joints where the design requires them, and cambered members are checked against the fabrication model before release.
Where geometry is complex, critical truss segments can be trial assembled in the shop to confirm node positions and splice fit. Every piece is marked with erection zone, truss line and orientation to match the erection drawings. Seating rakers and stair stringers are produced in repeatable batches so that the bowl can be erected bay by bay with consistent geometry and minimal site adjustment.
-
Quality Assurance
Each venue package runs on an inspection and test plan agreed with the client, linking every chord, node and bearing to its mill certificates and heat numbers. NDT is scaled to joint criticality, typically ultrasonic testing on full-penetration chord splices and magnetic particle testing on fillet-welded nodes. Dimensional checks confirm camber, truss length and node geometry, and results are compiled into a QC dossier aligned with the execution class or AWS D1.1 requirements specified for the project.
-
Surface Protection
Exposed stadium roofs often face C3 to C4 conditions, rising toward C5 near coastal sites, so we specify ISO 12944 paint systems with durability matched to the maintenance access the venue allows. Architecturally exposed steel receives careful surface preparation and finish coats selected for color retention. Indoor arena and hall framing may need intumescent fire protection, applied in the shop where practical to protect schedule, with touch-up procedures defined for site connections.
-
Export & Logistics
Roof trusses and stand members are packed by erection zone so that each delivery matches the lift sequence around the bowl or hall. Long truss segments travel as break-bulk or on flat racks with engineered support frames to prevent distortion, while connection material, bolts and bearings ship in containers labeled by zone. Packing lists, piece marks and export documentation are issued with every shipment to simplify customs clearance and site receiving.
-
Erection Support
We support the erection contractor with erection drawings, temporary stability notes and input to method statements for heavy roof lifts, strand jacking or incremental launching where the scheme uses them. Sequence planning addresses partial roof stability, propping and de-propping stages, and survey control of camber. When agreed, our engineers provide technical supervision or advisory visits during critical lifts and roof closure, while erection itself remains with the appointed site contractor.
What You Receive
Typical engineering, fabrication and quality documents for this type of structure. The final list is agreed for each project.
- Global roof and stand analysis report
- Rigging and suspended load schedule coordinated with the operator
- Camber and pre-set geometry drawings
- Connection design calculations for nodes, splices and bearings
- BIM model, shop drawings and erection drawings by zone
- Trial assembly and dimensional survey records
- QC dossier with mill certificates and NDT reports
Global supply
Supplying Projects Worldwide
Engineering and documentation aligned with the codes, approvals and logistics of each market we supply.
-

Steel Structures for the United States
Structural steel for US projects designed and documented to AISC, ASCE 7 and AWS practice, with the submittals and traceability US…
-

Steel Structures for Canada
Steelwork for Canadian projects to CSA S16 design and CSA W59 welding, with welding-company certification and cold-climate material…
-

Steel Structures for Australia
Fabricated steel for Australian projects to AS 4100, AS/NZS 5131 and AS/NZS 1554.1, with construction category, cyclone wind actions and…
-

Steel Structures for New Zealand
Seismic-ready steelwork for New Zealand to NZS 3404 design and AS/NZS 5131 fabrication, with ductility, connection capacity design and…
-


Steel Structures for Europe
Structural steel components for European projects designed to the Eurocodes with National Annexes, and executed to EN 1090 with the…
-

Steel Structures for Japan
Steel supply for Japanese projects under the Building Standards Act framework, JIS-designated materials and fabricator grading, with…
-

Steel Structures for South Korea
Steelwork for Korean industrial and building projects aligned with the Korean Building Code and KS material standards, with fast-track…
-


Steel Structures for Southeast Asia
Regional steel supply across Singapore, Malaysia, Thailand, Vietnam, Indonesia and the Philippines, where each country's code basis…
-


Steel Structures for the Middle East
Steelwork for Gulf and Middle East projects specified to international codes by consultants, with extreme heat, sand and saline exposure…
-
Other International Markets
For markets not listed separately, we start from the project specification: governing code, material standards, inspection regime and…
Frequently Asked Questions
Can you design for rigging and touring production loads?
Yes. We define rigging points, grid loads and suspended equipment with the venue operator and include them as specific load cases. The resulting rigging plan and load schedule can be issued with the structural documentation for future event planning.
Do you work from an architect's roof geometry?
We regularly start from architectural surfaces or parametric models. Our engineering team rationalizes the geometry into buildable trusses and nodes, then coordinates any adjustments with the architect before shop drawings begin.
How are long roof trusses shipped internationally?
Trusses are divided into segments sized for break-bulk or flat-rack transport, with splice positions agreed during design. Segments are braced for transit and marked by erection zone so site teams can assemble them in sequence.
Discuss Your Sports & Entertainment Structures Project
Share your drawings and requirements. Our engineering team reviews the scope, the governing design code and the delivery conditions, then responds with the next steps.
Helpful to include
- Architectural or structural drawings, or a sketch of the layout
- Project location and site conditions
- Governing design code and any client specifications
- Key loads: cranes, equipment, wind or seismic data if known
- Required scope: design, fabrication, coating, supply, erection support
- Target schedule and delivery terms
Files attached to the request form are stored privately and are visible only to authorized staff.