
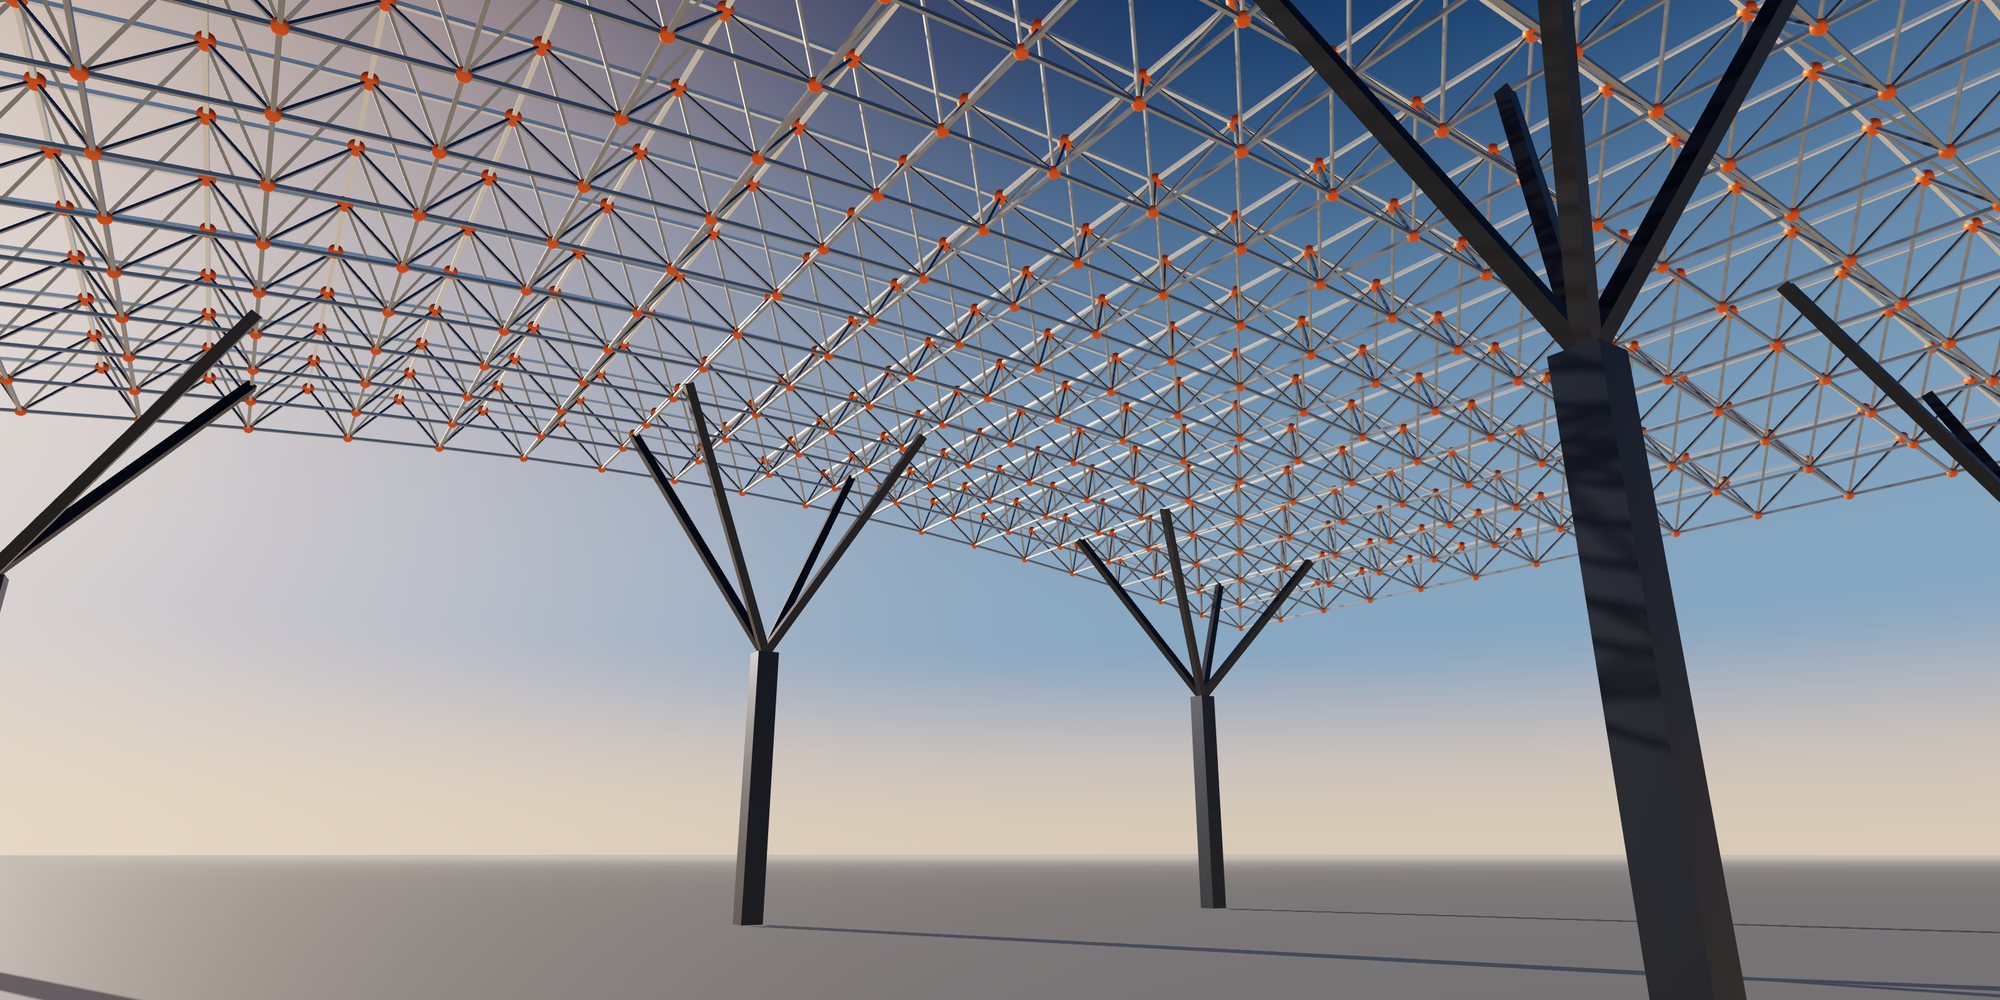
Specialist Steel Structure Solutions
Architectural Steel Structures
Exposed structural steel, canopies, architectural trusses, atria and feature frames.
Solution Overview
Architecturally exposed structural steel (AESS) combines structural performance with visual quality. Tolerances, weld finishes, connection concealment and coating appearance must be specified clearly and agreed with the architect.
Typical Applications
- Architectural Steel Frames
- Exposed Structural Steel
- Steel Canopies
- Architectural Trusses
- Atrium Structures
Sector challenges
Challenges We Engineer For
Visual acceptance criteria
Our engineering response We agree the AESS category and visual criteria with the architect early, using mock-ups or samples to set expectations.
Complex and curved geometry
Our engineering response Geometry is rationalized into fabrication-ready segments, with trial assembly confirming fit and appearance.
Fire protection on exposed steel
Our engineering response Thin-film intumescent systems are coordinated with the coating system to meet fire ratings without compromising the finish.
Protecting finishes during handling
Our engineering response Wrapping, padded supports and controlled lifting procedures protect exposed surfaces through delivery and erection.
Engineering Solutions
In architectural steel, structure and appearance are inseparable. Our engineering team works with the architect to develop member sizes, connection concepts and geometry that satisfy both structural performance and visual intent. Analysis covers gravity, wind and seismic actions, plus vibration and deflection sensitivity in canopies, footbridges and atria, and thermal movement in exposed steel.
Connections are designed to be expressed or concealed as the architecture requires, often using cast nodes, pin connections or welded transitions. The code basis follows the project, such as AISC 360, CSA S16, AS 4100 or the Eurocodes, with the AESS category for each element defined from the start of design.
Engineering Considerations
- AESS category and visual acceptance criteria
- Hidden or expressed connection detailing
- Curved and complex geometry fabrication
- Fire protection compatible with exposed finishes
One coordinated scope
From Engineering to Delivery on Site
Design optimization, fabrication, quality control, surface protection, export logistics and erection support managed as one scope, so interfaces between design, shop and site stay under control.
-
Design Optimization
In exposed steel, optimization balances weight with fabrication effort and visual quality. We rationalize curved and complex geometry into repeatable segments, standardize connection details where possible and define where AESS requirements apply so that hidden steel can be fabricated economically. Early agreement on visual acceptance criteria avoids costly rework later.
-
Fabrication Solutions
Architectural members include curved sections, tapered plate girders, tubular trusses, cast nodes and feature frames. We use rolling and bending for curved members, and weld to the AWS D1.1 or EN 1090 execution class specified, with grinding, blending and finishing to meet the agreed AESS category, including control of weld profile and surface consistency.
Trial assembly is carried out for complex nodes and feature structures to confirm geometry and appearance before shipping. Piece marks are applied discreetly so they do not show on exposed surfaces, and finished members are handled with soft slings and padded supports within the shop to preserve the surface ahead of coating.
-
Quality Assurance
Our inspection and test plan for architectural steel combines structural and visual checks. Materials are traced to mill certificates, welds are inspected visually with ultrasonic or magnetic particle testing where specified, and visual acceptance criteria are checked against agreed mock-ups or samples. Dimensional surveys confirm geometry of curved and complex members, and coating thickness and appearance are recorded. All records are compiled in a QC dossier.
-
Surface Protection
Exposed steel must look good and last, both indoors and outdoors. We specify coating systems that meet ISO 12944 corrosivity and appearance requirements, often with a high-build primer, intermediate and decorative topcoat. Intumescent fire protection is selected for compatibility with the finish, and thin-film systems are used where fire ratings and visual quality must coexist. Galvanizing is considered for external canopies where its appearance is acceptable.
-
Export & Logistics
Finished architectural steel must reach site free of damage. We pack members with protective wrapping, padded supports and edge guards, and sequence shipments by erection zone. Curved and oversized items are shipped with engineered cradles. Export documentation, packing lists and handling instructions accompany each delivery.
-
Erection Support
We support erection with drawings, assembly geometry and lifting data, and provide method statement input on temporary supports and protection of finished surfaces. Our engineers advise on geometry control and connection sequences for complex structures. Where agreed, we provide technical supervision during installation of key elements and final inspection of exposed finishes.
What You Receive
Typical engineering, fabrication and quality documents for this type of structure. The final list is agreed for each project.
- Structural design report including vibration and movement checks
- Connection design for expressed and concealed details
- BIM model and AESS-annotated shop drawings
- Trial assembly records for complex nodes
- Coating and fire protection specification
- Visual inspection records against agreed criteria
- QC dossier with mill certificates and NDT reports
Global supply
Supplying Projects Worldwide
Engineering and documentation aligned with the codes, approvals and logistics of each market we supply.
-

Steel Structures for the United States
Structural steel for US projects designed and documented to AISC, ASCE 7 and AWS practice, with the submittals and traceability US…
-

Steel Structures for Canada
Steelwork for Canadian projects to CSA S16 design and CSA W59 welding, with welding-company certification and cold-climate material…
-

Steel Structures for Australia
Fabricated steel for Australian projects to AS 4100, AS/NZS 5131 and AS/NZS 1554.1, with construction category, cyclone wind actions and…
-

Steel Structures for New Zealand
Seismic-ready steelwork for New Zealand to NZS 3404 design and AS/NZS 5131 fabrication, with ductility, connection capacity design and…
-


Steel Structures for Europe
Structural steel components for European projects designed to the Eurocodes with National Annexes, and executed to EN 1090 with the…
-

Steel Structures for Japan
Steel supply for Japanese projects under the Building Standards Act framework, JIS-designated materials and fabricator grading, with…
-

Steel Structures for South Korea
Steelwork for Korean industrial and building projects aligned with the Korean Building Code and KS material standards, with fast-track…
-


Steel Structures for Southeast Asia
Regional steel supply across Singapore, Malaysia, Thailand, Vietnam, Indonesia and the Philippines, where each country's code basis…
-


Steel Structures for the Middle East
Steelwork for Gulf and Middle East projects specified to international codes by consultants, with extreme heat, sand and saline exposure…
-
Other International Markets
For markets not listed separately, we start from the project specification: governing code, material standards, inspection regime and…
Frequently Asked Questions
What AESS category should we specify?
It depends on viewing distance, lighting and the importance of the element. We help the architect select an appropriate category for each area so that visual quality is achieved where it matters and cost is controlled elsewhere.
Can you fabricate curved steel members?
Yes. We fabricate curved members by rolling or bending and by building up plate sections, and confirm geometry through dimensional surveys and trial assembly.
How is fire protection handled on exposed steel?
We use thin-film intumescent coatings selected for compatibility with the finish, coordinated with the fire engineer and architect to meet required ratings.
Discuss Your Architectural Steel Structures Project
Share your drawings and requirements. Our engineering team reviews the scope, the governing design code and the delivery conditions, then responds with the next steps.
Helpful to include
- Architectural or structural drawings, or a sketch of the layout
- Project location and site conditions
- Governing design code and any client specifications
- Key loads: cranes, equipment, wind or seismic data if known
- Required scope: design, fabrication, coating, supply, erection support
- Target schedule and delivery terms
Files attached to the request form are stored privately and are visible only to authorized staff.