

Applications
Steel Industrial Sheds for Mining and Energy Projects
An industrial shed for mining and energy is a pre-engineered steel building used at mine sites, oil and gas facilities, power plants and renewable energy projects. It houses workshops, stores, process equipment or plant, and is designed for remote logistics, harsh climates and demanding project specifications.
Challenges & Our Response
- 01
Remote sites make transport and erection difficult.
Members are sized and bundled for the transport route, connections are bolted, and erection drawings are clear enough for small crews.
- 02
Extreme wind, heat, cold or dust affect performance.
Loads, coatings, insulation and sealing details are selected for the climate data and exposure specified for the site.
- 03
Project specifications are detailed and strict.
Design, materials, welding and inspection follow the codes and client standards named in the contract.
- 04
Heavy plant and cranes are housed inside.
Crane runways, equipment supports and platforms are designed with the main frames.
Typical Configuration
| Frame type | Clear-span or multi-span rigid frames |
|---|---|
| Lifting | Overhead cranes for maintenance workshops |
| Coatings | Galvanized or multi-coat paint systems selected for exposure |
| Envelope | Insulated or single-skin cladding with sealed details |
| Access | Platforms, stairs and catwalks to equipment |
| Logistics | Members sized for container or road transport |
Indicative values for early planning only. The project engineer confirms every dimension and load to the governing code.
Recommended Features
- Crane-ready workshop frames
- Coating systems for high corrosivity categories
- Platforms, stairs and handrails for equipment access
- Dust-sealed cladding and flashings
- Bolted connections for quick remote erection
- Documentation packages to match project specifications
Buildings for resource and energy projects
Mining, oil and gas and power projects need buildings that arrive complete, go up quickly and perform in harsh conditions. Truck workshops, warehouses, substations and process enclosures are all commonly built as pre-engineered steel structures.
The specification usually names design codes, material standards, coating systems, inspection and documentation requirements. World Steel designs and supplies to the codes stated for the project, including US, Canadian, Australian and New Zealand, and European codes.
Logistics and erection at remote sites
Shipping distance and site access influence the design. Member lengths and weights are chosen to suit containers, trucks and site cranes, and parts are marked and bundled to match the erection sequence.
Clear erection drawings and bolted connections reduce the need for site welding, which is often restricted on operating facilities. This shortens the time crews spend on site.
Frequently Asked Questions
Can buildings be designed to Australian or Canadian codes?
Yes. World Steel supplies structures designed to the code specified for the project, including Australian and New Zealand, Canadian, US and European codes.
Which coating is suitable for a mine site?
It depends on the corrosivity of the site and the required durability. Hot-dip galvanizing and multi-coat paint systems are both common and are selected against the relevant coating standards.
Can members be packed in shipping containers?
Yes, where the project requires it. Member lengths and bundling are planned during detailing to suit the transport method.
Related Components
-
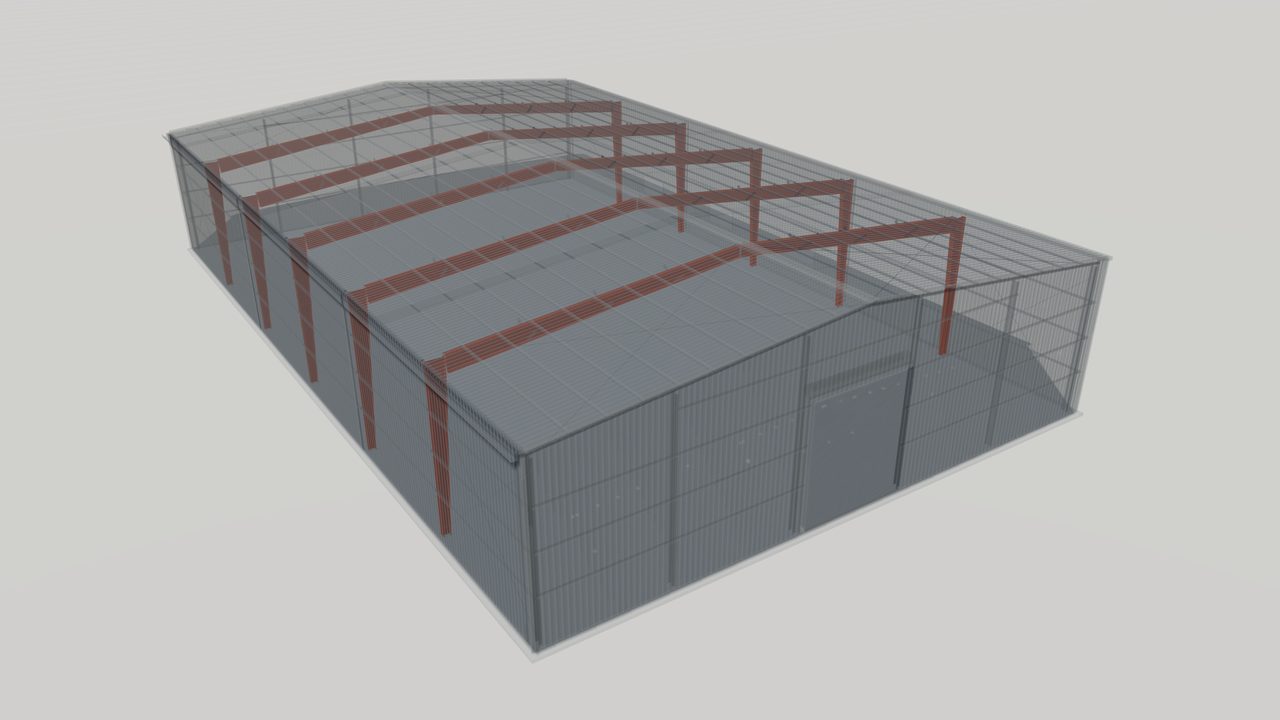
Rigid Frames for Pre-Engineered Steel Buildings
Learn how rigid frames carry roof, wall and crane loads in a pre-engineered steel building, the common frame types, and what to specify in an RFQ.
-
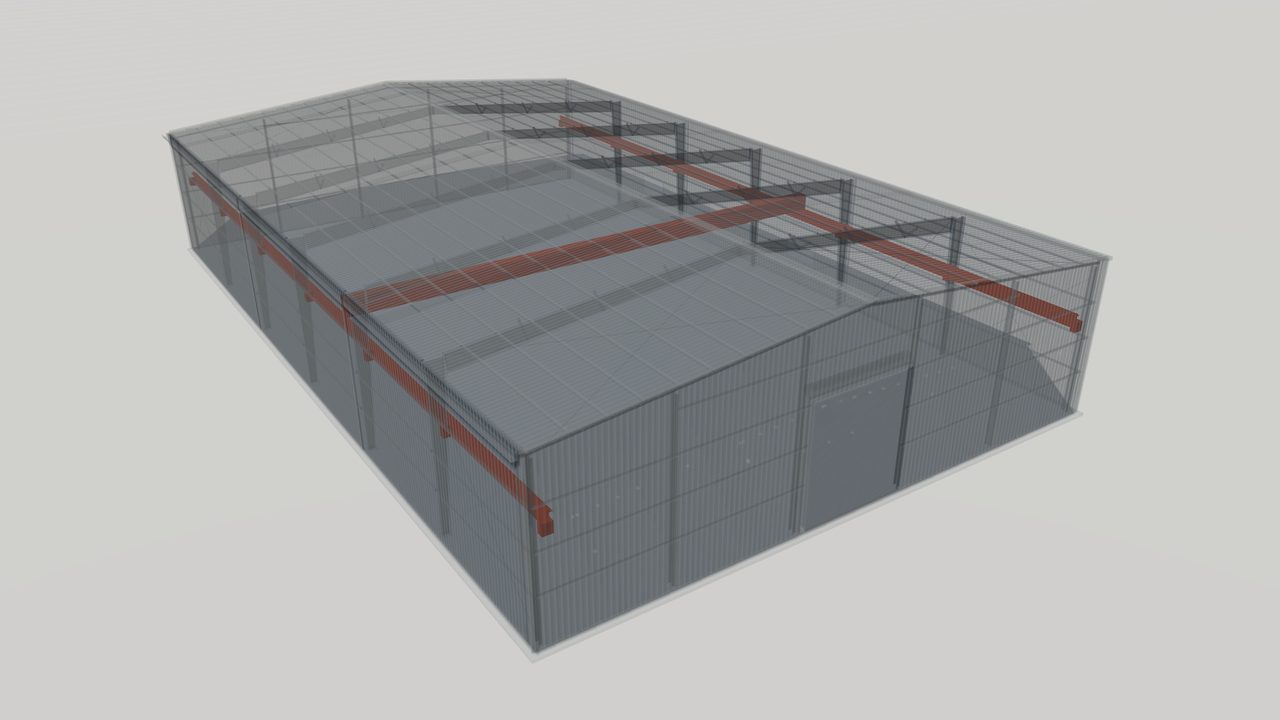
Crane Runway Beams for Pre-Engineered Steel Buildings
Crane runway beams in pre-engineered buildings: how they carry overhead crane loads, brackets, rails, stops, fatigue checks and what to specify.
-
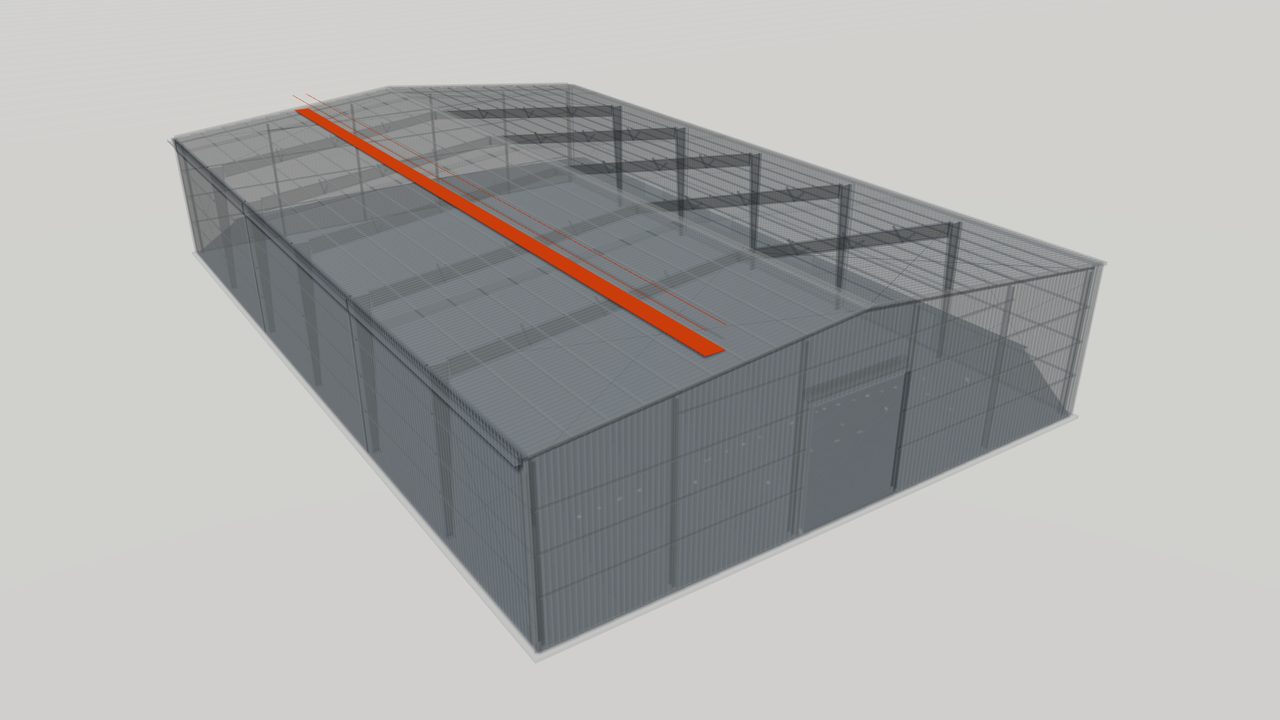
Roof Platforms and Catwalks for Steel Buildings
Roof platforms and catwalks on pre-engineered buildings: safe access to equipment and cranes, framing, grating, guarding, loads and what to specify.
-
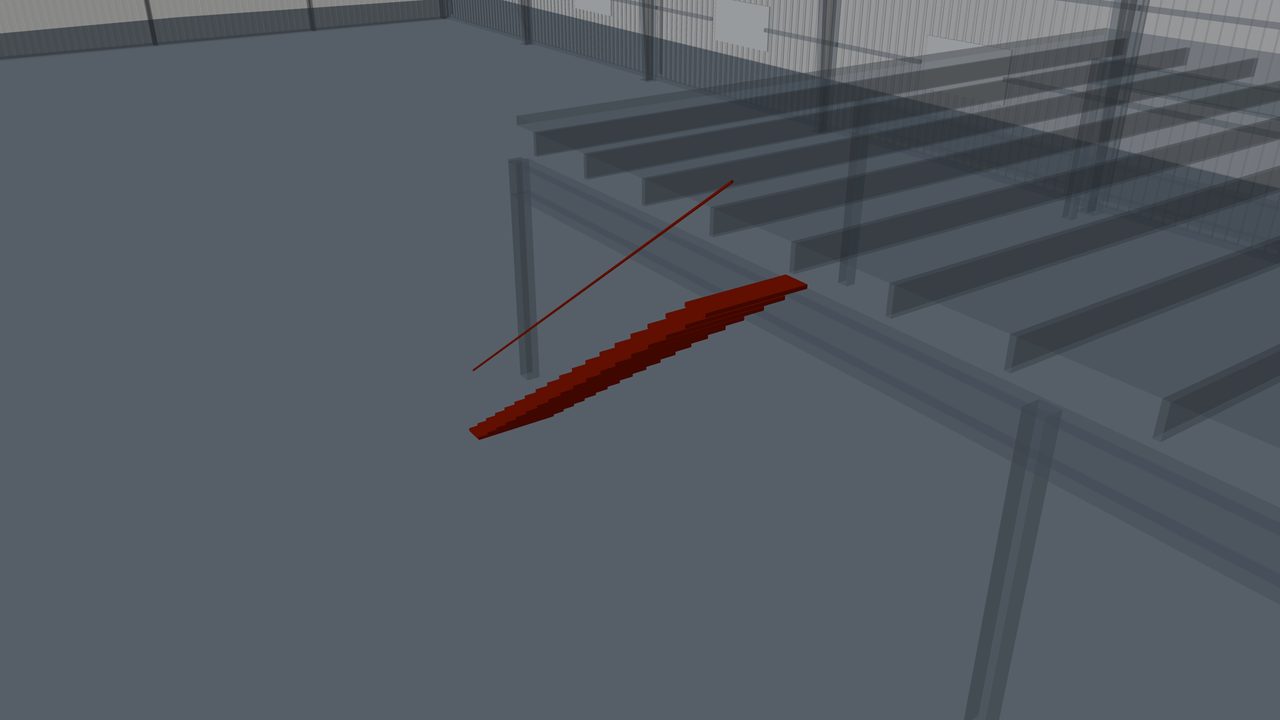
Steel Staircases, Ladders and Handrails for PEB
Steel staircases, ladders and handrails for pre-engineered buildings: access to mezzanines and roofs, stair types, guarding, finishes and RFQ points.
-
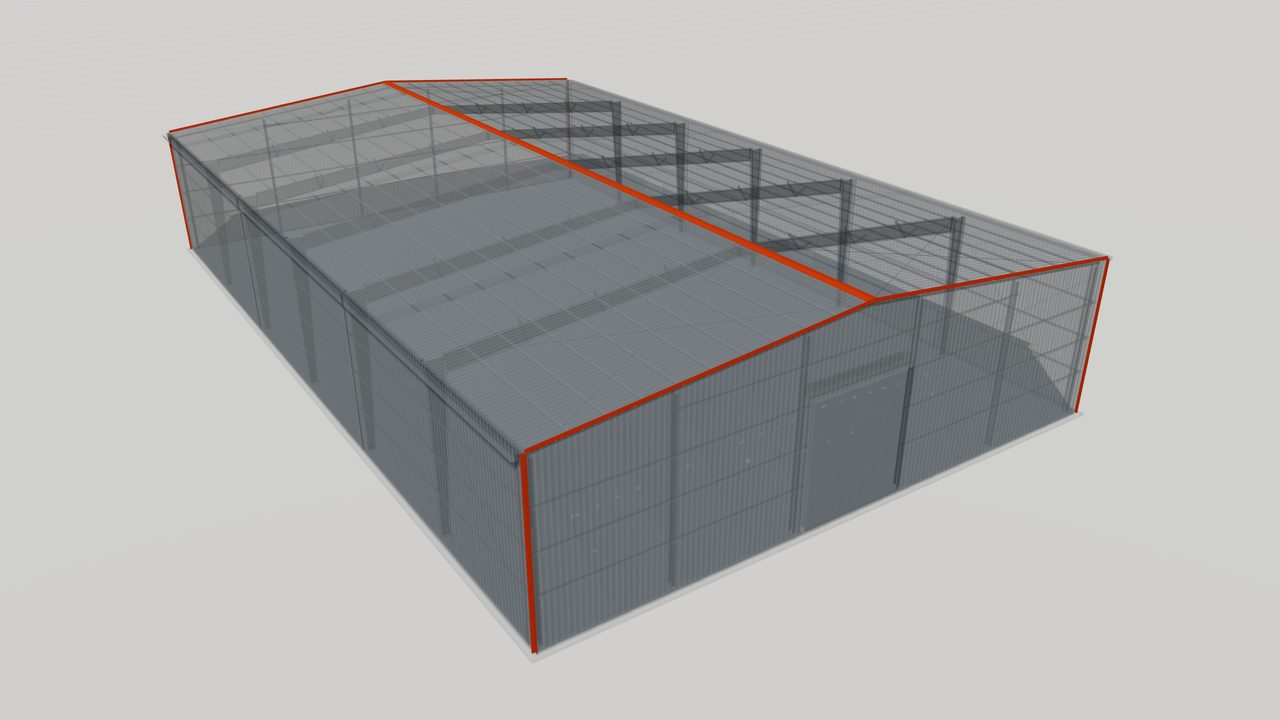
Trims and Flashings for Metal Building Envelopes
Trims and flashings seal and finish the edges of metal roofs and walls. Learn the main types, how they keep water out and how to specify them for a PEB.
-
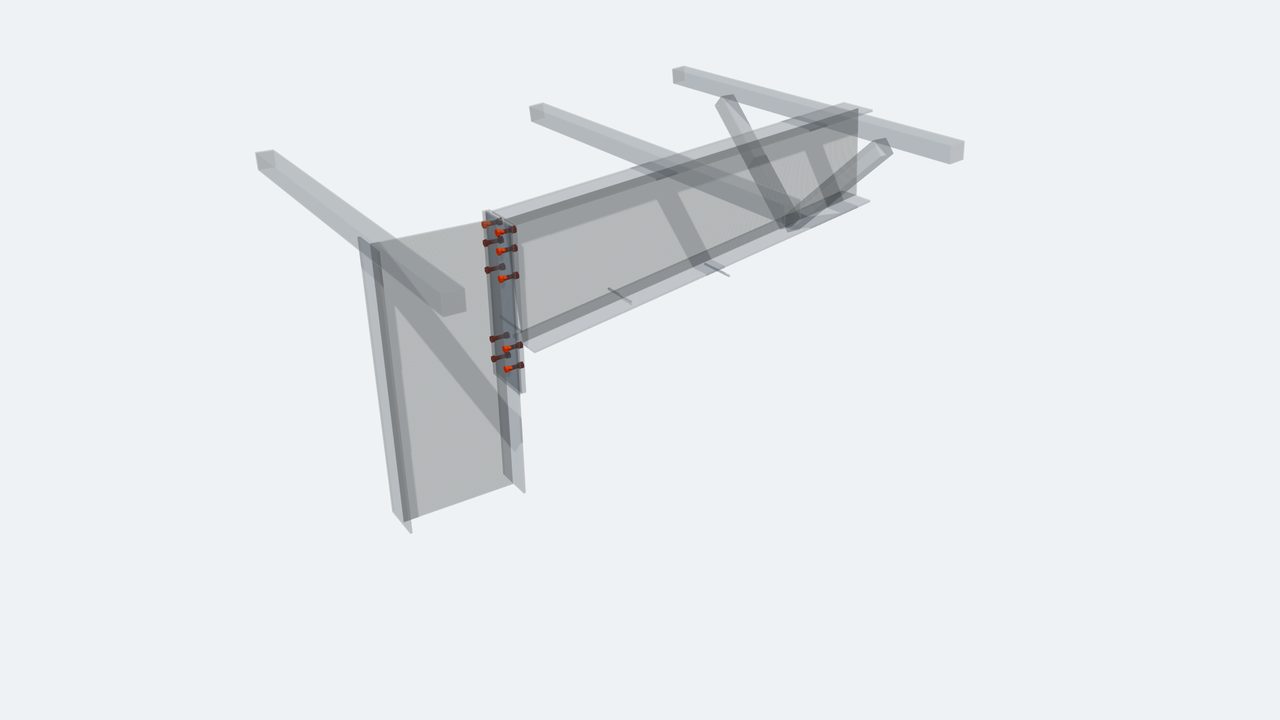
High-Strength Structural Bolts for Steel Buildings
High-strength structural bolts in pre-engineered buildings: bolt grades, snug-tight and pretensioned joints, tightening methods, inspection and RFQ points.


Related Products
-
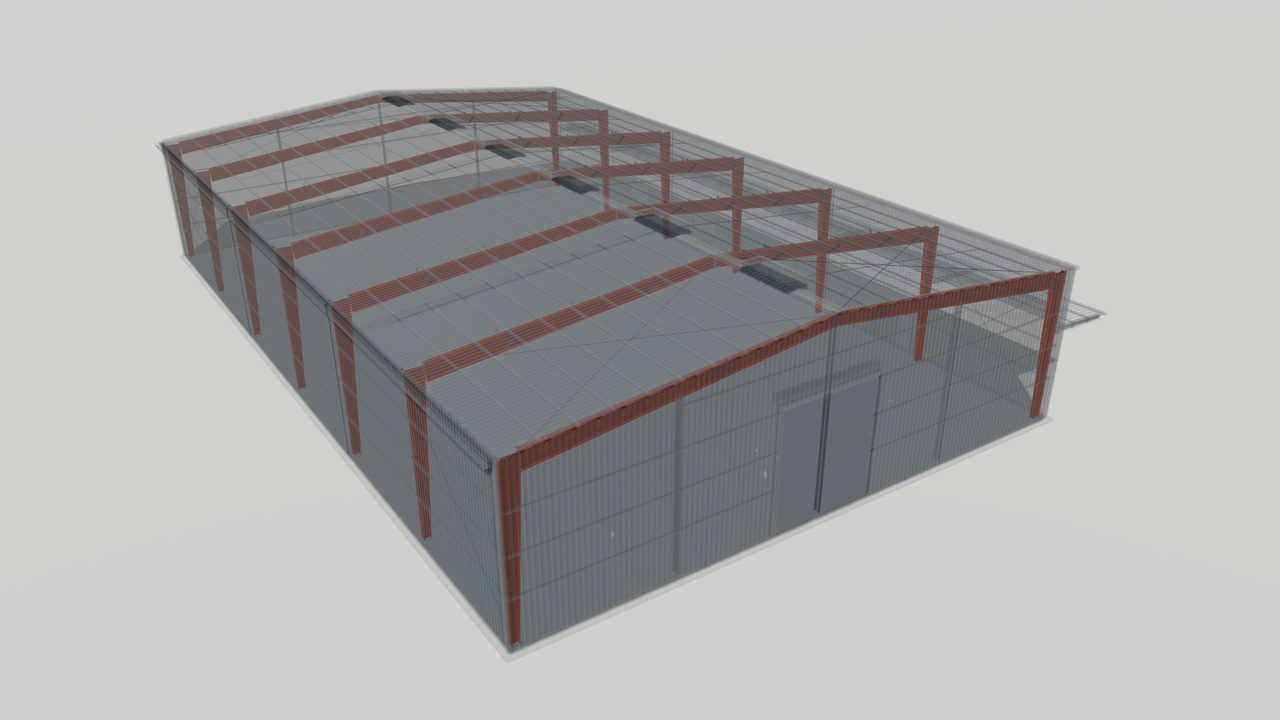
Primary Framing Systems for Pre-Engineered Buildings
Primary framing systems from World Steel: clear-span, multi-span, single-slope and lean-to rigid frames designed to US, Canadian, Australian or European codes.
-
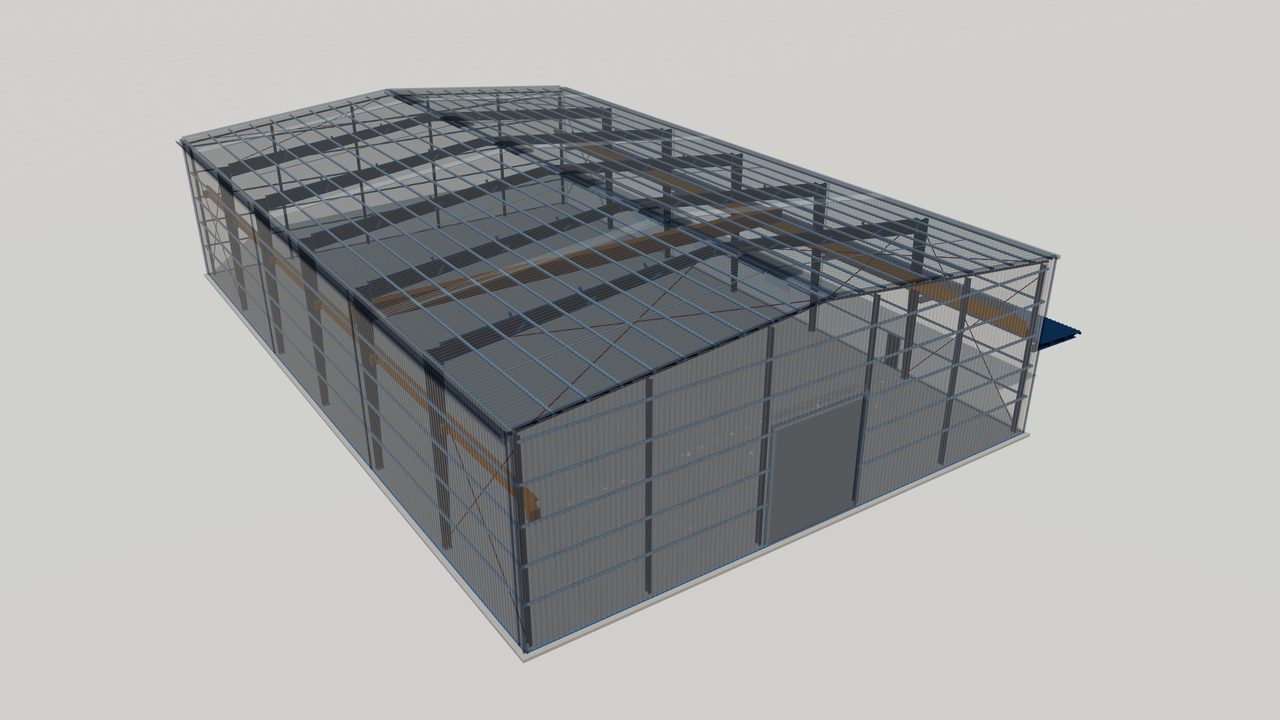
Crane Runway Systems for Steel Buildings
Crane runway systems for pre-engineered steel buildings: runway beams, brackets, rails and bracing designed with the frames for overhead and underhung cranes.
-
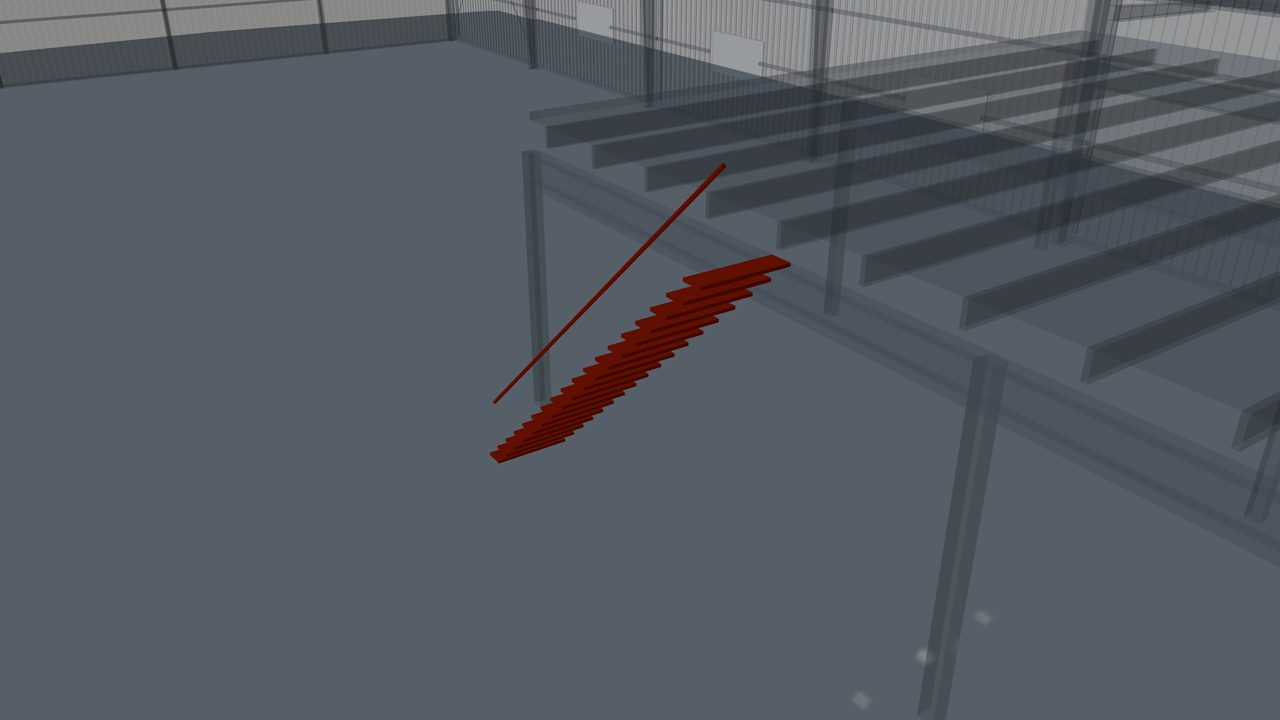
Steel Walkways, Stairs and Access Platforms
Steel walkways, stairs, ladders and access platforms for steel buildings, giving safe access to roofs, equipment, cranes and mezzanine floors.
-
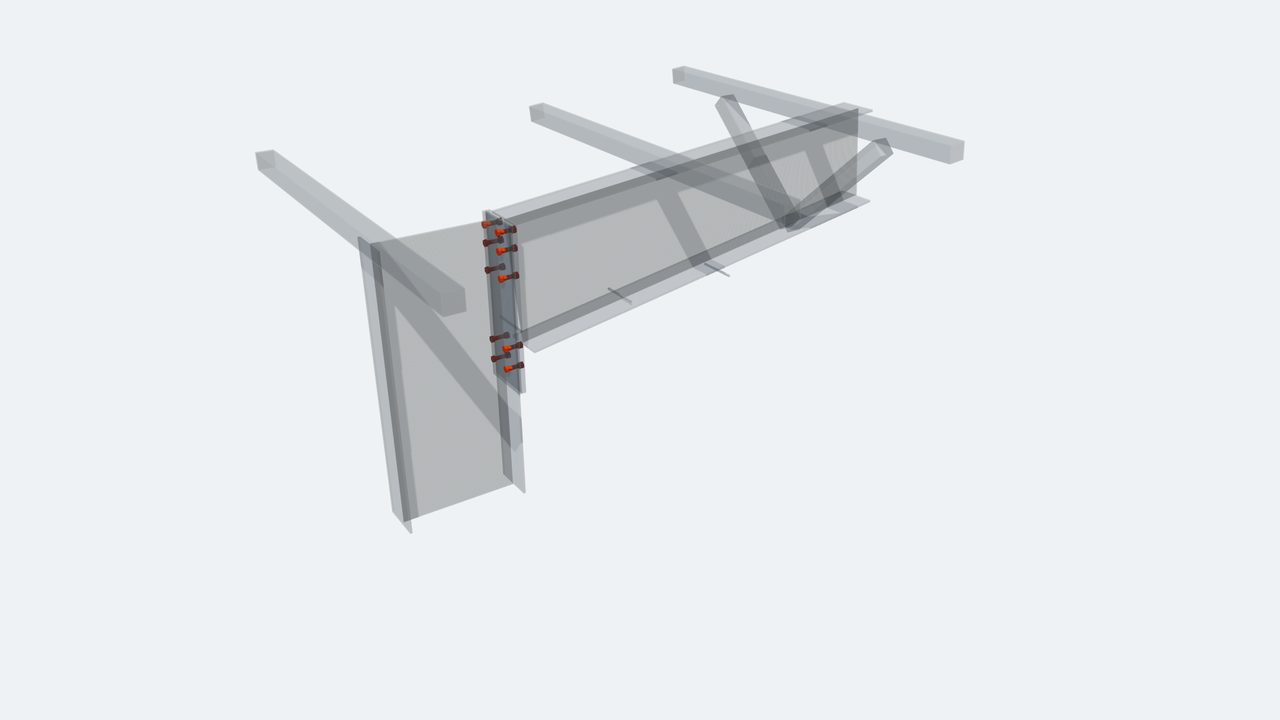
Anchor Bolts and Structural Bolts for Steel Buildings
Anchor bolts and high-strength structural bolts for steel buildings: foundation anchors and frame connection bolts supplied to the governing code.


Related Guides
-
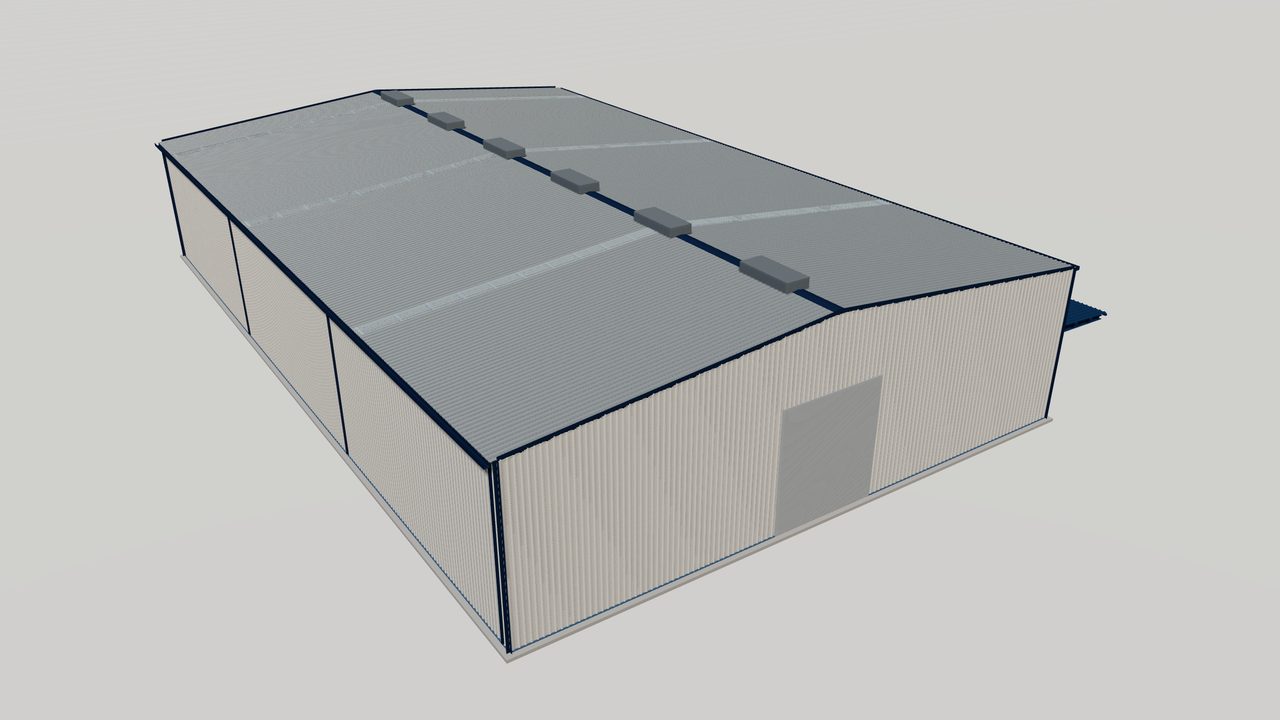
Design Codes for Pre-Engineered Buildings Worldwide
How US, Canadian, Australian/NZ and European design codes govern pre-engineered buildings, from loads and steel design to welding and fabrication rules.
-
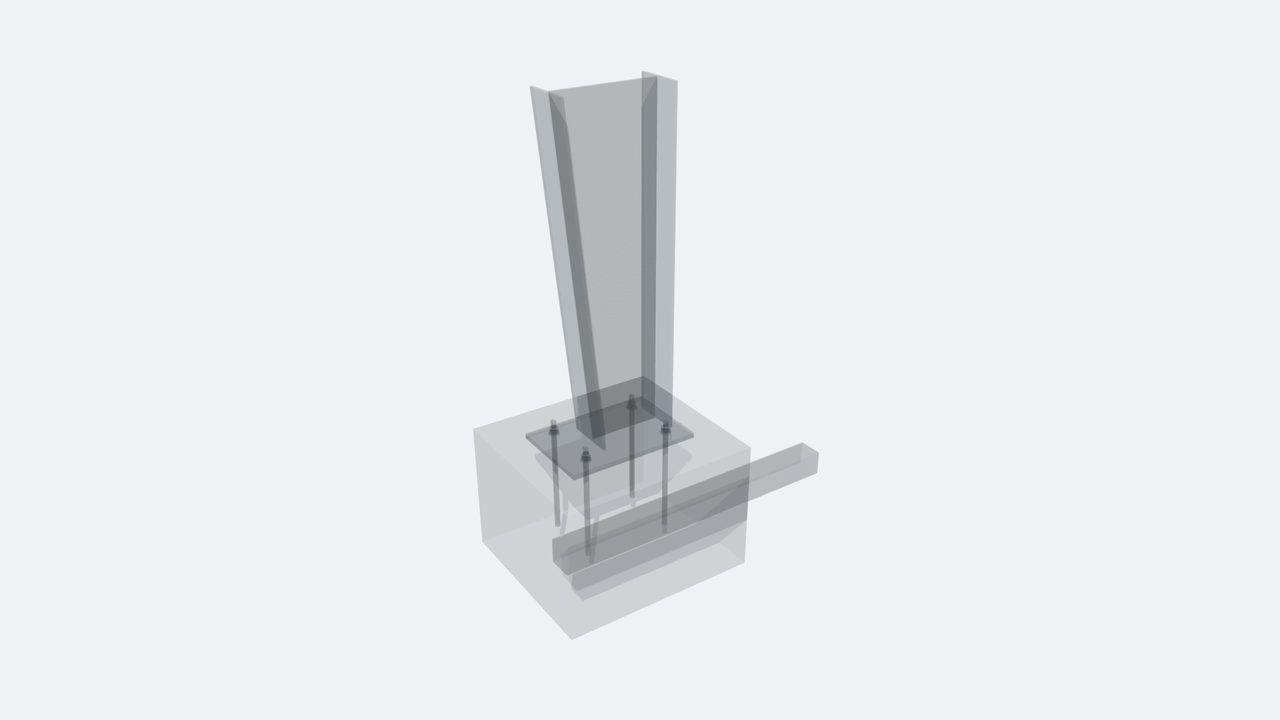
Corrosion Protection for Pre-Engineered Steel Buildings
How corrosion protection for PEB works: environment classes, primers, paint systems, galvanizing and coated sheet, and what to specify for long service life.
-
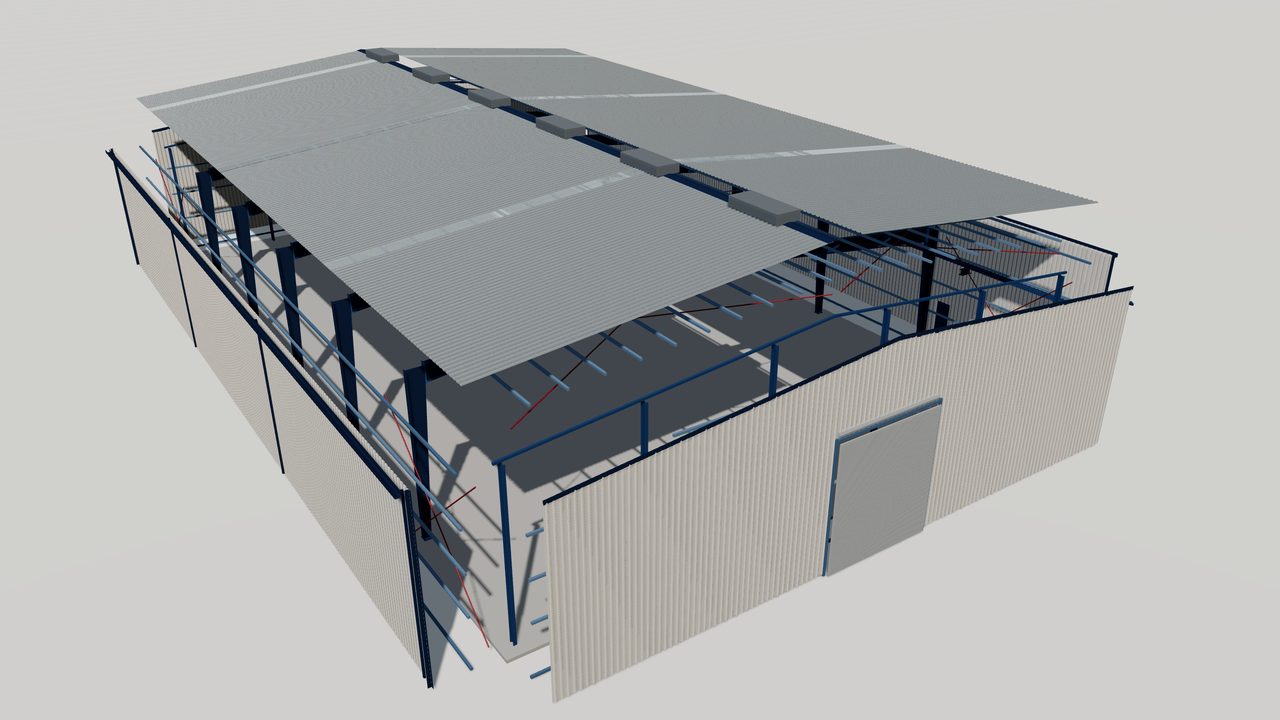
Packing, Shipping and Export of Steel Building Kits
How pre-engineered building components are packed, labeled, loaded and shipped for domestic and export projects, and what to check when delivery arrives.
-
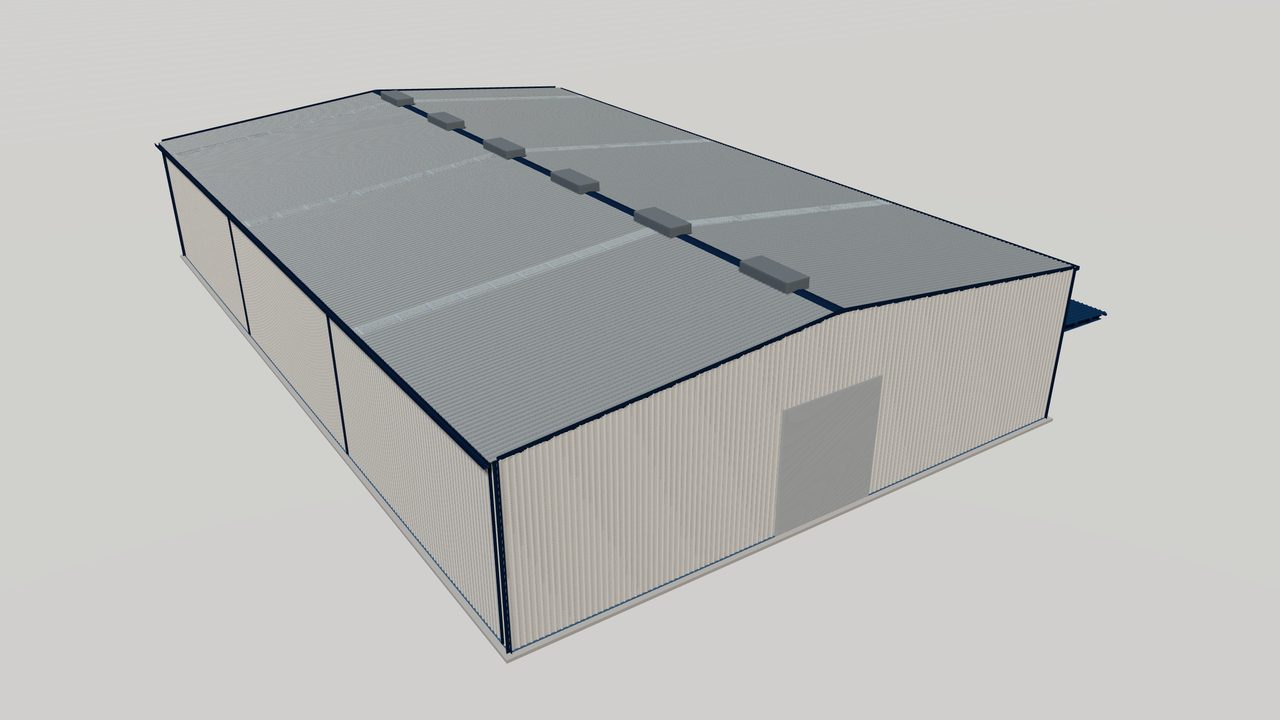
Erection of Pre-Engineered Buildings: Steps and Safety
How pre-engineered buildings are erected: site readiness, the first braced bay, frames, purlins and girts, bracing, sheeting and safety controls on site.


Standards Referenced
-
AS 4100
AS 4100 — Steel structures
Australian limit states design standard for steel structures.
-
AS/NZS 5131
AS/NZS 5131 — Structural steelwork — Fabrication and erection
Requirements for the fabrication and erection of structural steelwork, including construction categories and inspection.
-
AS/NZS 1554.1
AS/NZS 1554.1 — Structural steel welding — Part 1: Welding of steel structures
Welding of steel structures: qualification, workmanship and inspection requirements.
-
CSA S16
CSA S16 — Design of steel structures
Canadian limit states design standard for steel structures, including seismic design provisions.
-
AISC 360
AISC 360 — Specification for Structural Steel Buildings
US specification for the design of structural steel members and connections in buildings and other structures.
-
EN ISO 12944
EN ISO 12944 — Paints and varnishes — Corrosion protection of steel structures by protective paint systems
Multi-part standard on corrosivity categories, durability, design, surface preparation and paint systems.
Planning a steel structure project?
Share your drawings, location and design standard. Our engineering team will review the scope and respond with the next steps.