

Pre-Engineered Building Systems
Pre-Engineered Steel Buildings, Engineered for Every Market
Complete PEB systems from World Steel: tapered primary frames, cold-formed secondary framing, roof and wall envelope and accessories, designed to the code your project is built under.
One Building System, Engineered as a Whole
A pre-engineered building is designed as a complete system: every frame, purlin, panel and connection is sized for the loads of one specific building, fabricated in the shop and bolted together on site. Our knowledge base explains each part in plain language, with an illustrative 3D view and an IFC model you can open in your BIM software.
Engineering content is general guidance. Every World Steel building is designed by qualified engineers to the code and loads of the project.

Anatomy of a Pre-Engineered Building
Select a component group to see how it works, what to specify and how it is fabricated, inspected and erected.
-
Primary Framing
9 components
-
Roof & Wall Envelope
11 components
-
Special Structures
6 components
- Mezzanine Floors in Pre-Engineered Steel Buildings
- Crane Runway Beams for Pre-Engineered Steel Buildings
- Roof Monitors for Metal Building Ventilation and Light
- Open-Web Steel Joists in Pre-Engineered Buildings
- Roof Platforms and Catwalks for Steel Buildings
- Steel Staircases, Ladders and Handrails for PEB


3D Model & IFC
Build Your Building in 3D
Set the span, length, eave height and roof slope, add doors, cranes or a mezzanine, explode the layers, cut a section and download the result as an IFC4 file for your BIM software.

PEB Applications: Warehouses, Factories, Hangars and More
How pre-engineered steel buildings are configured for warehouses, factories, hangars, cold stores, agriculture, retail, sports halls and industrial sheds.
-
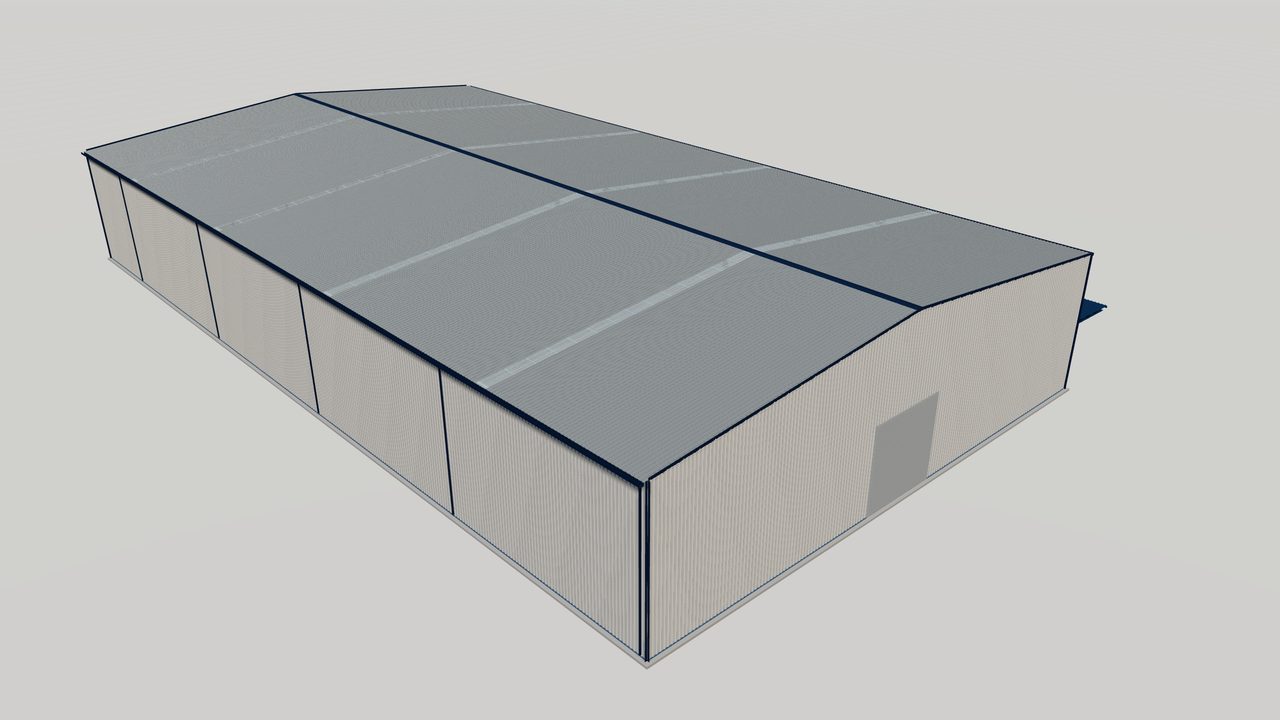
Pre-Engineered Steel Warehouses and Distribution Centers
Pre-engineered steel warehouses and distribution centers: clear-span framing, dock layouts, racking clearances and roof options planned for efficient storage.
-
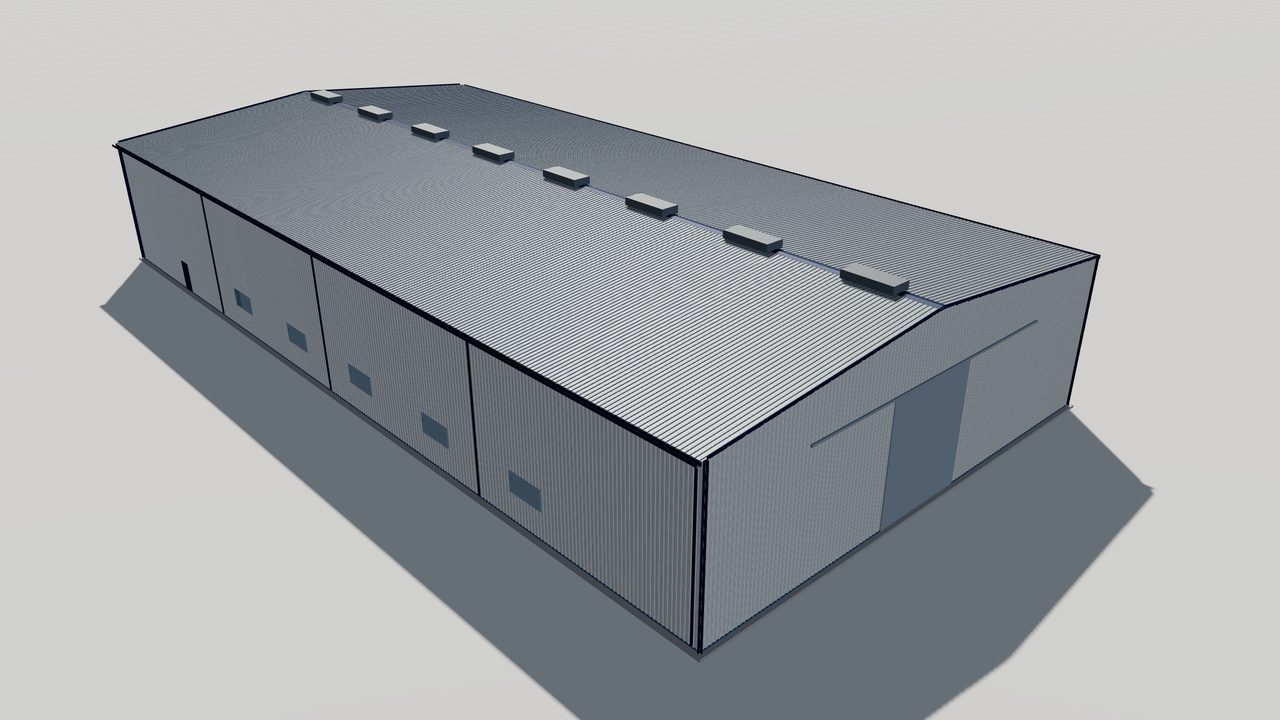
Pre-Engineered Steel Factories and Manufacturing Plants
Pre-engineered steel factory buildings for manufacturing plants: crane-ready frames, mezzanines, utility loads and envelopes planned around the production line.
-
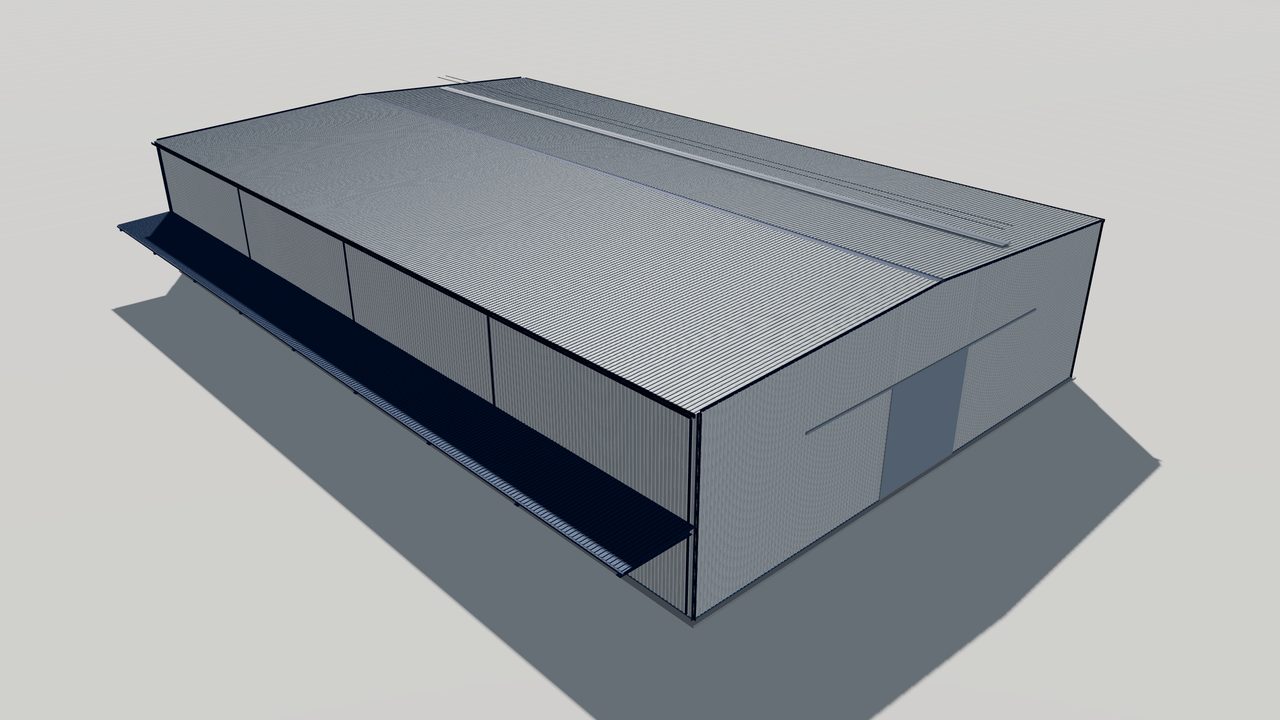
Steel Buildings for Cold Storage and Logistics Facilities
Pre-engineered steel buildings for cold storage and logistics facilities, with insulated panel envelopes, vapor control and frames for refrigeration plant.
-
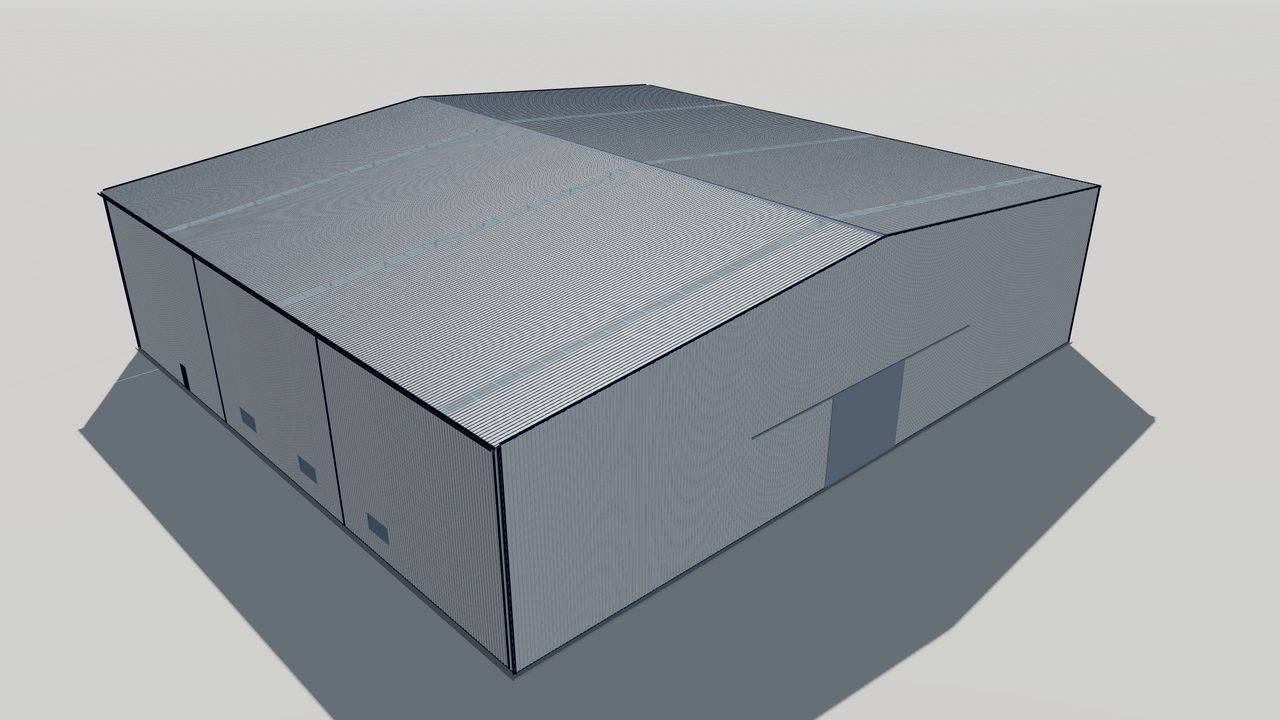
Pre-Engineered Steel Aircraft Hangars
Pre-engineered steel aircraft hangars with wide clear spans, large door openings and frames designed for the aircraft, the door type and the governing code.
-
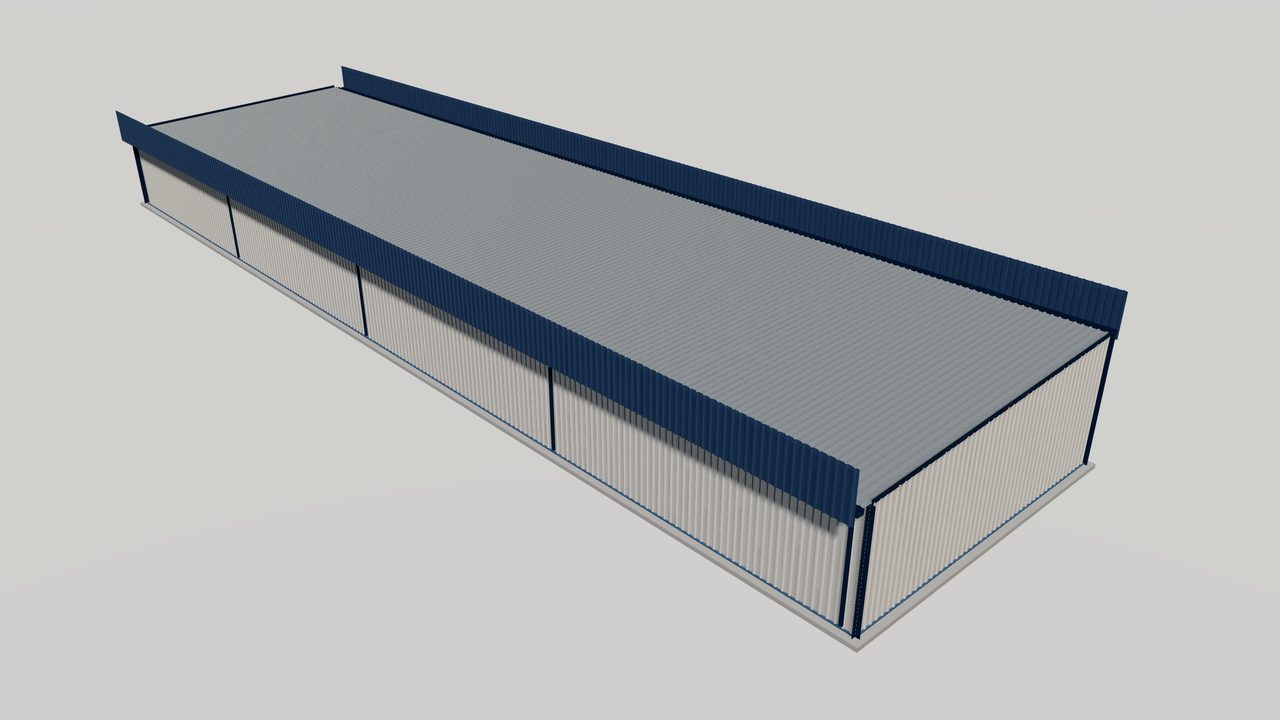
Steel Vehicle Parking Shelters and Carports
Pre-engineered steel vehicle parking shelters and carports: cantilever and two-post frames, roof sheeting and drainage for car parks, depots and fleet yards.
-
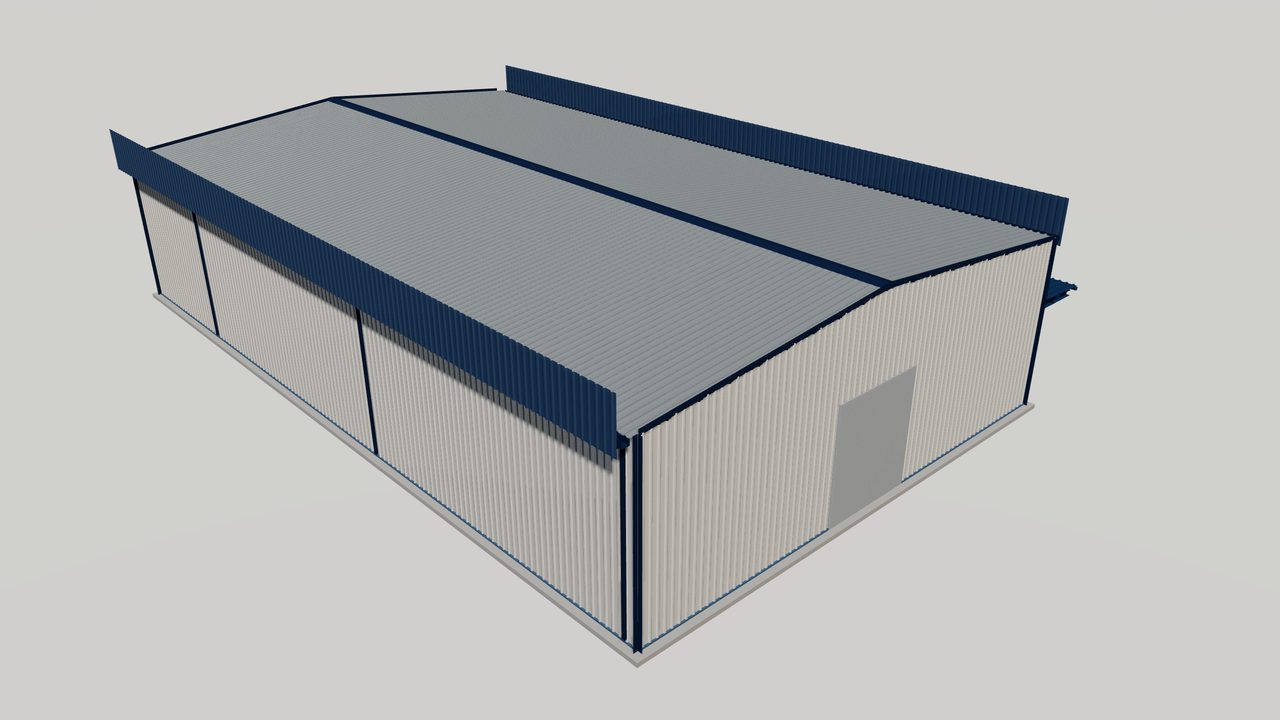
Steel Canopies and Buildings for Fuel and Service Stations
Pre-engineered steel structures for fuel and service stations: forecourt canopies, convenience stores, workshops and car wash bays with branded fascias.
-
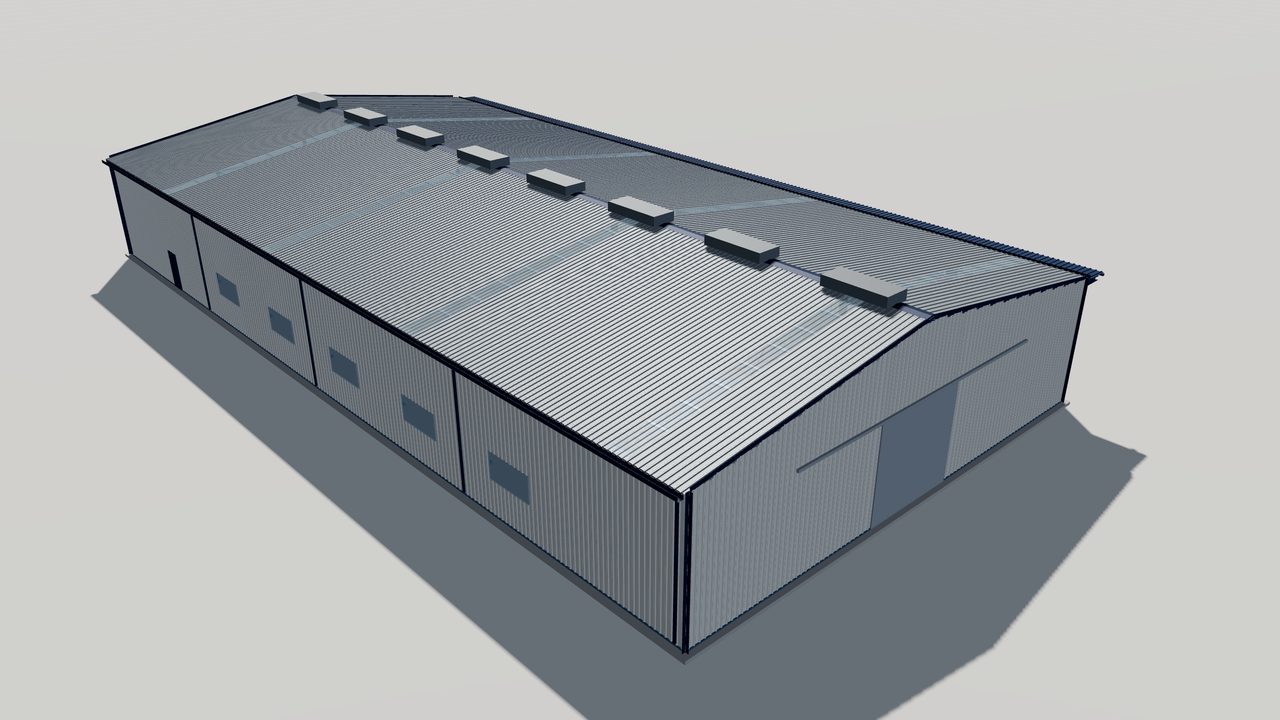
Pre-Engineered Agricultural and Livestock Buildings
Pre-engineered steel agricultural and livestock buildings: barns, sheds and stores with natural ventilation, corrosion protection and open-sided options.
-
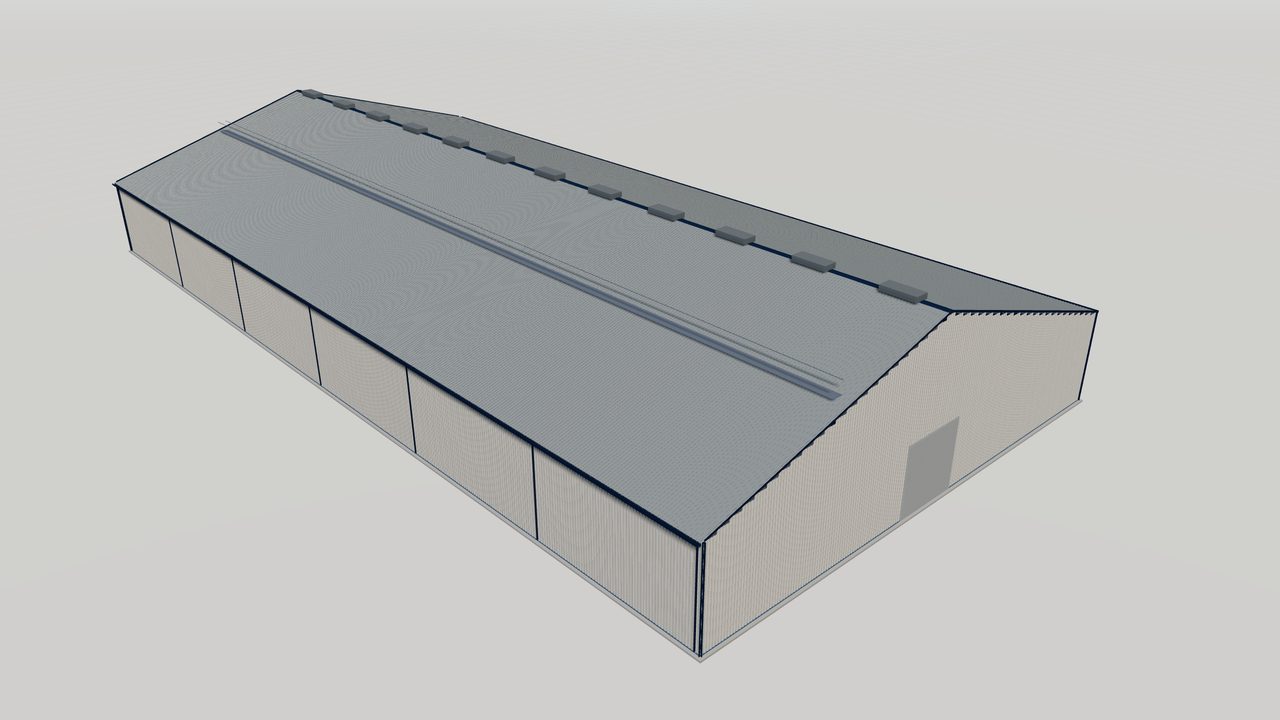
Pre-Engineered Steel Bulk Storage Buildings
Pre-engineered steel bulk storage buildings for grain, fertilizer, salt, cement and minerals, with retaining walls, conveyor supports and corrosion protection.


PEB Products
Everything a pre-engineered building needs, supplied as one coordinated package and designed to the project code.
Primary Framing
Secondary Framing
Roof & Wall Cladding
Daylight & Ventilation
Doors & Windows
Special Structures
PEB Knowledge Base: Design, Envelope and Project Delivery
Plain-language technical guides to pre-engineered buildings: systems, design codes and loads, envelope, protection and how a PEB project is delivered.
Structural Systems
- Clear-Span Steel Buildings: Column-Free Interiors
- Multi-Span Steel Buildings: Wide and Economical
- Single-Slope Steel Buildings: Design and Uses
- Lean-To Steel Buildings and Attached Additions
- Multi-Gable Steel Buildings: Ridges and Valleys
- Endwall Framing Options for Metal Buildings
- Expansion Joints in Metal Buildings Explained
- Jack Beams: Removing Columns in Steel Buildings
Engineering & Design
- Design Codes for Pre-Engineered Buildings Worldwide
- Design Loads for Metal Buildings Explained
- Collateral and Mezzanine Loads in Metal Buildings
- Deflection and Serviceability in Metal Buildings
- Steel Materials for Pre-Engineered Buildings
- Cold-Formed Steel Design for Purlins and Girts
- Connection Design in Pre-Engineered Buildings
- Foundation Interface and Anchor Bolt Design for PEB
- PEB Engineering Deliverables: Drawings and Calculations
Project Delivery
- PEB Project Workflow: From Inquiry to Handover
- How to Request a PEB Quotation: What to Include
- Fabrication of Built-Up Tapered Steel Members
- Quality Control and Inspection in PEB Manufacturing
- Packing, Shipping and Export of Steel Building Kits
- Erection of Pre-Engineered Buildings: Steps and Safety
- Maintenance and Inspection of Steel Buildings
- Sustainability of Pre-Engineered Steel Buildings
- Planning a Steel Building for Future Expansion
Designed to the Code of Your Market
World Steel supplies PEB structures, components and related products designed to the code specified for the project, including US, Canadian, Australian/New Zealand and European codes.
How a PEB Project Runs
Enquiry & design brief
Preliminary design & quotation
Approval drawings
Detailed design & shop drawings
Fabrication & quality control
Packing, shipping & erection support
PEB Questions Answered
Is a pre-engineered building the same as a prefabricated building?
Not exactly. Prefabricated is a broad term for any building made from factory-built parts. A PEB is a specific type of steel building in which frames, secondary members and cladding are engineered together as one system for the project.
How long does a pre-engineered building last?
With suitable coatings for the environment and routine maintenance, a PEB is designed for a service life comparable to other permanent steel buildings. Cladding coatings, sealants and fasteners are the items that usually need attention first.
Can a PEB be designed to my local building code?
Yes. The structure is designed to the code specified for the project, and the loads are taken from the site and the local authority. The project engineer confirms which code and load criteria apply.
Planning a steel structure project?
Share your drawings, location and design standard. Our engineering team will review the scope and respond with the next steps.