

PEB Components: Frames, Purlins, Panels and Accessories
Every component of a pre-engineered steel building explained, each with an illustrative 3D view and a downloadable IFC4 model of the component.
Primary Framing
-
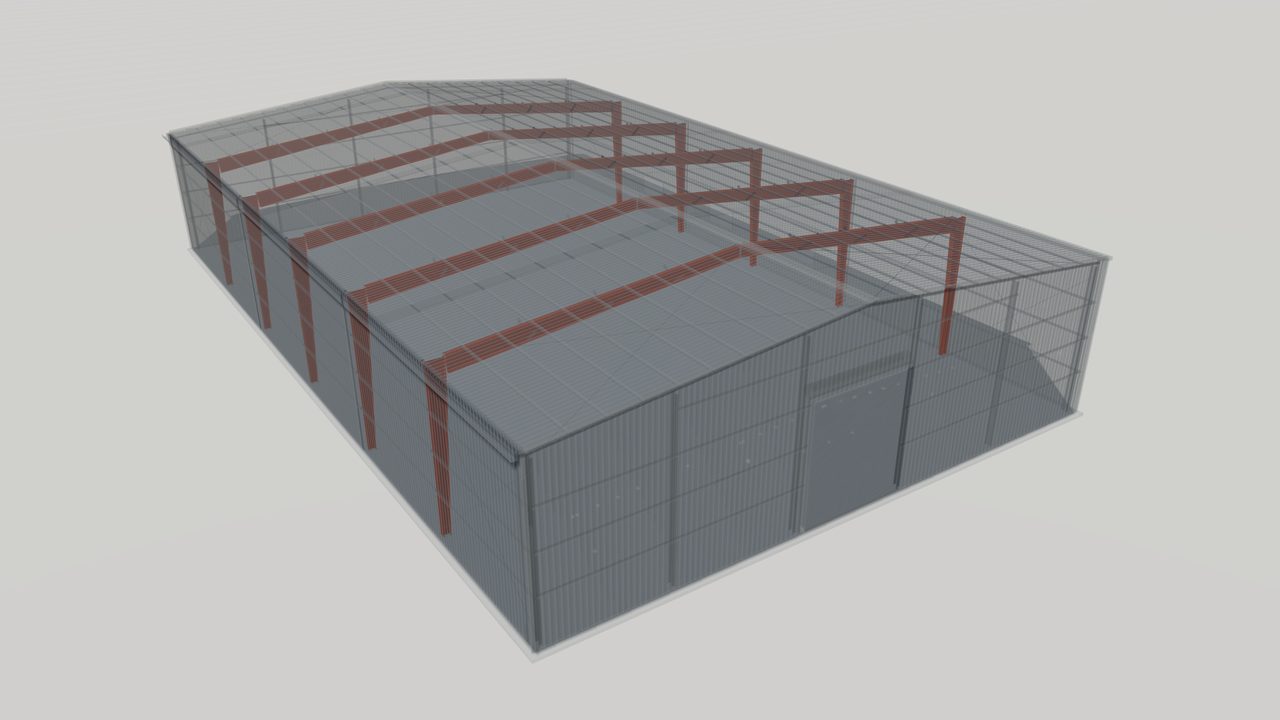
Rigid Frames for Pre-Engineered Steel Buildings
Learn how rigid frames carry roof, wall and crane loads in a pre-engineered steel building, the common frame types, and what to specify in an RFQ.
-
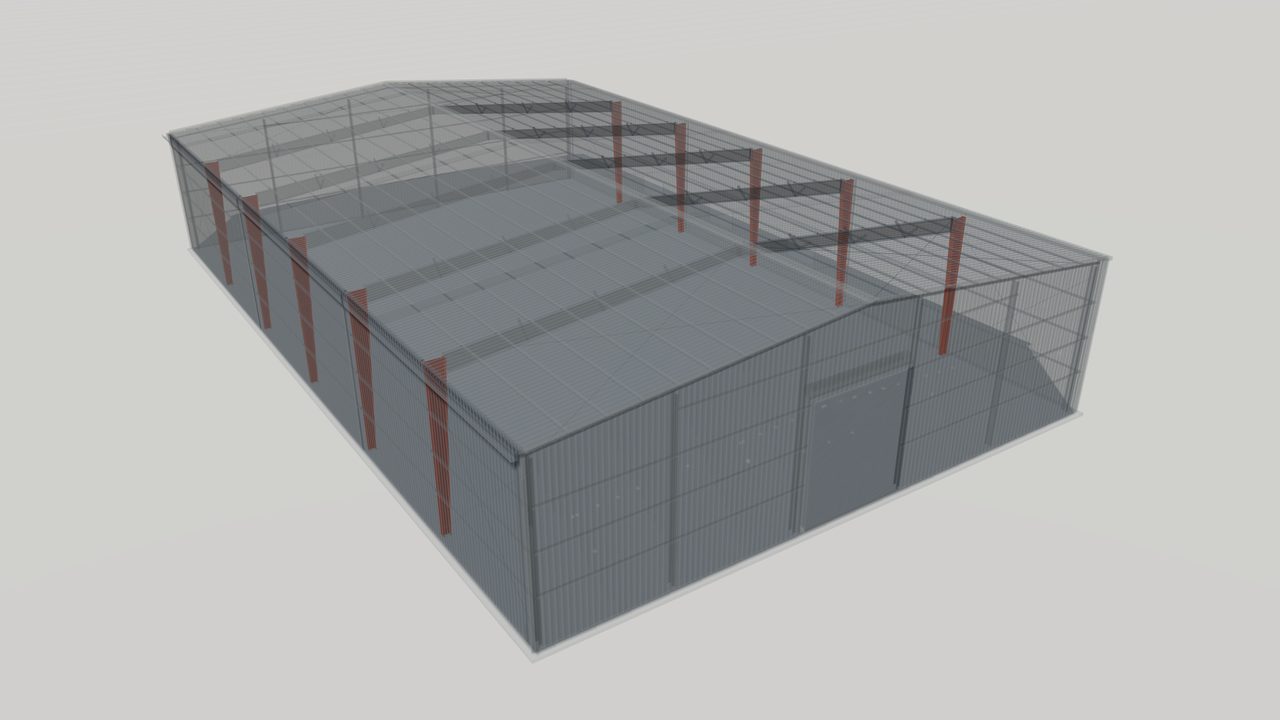
Tapered Columns in Pre-Engineered Steel Buildings
Tapered columns are built-up steel members that deepen from base to eave. See how they work in PEB frames, how they are made and what to specify for a project.
-
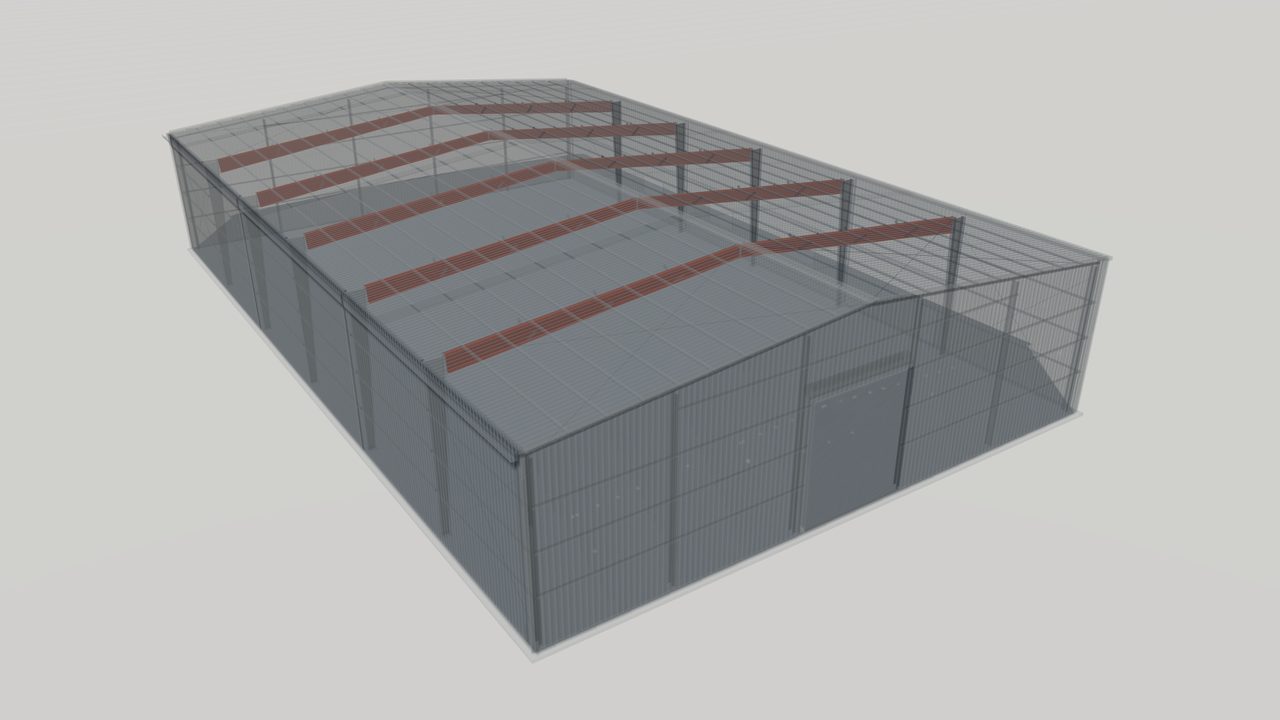
Rafters in Pre-Engineered Building Frames
Rafters are the sloping beams of a PEB rigid frame. Learn how they carry roof loads, why they are tapered and spliced, and what to specify for your building.
-
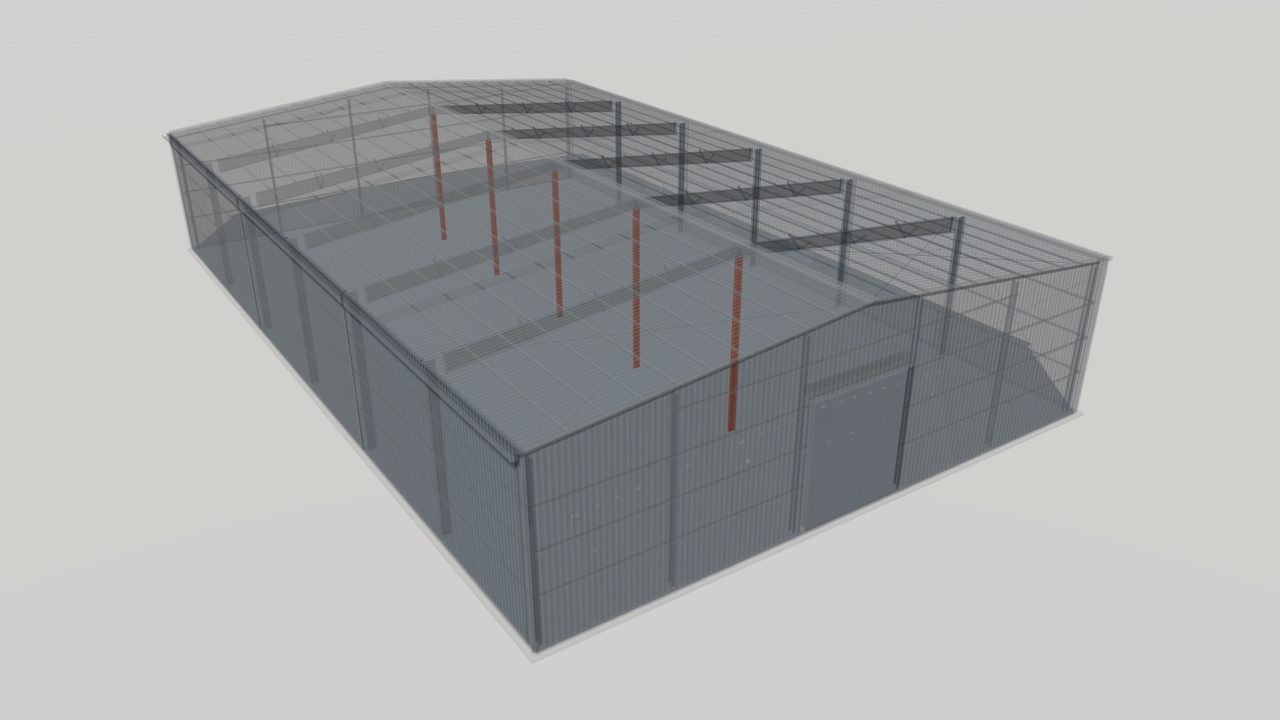
Interior Columns for Multi-Span Steel Buildings
Interior columns support rafters in multi-span pre-engineered buildings. Learn how they cut steel weight, where to place them and what to state in your RFQ.
-
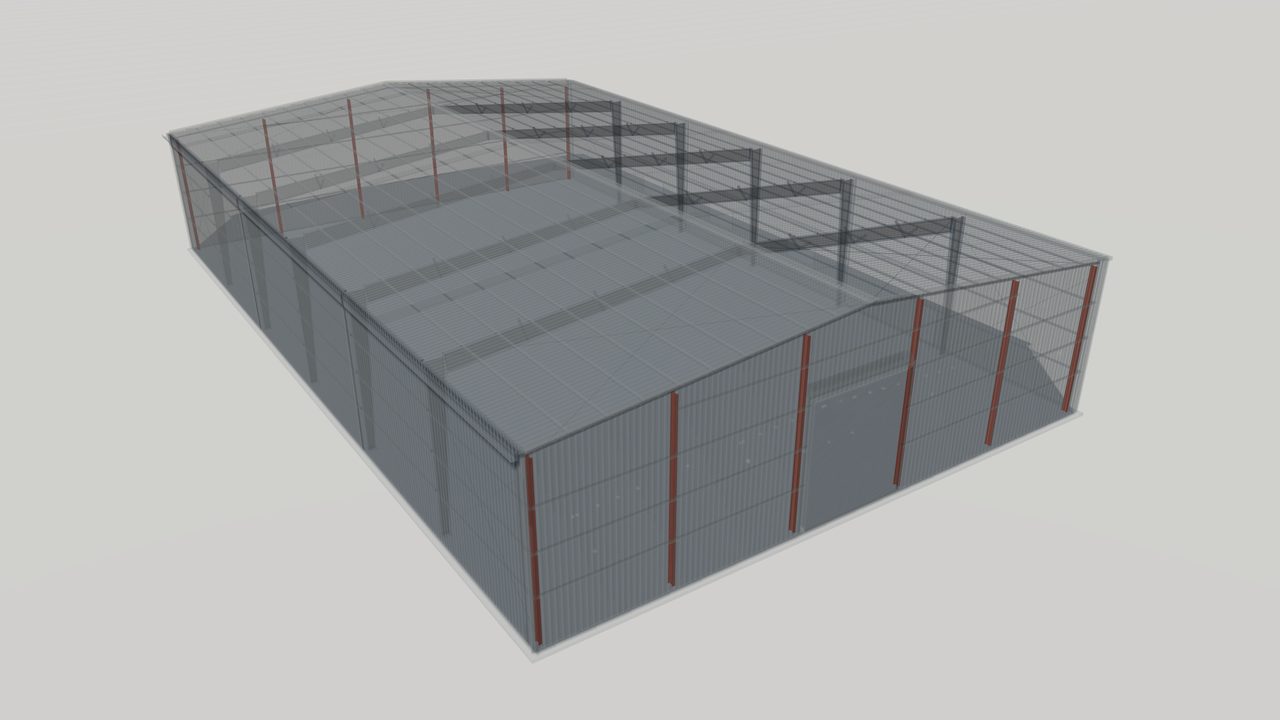
Endwall Columns in Pre-Engineered Buildings
Endwall columns support girts and rafters at the gable ends of pre-engineered buildings. Learn how they resist wind, frame openings and allow future extension.
-
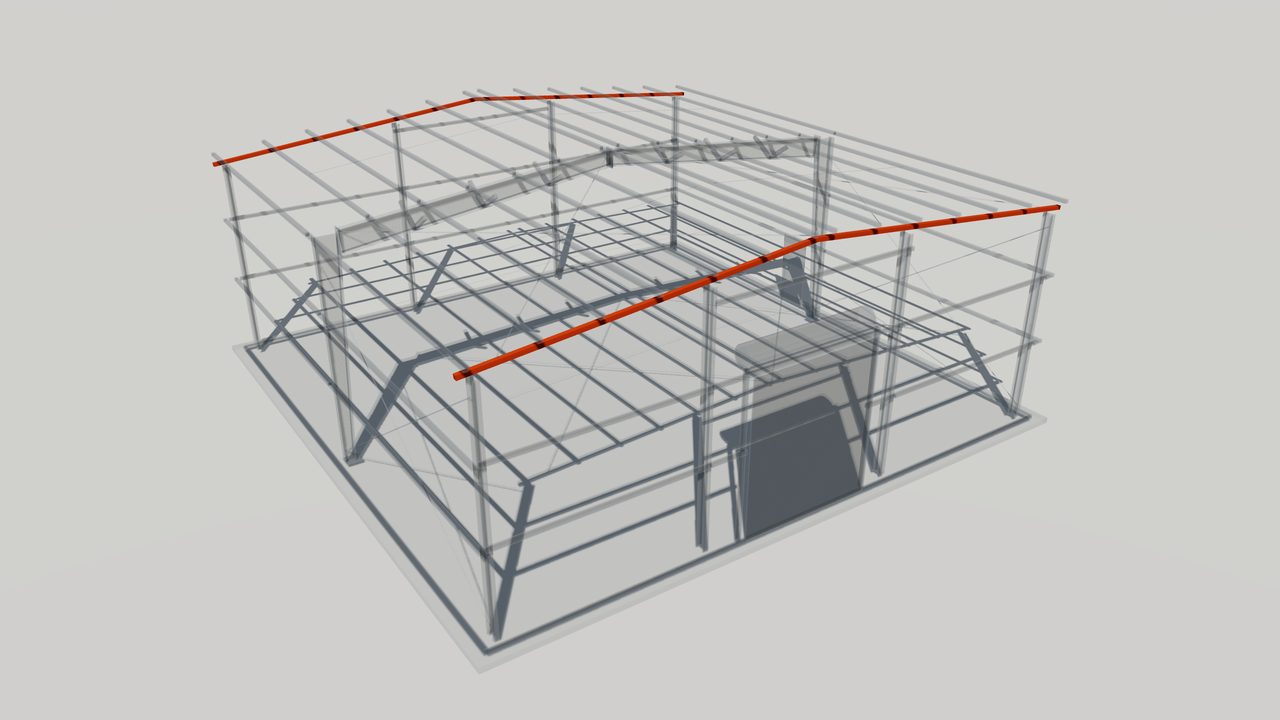
Endwall Rafters for Metal Building Gable Ends
Endwall rafters frame the gable ends of pre-engineered buildings. Learn how they differ from main rafters, how they meet endwall columns and what to specify.
-
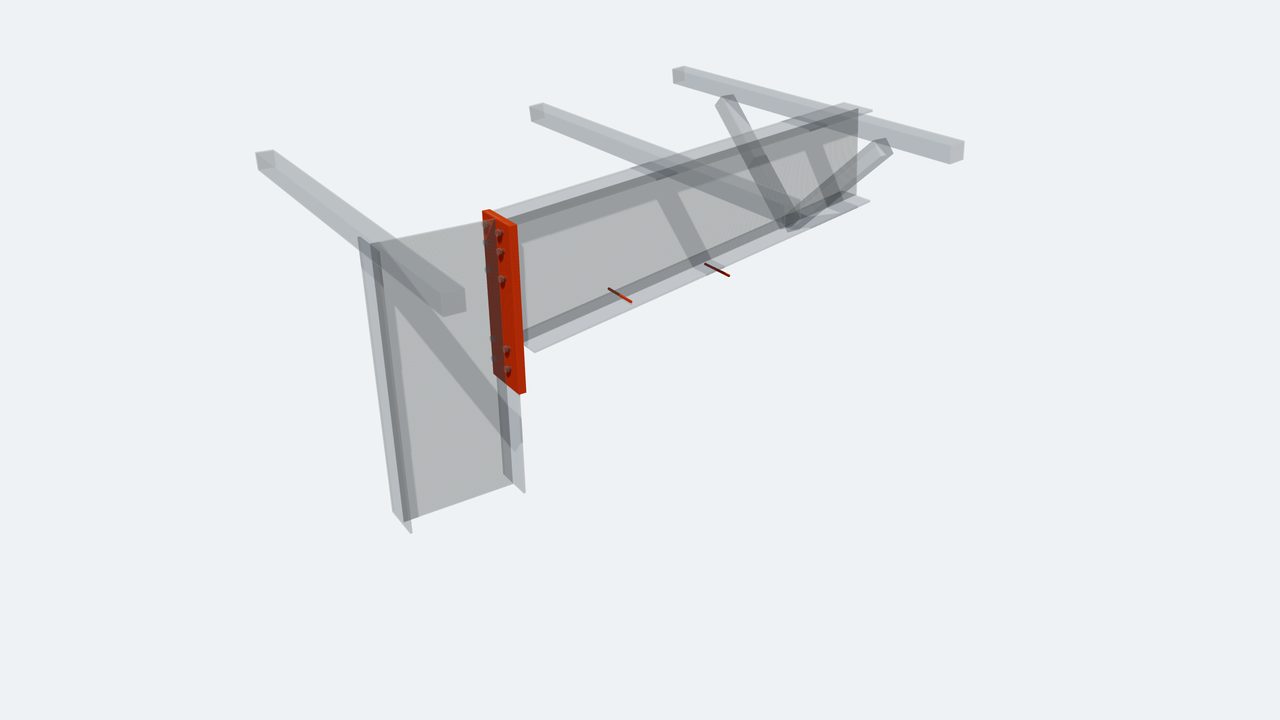
Bolted End-Plate Moment Connections in PEB
Bolted end-plate connections join columns and rafters in pre-engineered frames. Learn how they transfer moment and how their bolts are tightened and inspected.
-
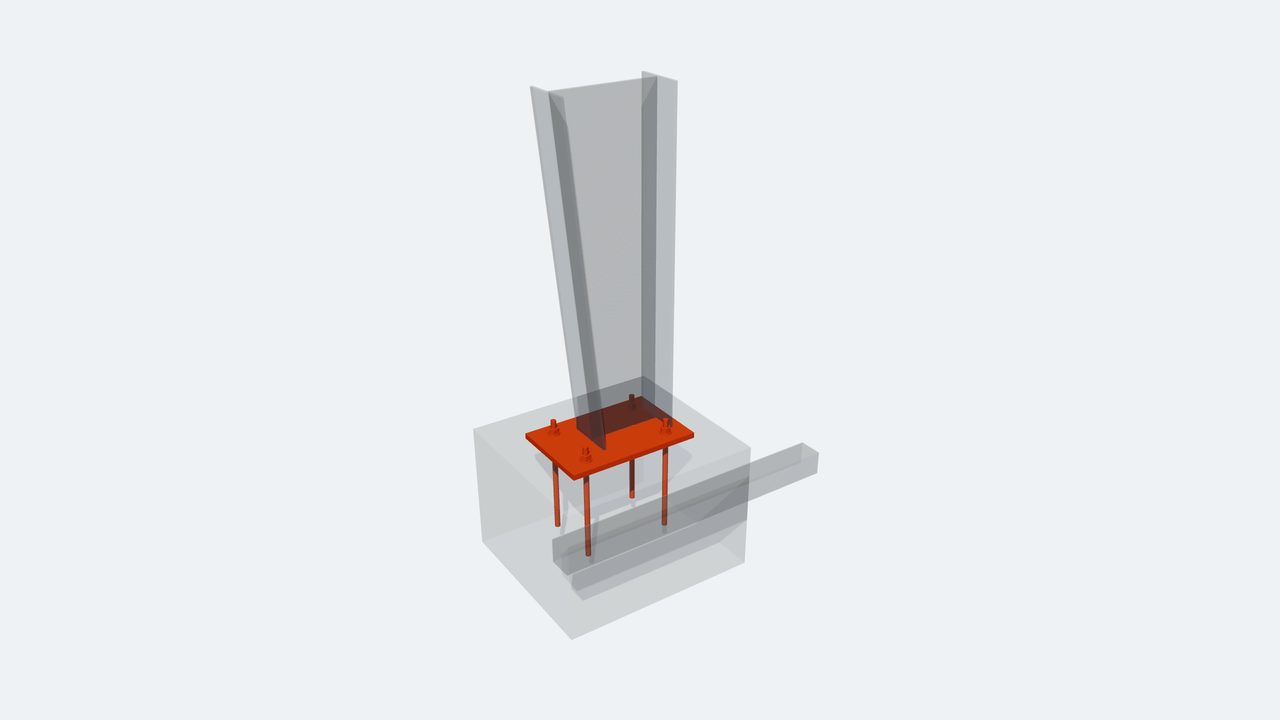
Base Plates and Anchor Bolts for Steel Buildings
Base plates and anchor bolts connect steel columns to foundations. Learn how they transfer loads, how they are set and what to confirm with your PEB engineer.
-
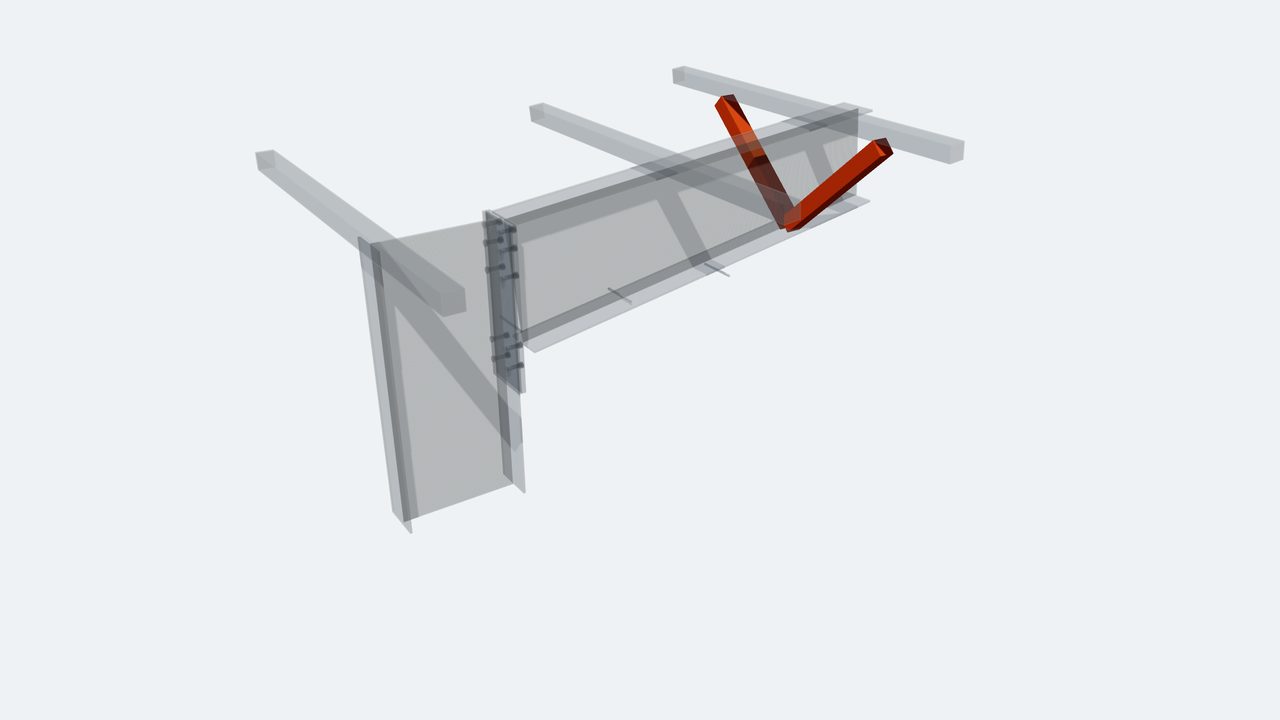
Flange Braces in Metal Building Frames
Flange braces are small angles that stop rafter and column flanges from buckling. Learn how they work with purlins and girts and why they must never be omitted.


Secondary Framing
-
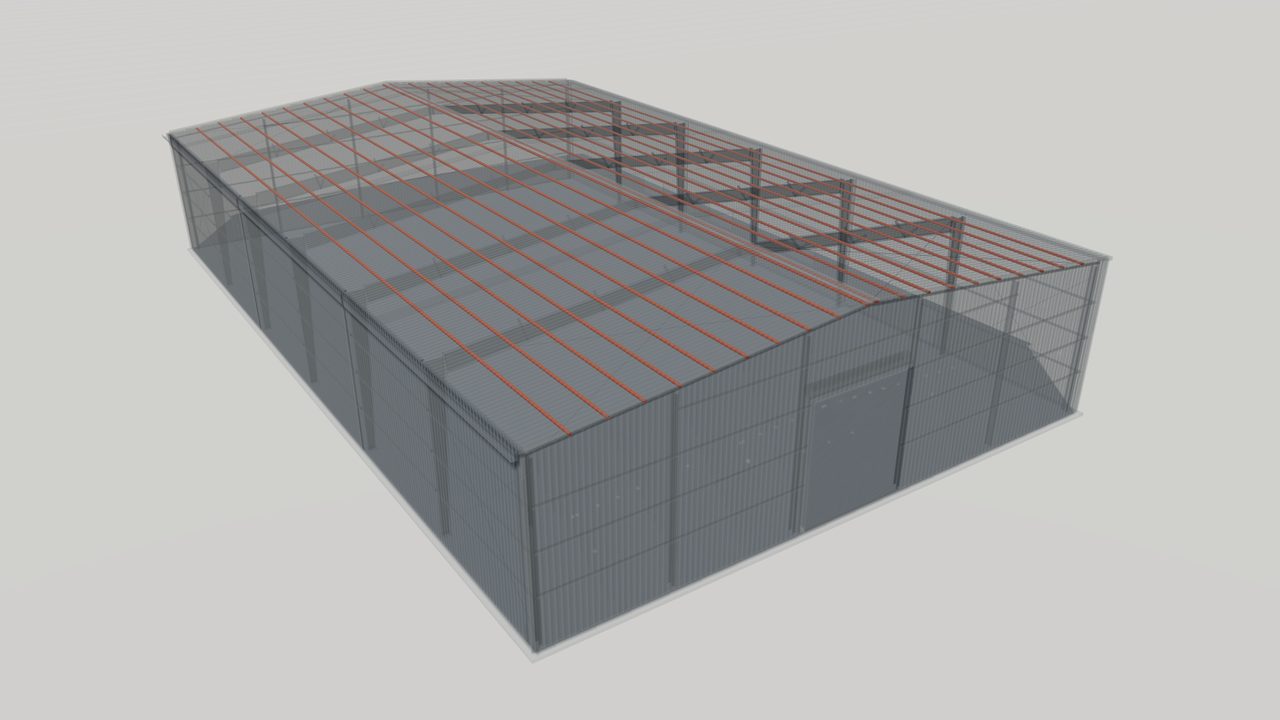
Z-Section Purlins for Metal Building Roofs
Z-purlins are cold-formed steel roof members that span between frames. Learn how lapped Z-purlins work, how they are braced and what to specify for your roof.
-
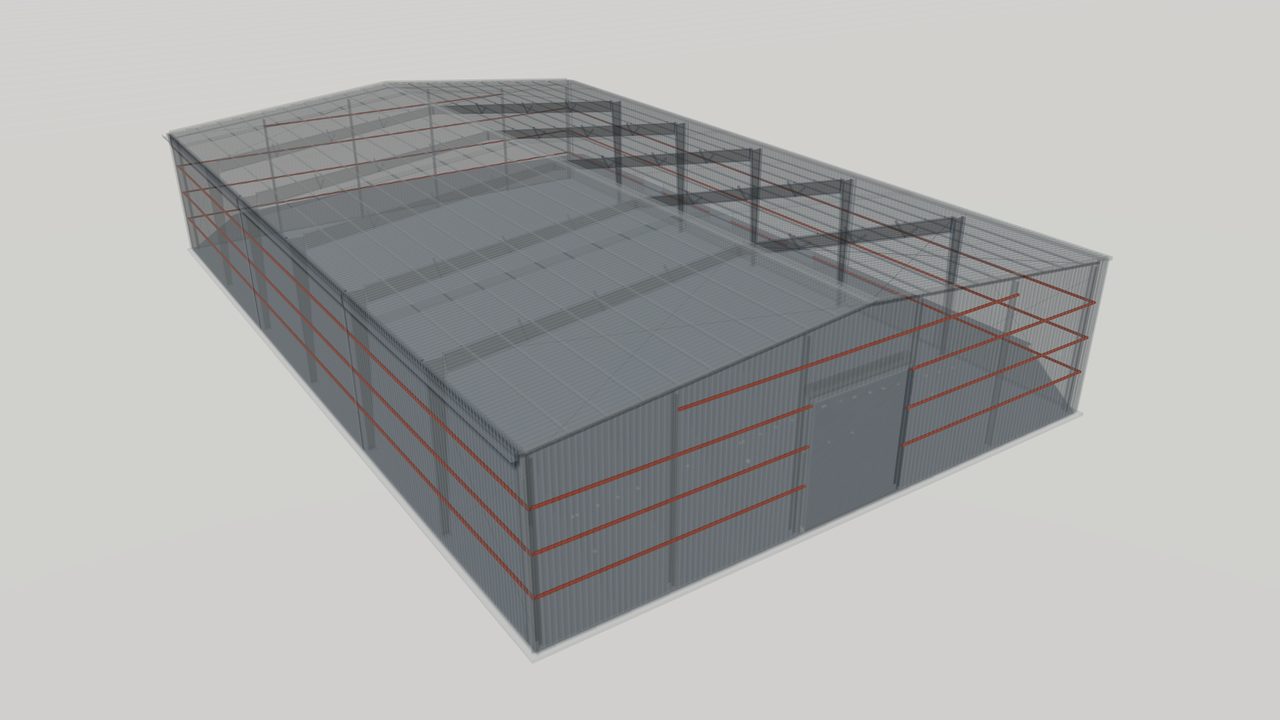
Wall Girts for Pre-Engineered Steel Buildings
Wall girts are horizontal cold-formed members that support wall cladding. Learn how girts resist wind, frame around openings and what to specify for your walls.
-
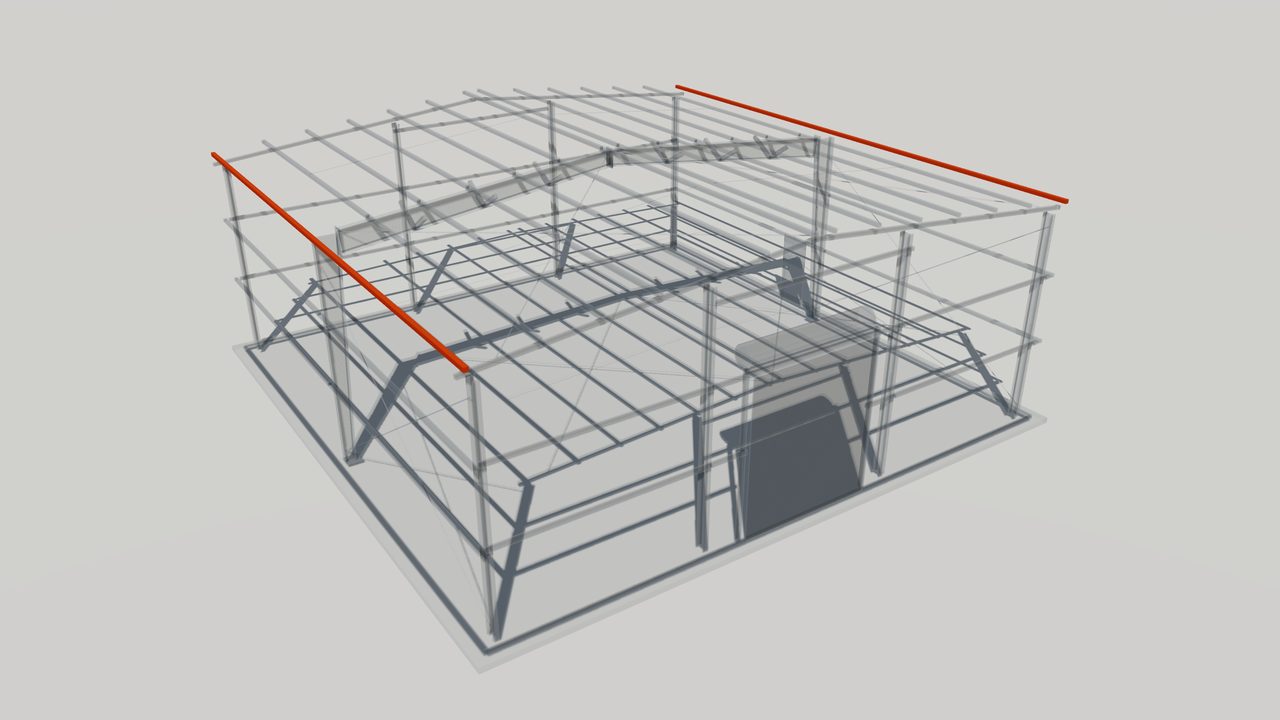
Eave Struts in Metal Building Construction
Eave struts are cold-formed members at the eave of a steel building. Learn how they join roof and wall panels, carry bracing forces and support the gutter.
-
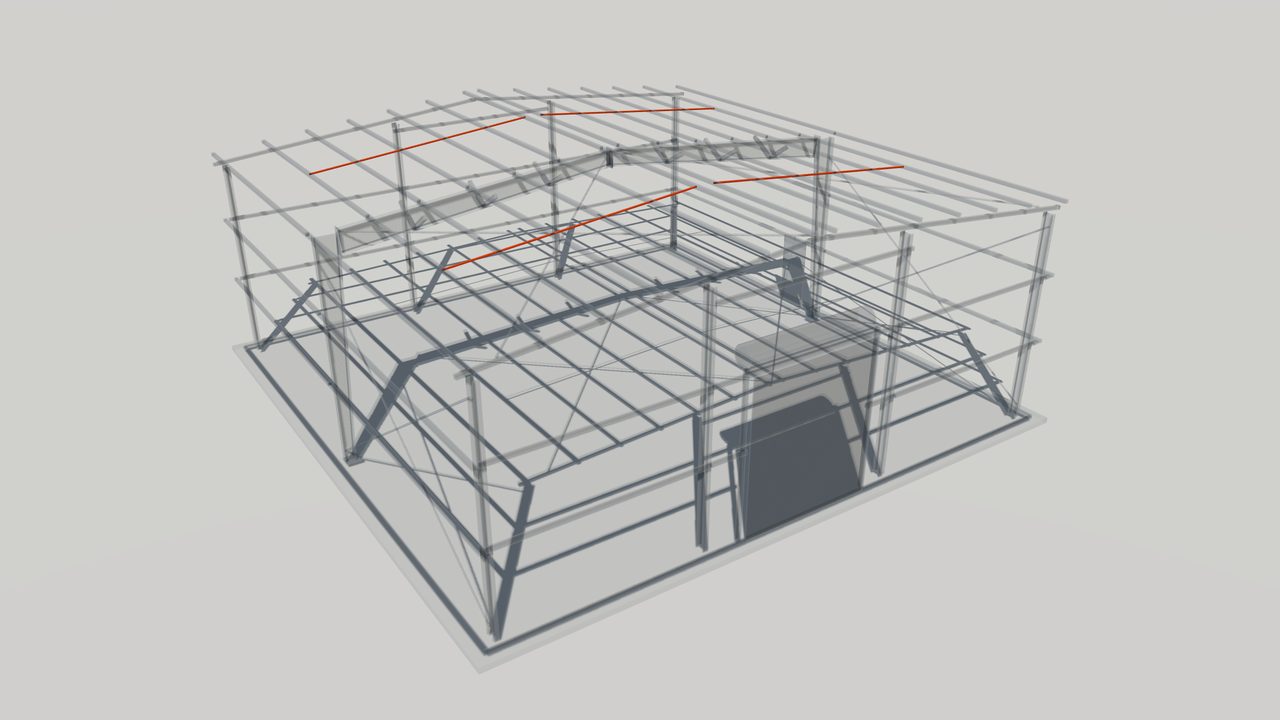
Sag Rods and Bridging for Purlins and Girts
Sag rods and bridging keep purlins and girts straight, spaced and stable. Learn where they are used, how they carry restraint forces and how to inspect them.
-
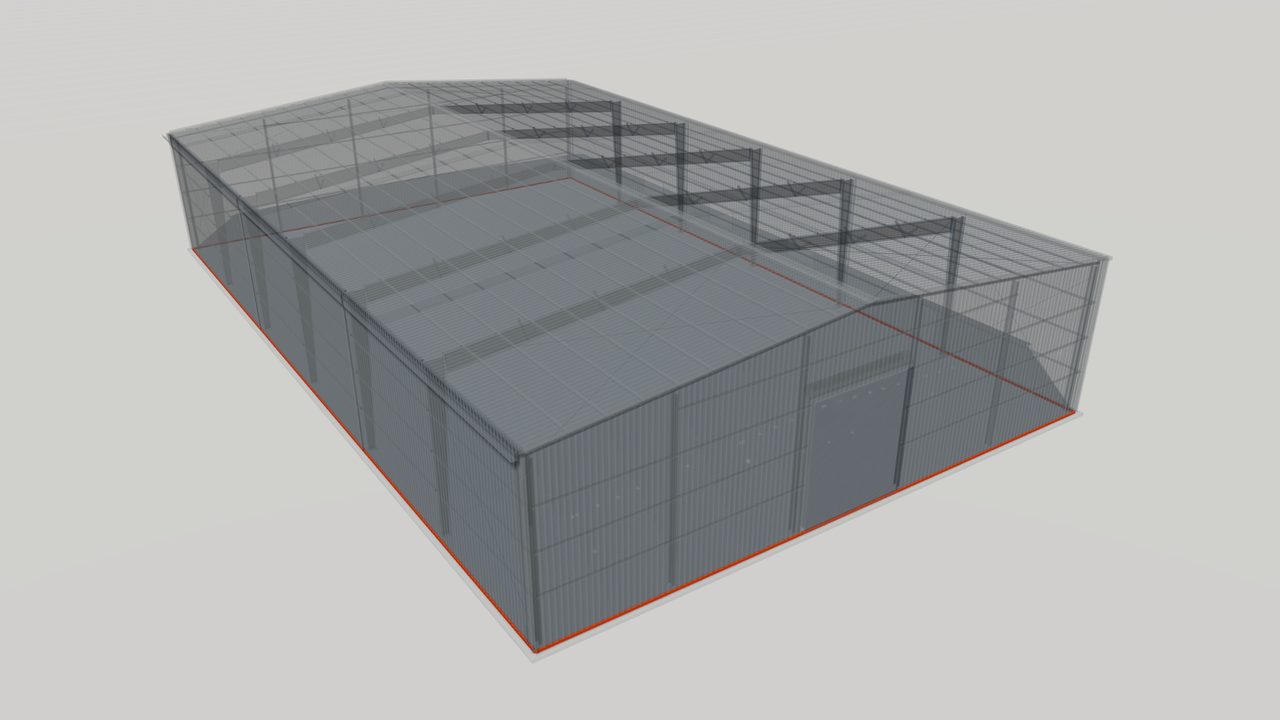
Base Angles and Base Channels for Metal Walls
Base angles anchor the bottom of steel wall panels to the slab or curb. Learn how they support cladding, keep water out and which details to confirm early.


Bracing Systems
-
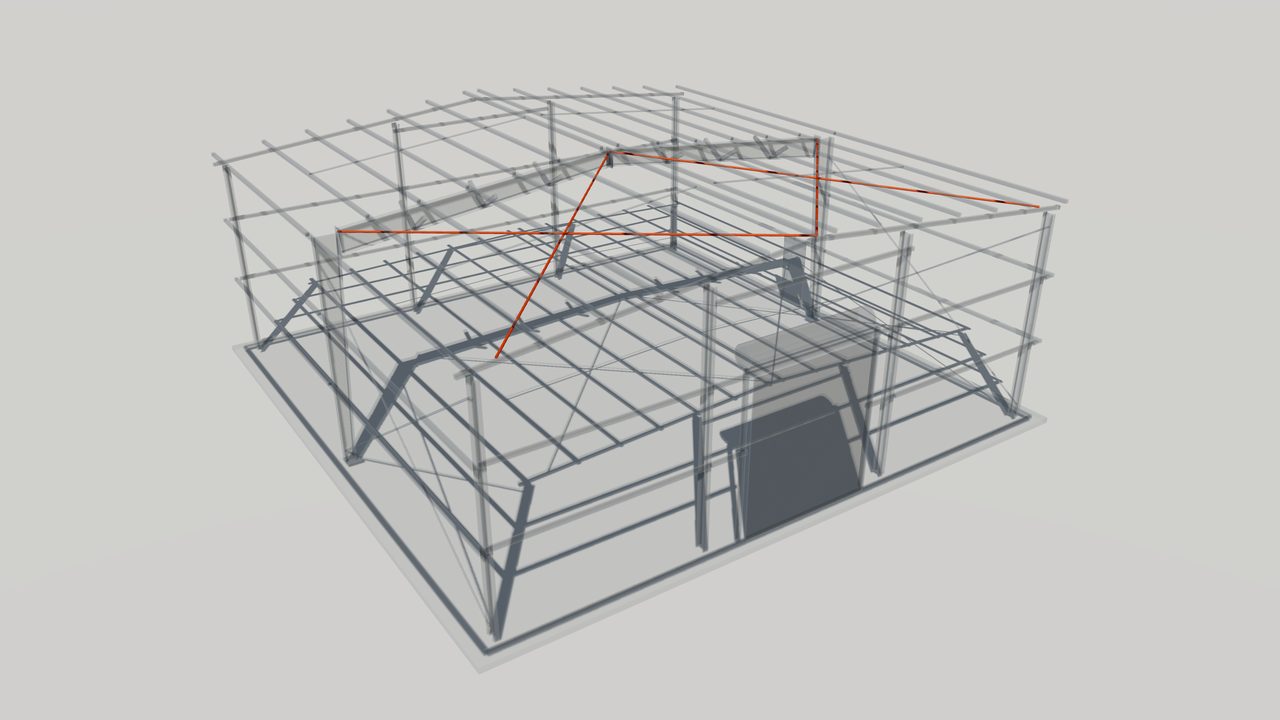
Roof Bracing Systems for Steel Buildings
Roof bracing carries wind and seismic forces across a steel building roof to the walls. Learn how rod, angle and diaphragm bracing work and what to specify.
-
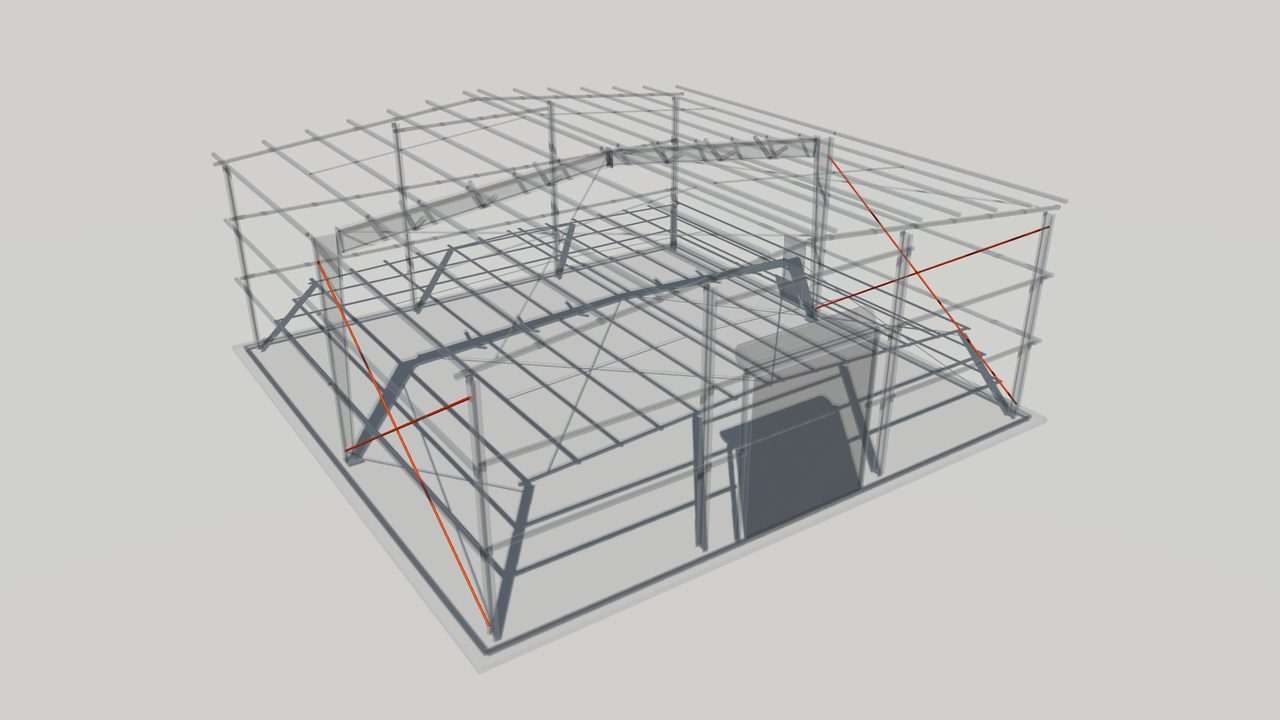
Wall Bracing for Pre-Engineered Steel Buildings
Wall bracing takes longitudinal wind and seismic forces from the roof to the foundation. Learn the types used in PEB walls and how to plan around openings.
-
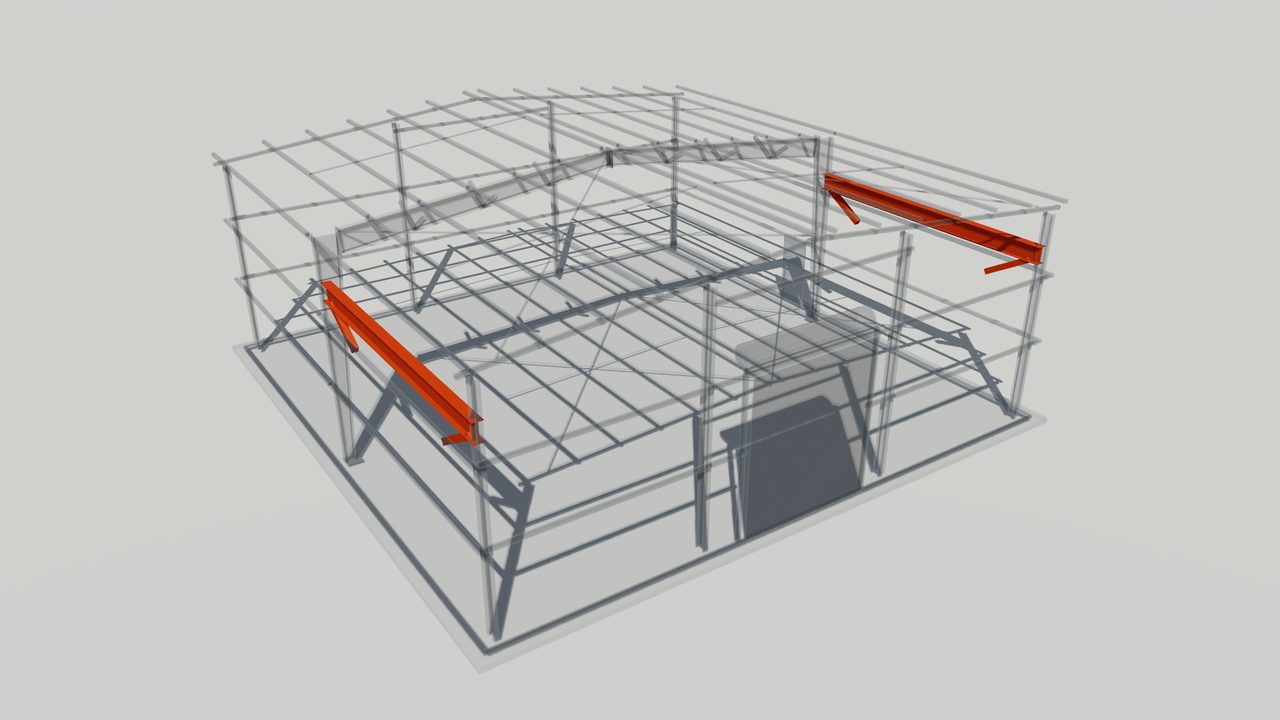
Portal Bracing for Open Bays in Steel Buildings
Portal bracing replaces diagonal wall bracing where a bay must stay open for doors or traffic. Learn how portal frames work and what to plan for in PEB layouts.


Roof & Wall Envelope
-
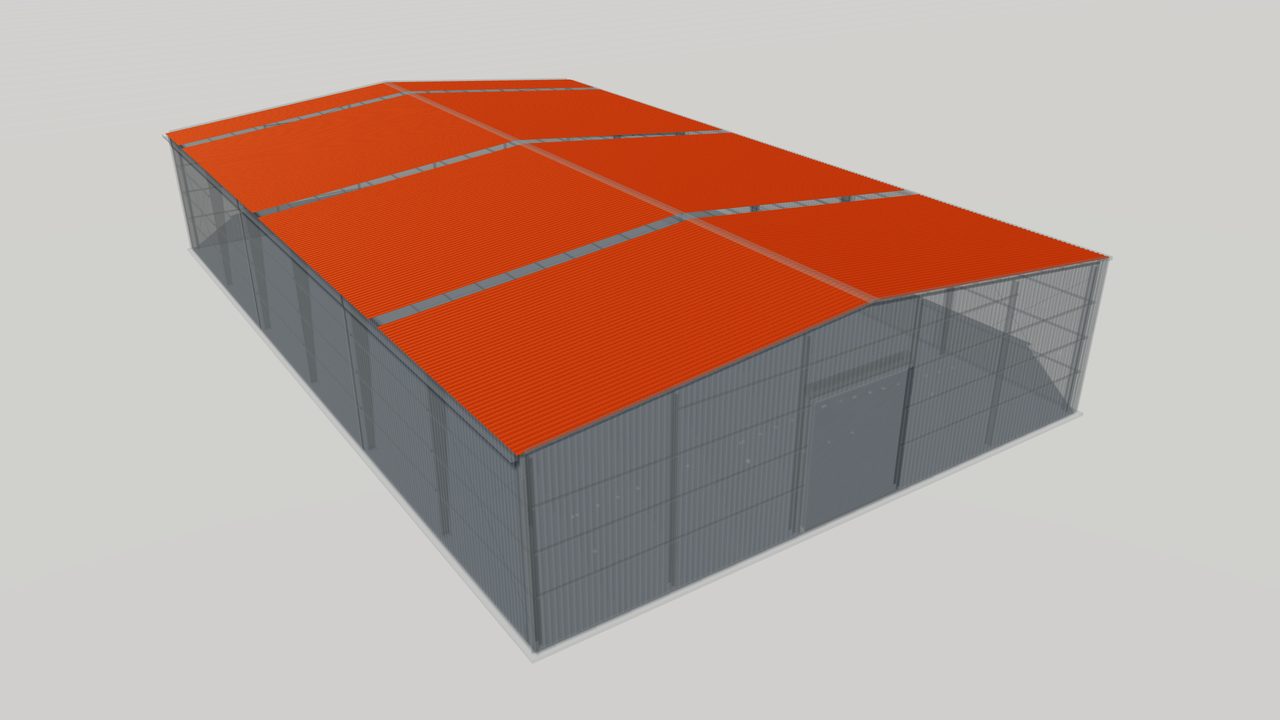
Through-Fastened Roof Panels for Metal Buildings
Through-fastened roof panels are profiled steel sheets screwed to purlins. Learn profiles, coatings, laps, slope limits and what to specify for a PEB roof.
-
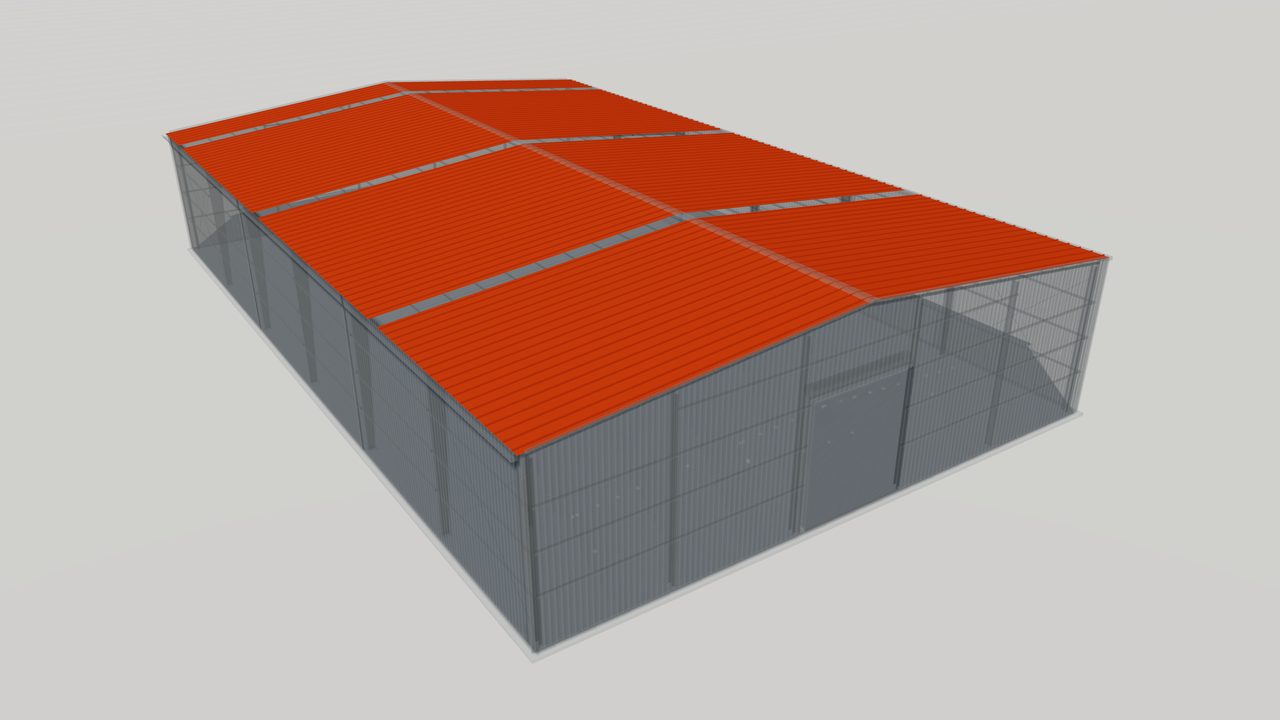
Standing Seam Roof Systems for Metal Buildings
A standing seam roof uses concealed clips and seamed ribs to resist leaks and allow thermal movement. Learn how it works, where it fits and what to specify.
-
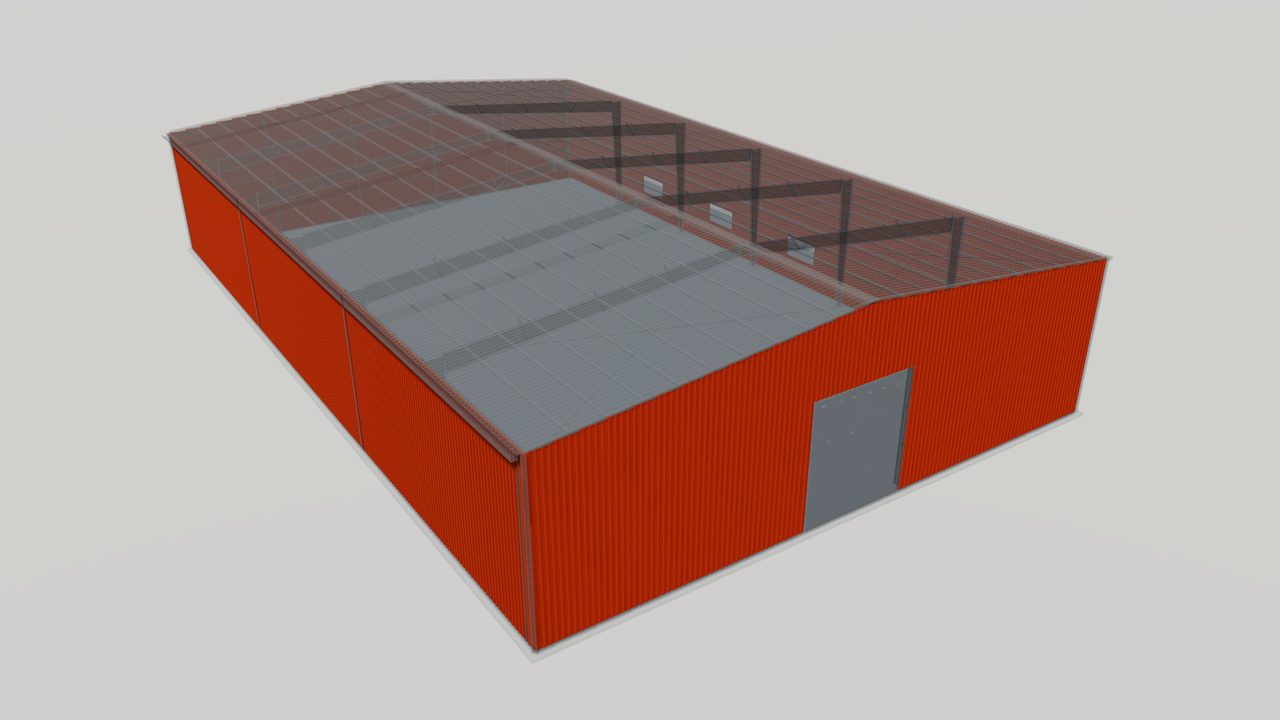
Steel Wall Panels and Sheeting for Metal Buildings
Steel wall panels clad the sidewalls and endwalls of a PEB. Compare exposed and concealed fastener profiles, coatings, orientation and how to specify them.
-
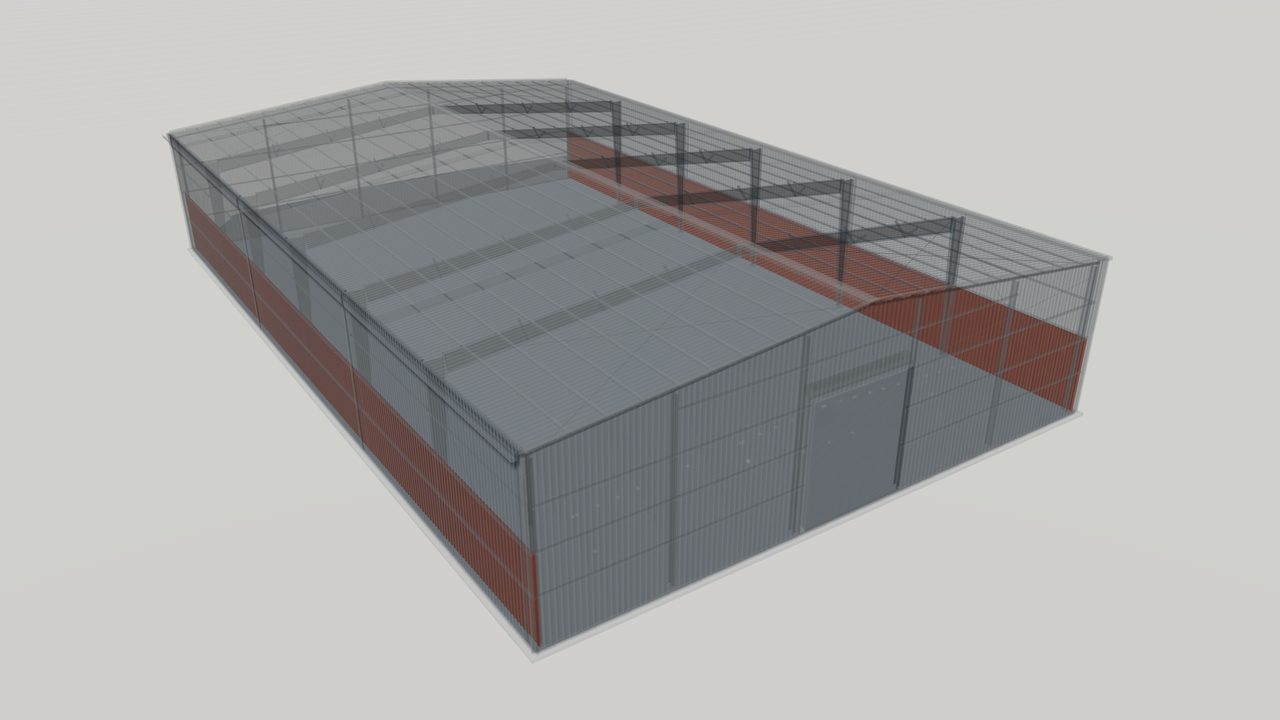
Liner Panels for Metal Building Walls and Roofs
Liner panels are interior steel sheets that protect insulation and give a clean, washable finish inside a metal building. Learn uses, options and specifying.
-
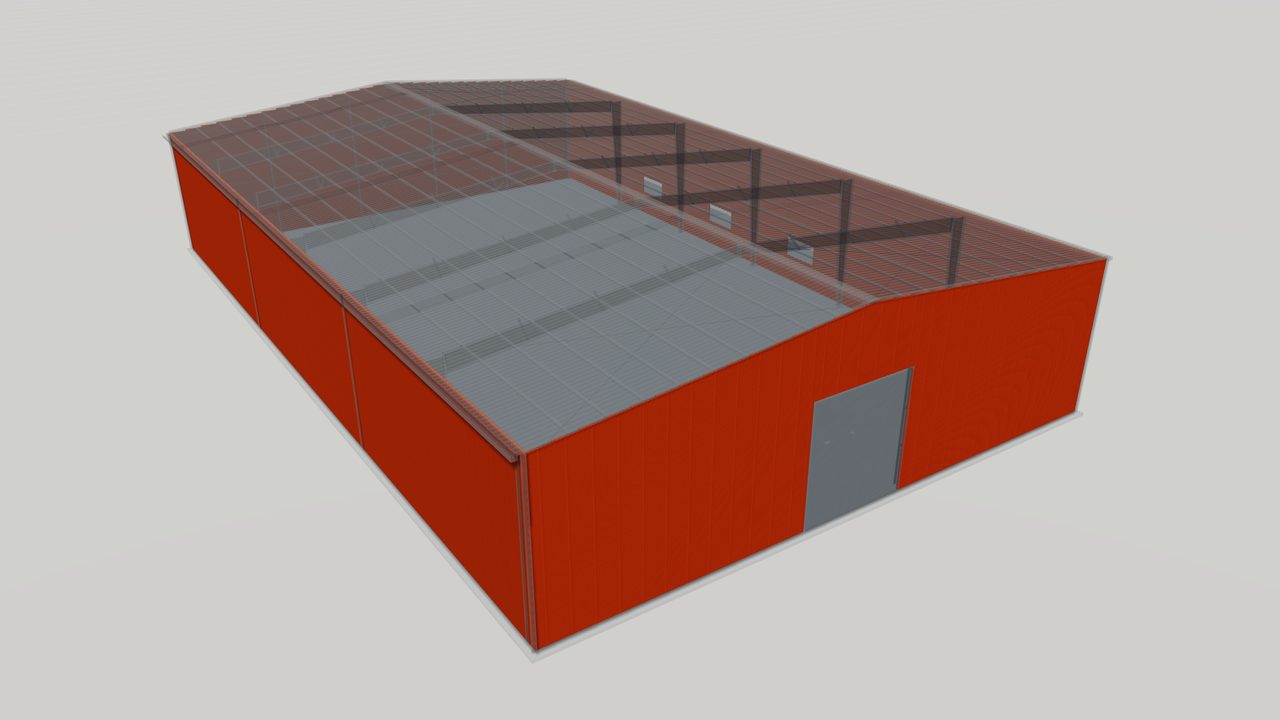
Insulated Sandwich Panels for Steel Buildings
Insulated sandwich panels bond two steel skins to a rigid core for thermal performance. Compare PIR, PU and mineral wool cores and what to specify for a PEB.
-
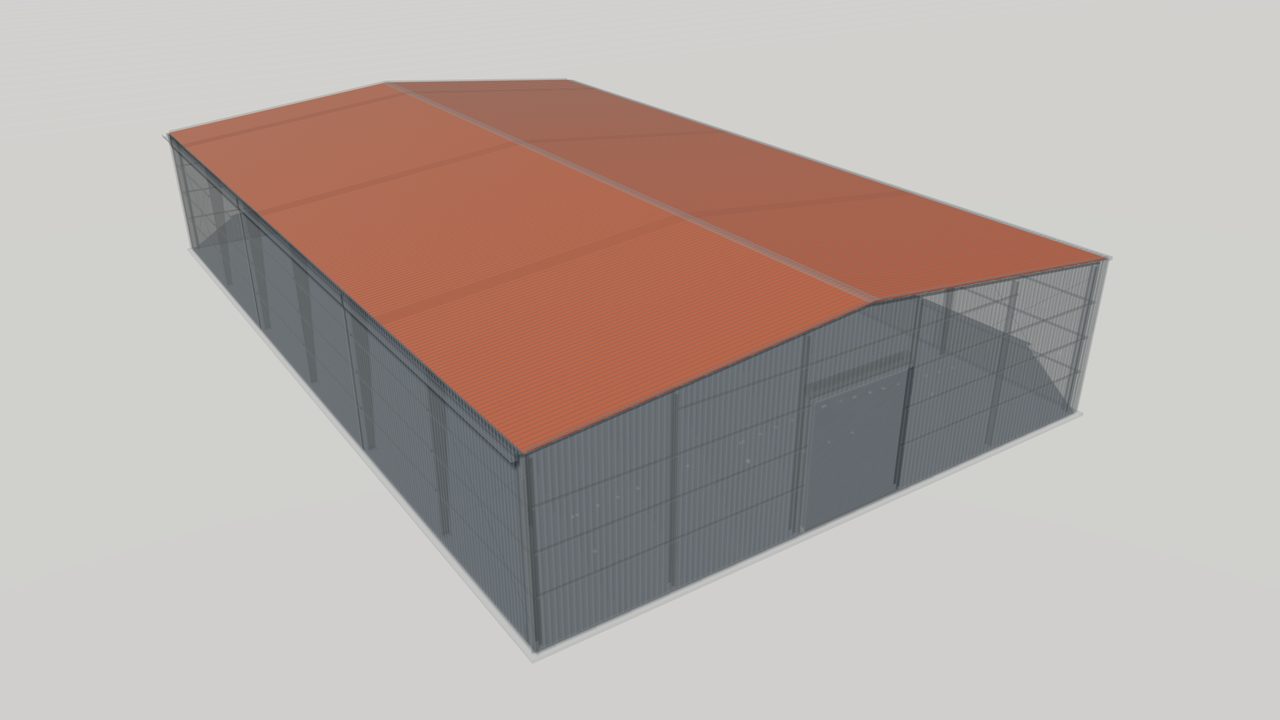
Insulation Blankets for Metal Building Roofs and Walls
Faced insulation blankets reduce heat flow and condensation in metal buildings. Learn materials, facings, vapor retarders and installation details for a PEB.
-
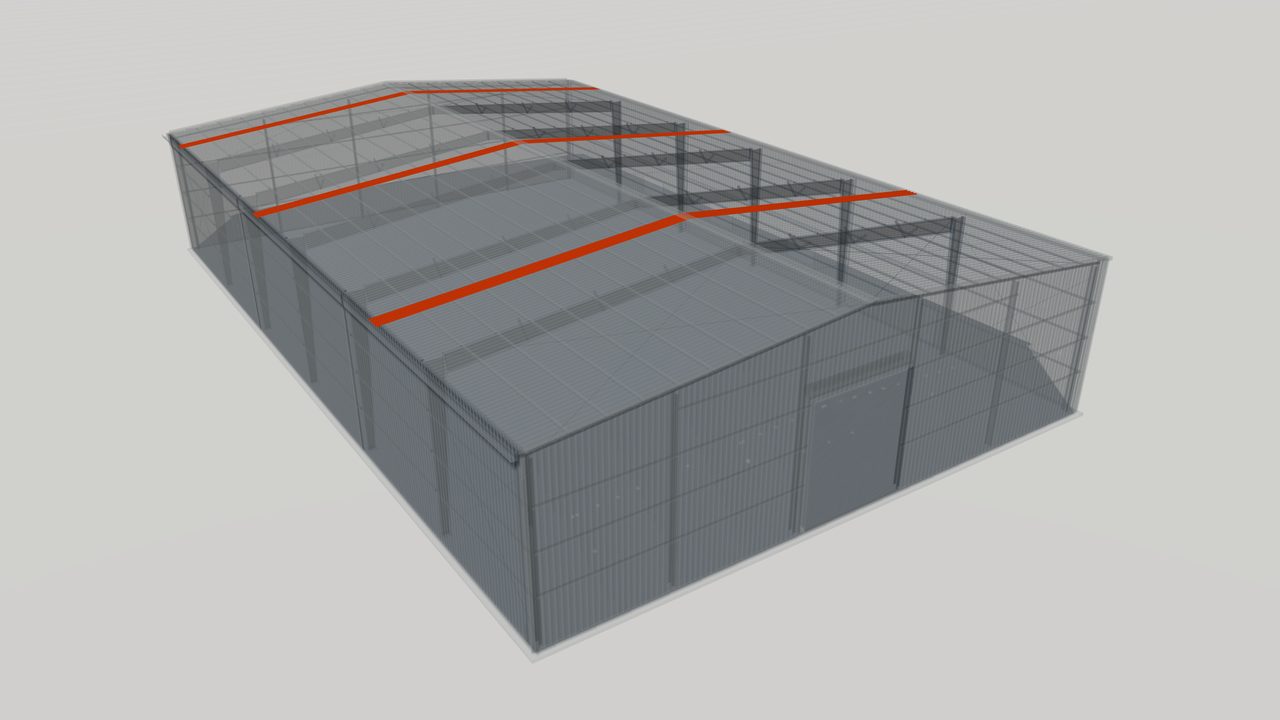
Translucent Skylight Panels for Metal Roofs
Translucent skylight panels bring daylight into metal buildings through the roof. Learn materials, profiles, layout, fall protection and what to specify.
-
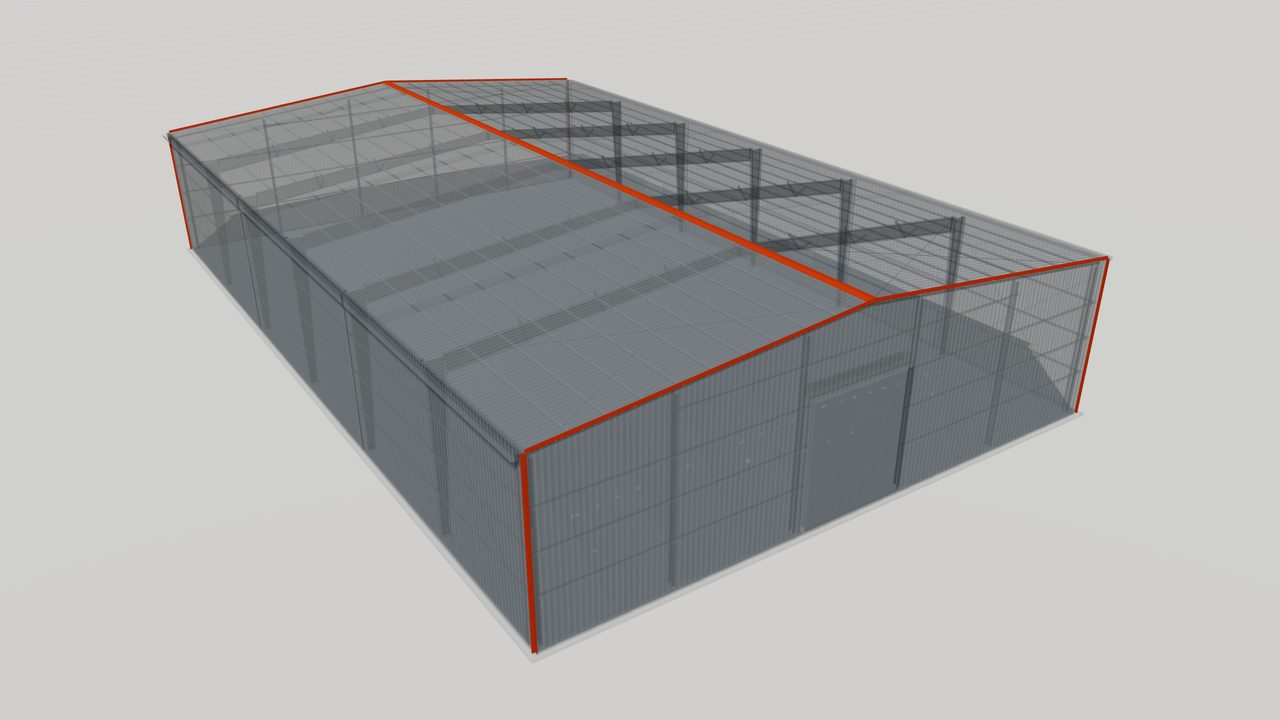
Trims and Flashings for Metal Building Envelopes
Trims and flashings seal and finish the edges of metal roofs and walls. Learn the main types, how they keep water out and how to specify them for a PEB.
-
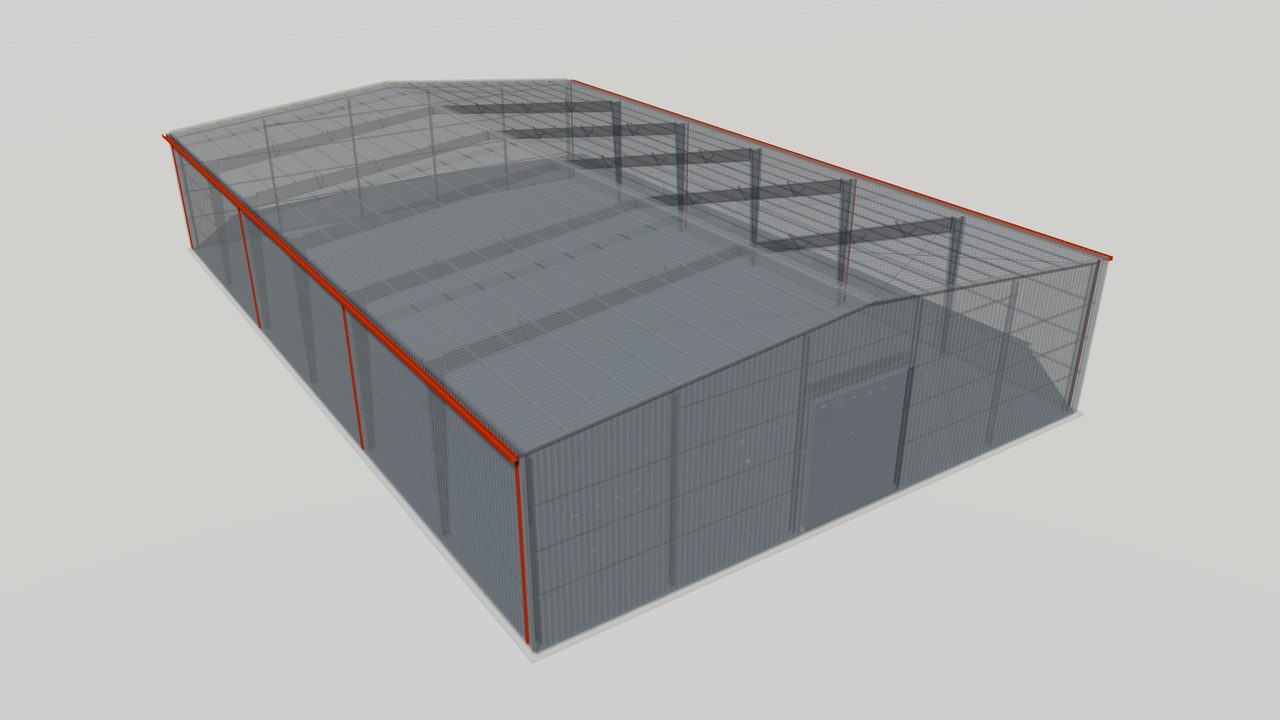
Gutters and Downspouts for Metal Buildings
Gutters and downspouts collect rainwater from metal roofs and drain it to ground. Learn eave, valley and internal gutters, sizing and what to specify.
-
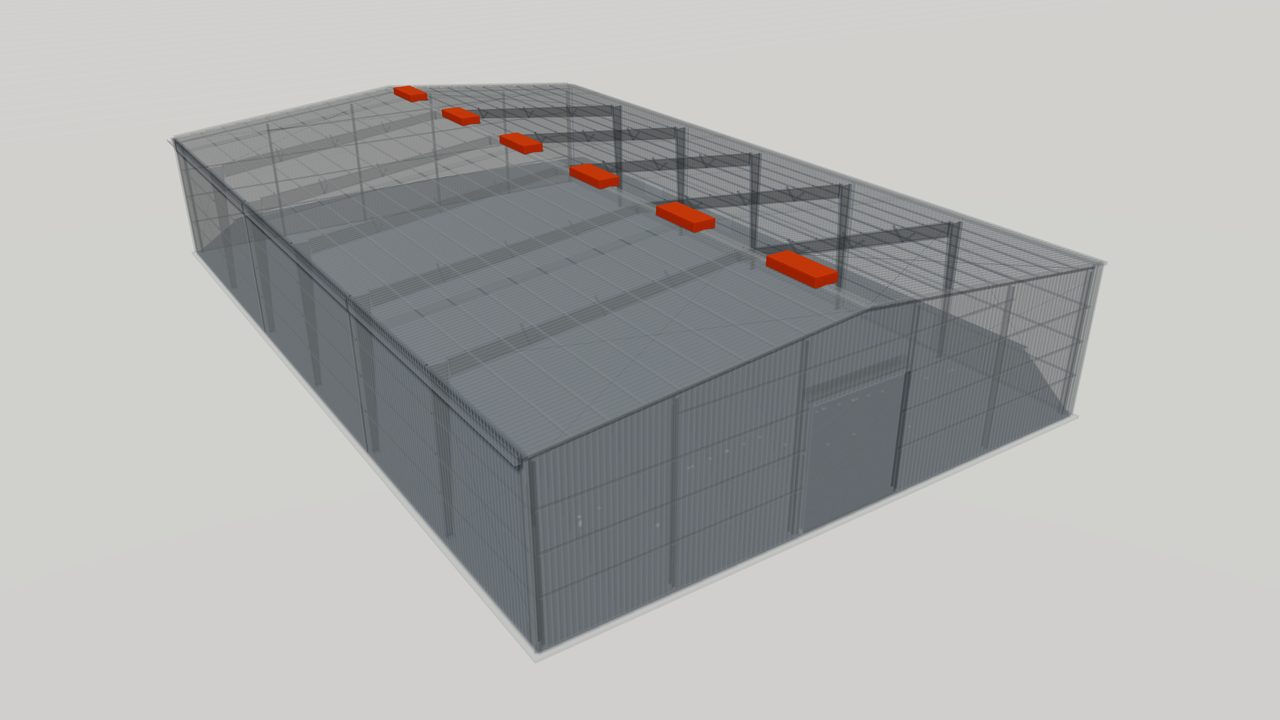
Ridge Ventilators for Metal Building Roofs
Ridge ventilators release warm air and moisture through the roof ridge of a metal building. Learn types, sizing principles and installation details.
-
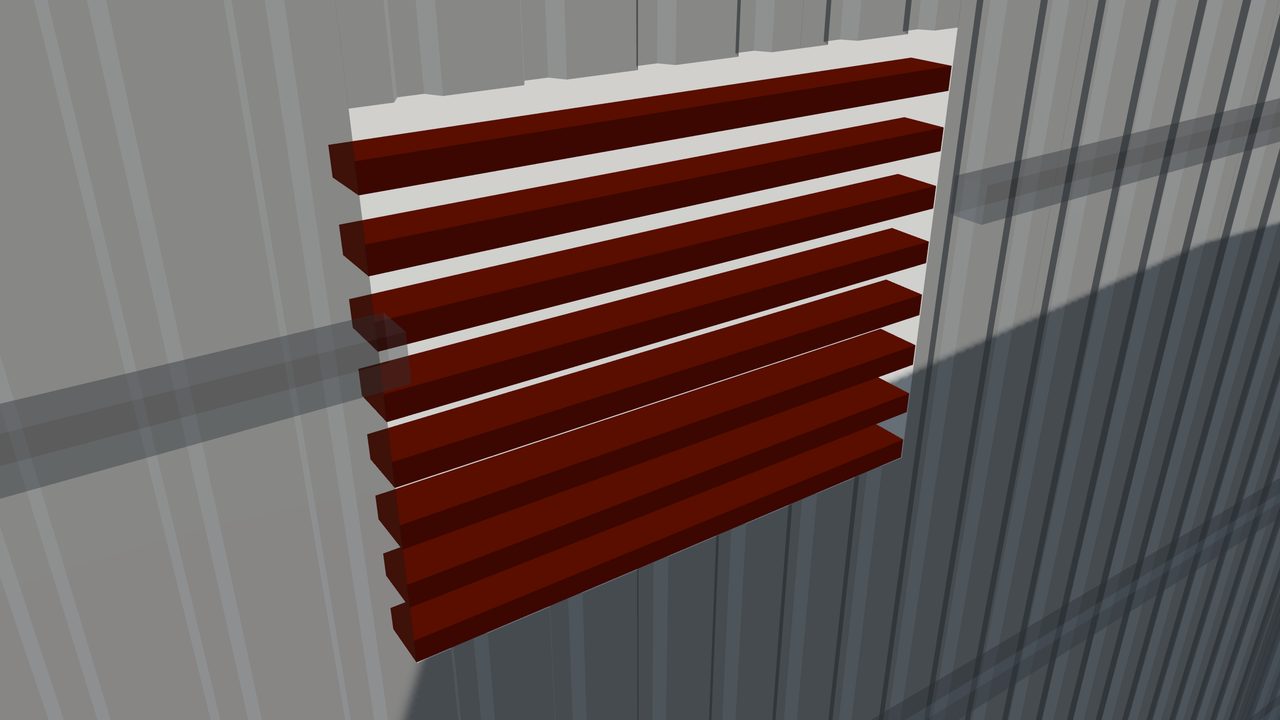
Wall Louvers for Metal Building Ventilation
Wall louvers provide weather-protected air intake and exhaust in metal building walls. Learn fixed and adjustable types, sizing and framing details.


Doors & Openings
-
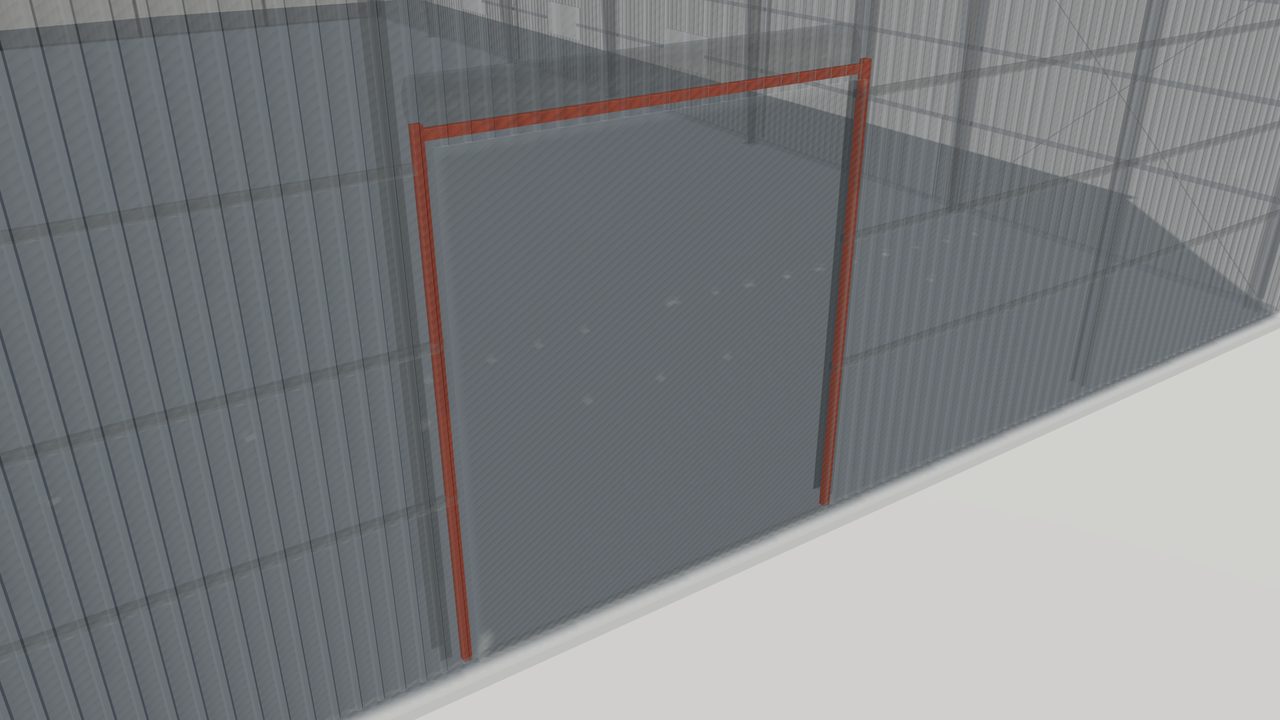
Framed Openings in Pre-Engineered Steel Buildings
Framed openings in pre-engineered steel buildings: how jambs, headers and sills carry wall loads around doors, windows and louvers, and what to specify.
-
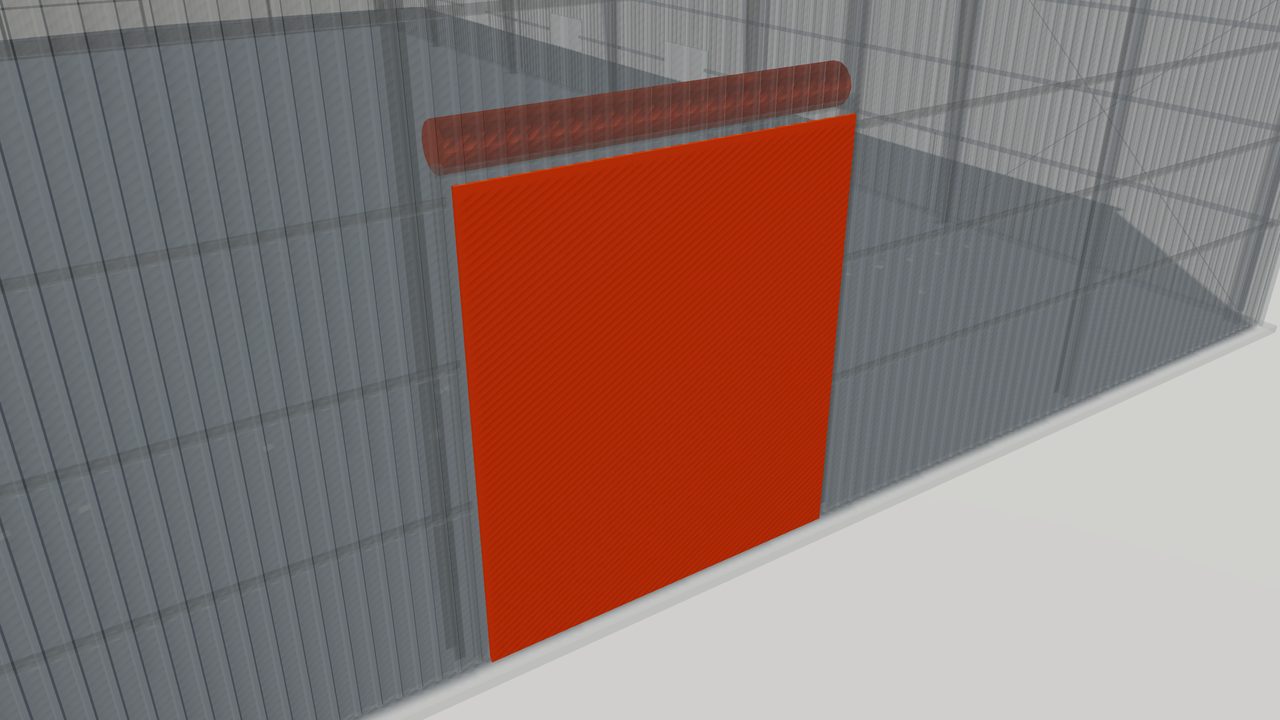
Roll-Up Doors for Steel Warehouses and Industrial Buildings
Roll-up doors for steel warehouses and industrial buildings: types, wind rating, operation, framing and the details to state when requesting a quotation.
-
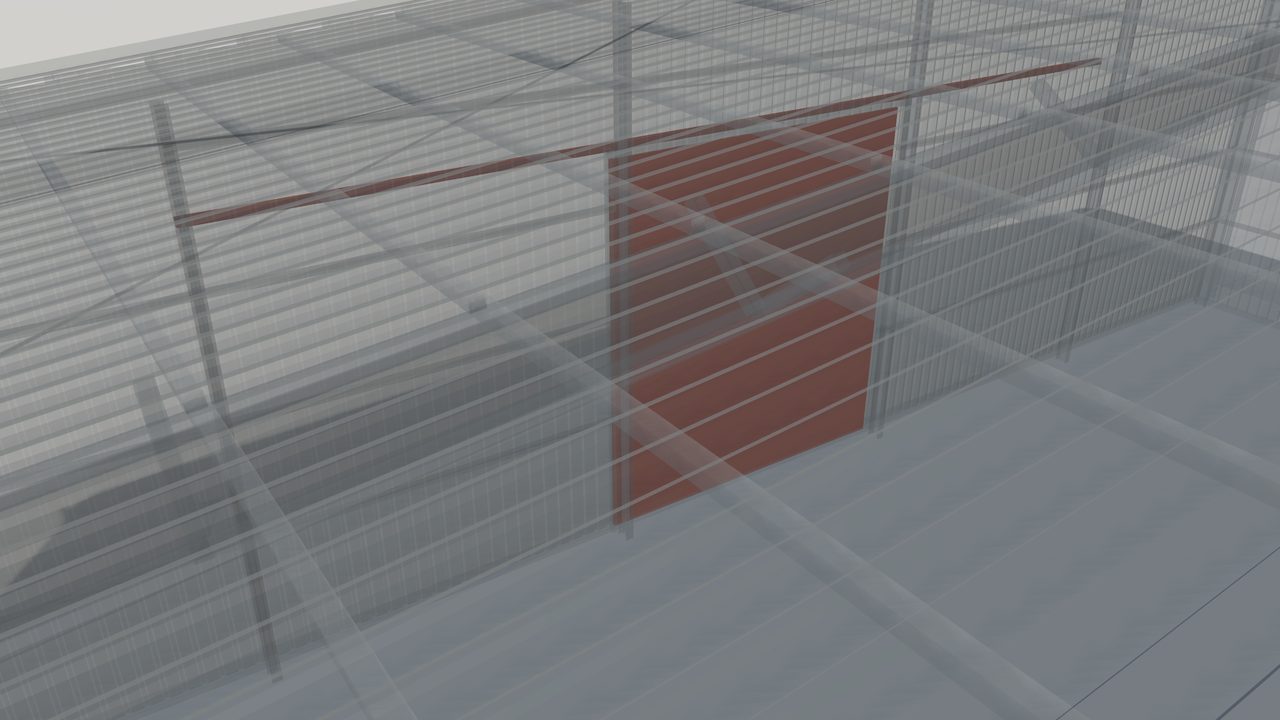
Sliding Doors for Pre-Engineered Steel Buildings
Sliding doors for pre-engineered steel buildings: single and bi-parting types, header track support, wind guides, framing needs and RFQ details to include.
-
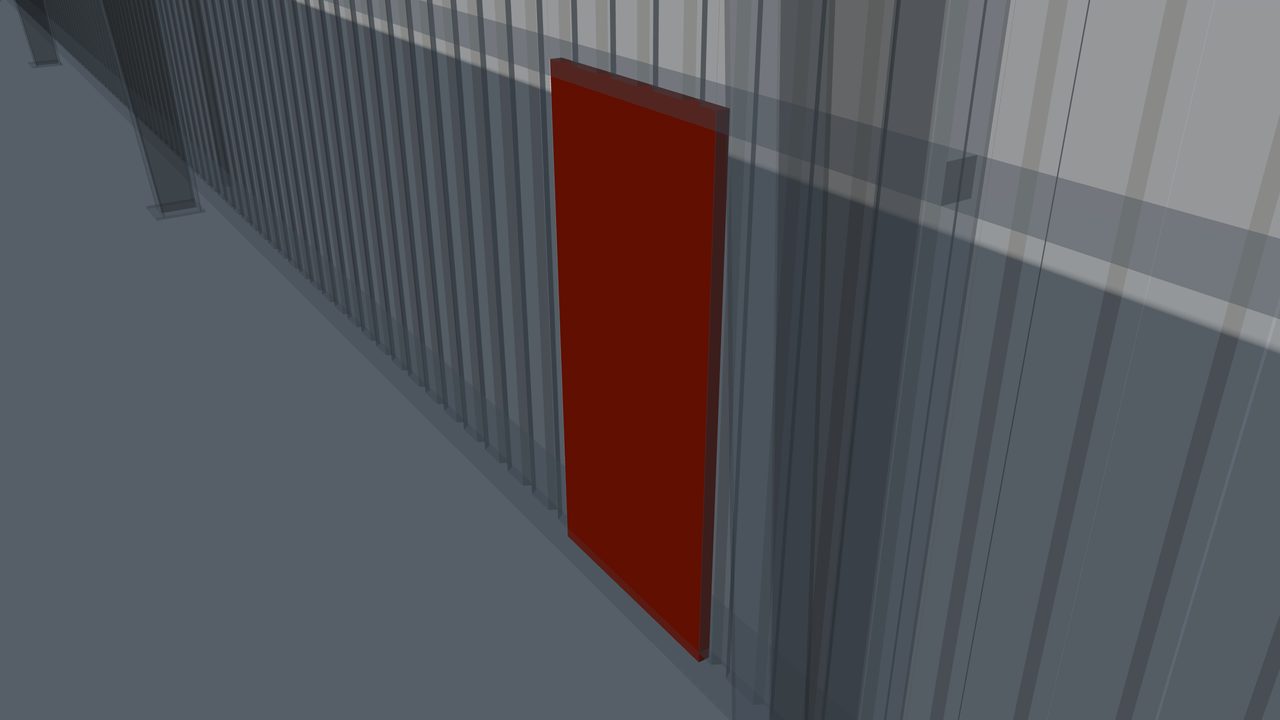
Personnel Doors for Metal Buildings: Steel Walk Doors
Personnel doors for metal buildings: steel walk door frames, hardware, fire and egress needs, framing and how to specify doors for a pre-engineered building.
-
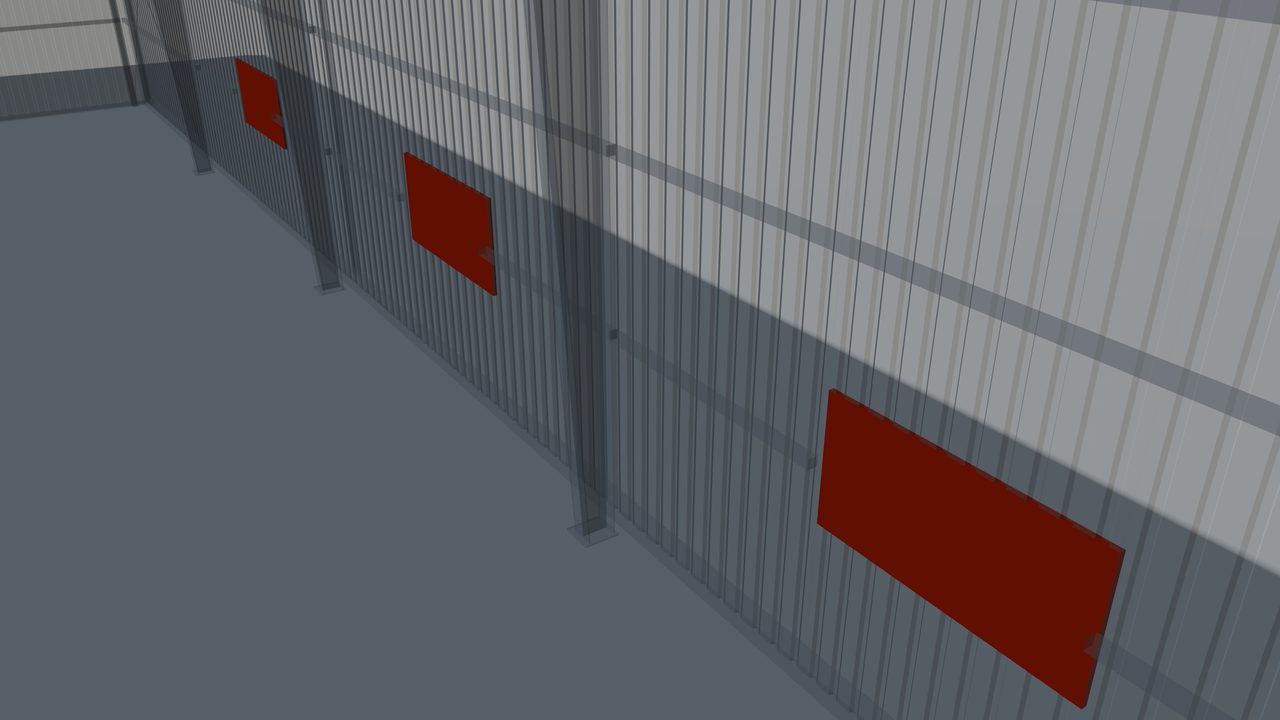
Windows for Pre-Engineered Steel Buildings
Windows for pre-engineered steel buildings: frame types, glazing, wind rating, framing and flashing details, and what to include in a window specification.


Building Accessories
-
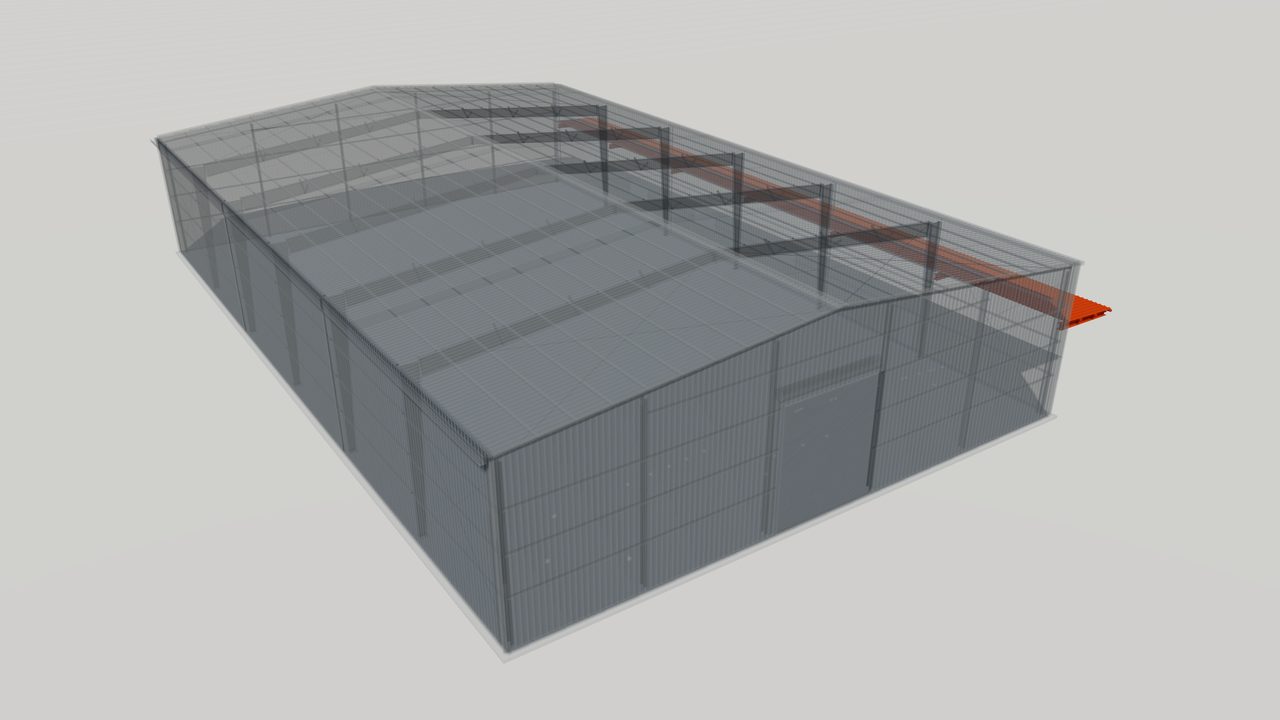
Steel Canopies for Pre-Engineered Buildings
Steel canopies for pre-engineered buildings: cantilevered and supported types, how they connect to the frame, drainage, loads and how to specify them.
-
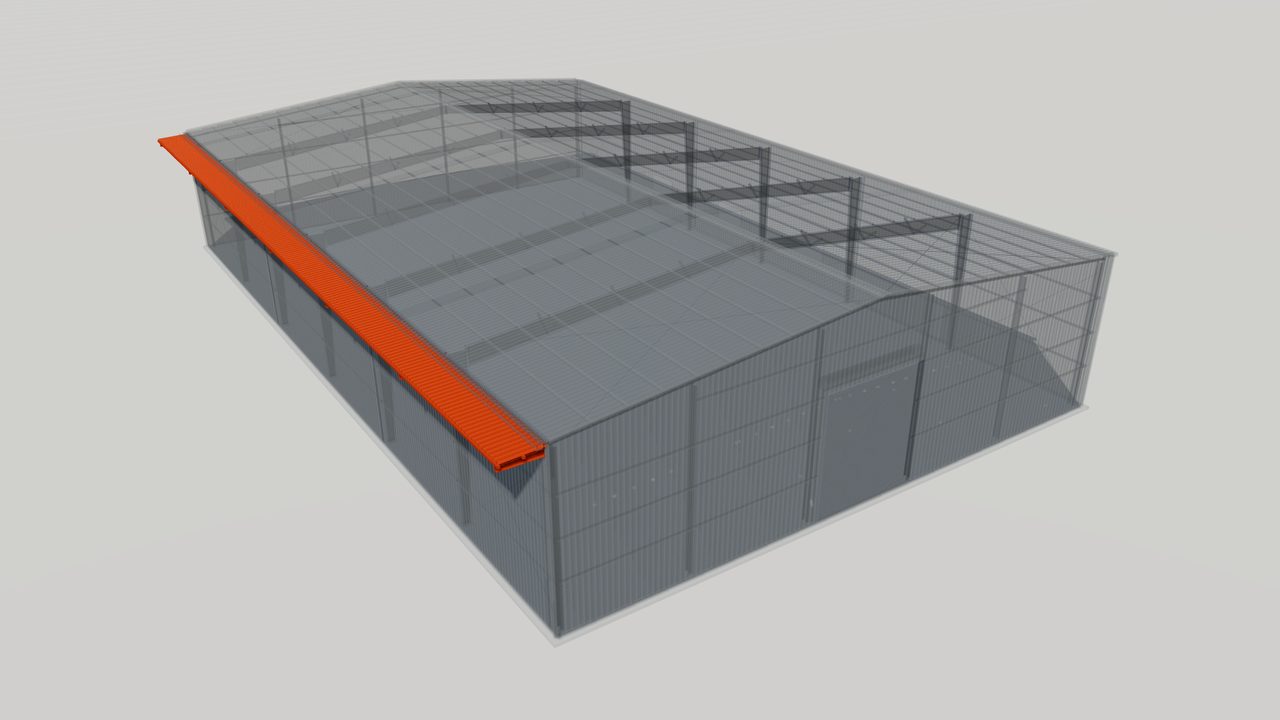
Roof Extensions for Metal Buildings: Eave and Gable
Roof extensions for metal buildings: eave and gable overhangs, how they are framed, wind uplift, soffit and drainage details, and what to specify in an RFQ.
-
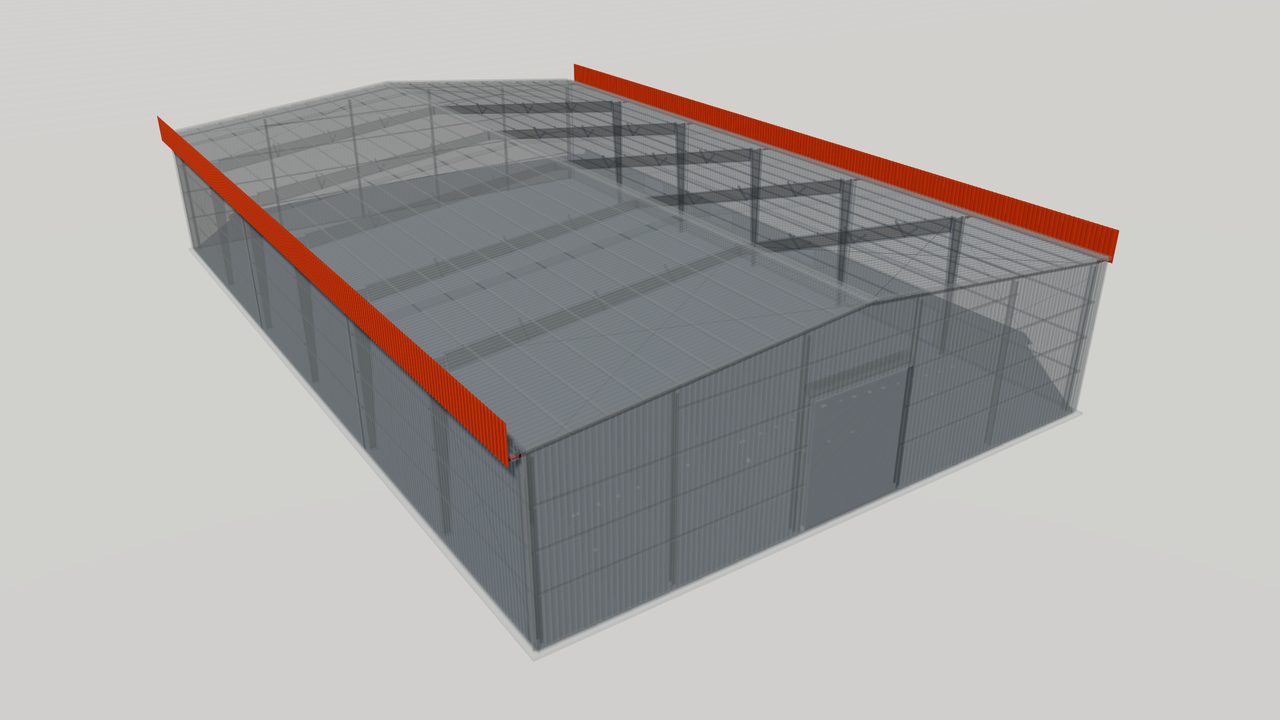
Fascias and Parapets for Pre-Engineered Steel Buildings
Fascias and parapets for pre-engineered steel buildings: framing, wind loads, internal gutters, cladding and architectural options, and how to specify them.
-
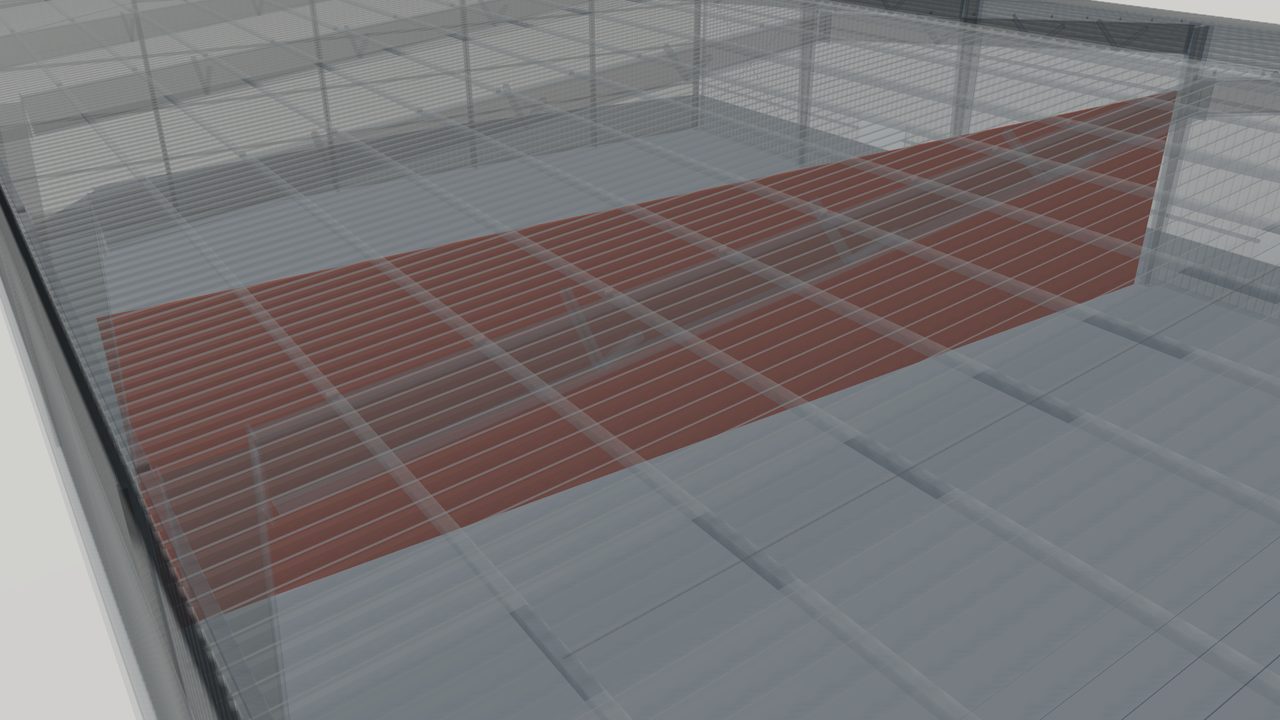
Interior Partition Walls in Pre-Engineered Steel Buildings
Interior partition walls in pre-engineered steel buildings: framing, panel options, fire and acoustic needs, connection to the roof and how to specify them.


Special Structures
-
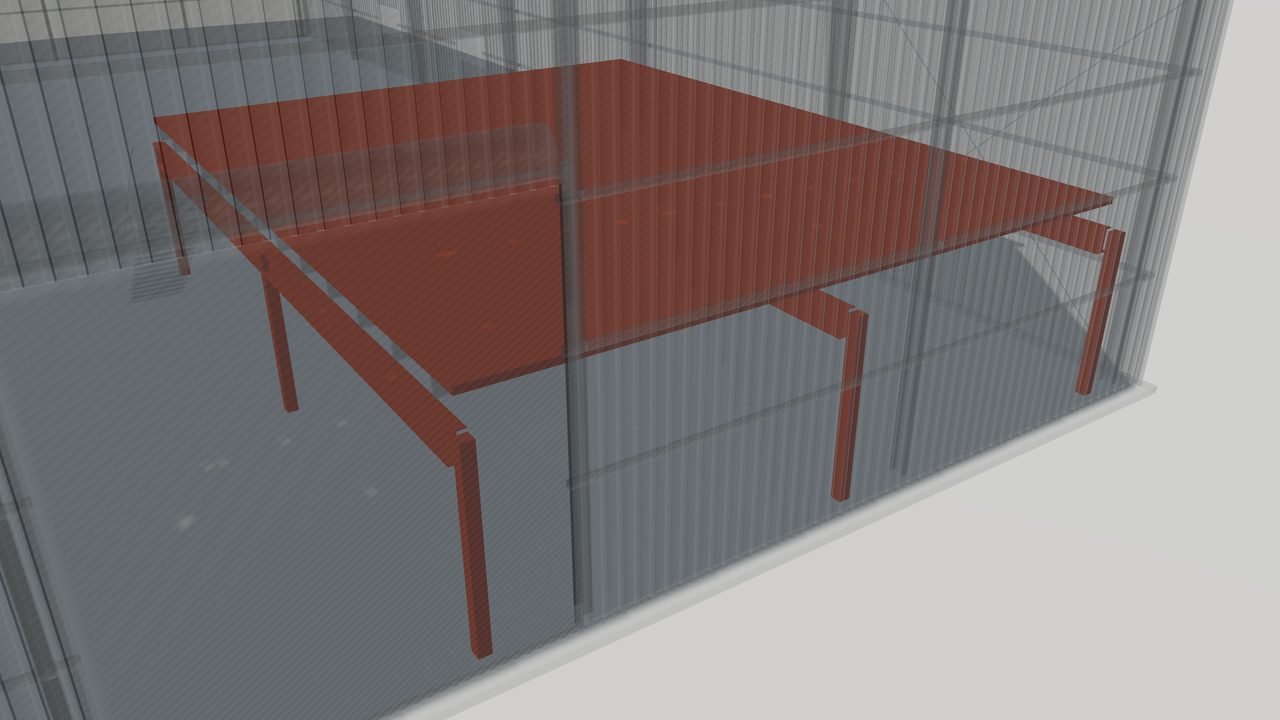
Mezzanine Floors in Pre-Engineered Steel Buildings
How mezzanine floors are framed inside pre-engineered steel buildings: beams, joists, decking, columns, loads, stairs and what to specify in an RFQ.
-
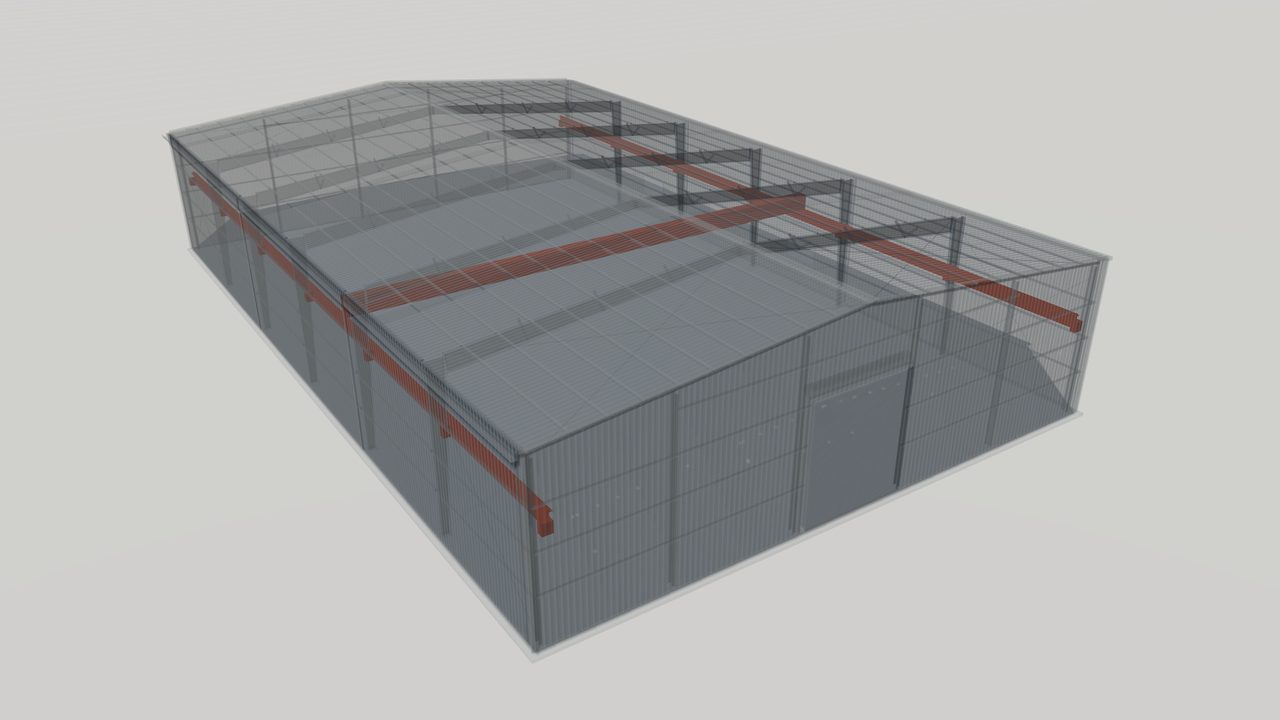
Crane Runway Beams for Pre-Engineered Steel Buildings
Crane runway beams in pre-engineered buildings: how they carry overhead crane loads, brackets, rails, stops, fatigue checks and what to specify.
-
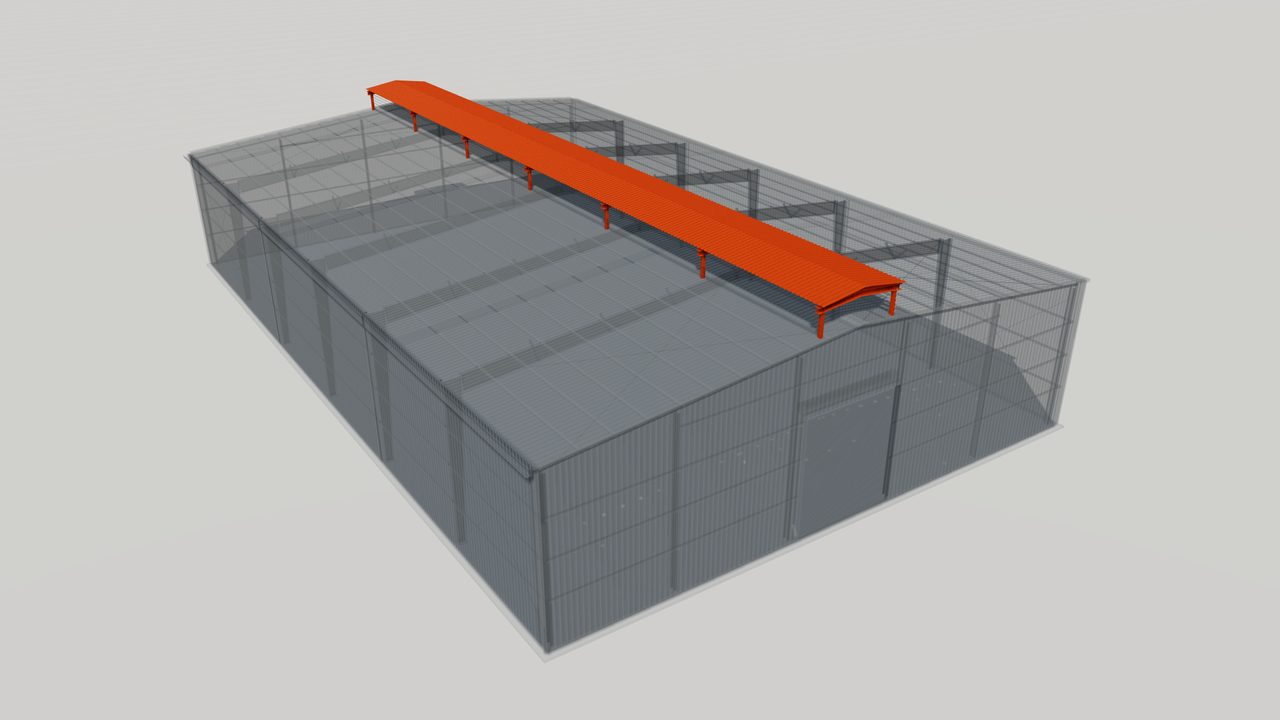
Roof Monitors for Metal Building Ventilation and Light
Roof monitors on pre-engineered steel buildings: raised ridge structures for natural ventilation and daylight, framing, louvers, weather design and RFQ points.
-
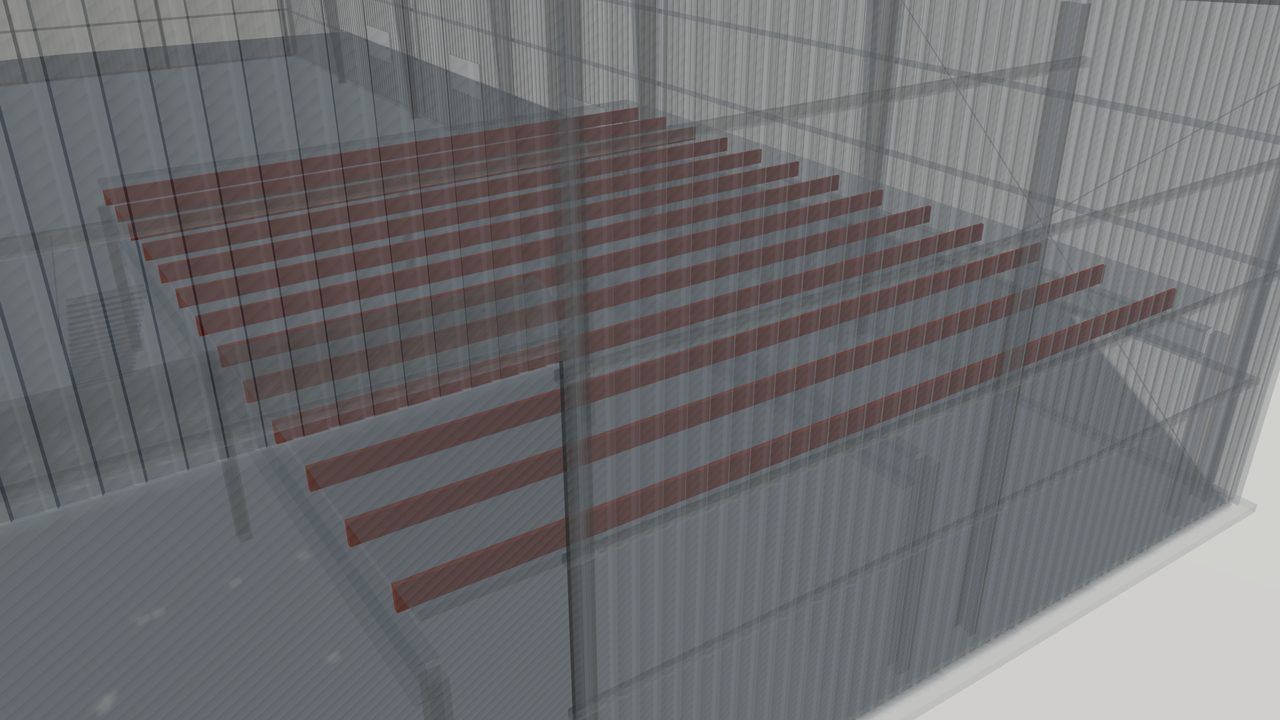
Open-Web Steel Joists in Pre-Engineered Buildings
Open-web steel joists explained: lightweight truss members for long roof and floor spans in metal buildings, with bridging, bearing and RFQ guidance.
-
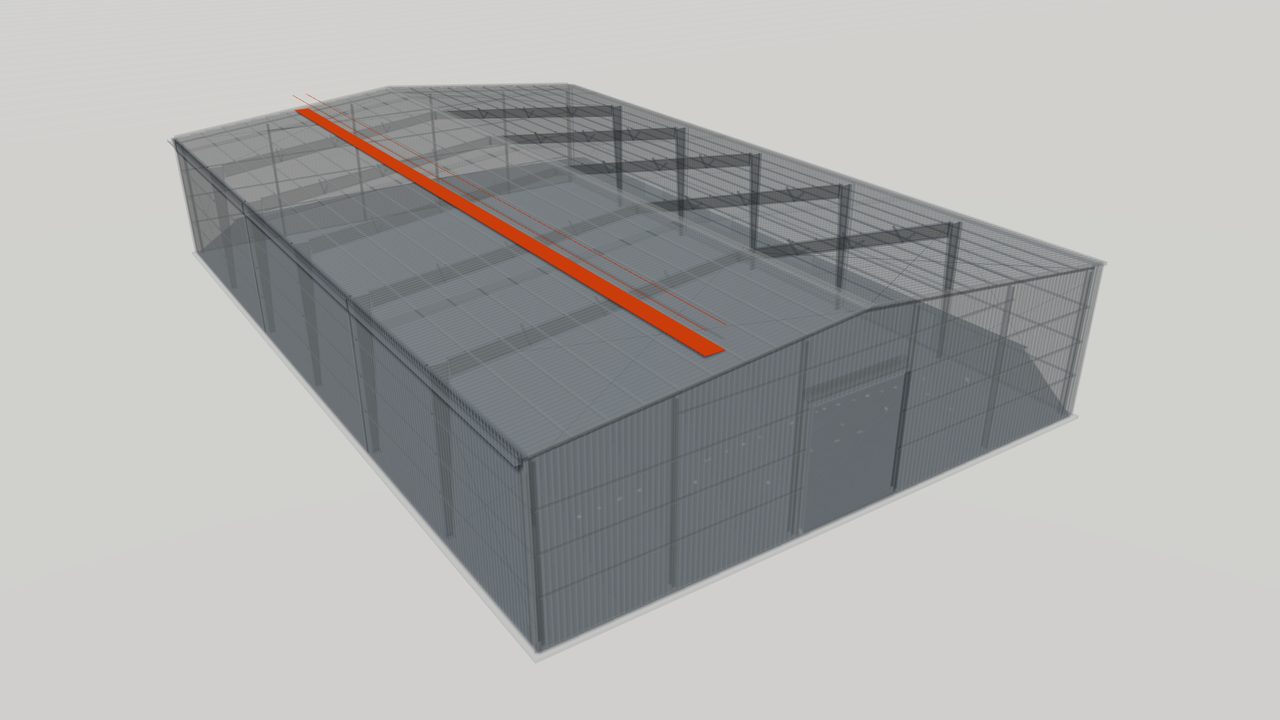
Roof Platforms and Catwalks for Steel Buildings
Roof platforms and catwalks on pre-engineered buildings: safe access to equipment and cranes, framing, grating, guarding, loads and what to specify.
-
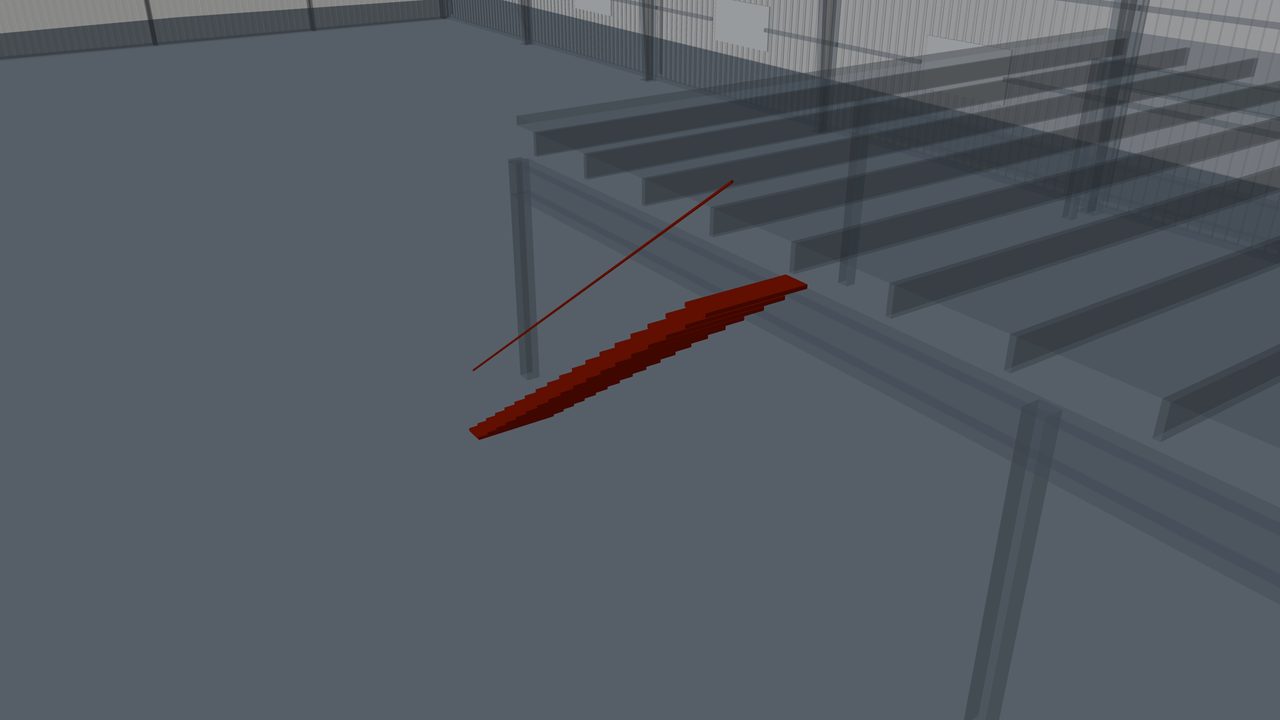
Steel Staircases, Ladders and Handrails for PEB
Steel staircases, ladders and handrails for pre-engineered buildings: access to mezzanines and roofs, stair types, guarding, finishes and RFQ points.


Connections & Fasteners
-
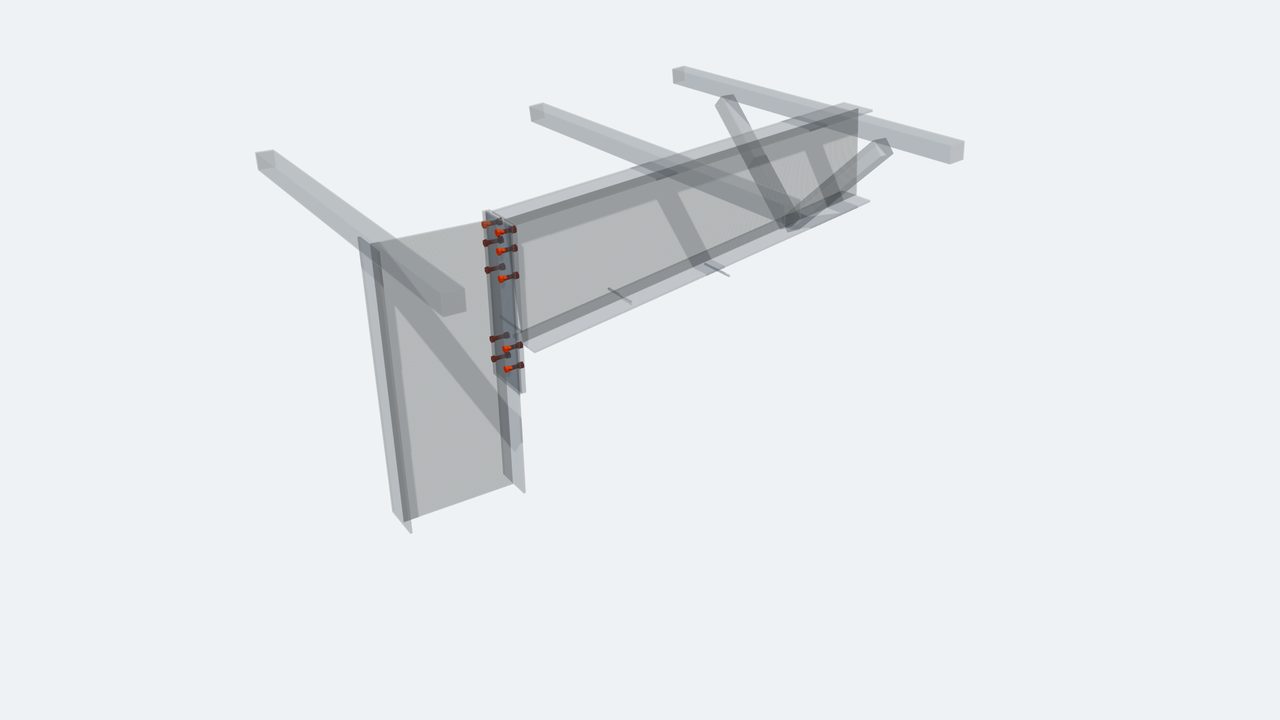
High-Strength Structural Bolts for Steel Buildings
High-strength structural bolts in pre-engineered buildings: bolt grades, snug-tight and pretensioned joints, tightening methods, inspection and RFQ points.
-
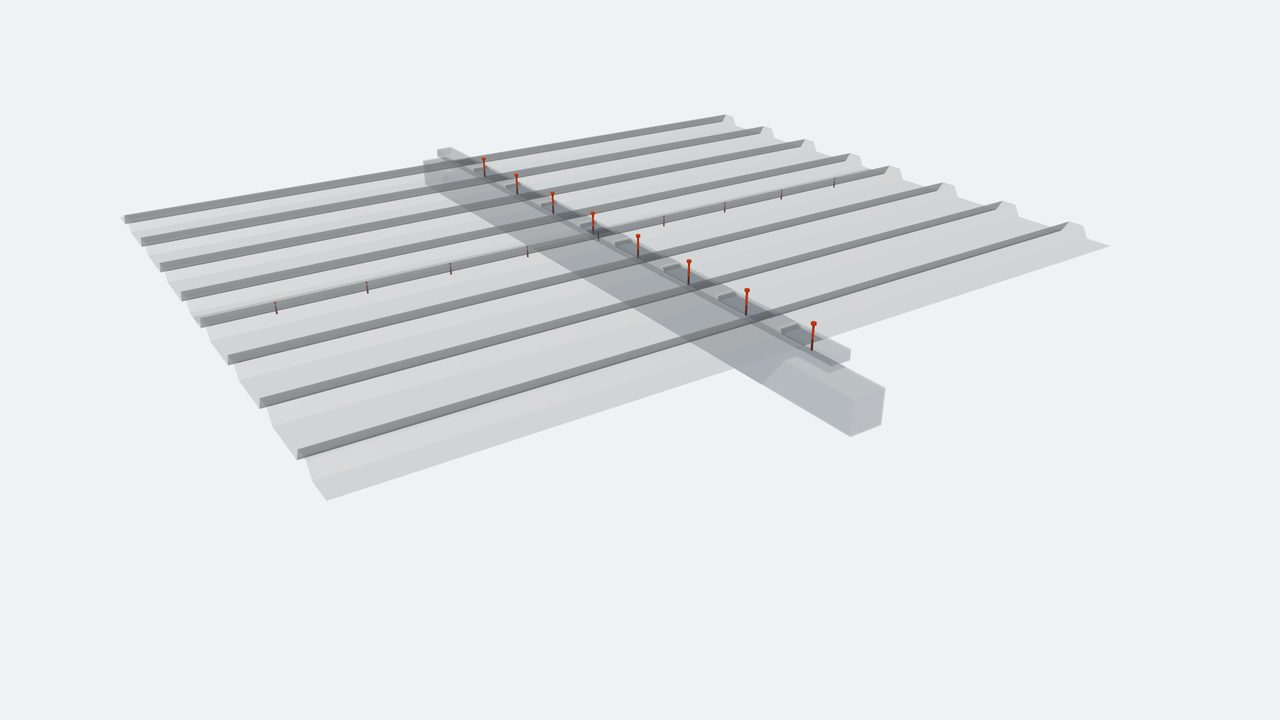
Self-Drilling Screws for Metal Roof and Wall Panels
Self-drilling screws for metal building cladding: how they fix roof and wall panels, screw types, sealing washers, corrosion classes and installation tips.
-
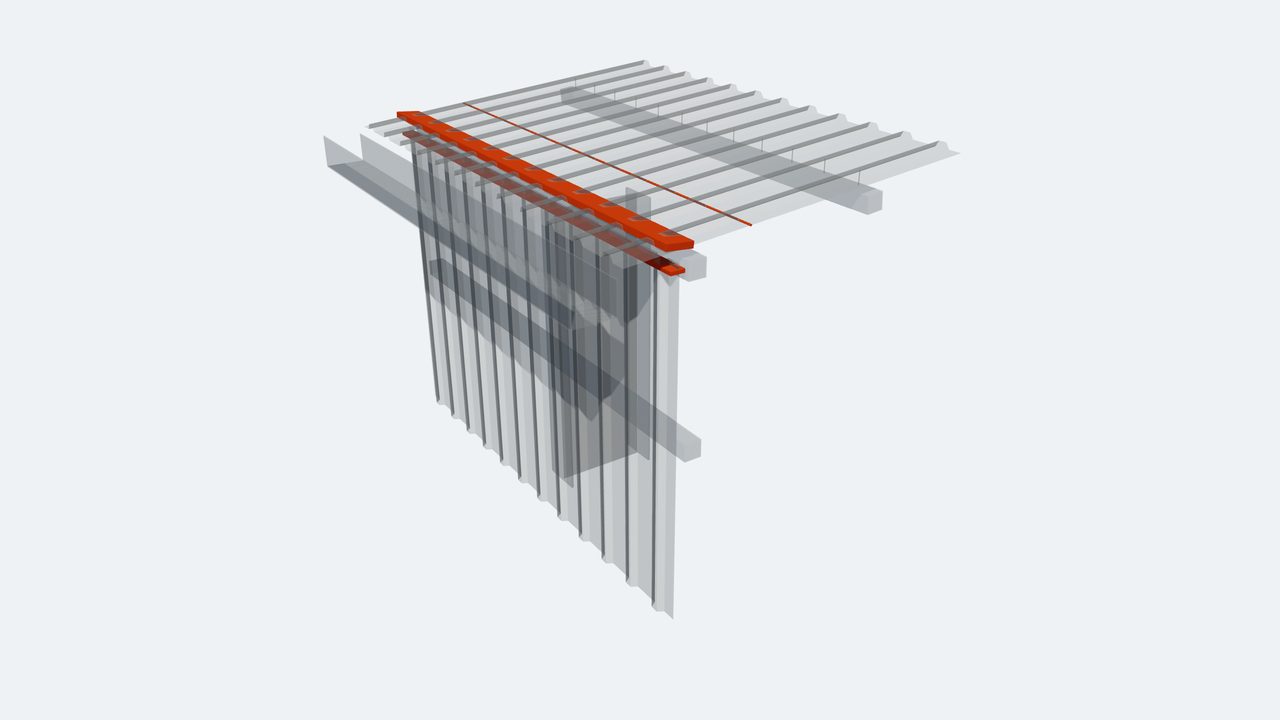
Foam Closures and Sealants for Metal Building Panels
Foam closures and sealants for metal building panels: profiled closures, mastic tapes and sealants that keep wind, water, dust and pests out of the envelope.


Planning a steel structure project?
Share your drawings, location and design standard. Our engineering team will review the scope and respond with the next steps.