

Applications
Pre-Engineered Agricultural and Livestock Buildings
A pre-engineered agricultural building is a steel structure for farming uses such as machinery storage, crop storage, dairy and livestock housing. It typically uses economical clear-span frames, profiled sheeting and generous ventilation, with coatings chosen for the humid and sometimes corrosive farm environment.
Challenges & Our Response
- 01
Animal housing produces humidity and ammonia.
Ridge ventilators, open sidewalls and louvers provide air movement, and coatings are selected for the corrosive atmosphere.
- 02
Machinery needs wide, high door openings.
Framed openings with sliding or roll-up doors are designed into endwalls or sidewalls for the largest machines.
- 03
Budgets are tight and buildings must be economical.
Frames are optimized for the actual loads and simple details are used so that erection is quick and maintenance is low.
- 04
Stored crops can push against walls.
Where loose material is stored against walls, the lateral pressure is specified and retaining walls or reinforced girts are designed for it.
Typical Configuration
| Frame type | Clear-span or single-slope frames |
|---|---|
| Sidewalls | Fully clad, partially open or curtain-sided |
| Ventilation | Ridge ventilators, open ridges and wall louvers |
| Doors | Sliding or roll-up doors sized for machinery |
| Coatings | Galvanized or painted steel selected for exposure |
| Daylight | Translucent roof and wall panels |
Indicative values for early planning only. The project engineer confirms every dimension and load to the governing code.
Recommended Features
- Ridge ventilators and open eaves for natural airflow
- Translucent panels to reduce lighting costs
- Large sliding doors for tractors and harvesters
- Canopies or roof extensions for feeding areas
- Hot-dip galvanized framing for livestock buildings
Steel buildings for farms and livestock
Farm buildings need to be economical, durable and quick to build. Pre-engineered steel meets these needs with light frames, standard components and bolted connections that a small crew can erect.
Livestock housing places extra demands on the structure. Moisture and ammonia from animals attack coatings, so galvanized steel or a paint system rated for the environment is usually chosen, and ventilation is designed to keep the air dry and healthy.
Machinery, crop and feed storage
Machinery sheds need wide door openings and clear floor space, often with one side open for easy access. Crop and feed stores may need walls able to resist the pressure of loose material, which must be stated in the specification so the engineer can design for it.
Roof extensions and canopies are useful for covered working areas, feeding lanes and equipment parking along the sides of the main building.
Frequently Asked Questions
Can grain or fertilizer be stored against the walls?
Only if the walls are designed for it. The material, its height against the wall and its density should be provided so the engineer can design retaining walls or reinforced framing.
What coating is best for livestock buildings?
Hot-dip galvanizing is widely used for framing in animal housing because of its durability in humid, ammonia-rich air. The choice depends on exposure and expected life.
Can a farm building be open-sided?
Yes. Open or partially open sidewalls are common. The engineer designs the frame for the wind effects of the open configuration.
Related Components
-
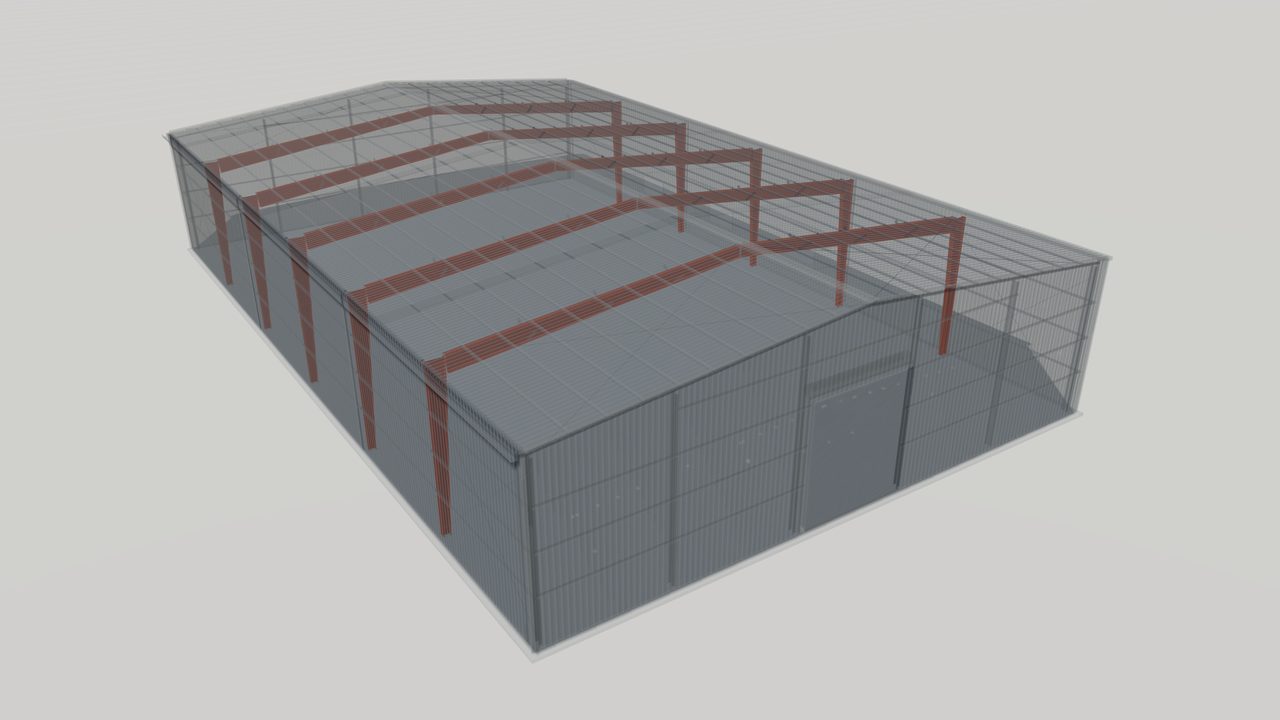
Rigid Frames for Pre-Engineered Steel Buildings
Learn how rigid frames carry roof, wall and crane loads in a pre-engineered steel building, the common frame types, and what to specify in an RFQ.
-
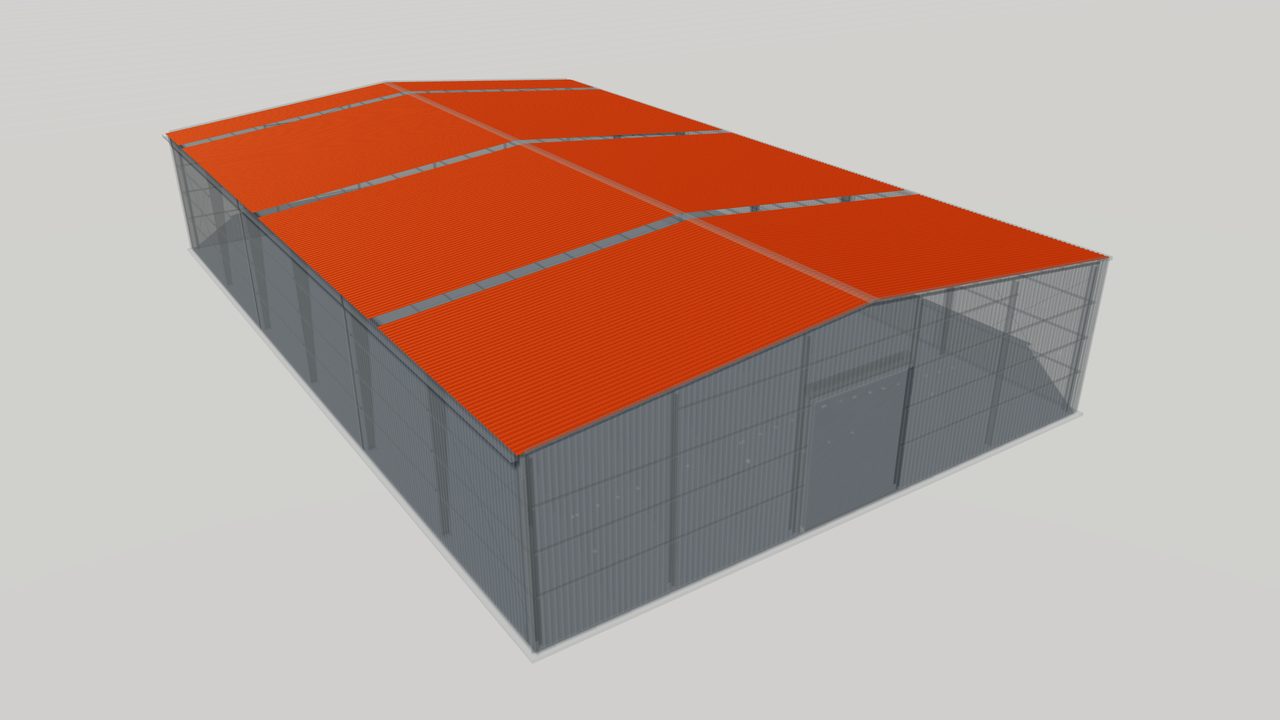
Through-Fastened Roof Panels for Metal Buildings
Through-fastened roof panels are profiled steel sheets screwed to purlins. Learn profiles, coatings, laps, slope limits and what to specify for a PEB roof.
-
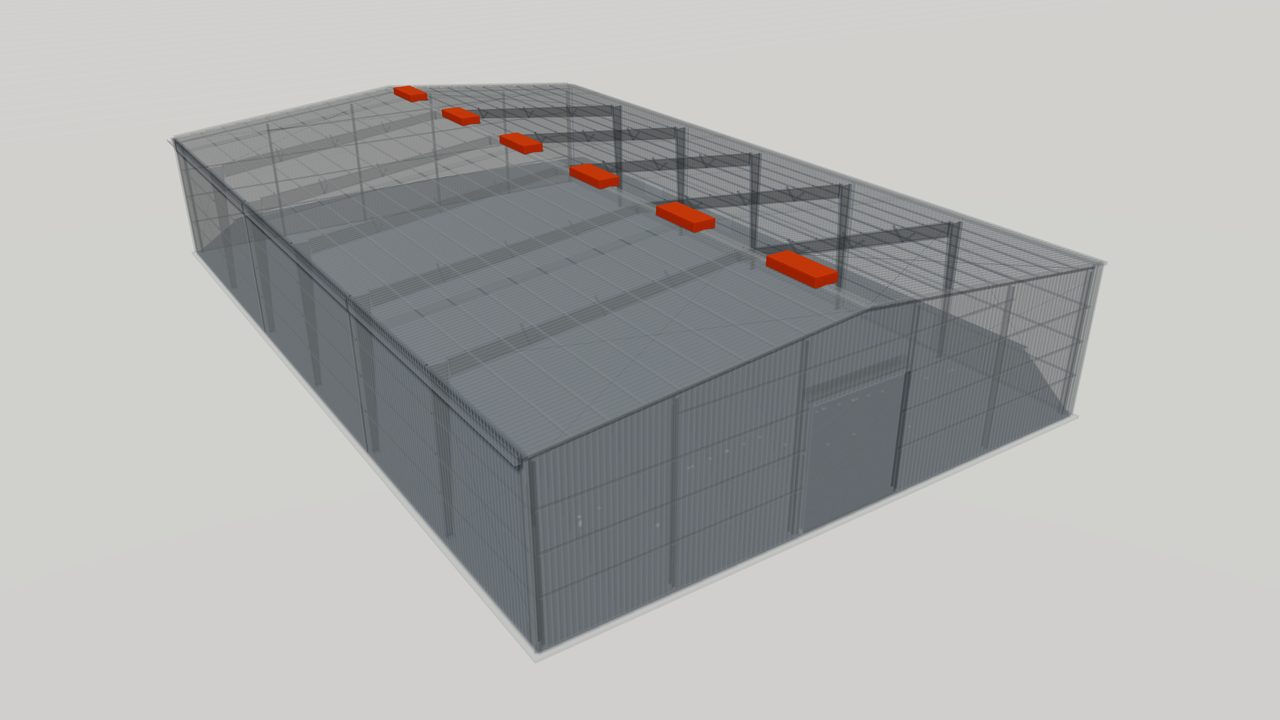
Ridge Ventilators for Metal Building Roofs
Ridge ventilators release warm air and moisture through the roof ridge of a metal building. Learn types, sizing principles and installation details.
-
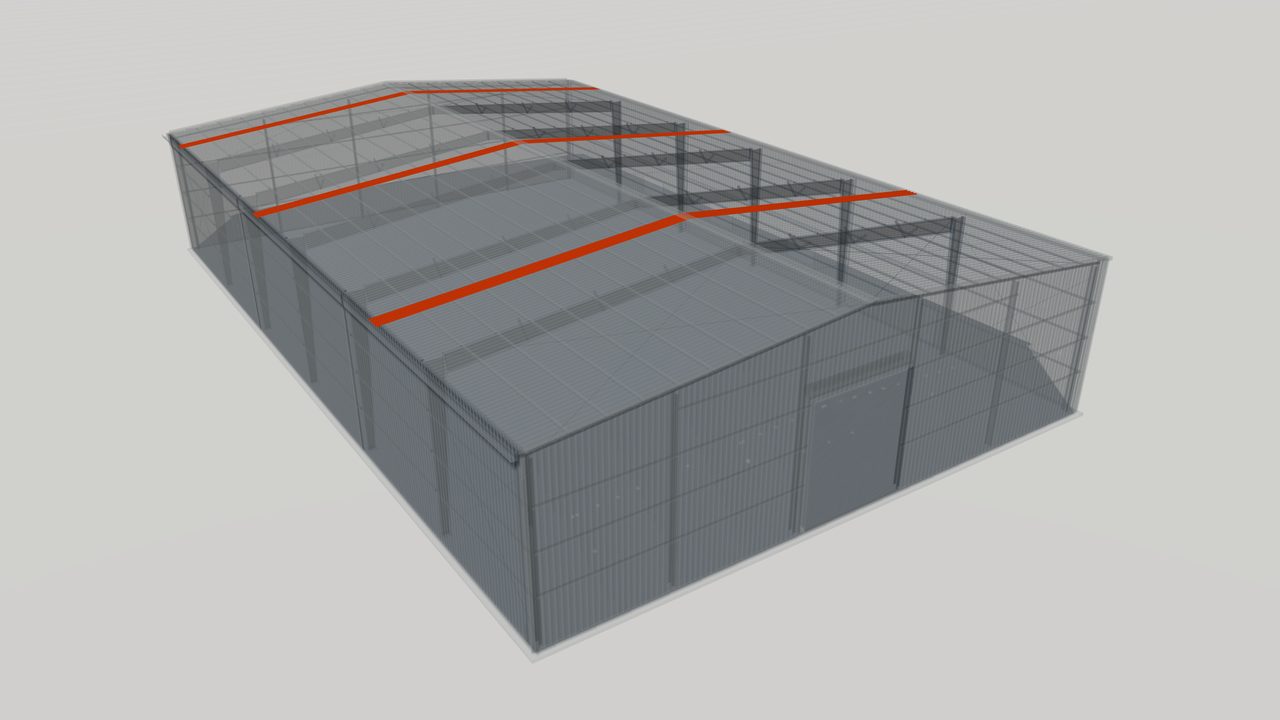
Translucent Skylight Panels for Metal Roofs
Translucent skylight panels bring daylight into metal buildings through the roof. Learn materials, profiles, layout, fall protection and what to specify.
-
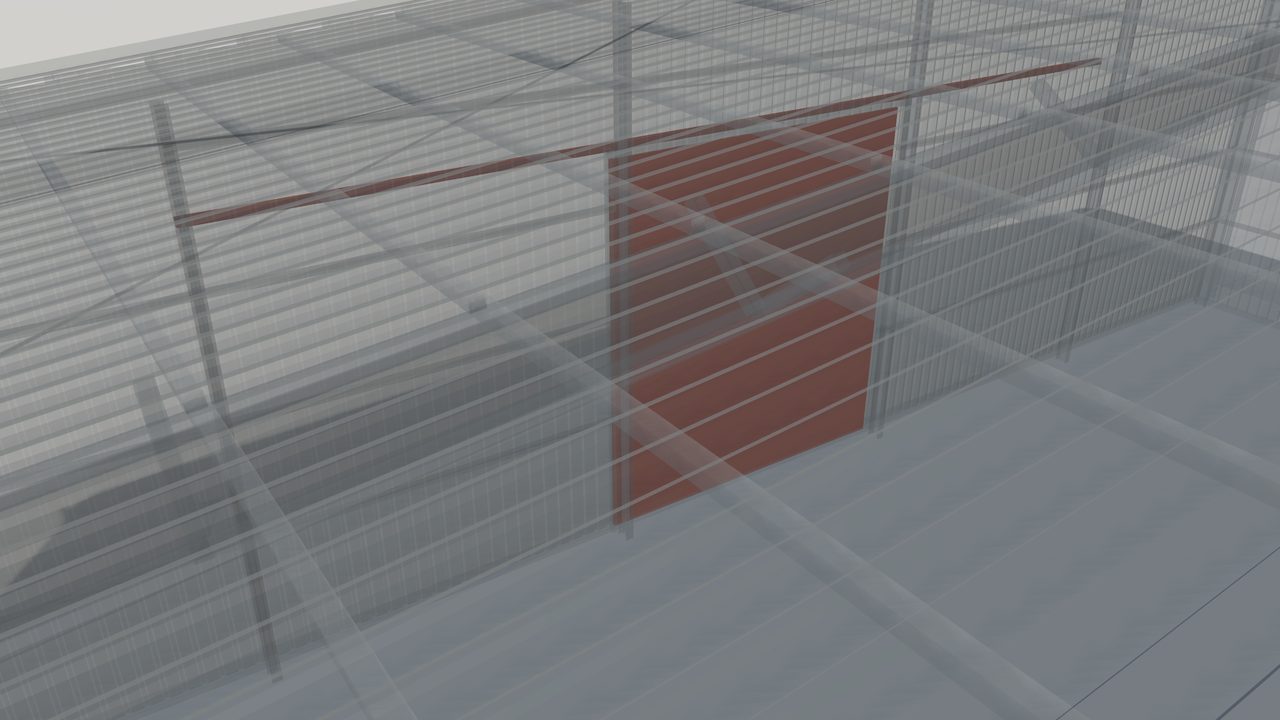
Sliding Doors for Pre-Engineered Steel Buildings
Sliding doors for pre-engineered steel buildings: single and bi-parting types, header track support, wind guides, framing needs and RFQ details to include.
-
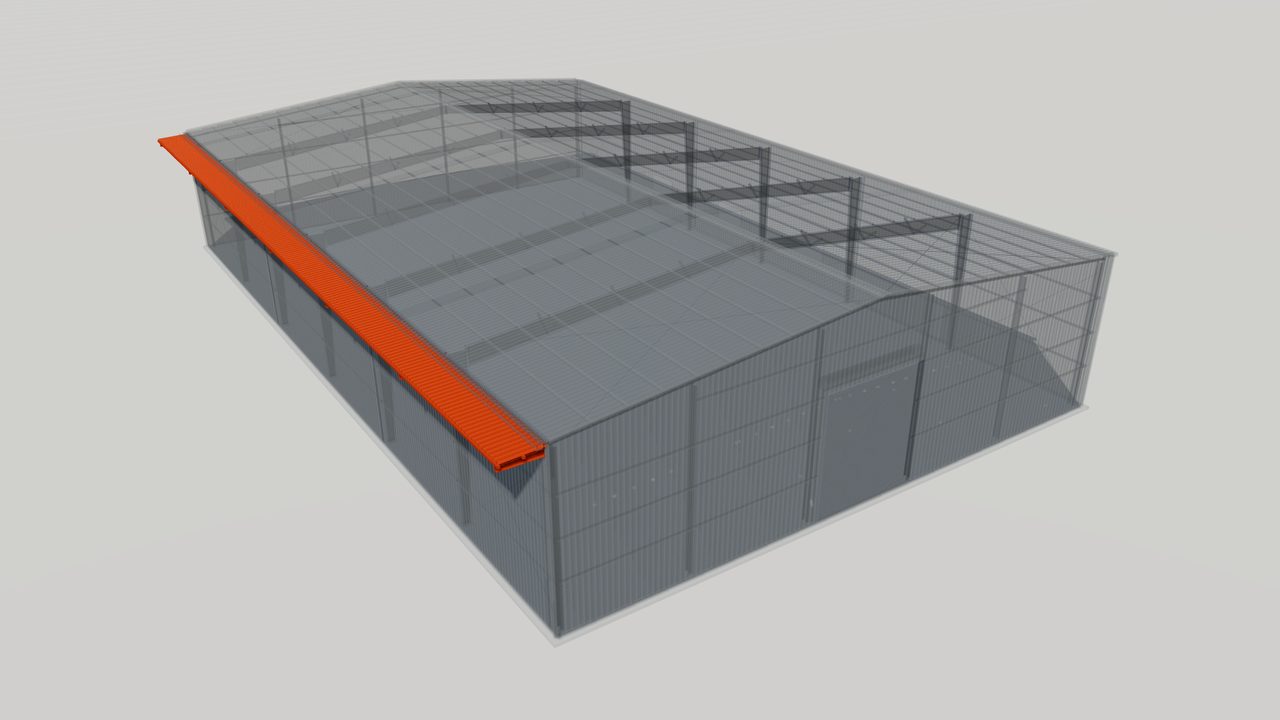
Roof Extensions for Metal Buildings: Eave and Gable
Roof extensions for metal buildings: eave and gable overhangs, how they are framed, wind uplift, soffit and drainage details, and what to specify in an RFQ.


Related Products
-
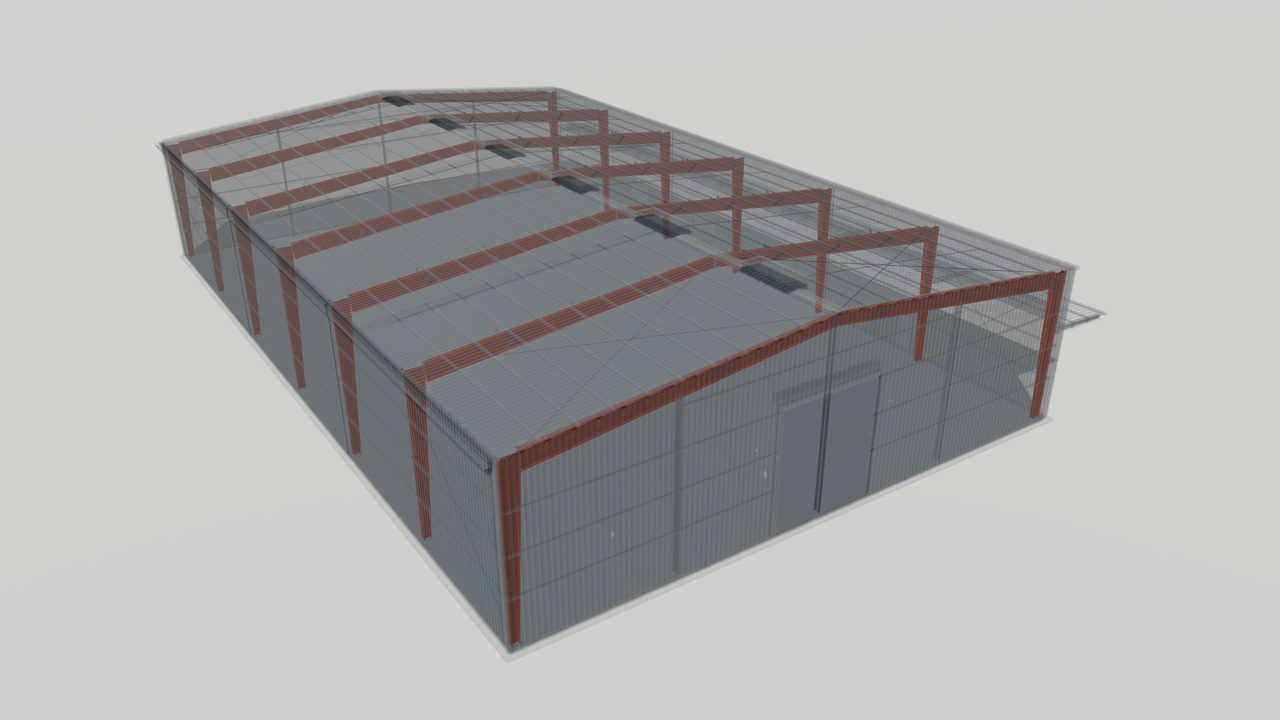
Primary Framing Systems for Pre-Engineered Buildings
Primary framing systems from World Steel: clear-span, multi-span, single-slope and lean-to rigid frames designed to US, Canadian, Australian or European codes.
-
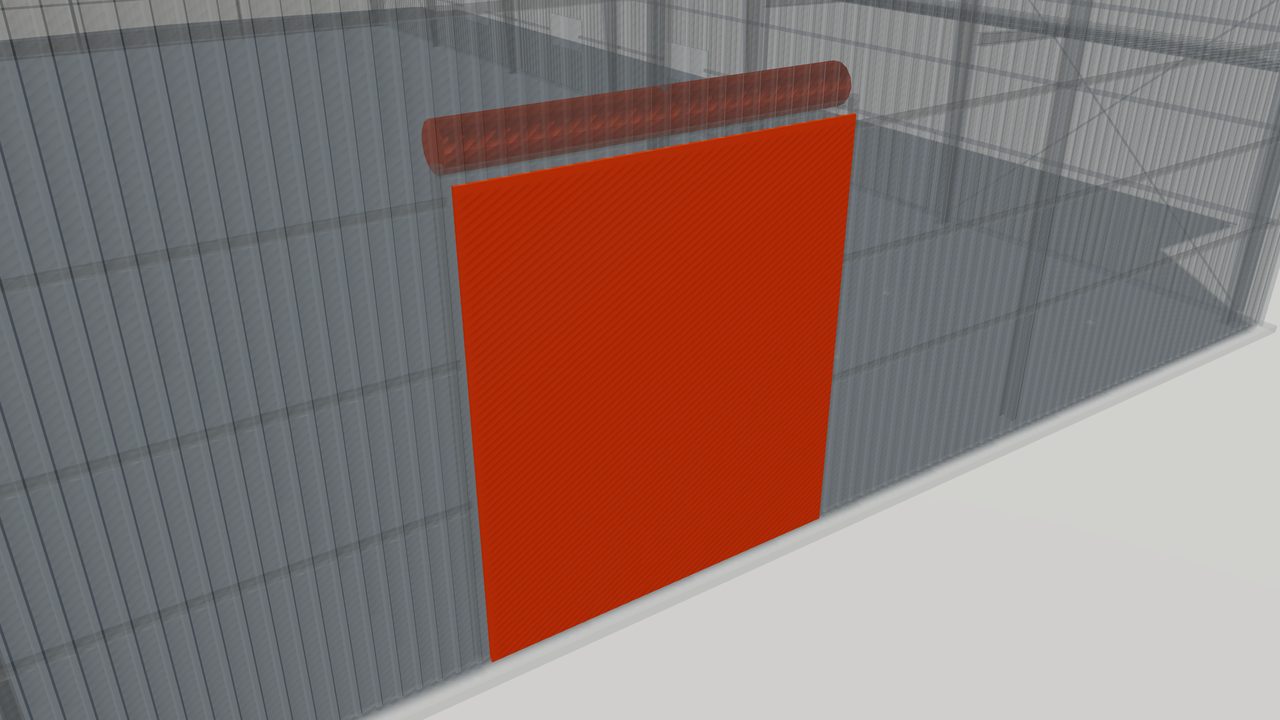
Doors and Windows for Pre-Engineered Buildings
Doors and windows for pre-engineered buildings: roll-up, sliding and personnel doors and windows, with framed openings designed into the steel structure.
-
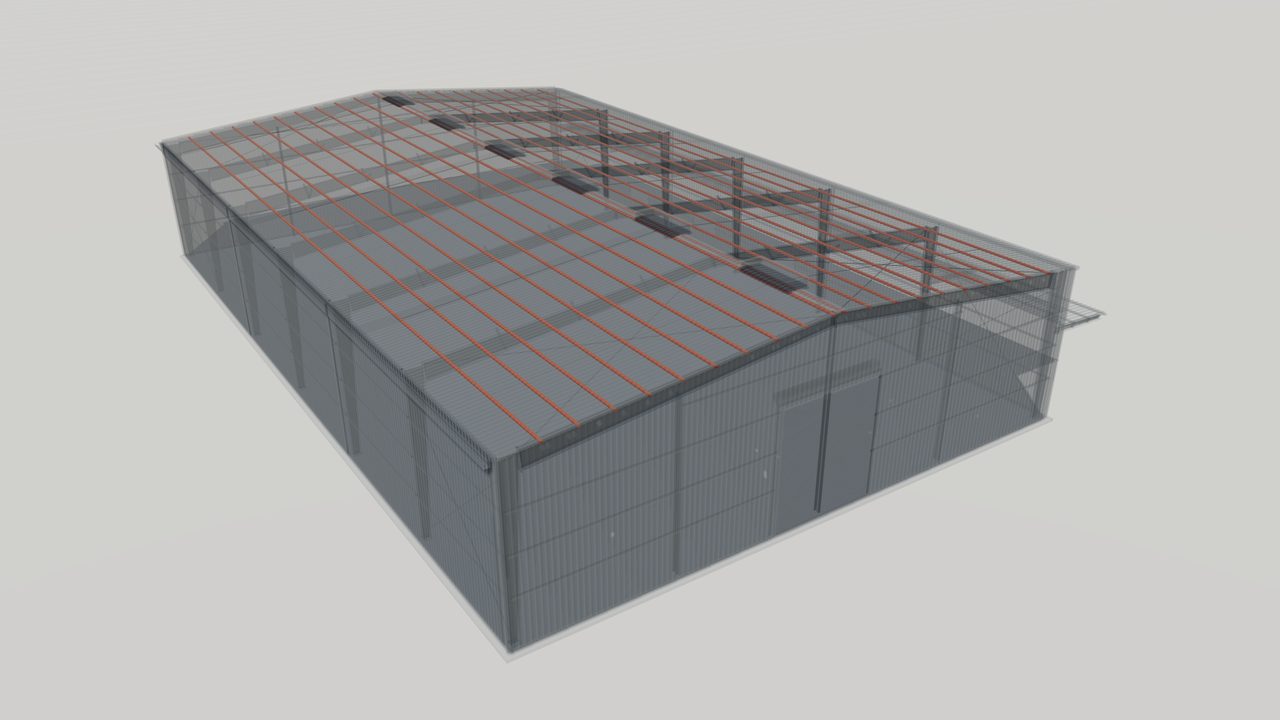
Cold-Formed Z and C Sections: Purlins and Girts
Cold-formed Z and C steel sections for purlins and girts, roll-formed from coated strip, lapped for continuity and designed to the governing code.
-
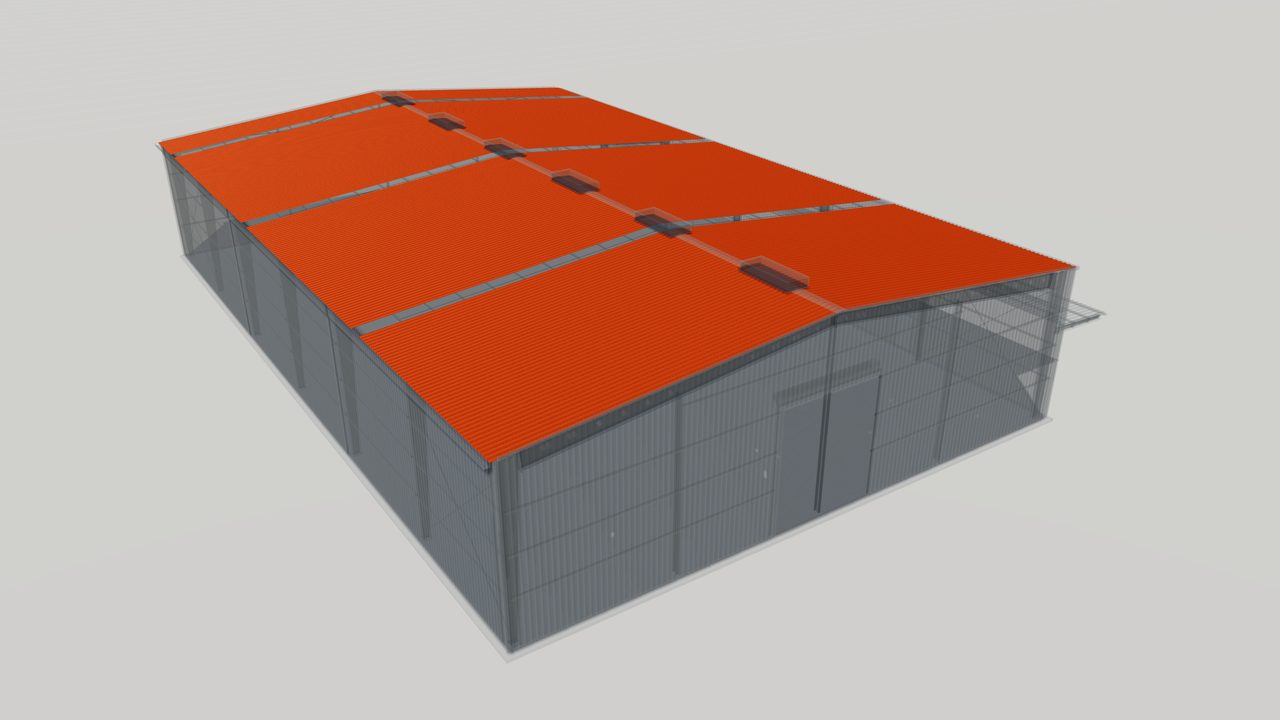
Profiled Steel Roof and Wall Sheeting
Profiled steel roof and wall sheeting in metallic coated and pre-painted steel, through-fastened to purlins and girts for durable metal building cladding.
-
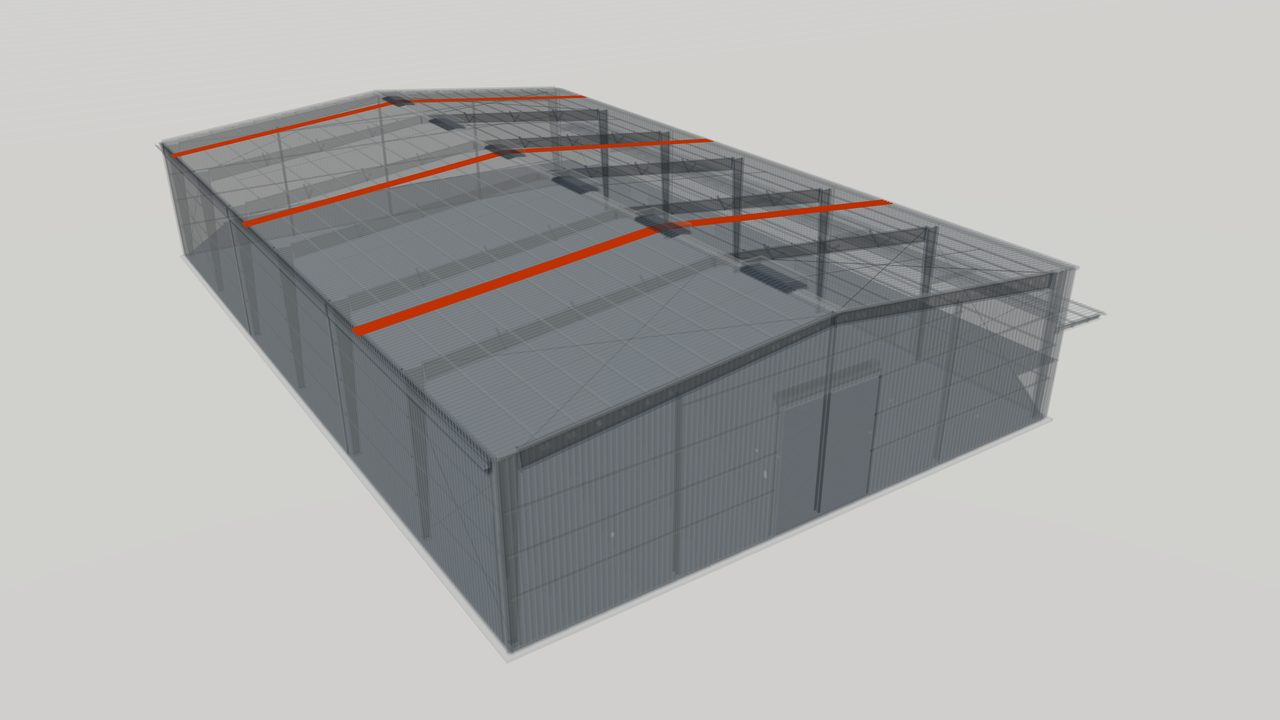
Translucent Roof and Wall Panels for Daylighting
Translucent roof and wall panels matched to steel sheeting profiles, bringing diffuse daylight into pre-engineered buildings and reducing artificial lighting.
-
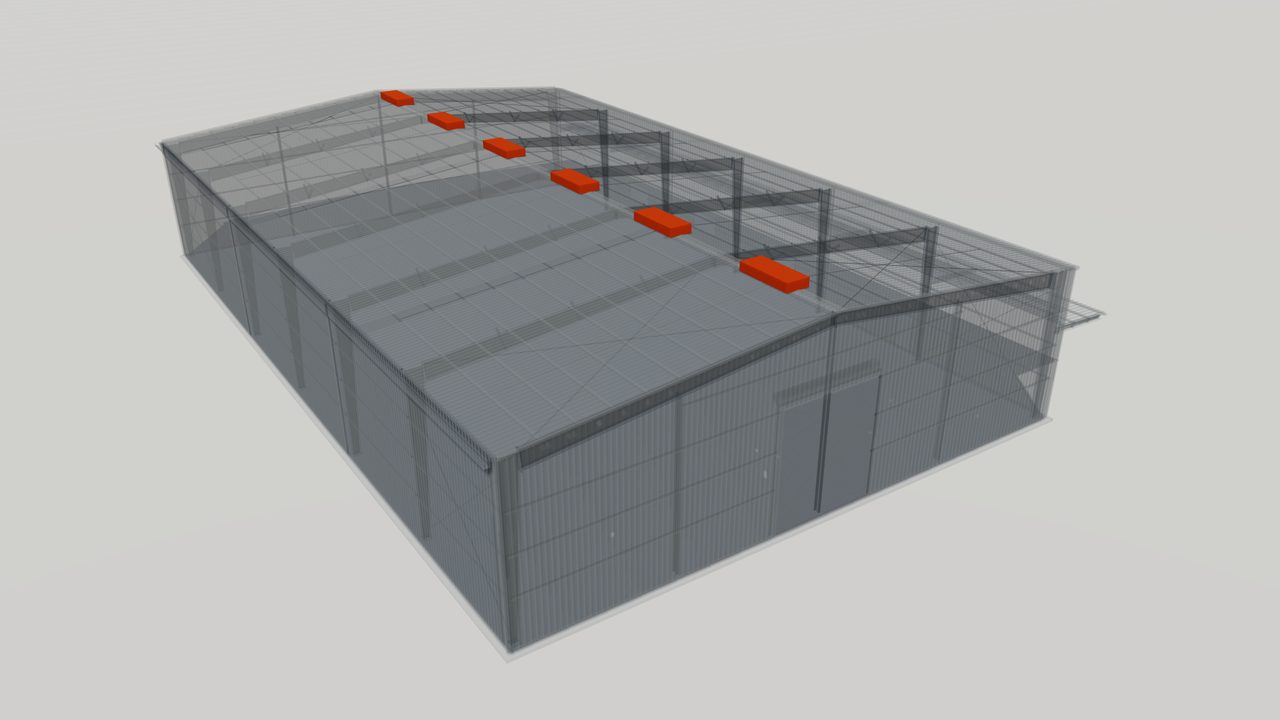
Ridge Ventilators and Wall Louvers for Steel Buildings
Ridge ventilators and wall louvers for steel buildings: natural ventilation that lets warm air out at the ridge and fresh air in low on the walls.
-
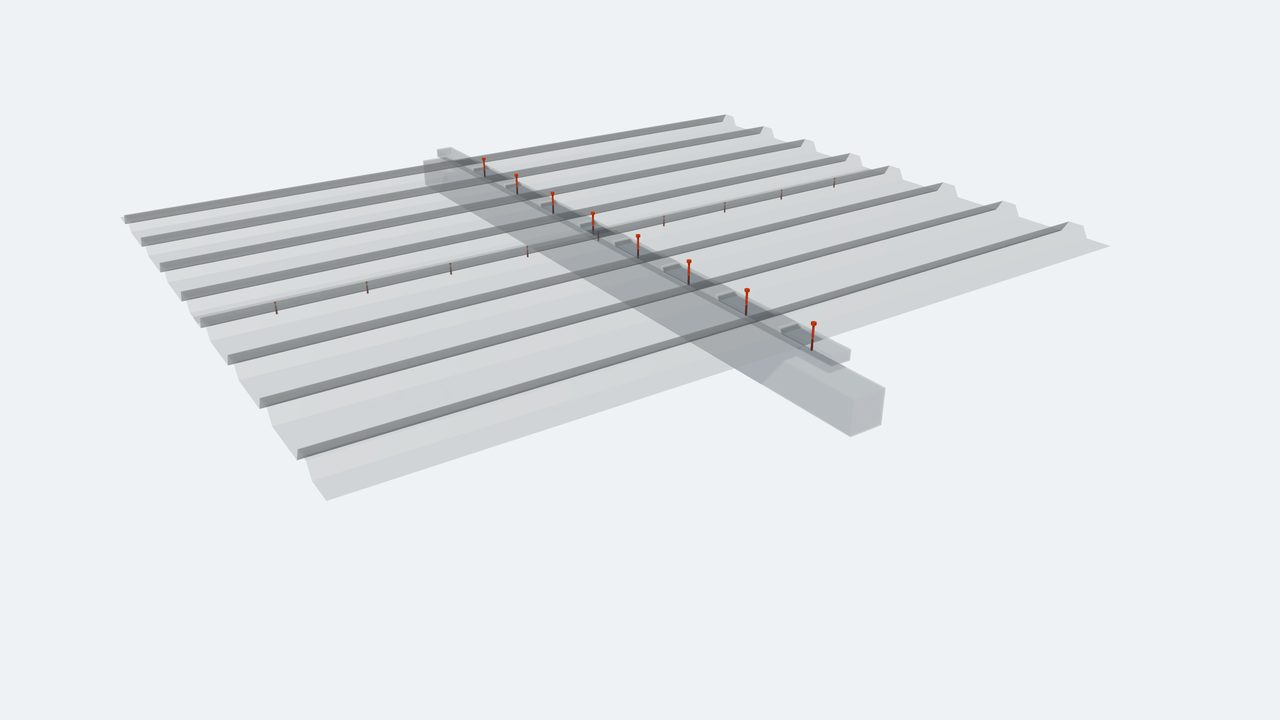
Sheeting Fasteners, Closures and Sealants
Self-drilling screws, stitch screws, foam closures and sealants for metal roof and wall sheeting, keeping steel building envelopes secure and weathertight.


Related Guides
-
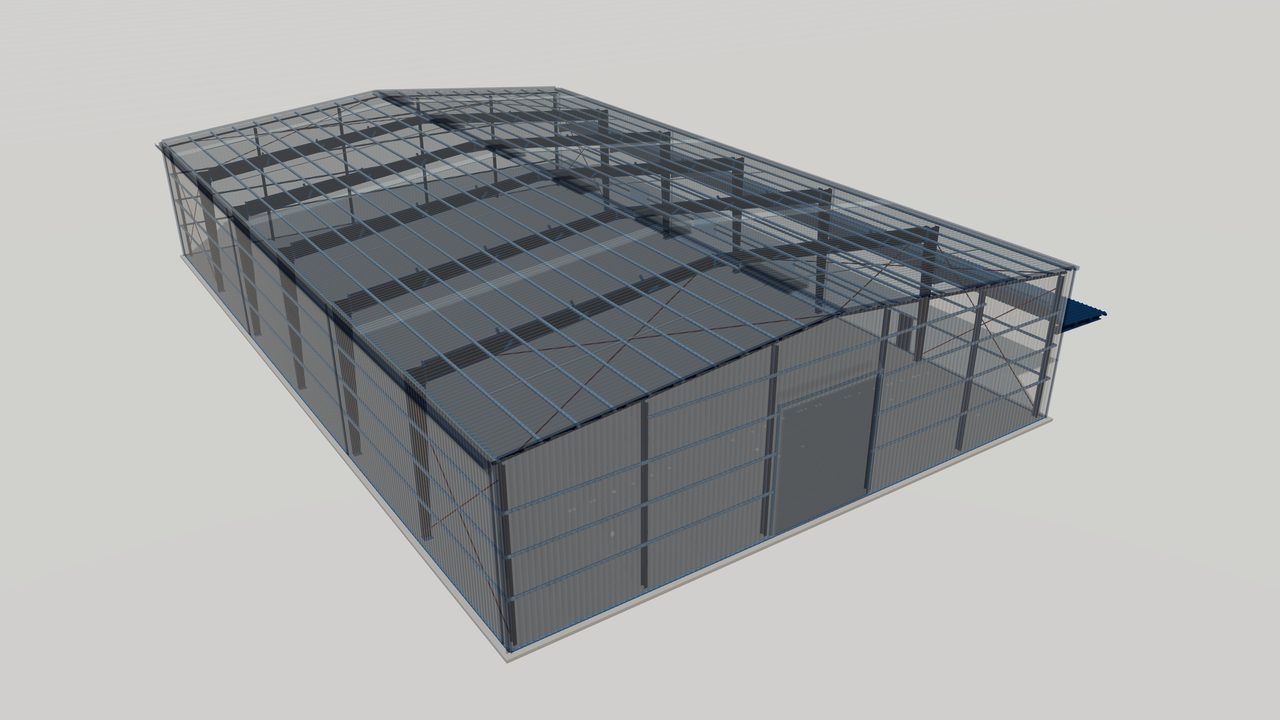
Clear-Span Steel Buildings: Column-Free Interiors
Clear-span steel buildings use rigid frames that cross the full width with no interior columns. See where they fit, typical spans and what drives frame cost.
-
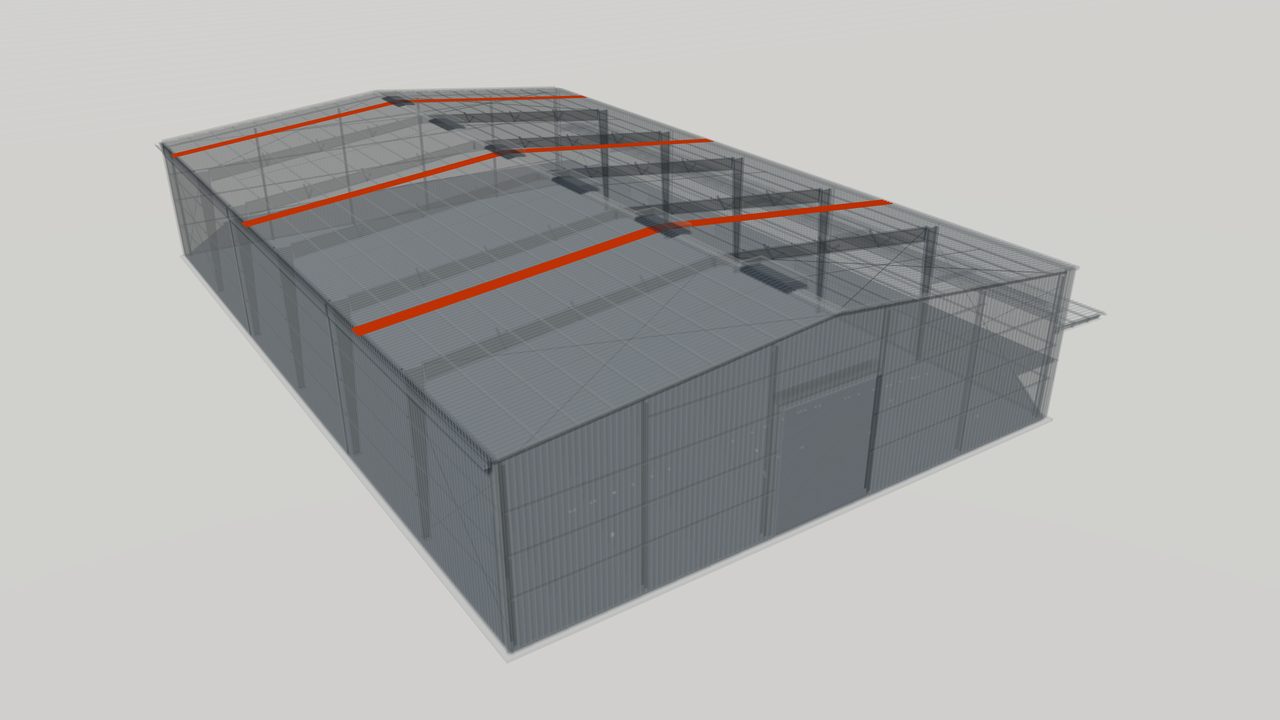
Daylighting and Natural Ventilation in Steel Buildings
How translucent panels, roof monitors, ridge ventilators and louvers bring daylight and fresh air into steel buildings while managing heat, safety and leaks.
-
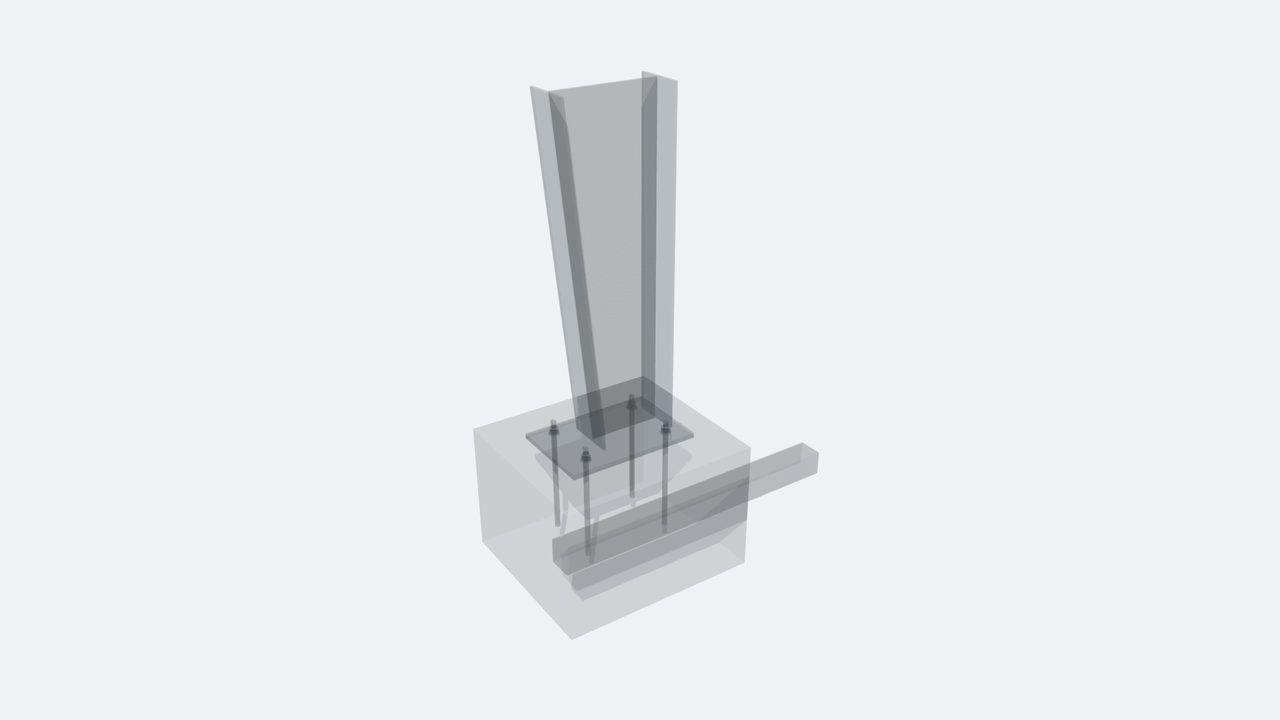
Corrosion Protection for Pre-Engineered Steel Buildings
How corrosion protection for PEB works: environment classes, primers, paint systems, galvanizing and coated sheet, and what to specify for long service life.


Standards Referenced
-
AISC 360
AISC 360 — Specification for Structural Steel Buildings
US specification for the design of structural steel members and connections in buildings and other structures.
-
ASCE 7
ASCE 7 — Minimum Design Loads and Associated Criteria for Buildings and Other Structures
US loading standard covering dead, live, wind, snow, seismic and other loads and their combinations.
-
AS/NZS 1170
AS/NZS 1170 — Structural design actions (series)
Series defining permanent, imposed, wind, snow and earthquake actions and their combinations.
-
EN 1991
EN 1991 — Eurocode 1 — Actions on structures
Actions on structures: densities and imposed loads, fire, snow, wind, thermal, execution and accidental actions. Used with National Annexes.
-
EN ISO 1461
EN ISO 1461 — Hot dip galvanized coatings on fabricated iron and steel articles — Specifications and test methods
Requirements and test methods for hot-dip galvanized coatings on fabricated steel articles.
-
EN ISO 12944
EN ISO 12944 — Paints and varnishes — Corrosion protection of steel structures by protective paint systems
Multi-part standard on corrosivity categories, durability, design, surface preparation and paint systems.
Planning a steel structure project?
Share your drawings, location and design standard. Our engineering team will review the scope and respond with the next steps.