

PEB Knowledge Base: Design, Envelope and Project Delivery
Plain-language technical guides to pre-engineered buildings: systems, design codes and loads, envelope, protection and how a PEB project is delivered.
PEB Fundamentals
-
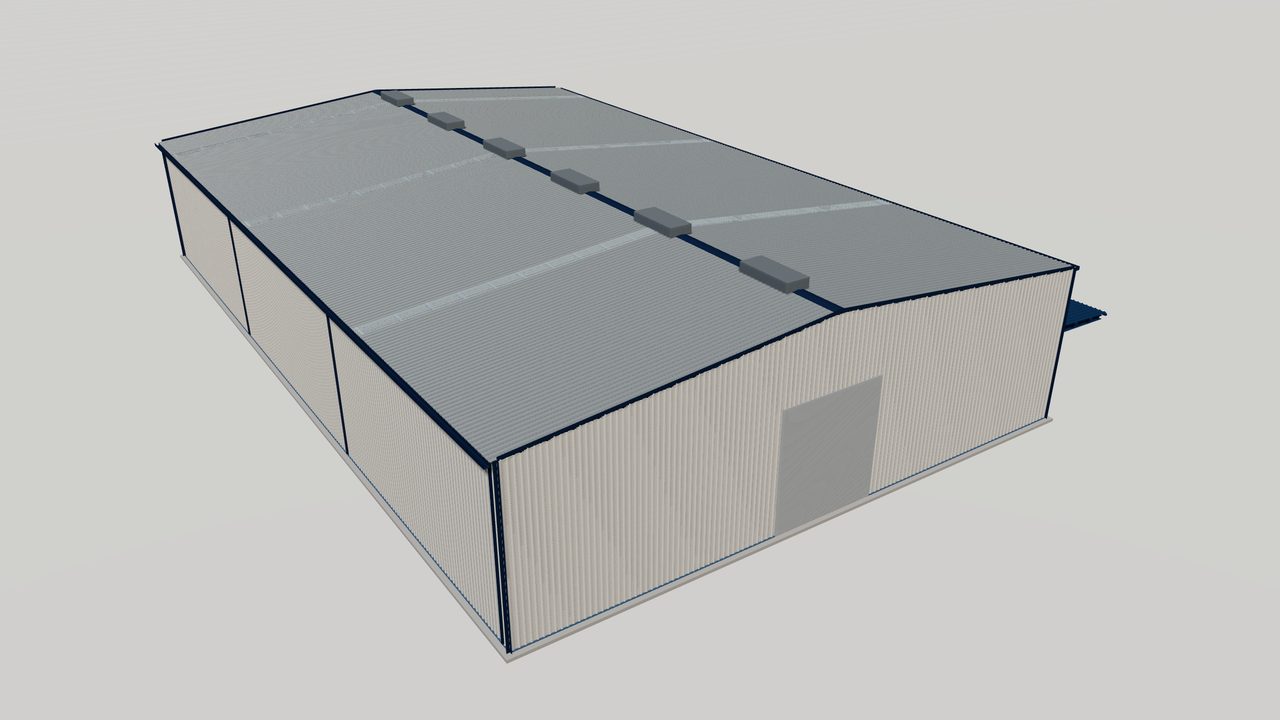
What Is a Pre-Engineered Building (PEB)?
A pre-engineered building is a steel structure designed as one system and factory-made for fast bolted erection. Learn how a PEB works and where it fits best.
-
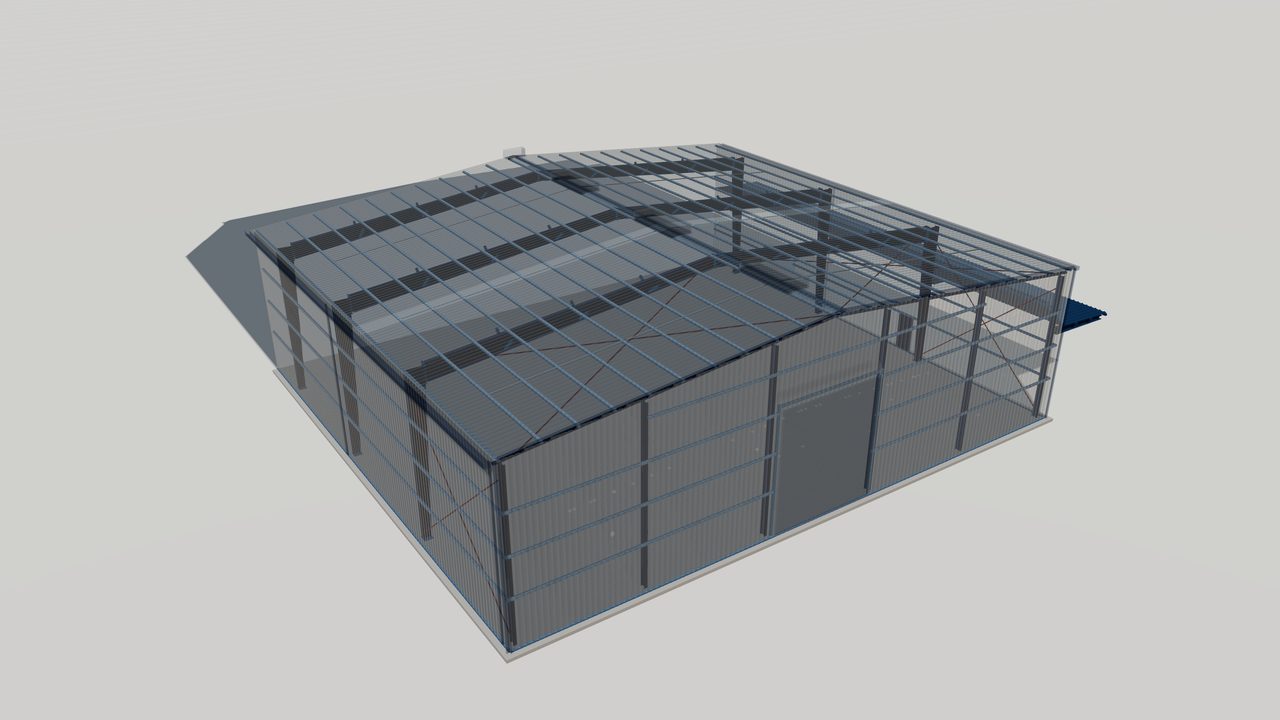
PEB vs Conventional Steel Buildings: Key Differences
Compare pre-engineered buildings with conventional steel structures on design, steel weight, cost, schedule and flexibility to choose the right system for you.
-
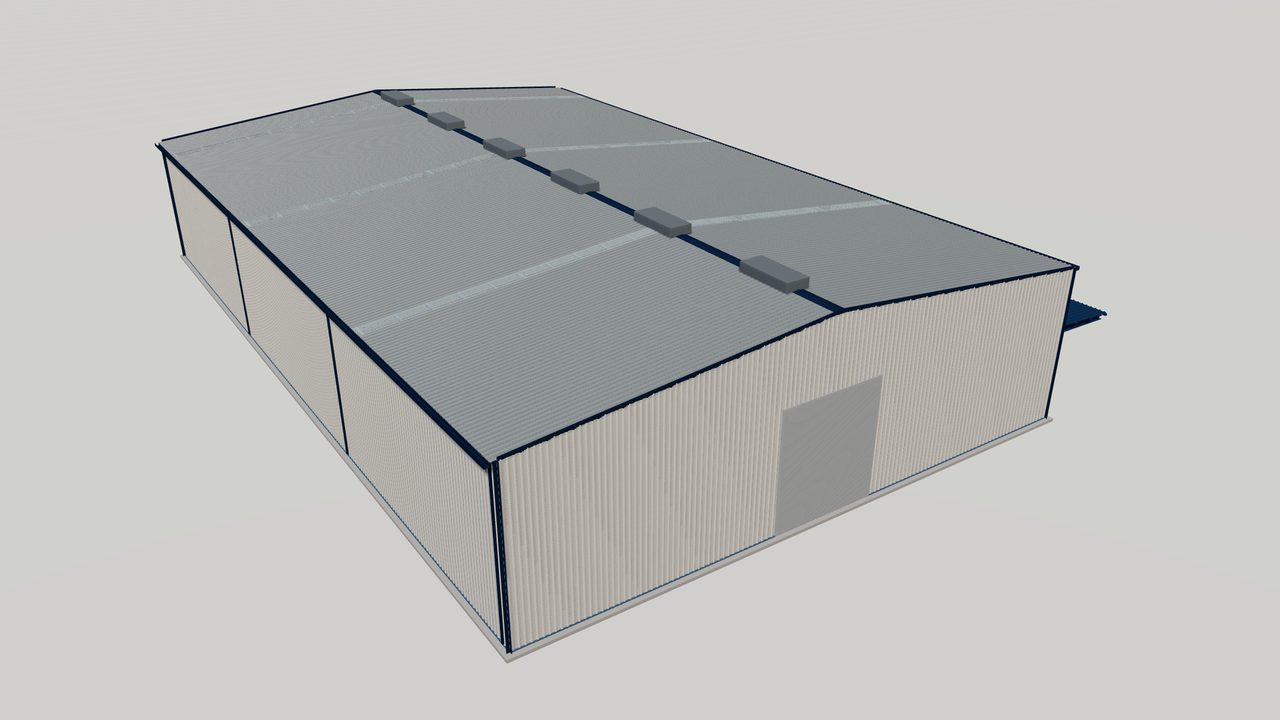
Benefits of Pre-Engineered Steel Buildings
Explore the main benefits of pre-engineered steel buildings: efficient steel use, fast delivery, single-source design, clear spans and easy future expansion.
-
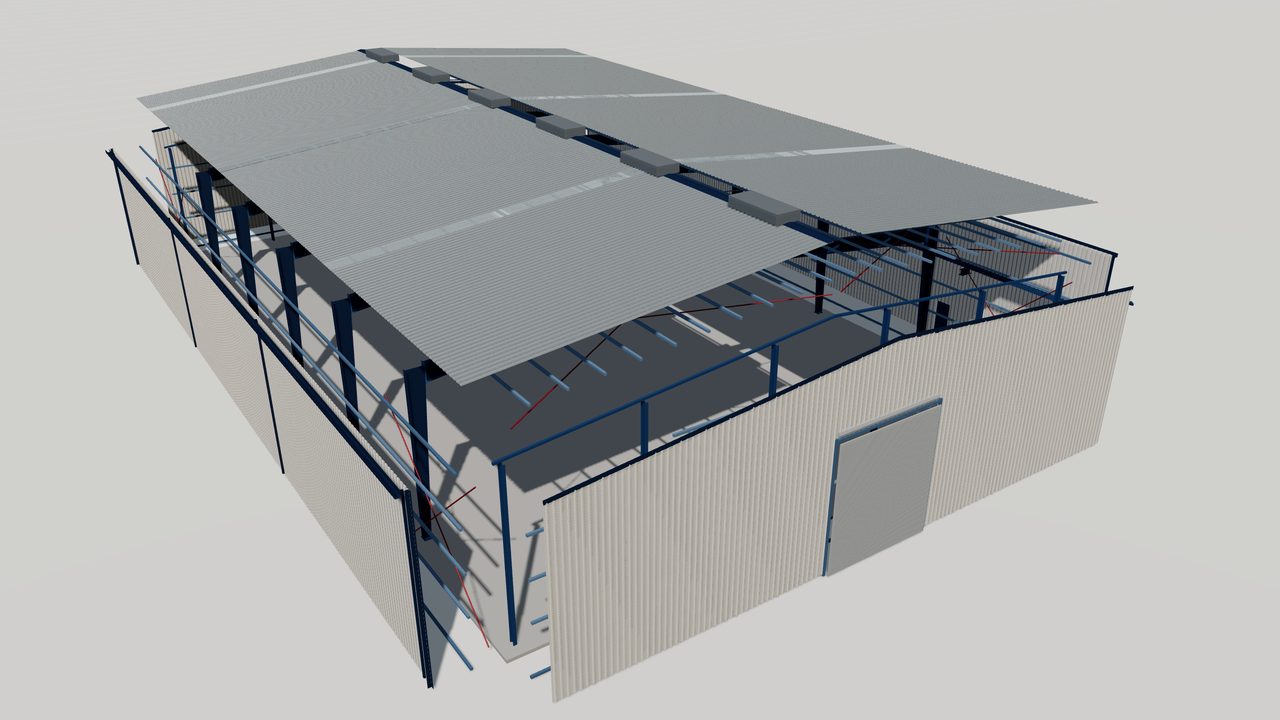
Anatomy of a Pre-Engineered Building: Main Parts
A guide to the parts of a pre-engineered building: rigid frames, purlins, girts, bracing, cladding, trims and accessories, and how loads move between them.
-
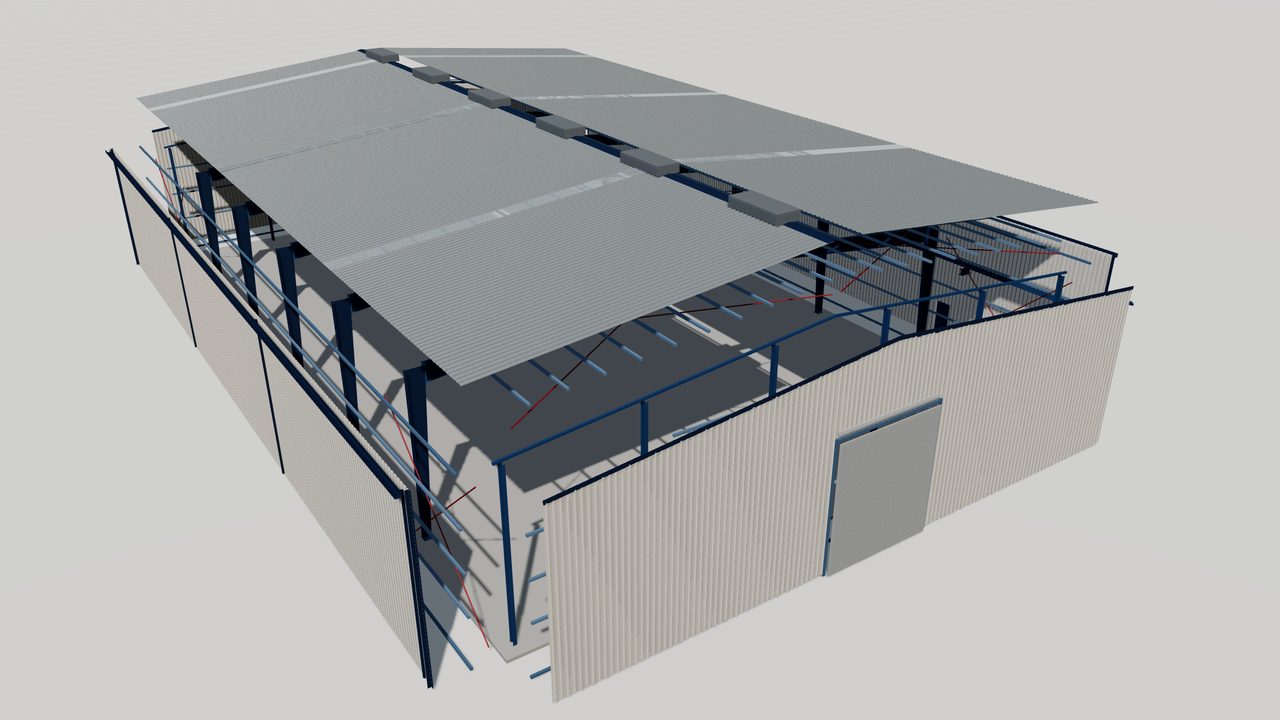
PEB Glossary: Metal Building Terms Explained
A plain-English glossary of pre-engineered building terms, from anchor bolts and bays to purlins, standing seams and wind columns, for owners and designers.
-
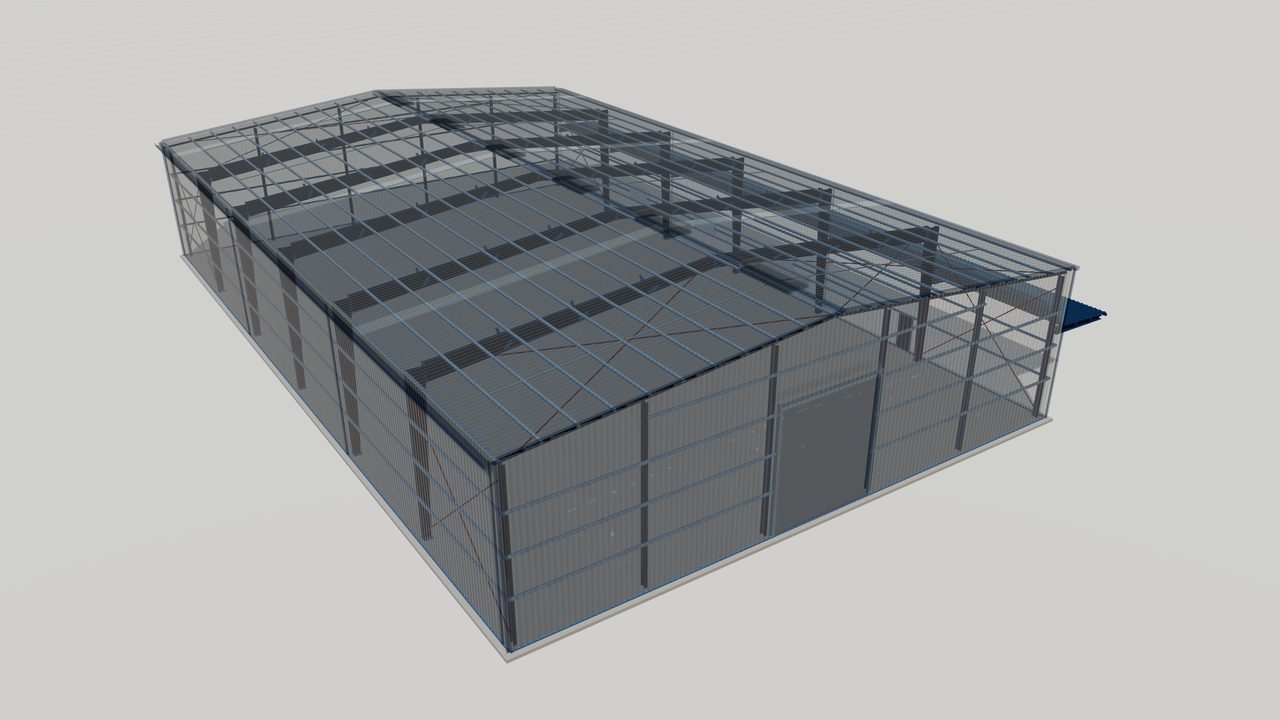
PEB Building Dimensions: Width, Length and Eave Height
Learn how width, length, eave height, bay spacing, roof slope and clear height are defined for pre-engineered buildings so your RFQ is clear from the start.


Structural Systems
-
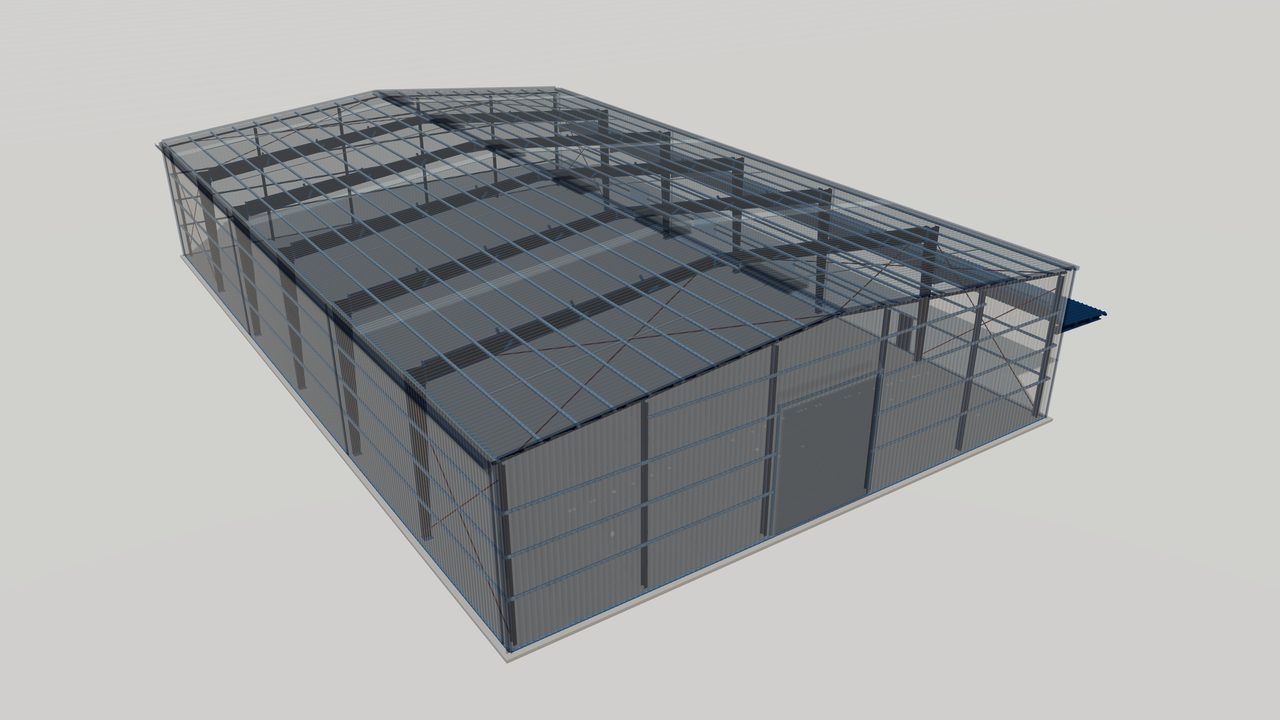
Clear-Span Steel Buildings: Column-Free Interiors
Clear-span steel buildings use rigid frames that cross the full width with no interior columns. See where they fit, typical spans and what drives frame cost.
-
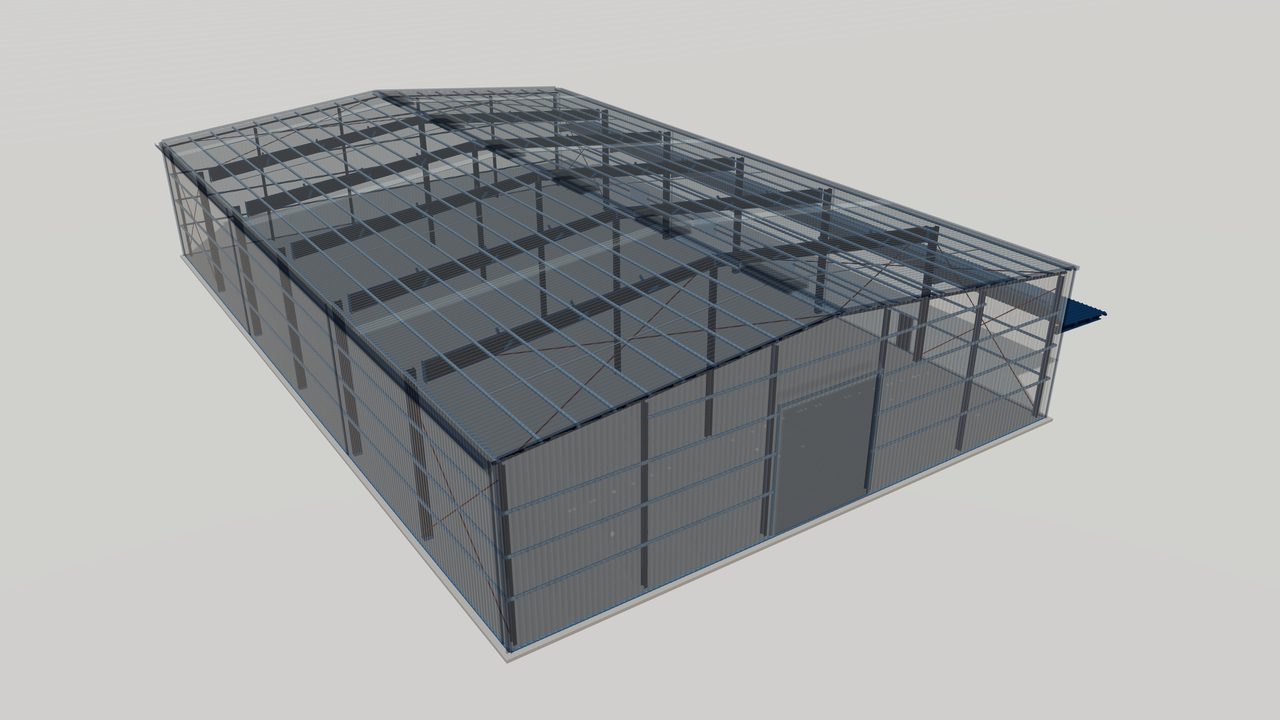
Multi-Span Steel Buildings: Wide and Economical
Multi-span steel buildings add interior columns to rigid frames, allowing very wide buildings with lighter steel. Learn about layouts, columns and drainage.
-
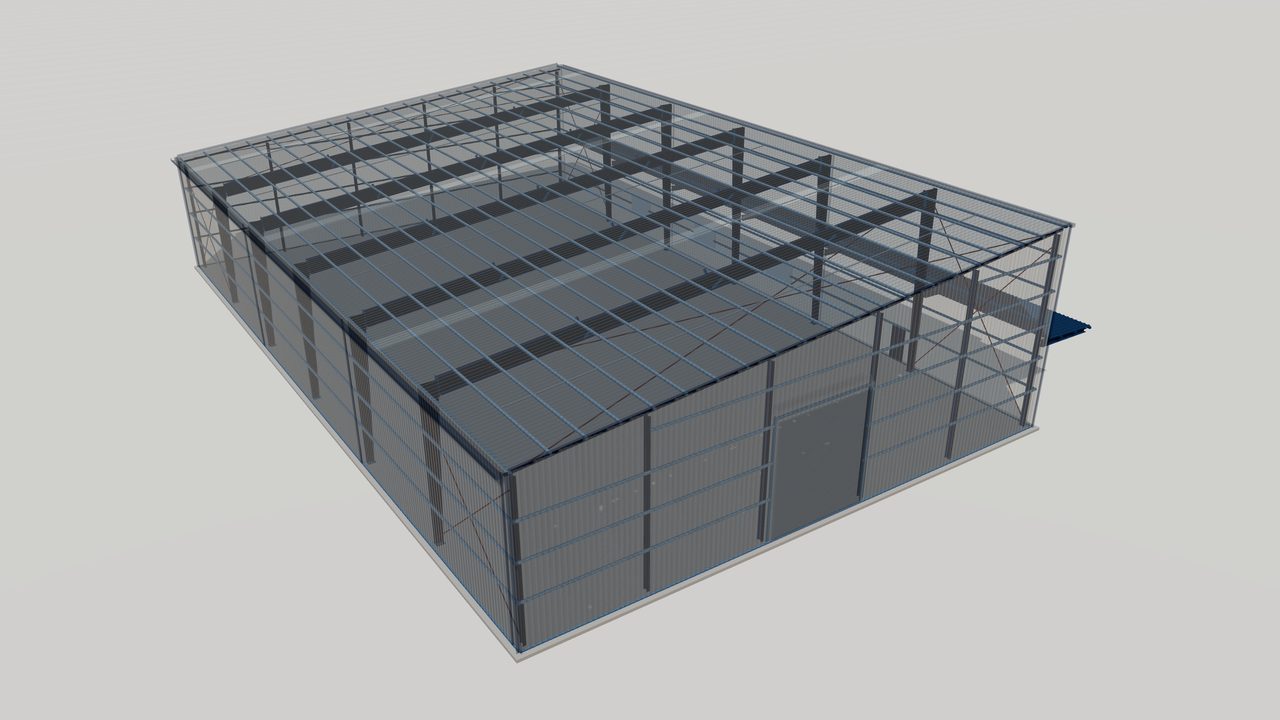
Single-Slope Steel Buildings: Design and Uses
Single-slope steel buildings have a roof that falls in one direction to a single gutter. See where they fit, how drainage works and what to plan in design.
-
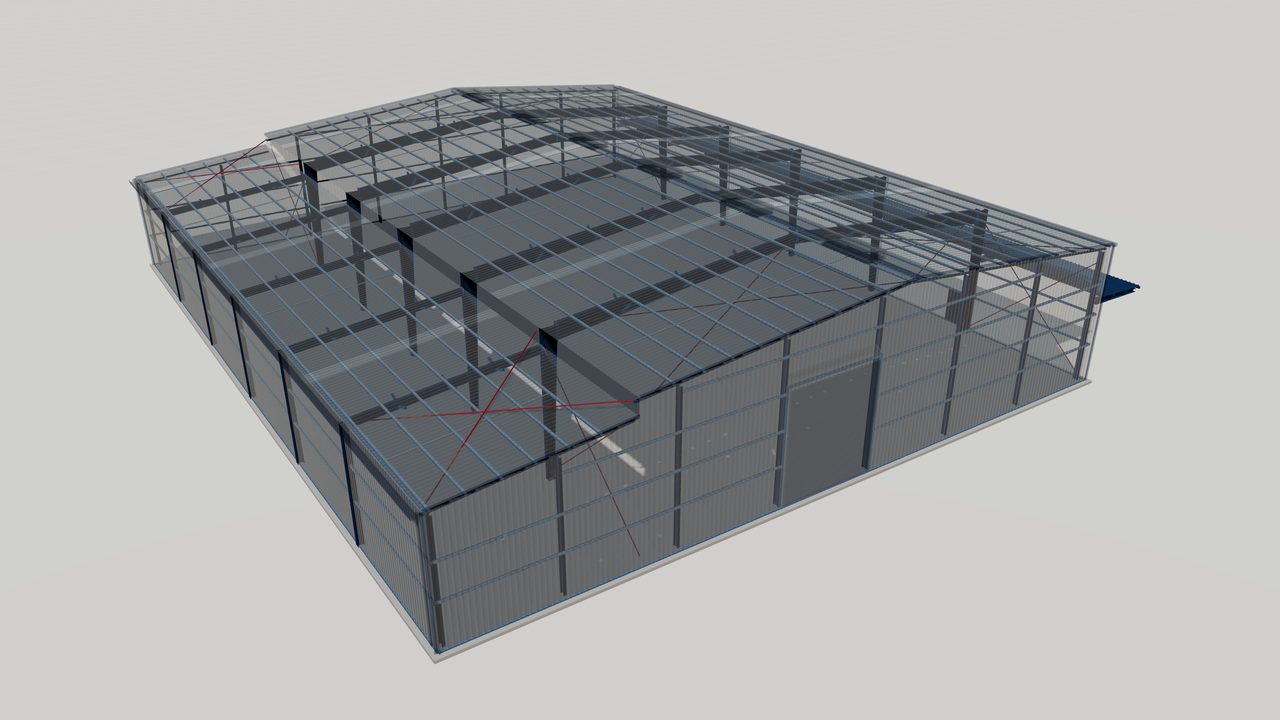
Lean-To Steel Buildings and Attached Additions
A lean-to is a single-slope steel structure attached to the side of a main building. Learn how lean-tos are supported, drained and planned for later expansion.
-
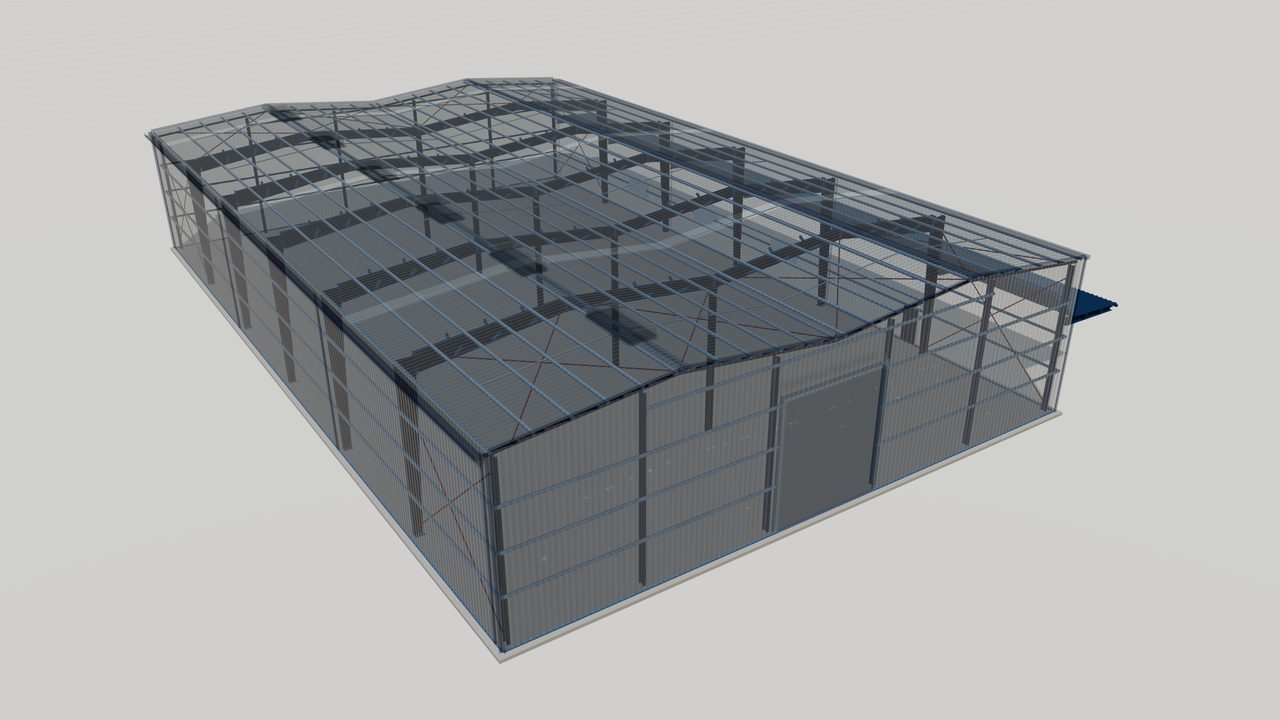
Multi-Gable Steel Buildings: Ridges and Valleys
Multi-gable steel buildings join several gable frames side by side with valley gutters, keeping very wide buildings low. Learn the design and drainage issues.
-
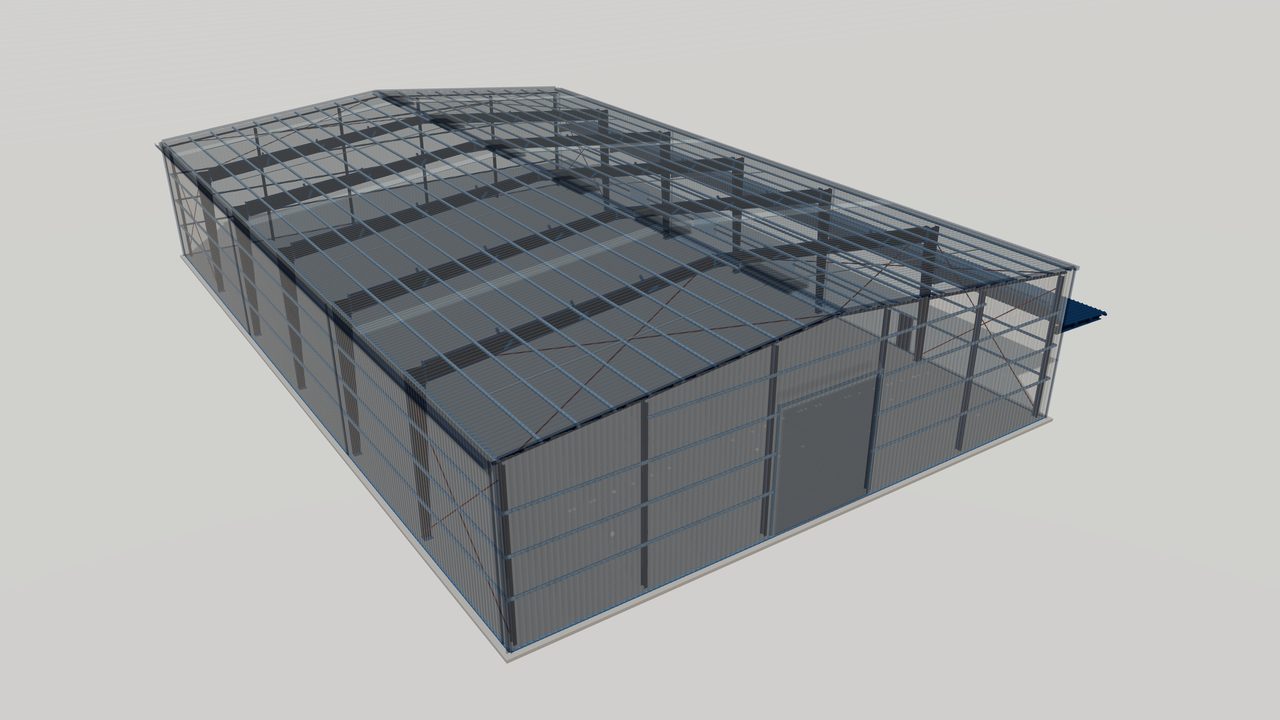
Endwall Framing Options for Metal Buildings
Compare rigid-frame and post-and-beam endwall framing for pre-engineered buildings, with guidance on openings, bracing and planning for future expansion.
-
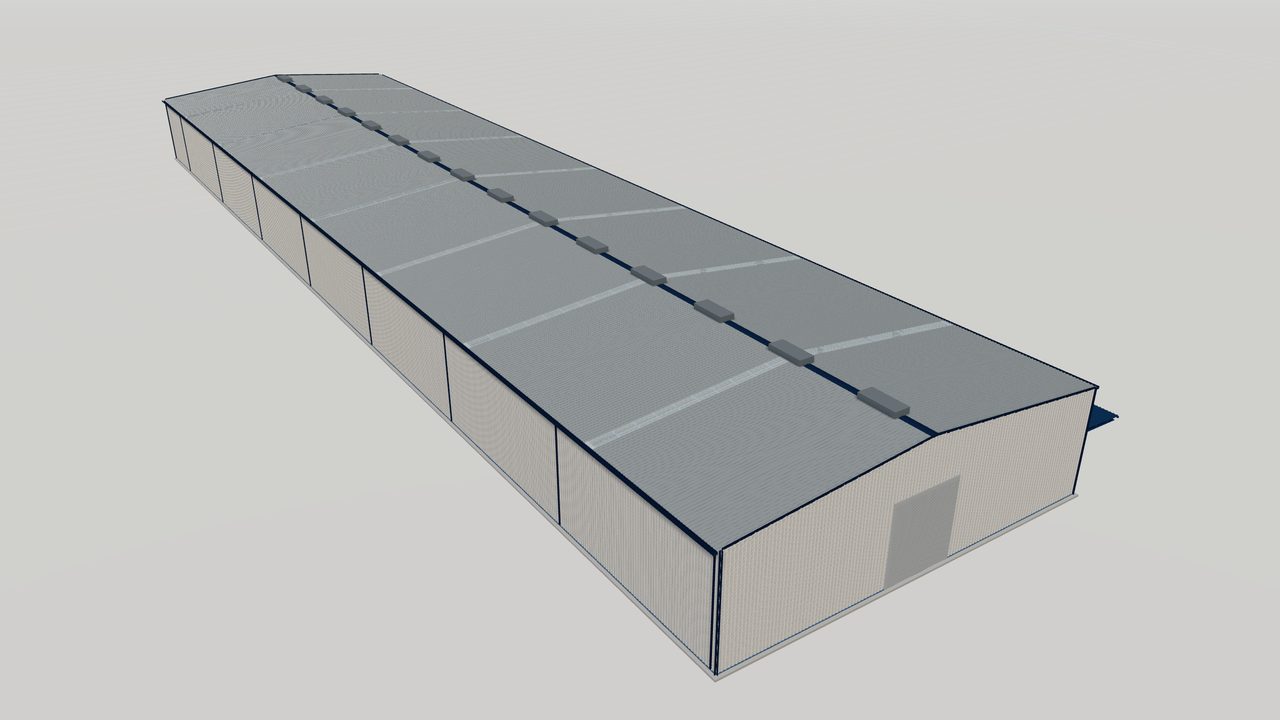
Expansion Joints in Metal Buildings Explained
Learn why long pre-engineered buildings may need expansion joints, how structural and envelope joints work, and what to plan for bracing, roofs and drainage.
-
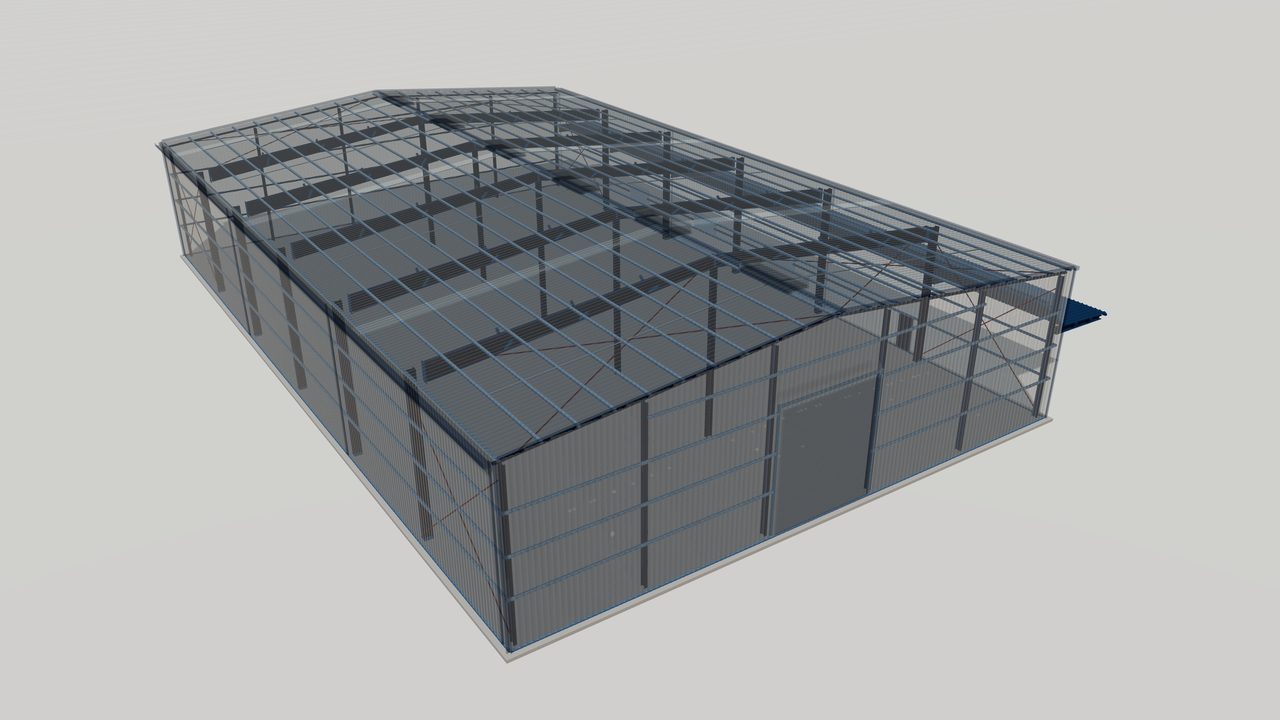
Jack Beams: Removing Columns in Steel Buildings
Jack beams let you omit interior columns in a multi-span steel building to create wider column-free bays. Learn how they work and what affects their design.


Engineering & Design
-
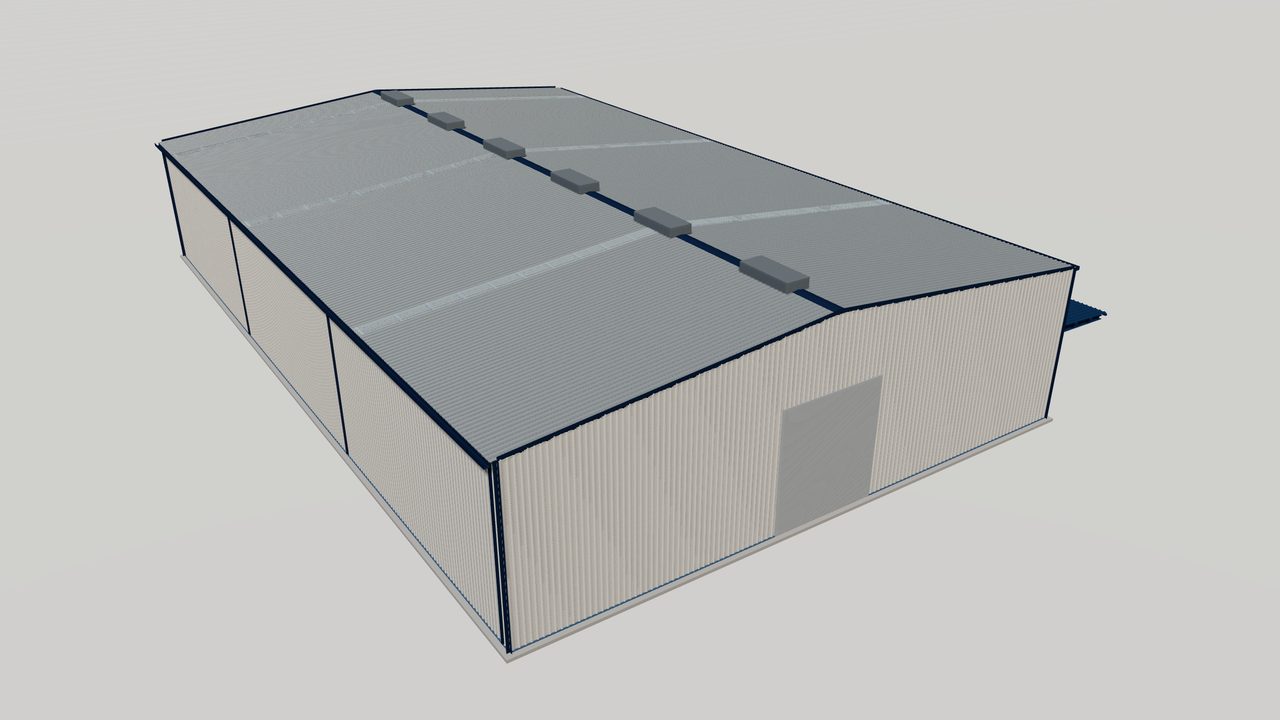
Design Codes for Pre-Engineered Buildings Worldwide
How US, Canadian, Australian/NZ and European design codes govern pre-engineered buildings, from loads and steel design to welding and fabrication rules.
-
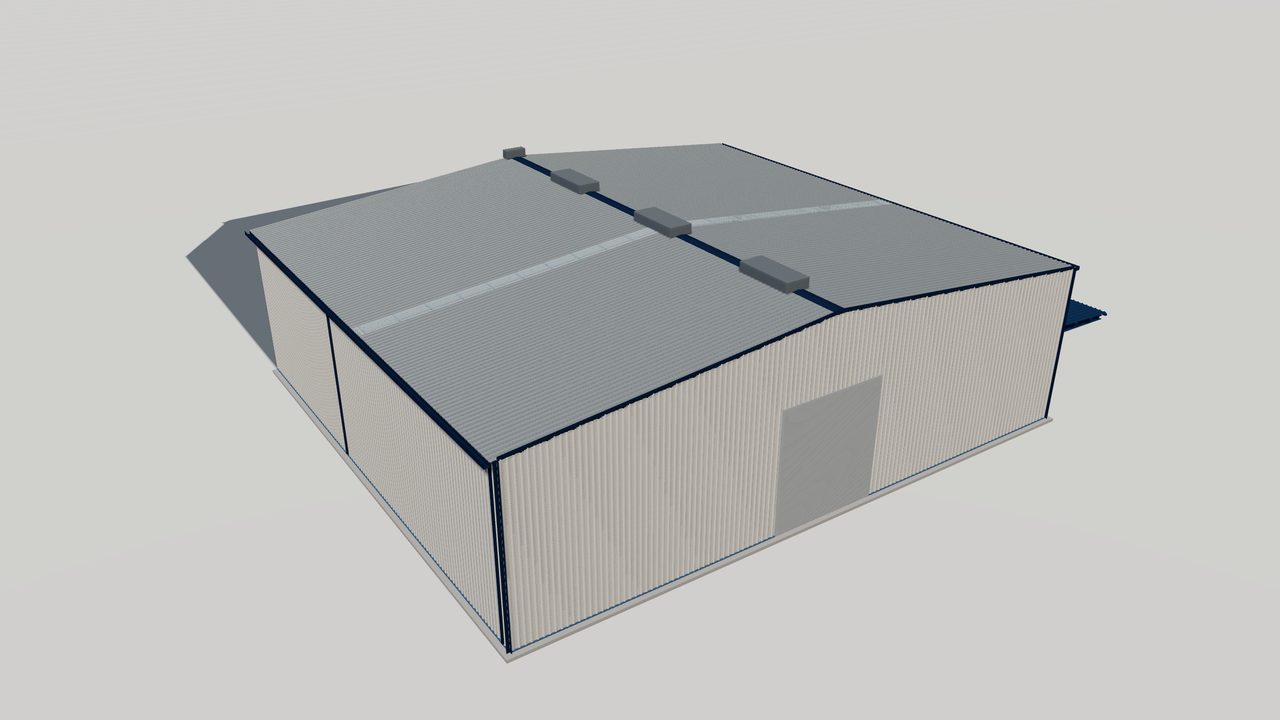
Design Loads for Metal Buildings Explained
Dead, live, snow, wind, rain, seismic and crane loads on metal buildings, and how US, Canadian, Australian/NZ and European codes define and combine them.
-
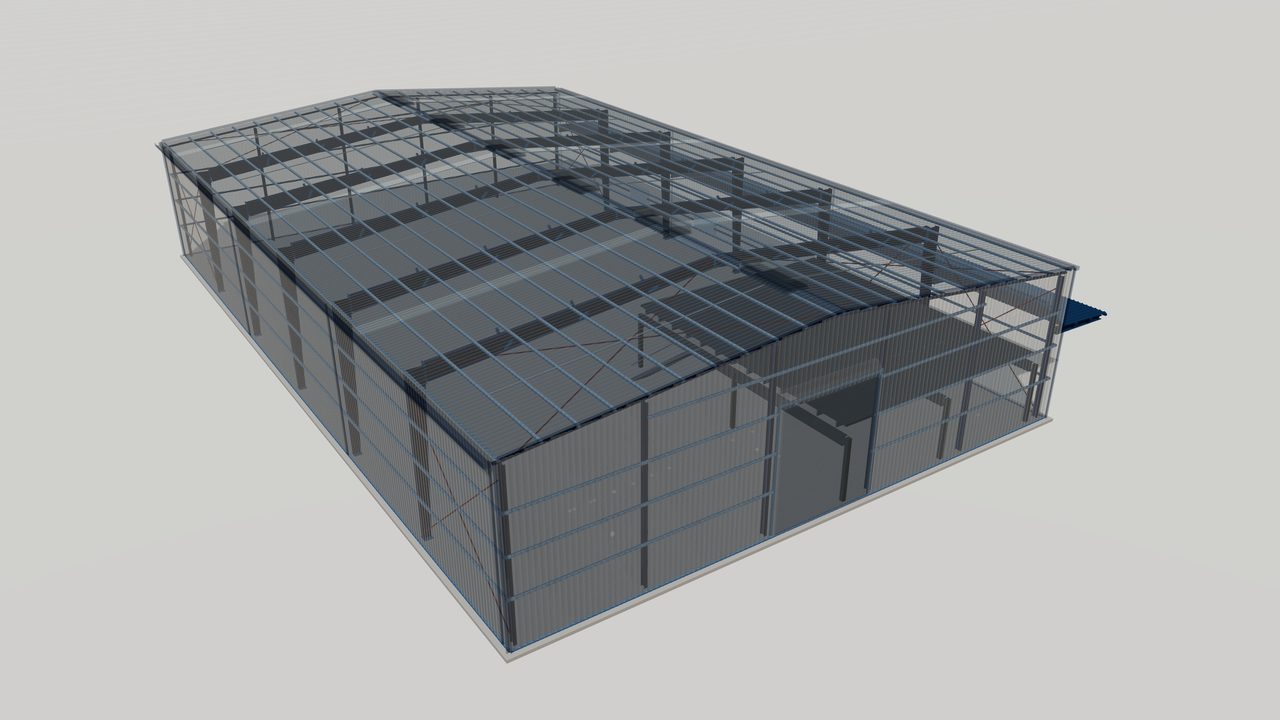
Collateral and Mezzanine Loads in Metal Buildings
Learn how collateral loads from services and ceilings, and mezzanine floor loads, are defined, located and carried through a pre-engineered steel building.
-
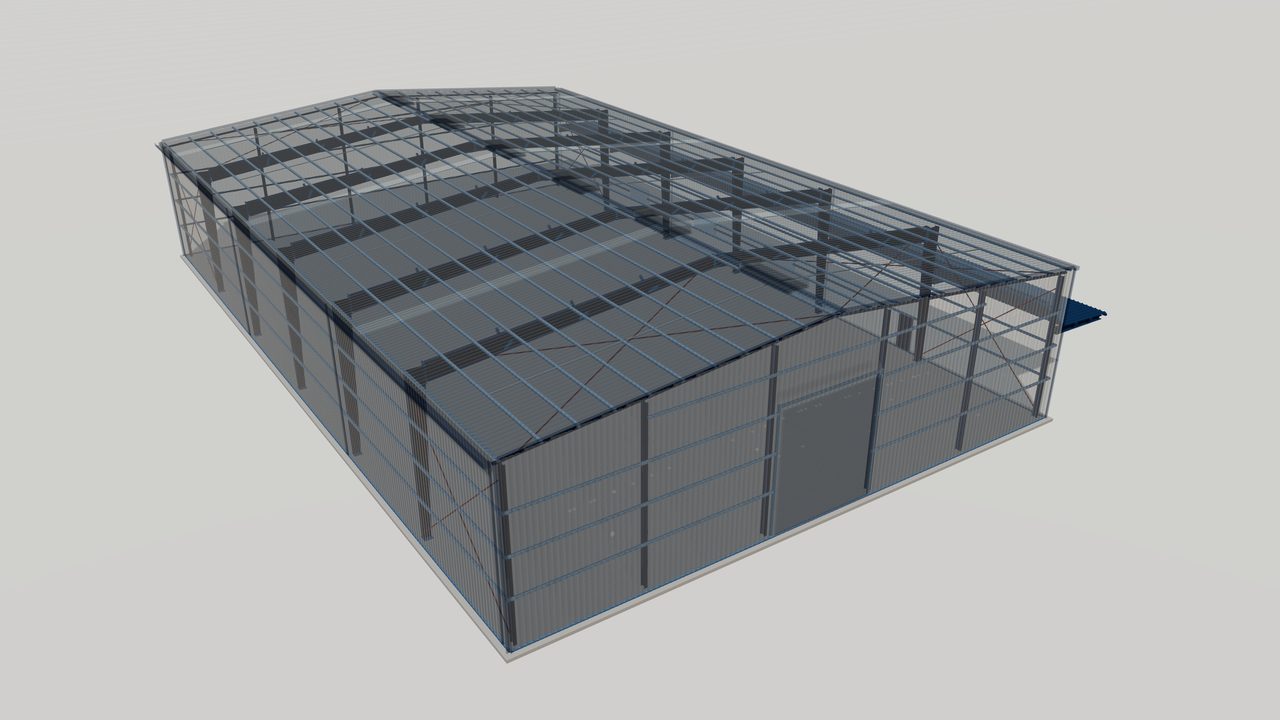
Deflection and Serviceability in Metal Buildings
Why deflection, drift and vibration limits matter in pre-engineered buildings, and how codes treat serviceability for cladding, cranes and finishes.
-
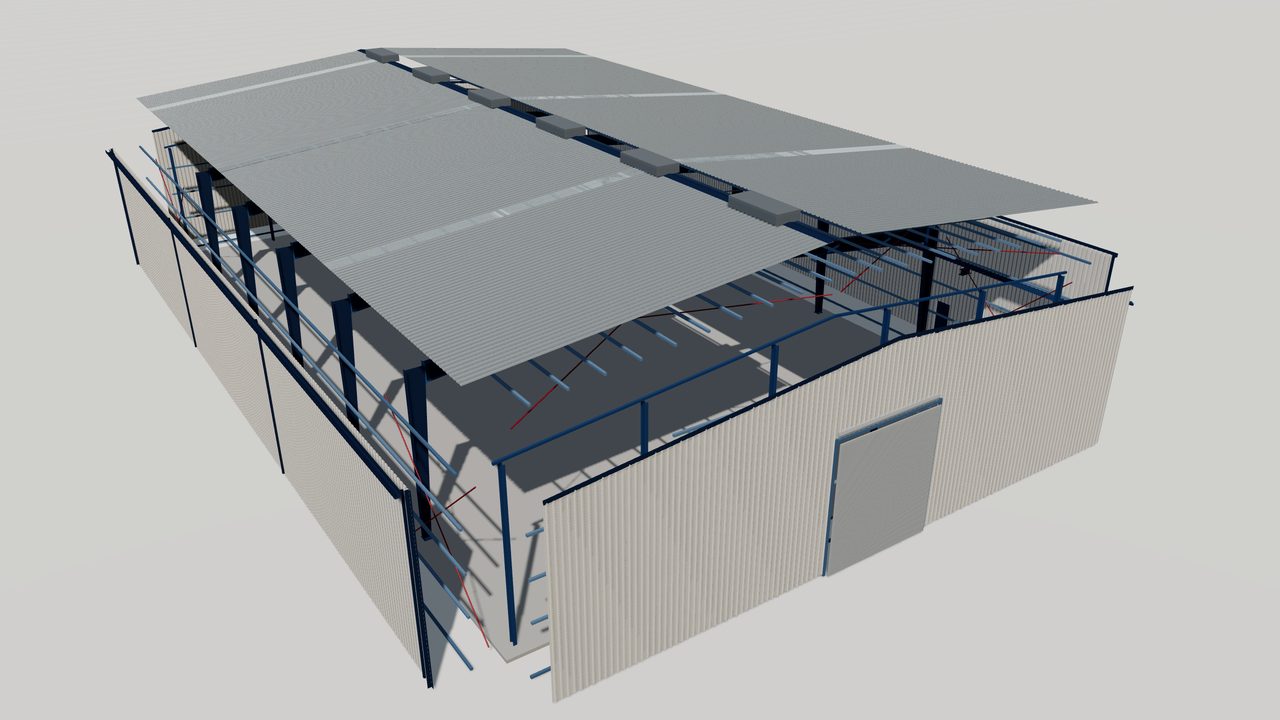
Steel Materials for Pre-Engineered Buildings
The plate, coil, sheet, bolt and anchor steels used in pre-engineered buildings, and how ASTM, CSA, AS/NZS and EN grade systems describe them for buyers.
-
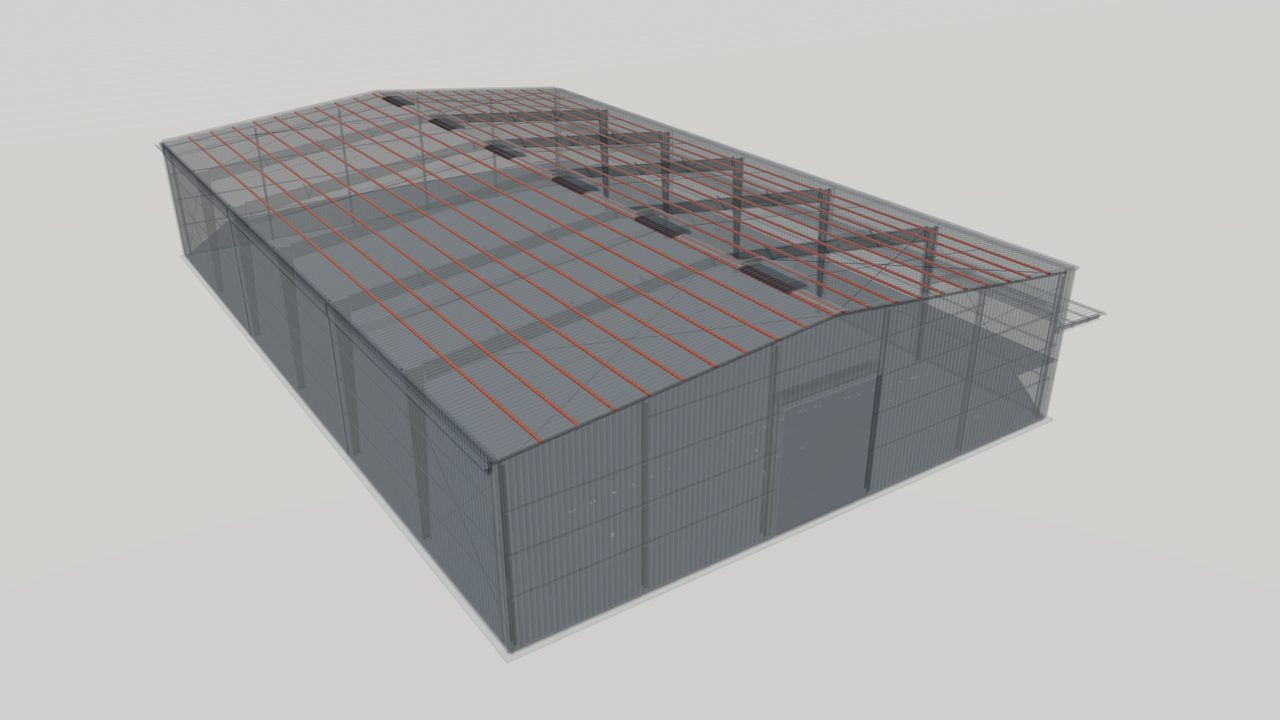
Cold-Formed Steel Design for Purlins and Girts
How cold-formed steel purlins, girts and panels are designed in metal buildings, including buckling, laps, bracing and AISI, CSA, AS/NZS and EN standards.
-
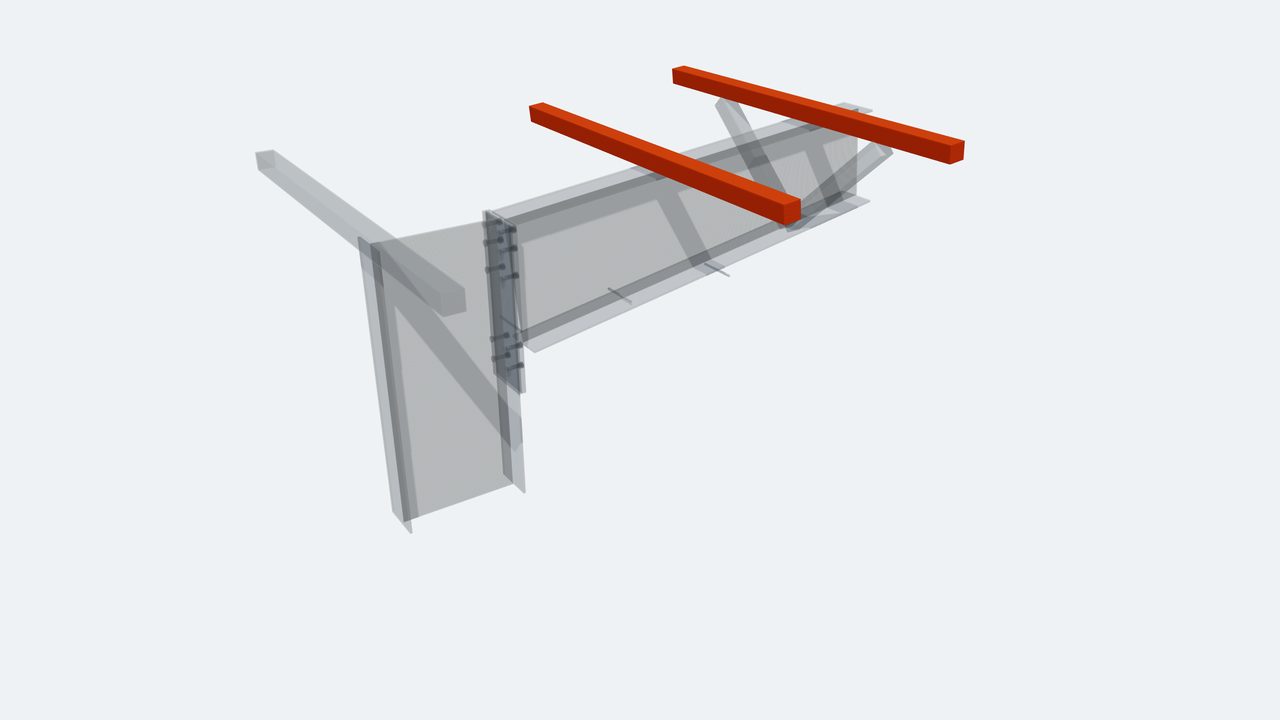
Connection Design in Pre-Engineered Buildings
How bolted end plate, splice, purlin and base connections in pre-engineered buildings are designed, detailed and checked under US, Canadian, AU/NZ and EN codes.
-
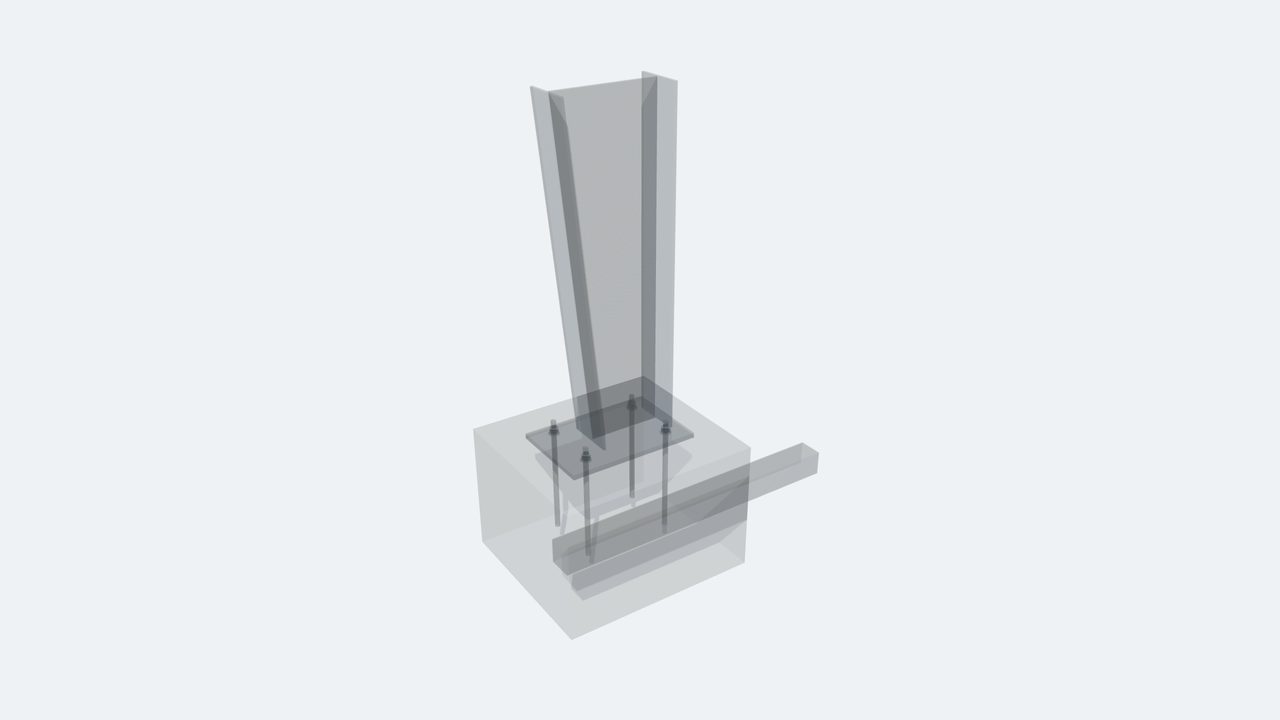
Foundation Interface and Anchor Bolt Design for PEB
How column reactions, base plates and anchor bolts connect a pre-engineered steel building to its foundations, and who designs each part under major codes.
-
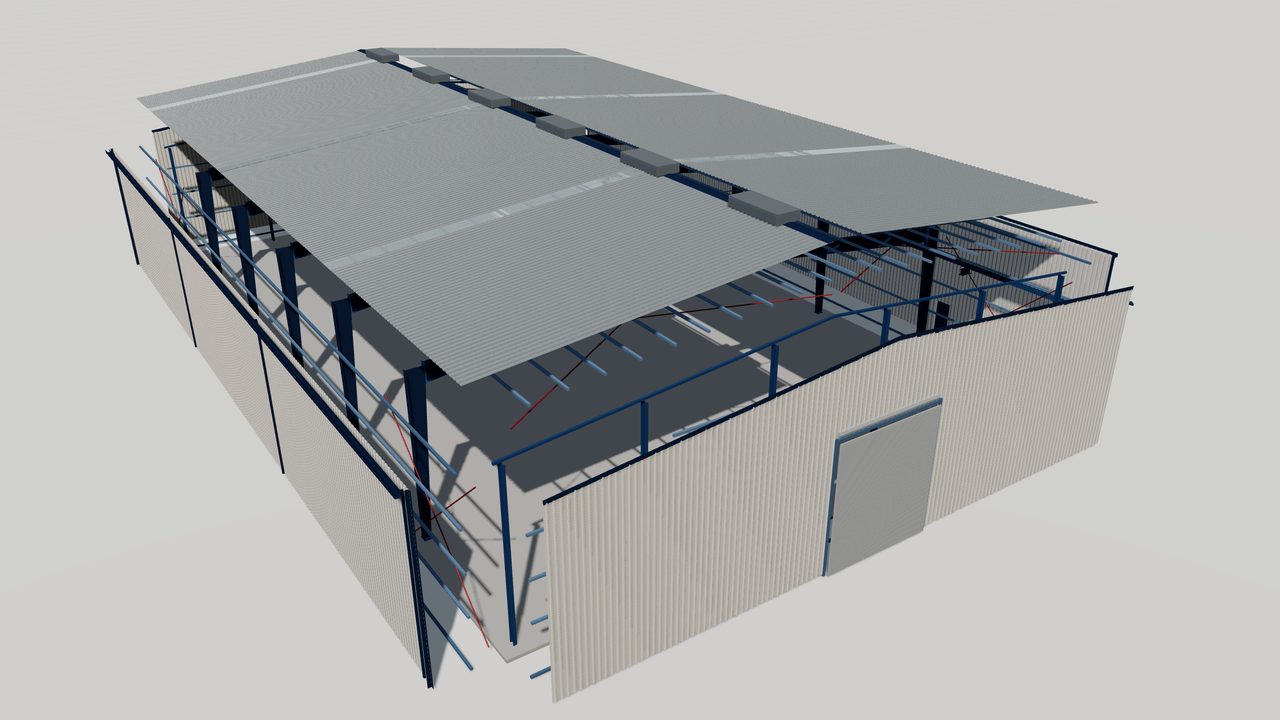
PEB Engineering Deliverables: Drawings and Calculations
The drawings, calculations, reactions, anchor bolt plans and 3D models delivered with a pre-engineered building, and how each is used for approval and erection.


Building Envelope
-
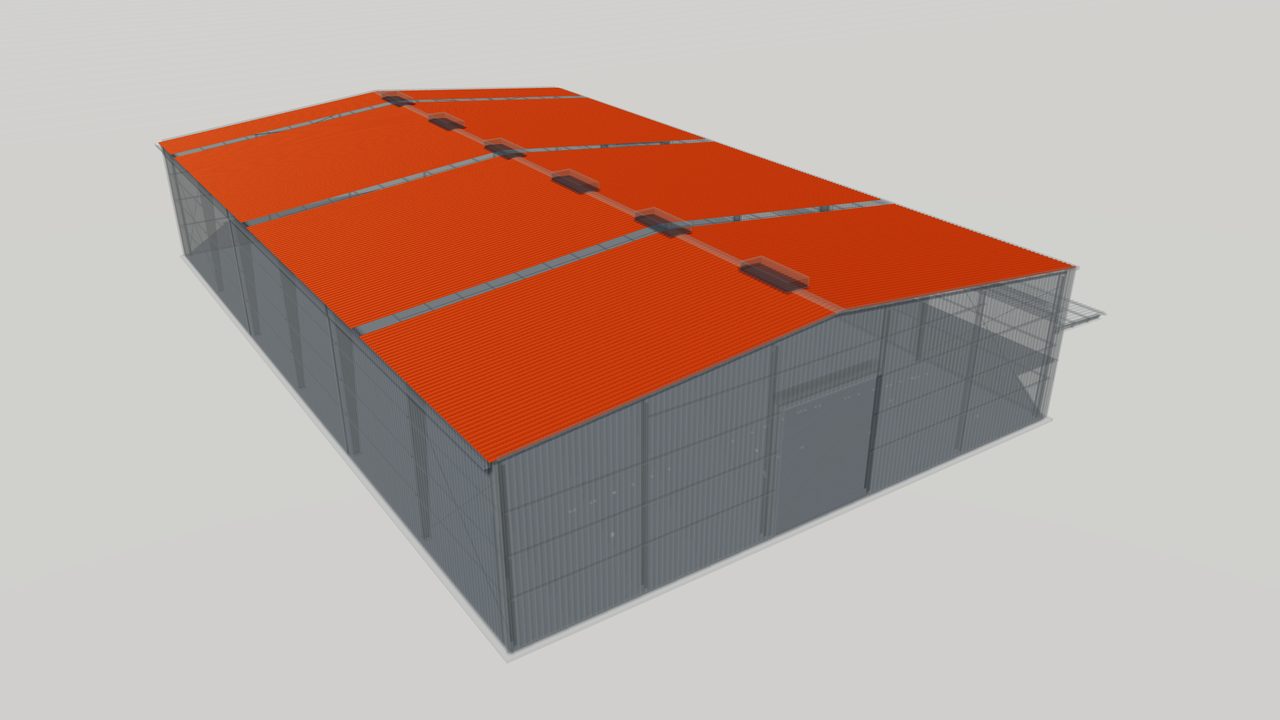
Roof and Wall Cladding Systems for Metal Buildings
Compare through-fastened, standing seam, liner and insulated sandwich panel cladding for metal buildings, with guidance on profiles, slopes and code checks.
-
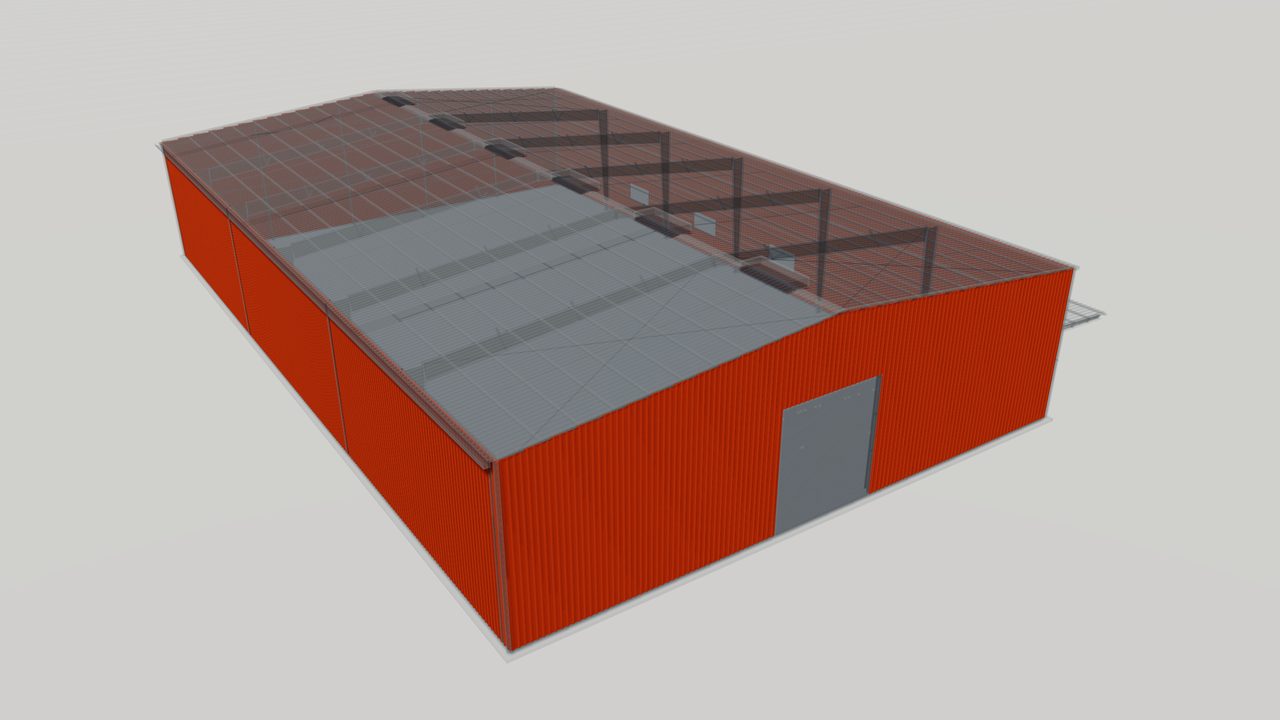
Coatings for Steel Roof and Wall Panels
Metallic and paint coatings for steel roof and wall panels: zinc, aluminum-zinc alloy, polyester, SMP and PVDF systems, and how to select them for each site.
-
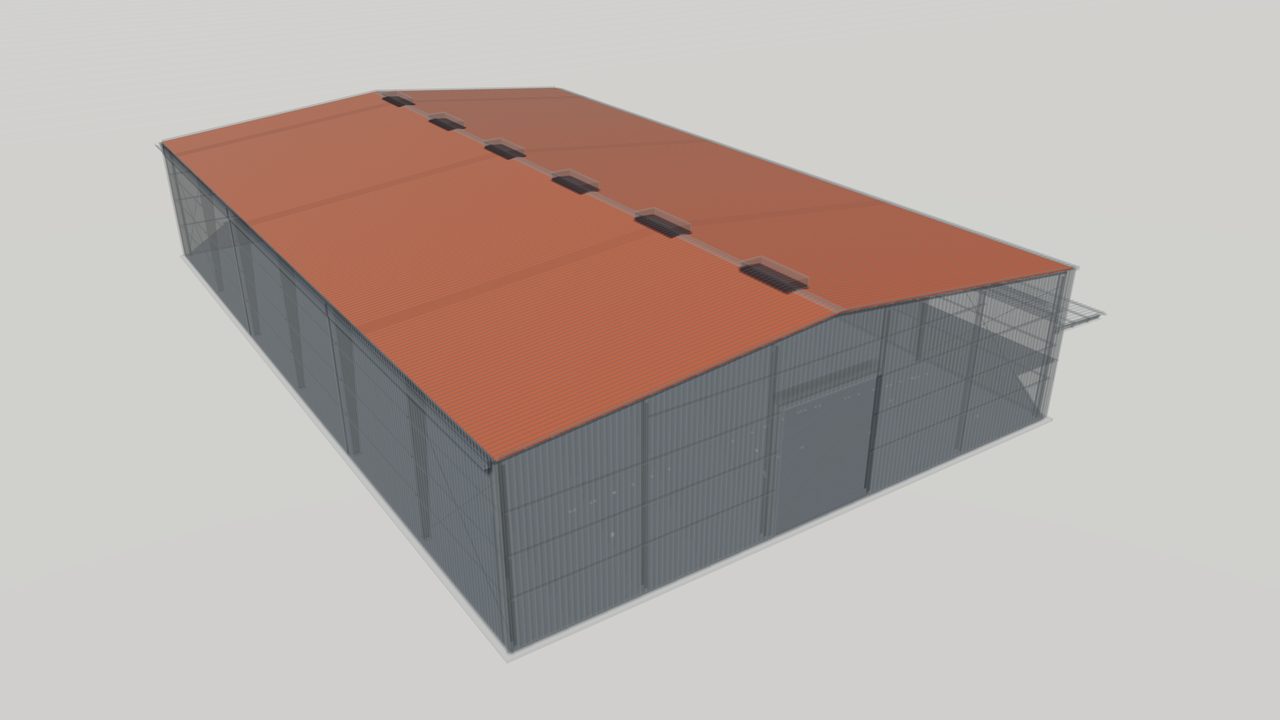
Thermal Insulation and Condensation Control in PEB
How insulation, vapor retarders and ventilation control heat flow and condensation in metal buildings, with energy code approaches in US, Canada, AU/NZ and EU.
-
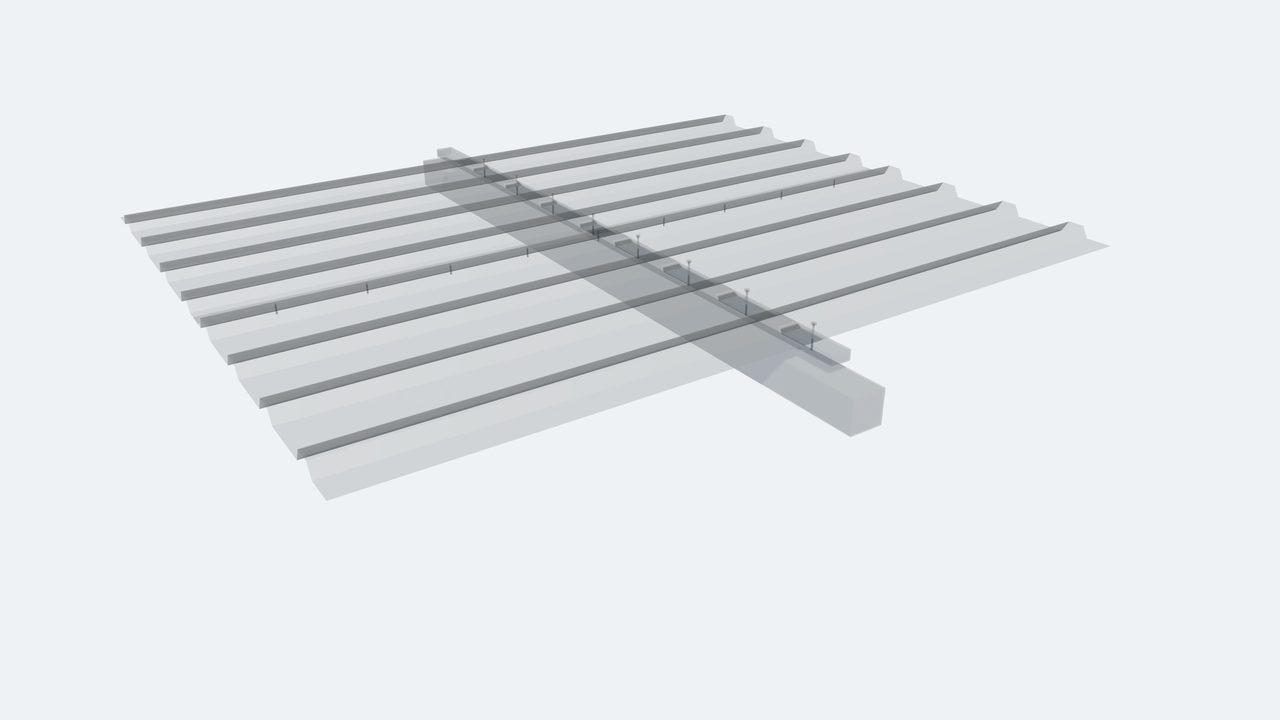
Weathertightness and Detailing of Metal Buildings
How laps, fasteners, closures, sealants, flashings and drainage keep a metal building weathertight, with practical detailing rules for roofs and walls.
-
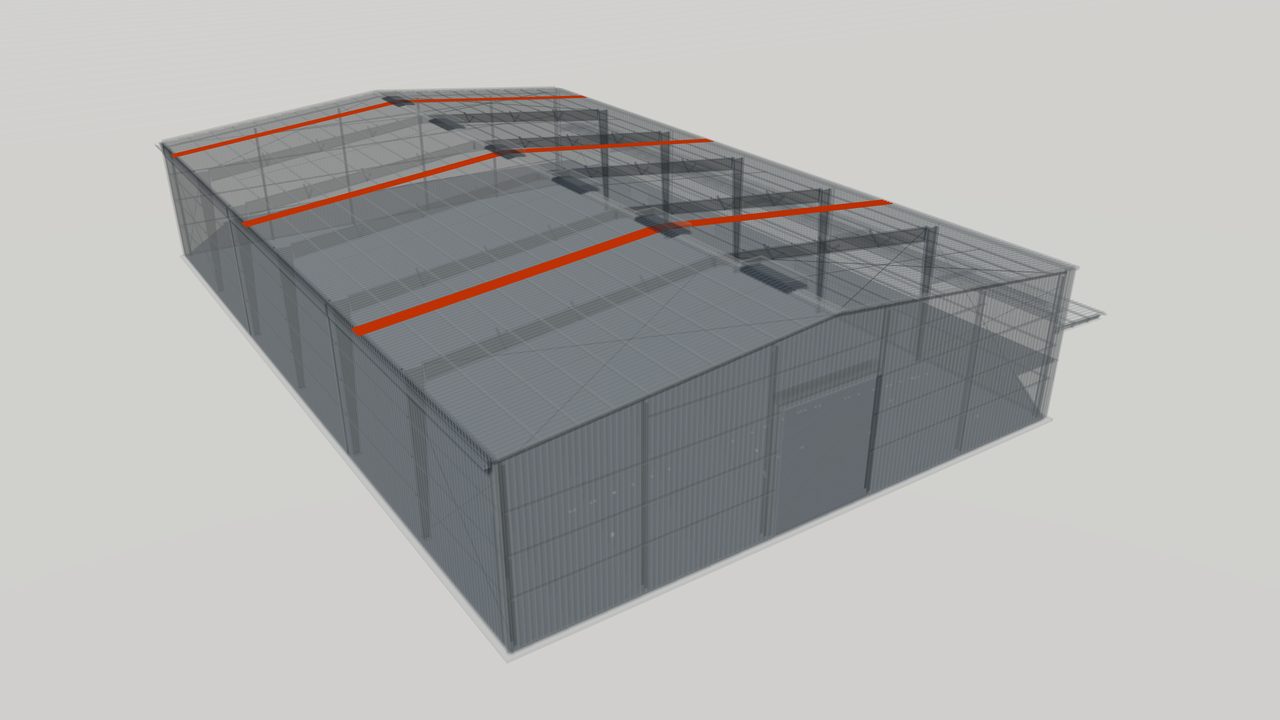
Daylighting and Natural Ventilation in Steel Buildings
How translucent panels, roof monitors, ridge ventilators and louvers bring daylight and fresh air into steel buildings while managing heat, safety and leaks.


Protection
-
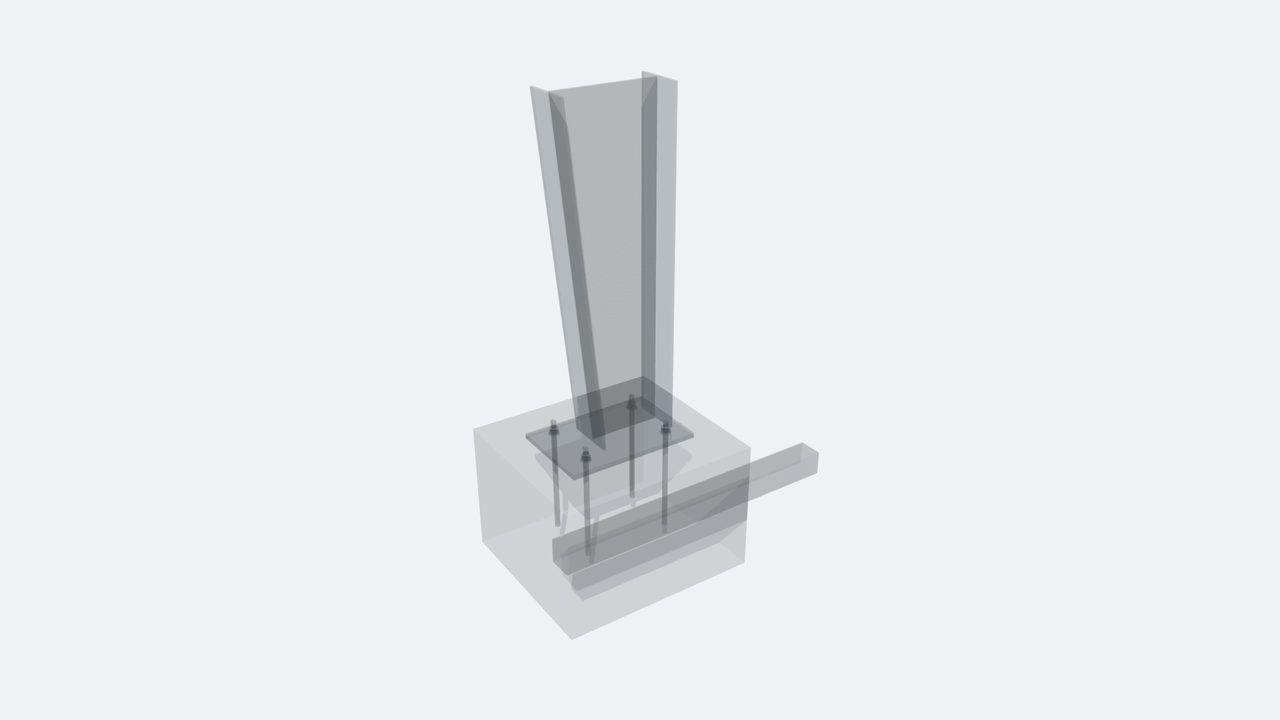
Corrosion Protection for Pre-Engineered Steel Buildings
How corrosion protection for PEB works: environment classes, primers, paint systems, galvanizing and coated sheet, and what to specify for long service life.
-
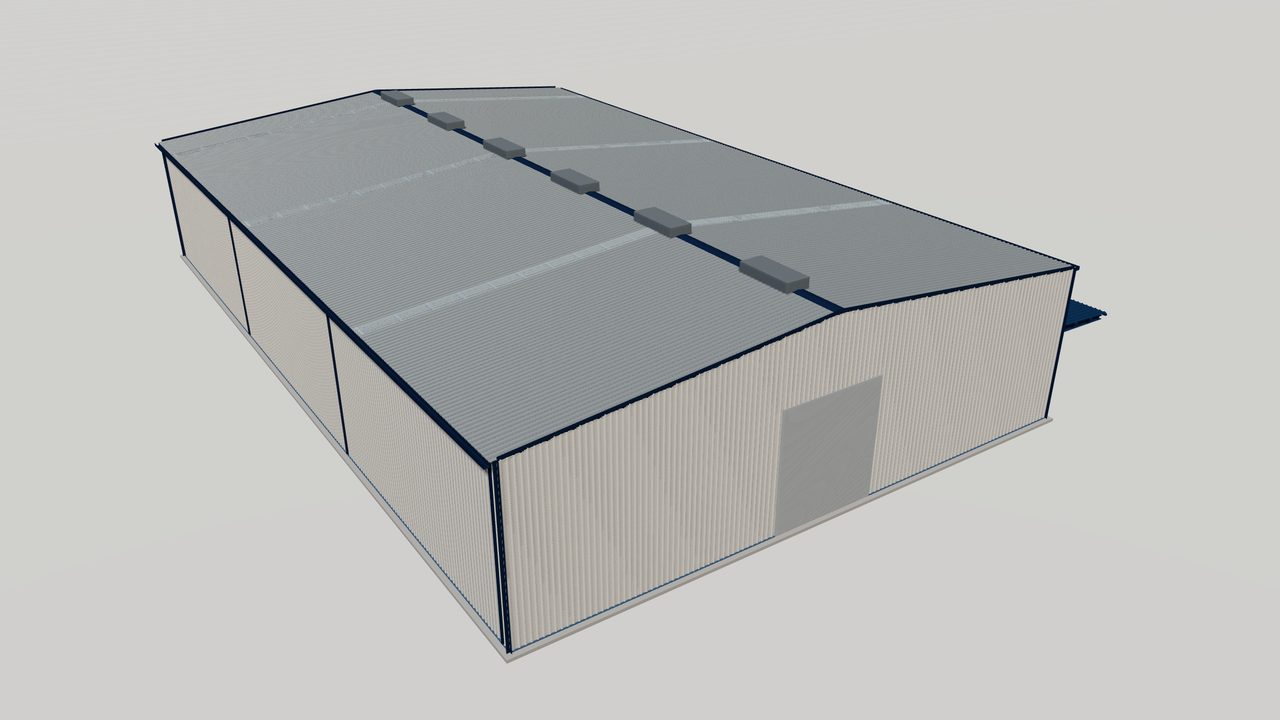
Fire Protection for Pre-Engineered Steel Buildings
An overview of fire protection for steel buildings: code requirements, fire resistance, intumescent coatings, boards, sprinklers and compartments in PEB.


Project Delivery
-
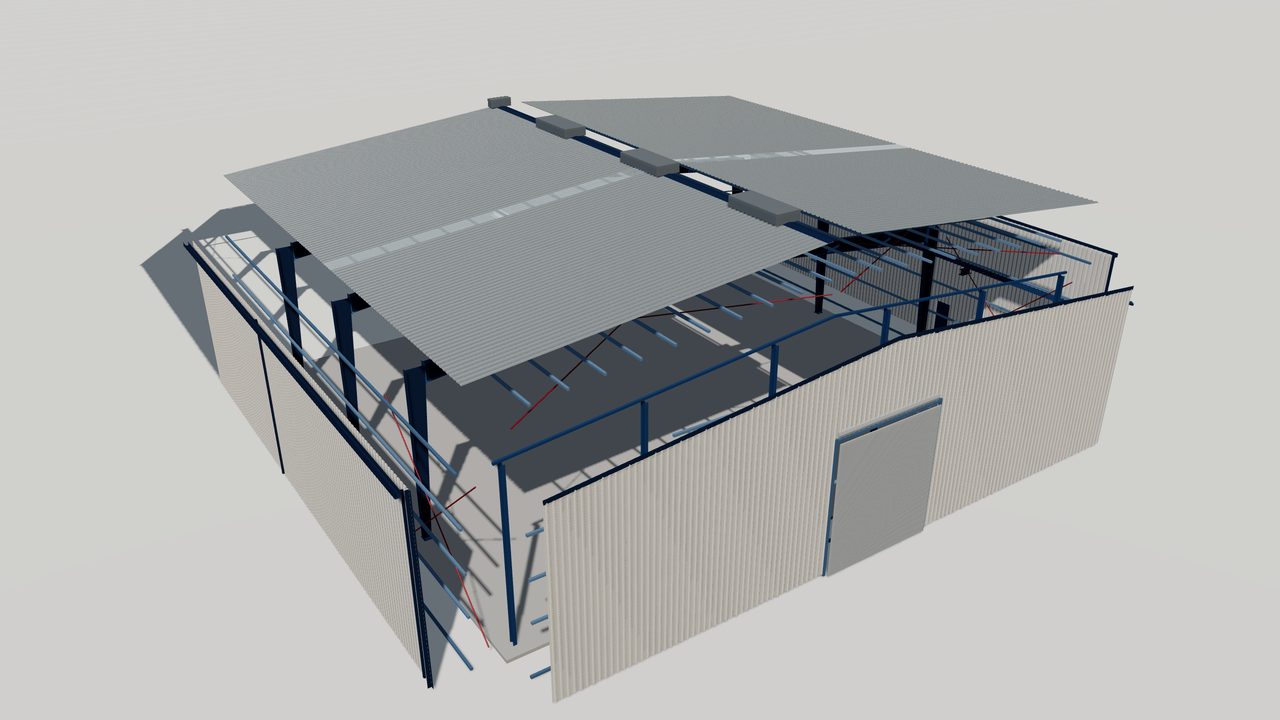
PEB Project Workflow: From Inquiry to Handover
The PEB project workflow step by step: inquiry, design, approval drawings, fabrication, shipping, erection and handover, and who does what at each stage.
-
How to Request a PEB Quotation: What to Include
Learn how to request a PEB quotation that can be priced accurately: dimensions, code, loads, openings, cladding, cranes, mezzanines and the scope of supply.
-
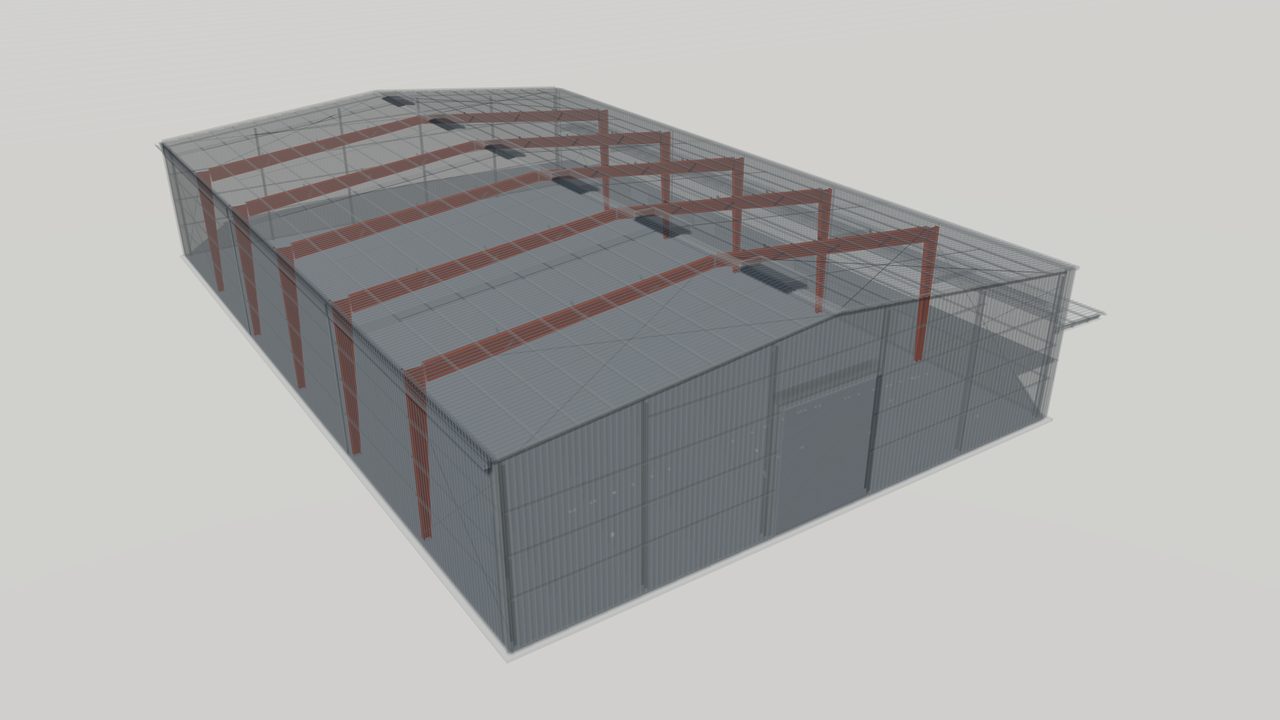
Fabrication of Built-Up Tapered Steel Members
How built-up tapered members for PEB frames are fabricated: plate cutting, web and flange assembly, automated welding, end plates, coating and marking.
-
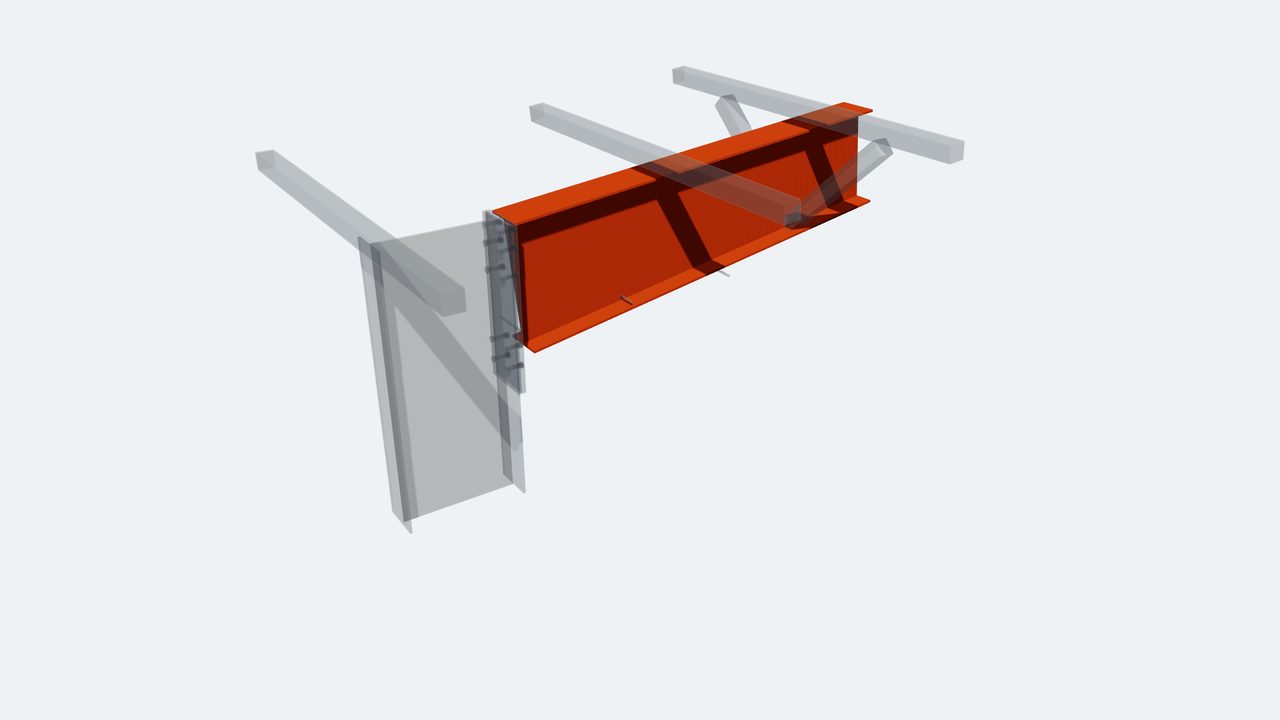
Quality Control and Inspection in PEB Manufacturing
Quality control and inspection for PEB: material checks, welding inspection, dimensional control, coating checks, site checks and quality documentation.
-
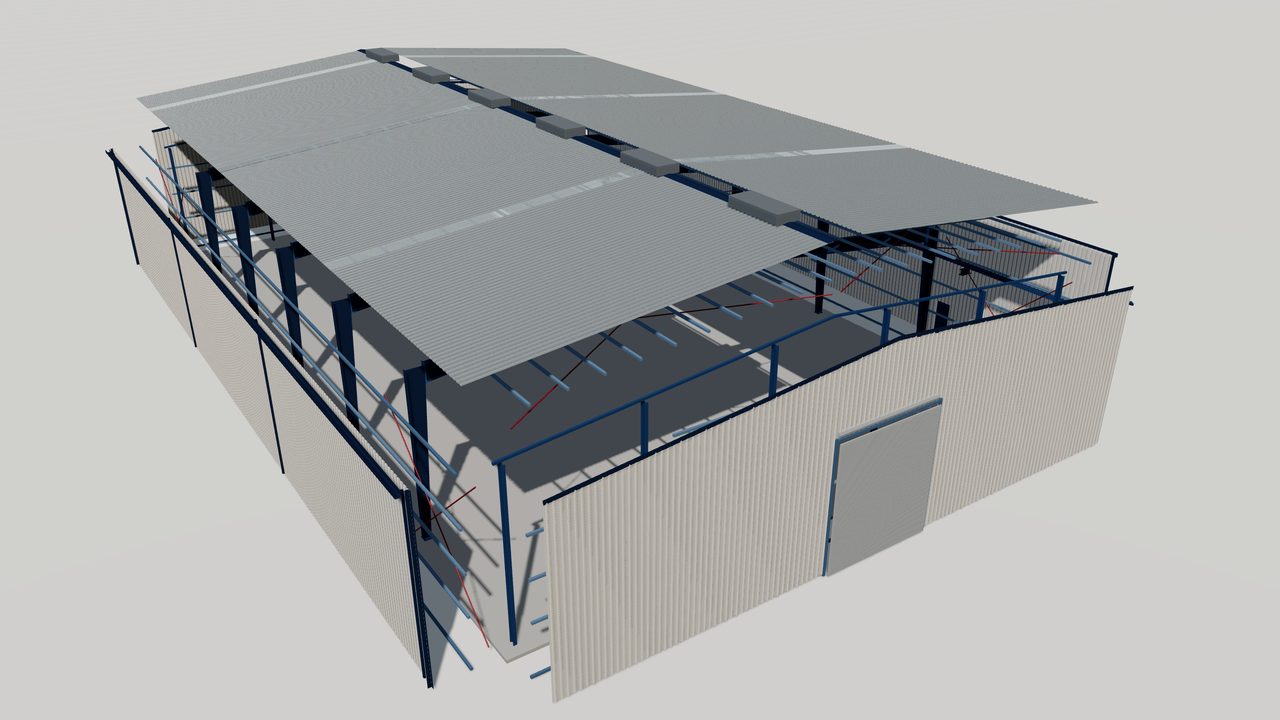
Packing, Shipping and Export of Steel Building Kits
How pre-engineered building components are packed, labeled, loaded and shipped for domestic and export projects, and what to check when delivery arrives.
-
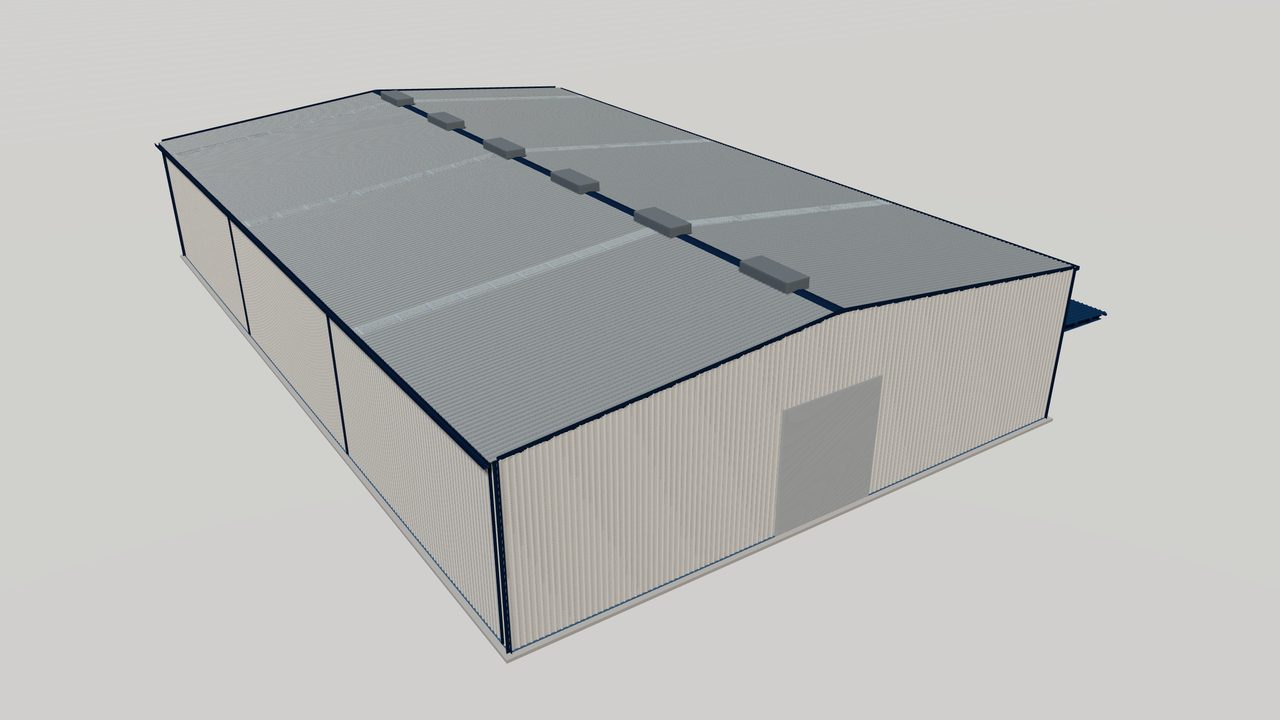
Erection of Pre-Engineered Buildings: Steps and Safety
How pre-engineered buildings are erected: site readiness, the first braced bay, frames, purlins and girts, bracing, sheeting and safety controls on site.
-
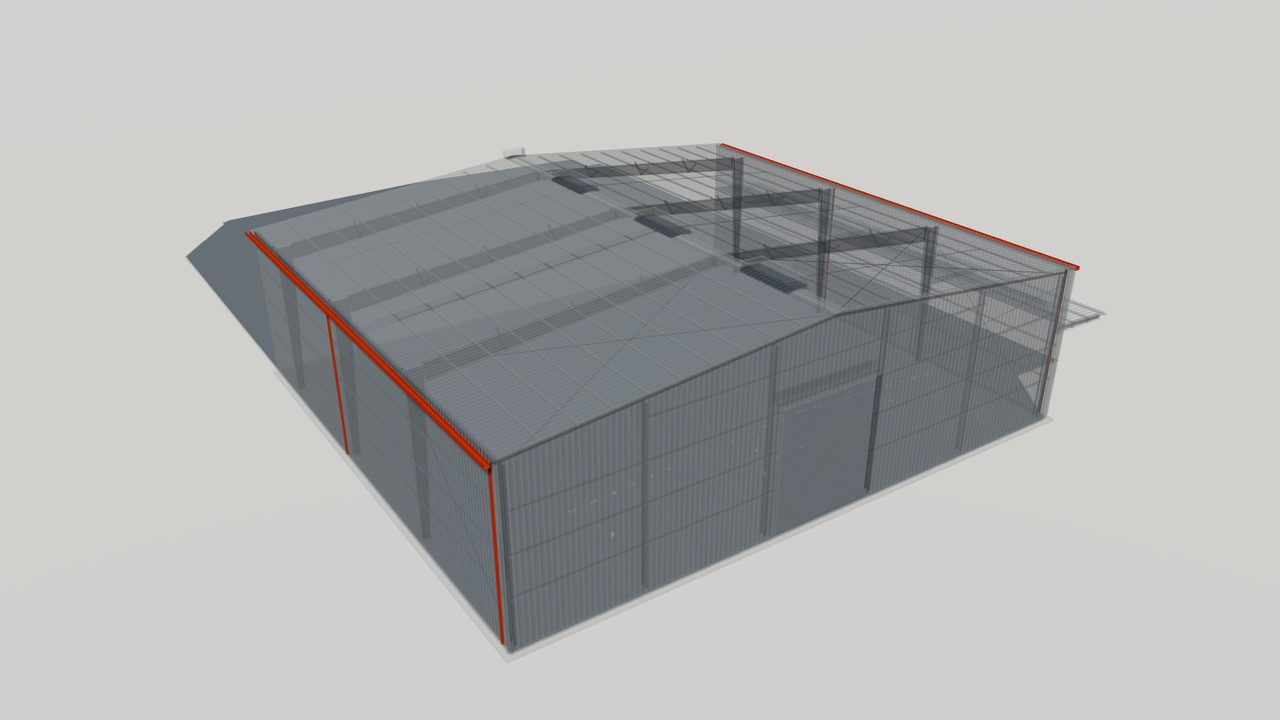
Maintenance and Inspection of Steel Buildings
A practical guide to maintenance and inspection of steel buildings: roofs, gutters, fasteners, coatings, bracing and doors, with a routine owners can follow.
-
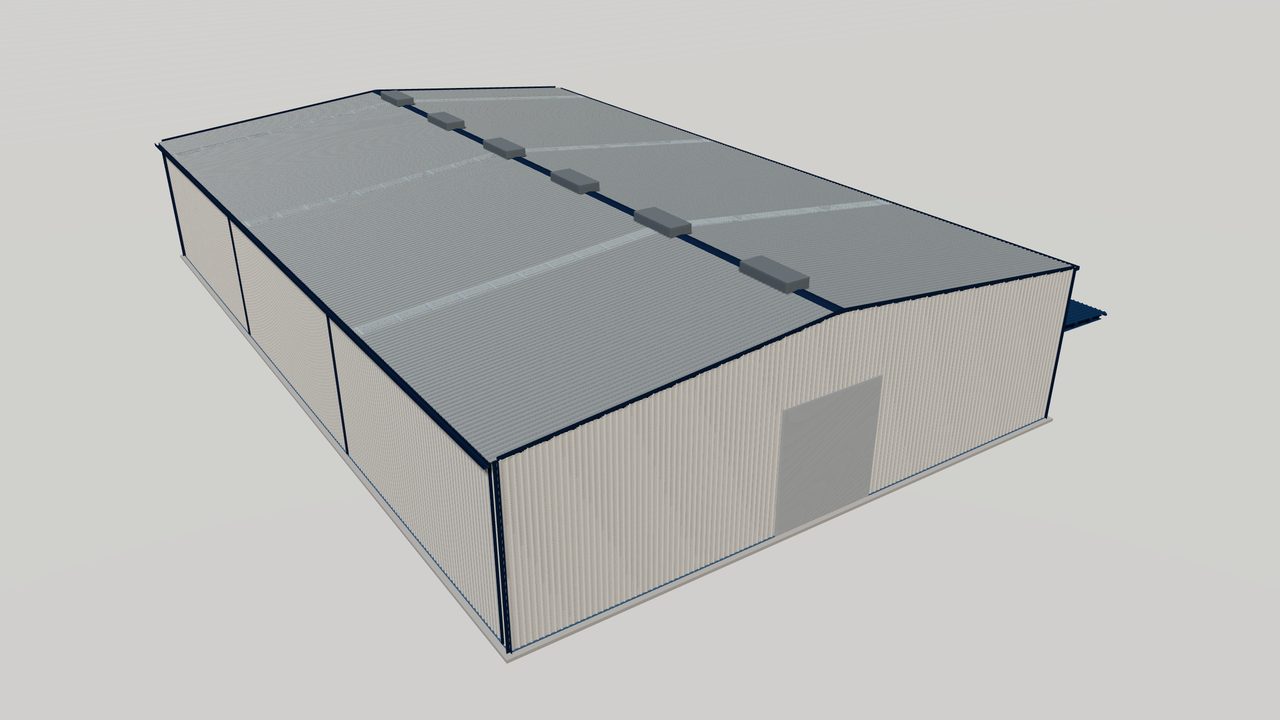
Sustainability of Pre-Engineered Steel Buildings
How pre-engineered steel buildings support sustainability: material efficiency, recyclability, efficient envelopes, daylighting, solar readiness and reuse.
-
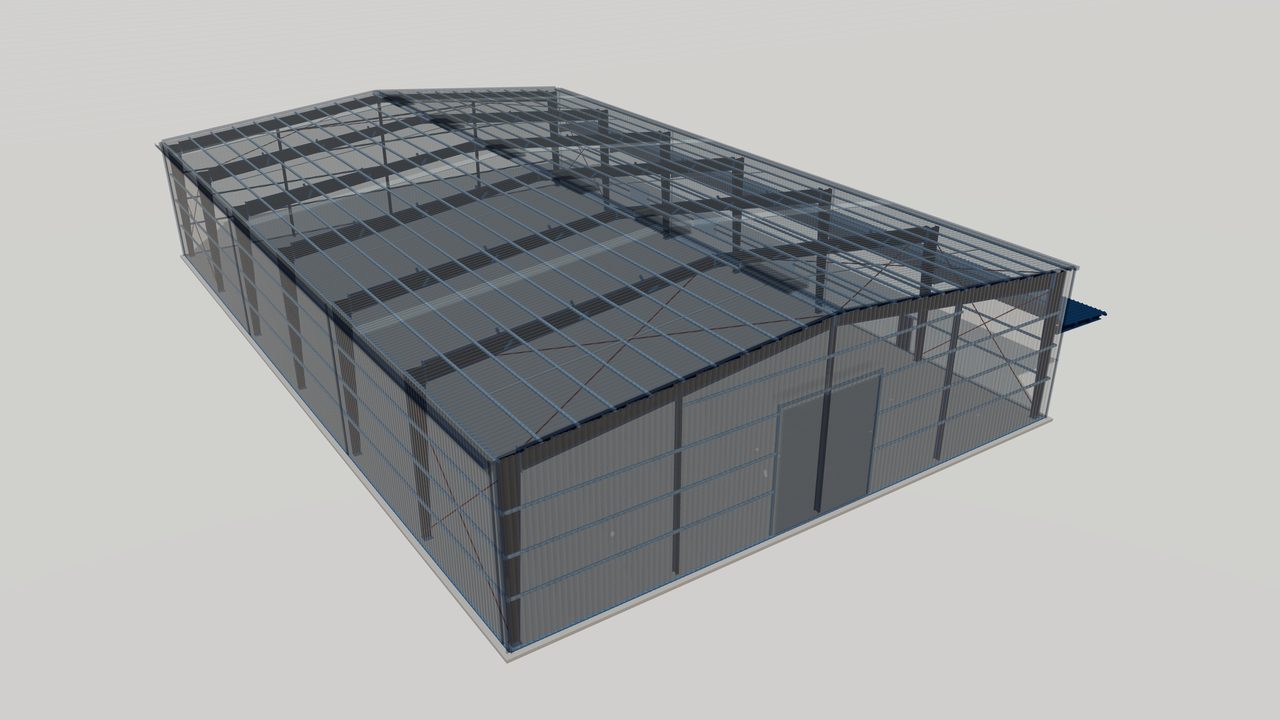
Planning a Steel Building for Future Expansion
How to plan a pre-engineered steel building for future expansion: expandable endwalls, added loads, foundations, crane runways and the records to keep.


Planning a steel structure project?
Share your drawings, location and design standard. Our engineering team will review the scope and respond with the next steps.