

Applications
Steel Canopies and Buildings for Fuel and Service Stations
A fuel and service station structure is a group of steel elements, usually a forecourt canopy over the pumps plus a small building for retail, offices or vehicle service. Pre-engineered frames, purlins and fascias are designed together so that the canopy, building and signage form one coordinated system.
Challenges & Our Response
- 01
Forecourt canopies must leave the driving area clear.
Canopy columns are placed between pump islands and the frame is designed as a two-way cantilever or portal to suit the island layout.
- 02
Fascias carry signage and lighting.
Fascia framing is designed for the weight of signs and lights and for wind on the full fascia depth.
- 03
Service bays and car washes are wet, corrosive spaces.
Coatings, cladding and fixings are selected for wet and chemical exposure, with drainage and ventilation coordinated in the layout.
- 04
Stations are often built quickly on busy sites.
Shop-fabricated bolted members allow short erection periods and limit on-site welding near fuel installations.
Typical Configuration
| Forecourt canopy | Cantilever or portal frames over pump islands |
|---|---|
| Retail building | Clear-span frame with glazed frontage |
| Service bays | Clear-span or lean-to frames with roll-up doors |
| Fascia | Deep fascia framed for signage and lighting |
| Roof drainage | Internal or concealed gutters with downspouts in columns |
Indicative values for early planning only. The project engineer confirms every dimension and load to the governing code.
Recommended Features
- Deep fascias framed for corporate signage
- Concealed gutters and downspouts routed through columns
- Roll-up doors for service and car wash bays
- Canopies and roof extensions over shop entrances
- Coatings selected for wet and chemical exposure
- Glazed frontages framed with windows and personnel doors
Designing the forecourt canopy
The canopy is the most visible part of a fuel station. It must shelter customers and pumps, carry signage and lighting and leave the forecourt clear for vehicles. Columns are placed on the pump islands and the frame cantilevers in both directions where possible.
Wind uplift and the weight of signs often govern the design. Drainage is usually concealed, with gutters inside the fascia and downspouts running inside or beside the columns.
Shops, service bays and car washes
The station building can be a simple clear-span frame with a glazed front, while service bays and car washes need large doors, durable linings and good ventilation. Combining these spaces in one pre-engineered building, or in a main building with lean-to bays, keeps the site compact.
Any requirements of the local authority for fuel installations, such as separation distances and fire resistance, are coordinated by the project designer.
Frequently Asked Questions
Can a canopy fascia match a corporate design?
Yes. Fascia depth, profile and finish can be designed to suit the brand guidelines of the operator, with the framing sized for the signage loads provided.
How is rainwater handled on a forecourt canopy?
Usually by gutters hidden in the fascia or roof, with downspouts concealed in or beside the columns and connected to the site drainage.
Can the canopy and the shop be built together?
Yes. Supplying both from one design package coordinates finishes, dimensions and delivery, and simplifies the erection program.
Related Components
-
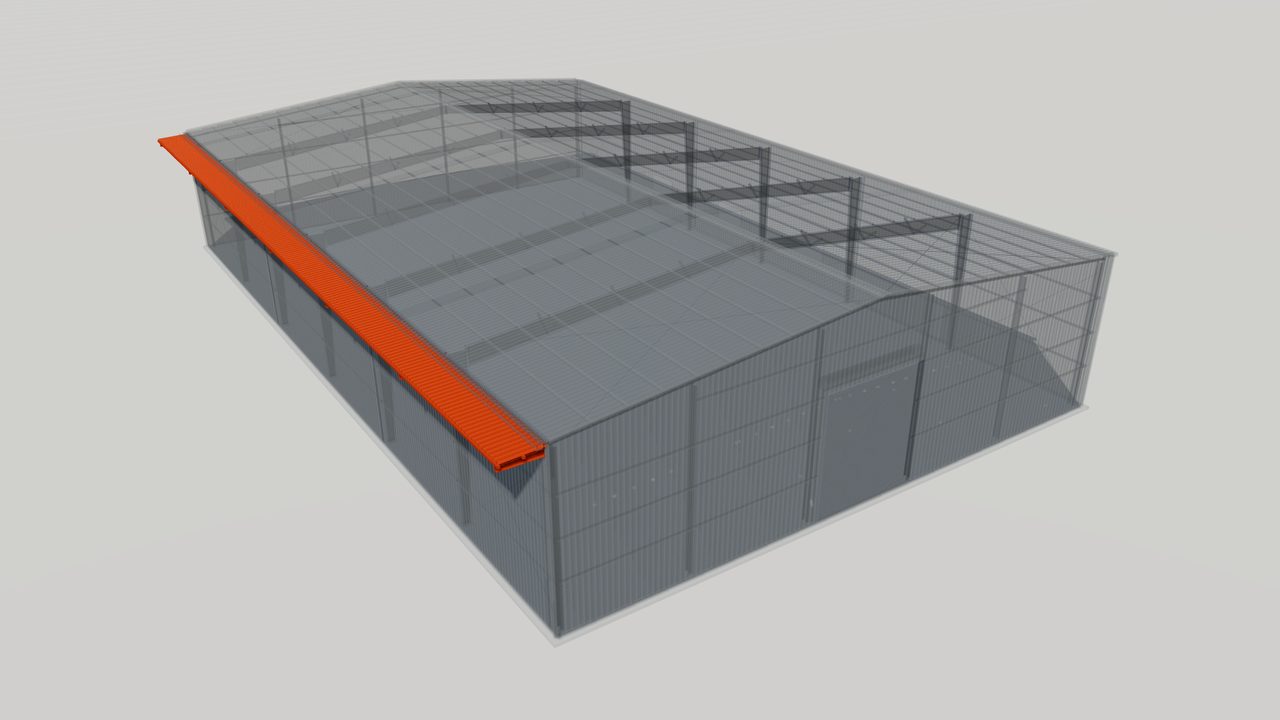
Roof Extensions for Metal Buildings: Eave and Gable
Roof extensions for metal buildings: eave and gable overhangs, how they are framed, wind uplift, soffit and drainage details, and what to specify in an RFQ.
-
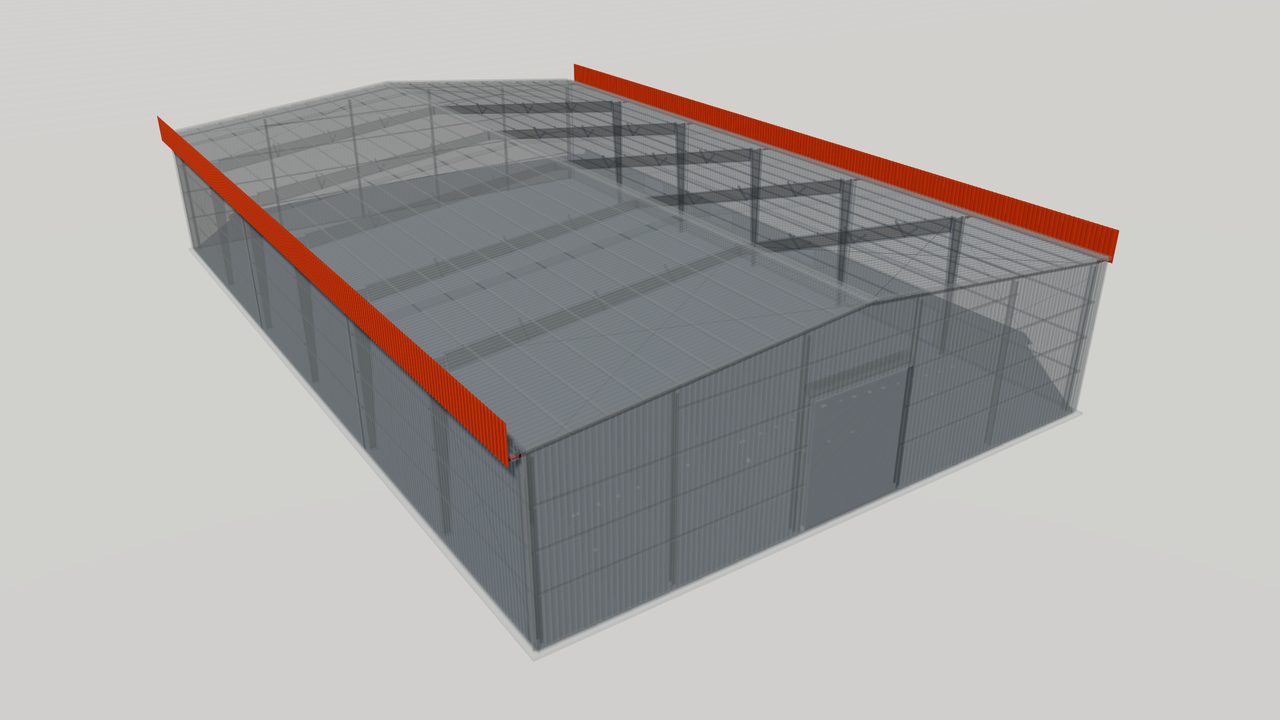
Fascias and Parapets for Pre-Engineered Steel Buildings
Fascias and parapets for pre-engineered steel buildings: framing, wind loads, internal gutters, cladding and architectural options, and how to specify them.
-
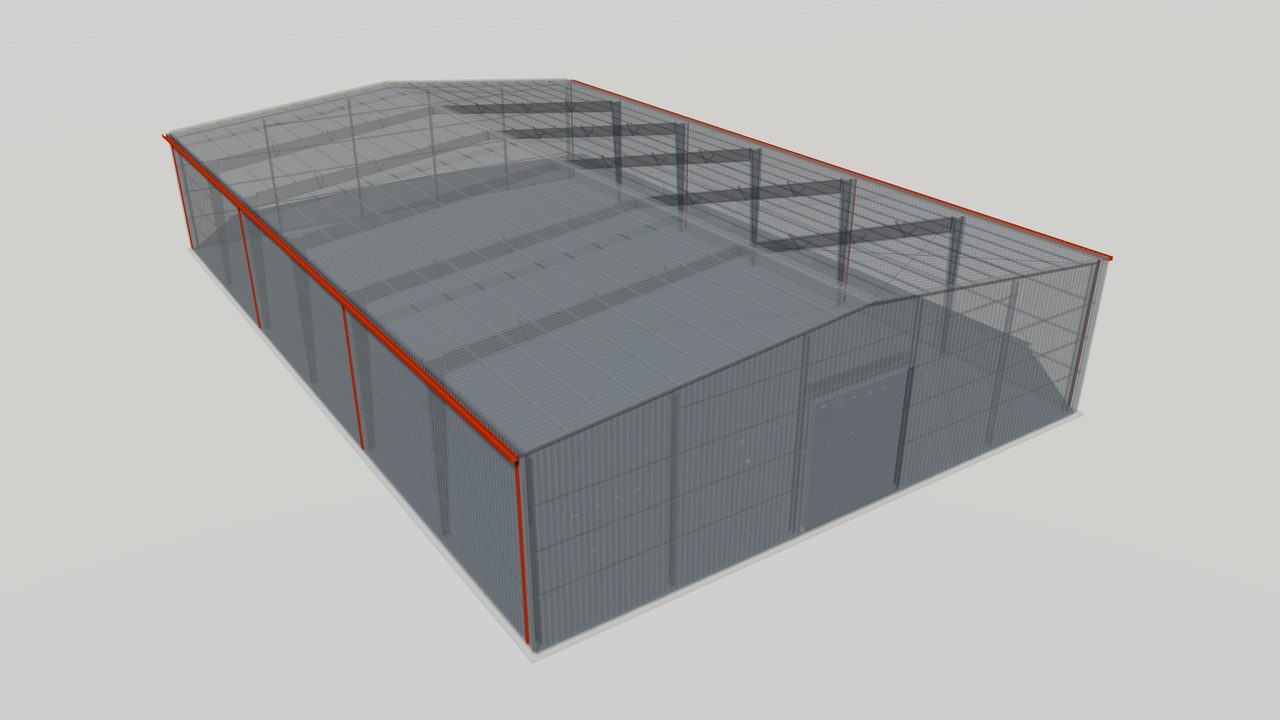
Gutters and Downspouts for Metal Buildings
Gutters and downspouts collect rainwater from metal roofs and drain it to ground. Learn eave, valley and internal gutters, sizing and what to specify.
-
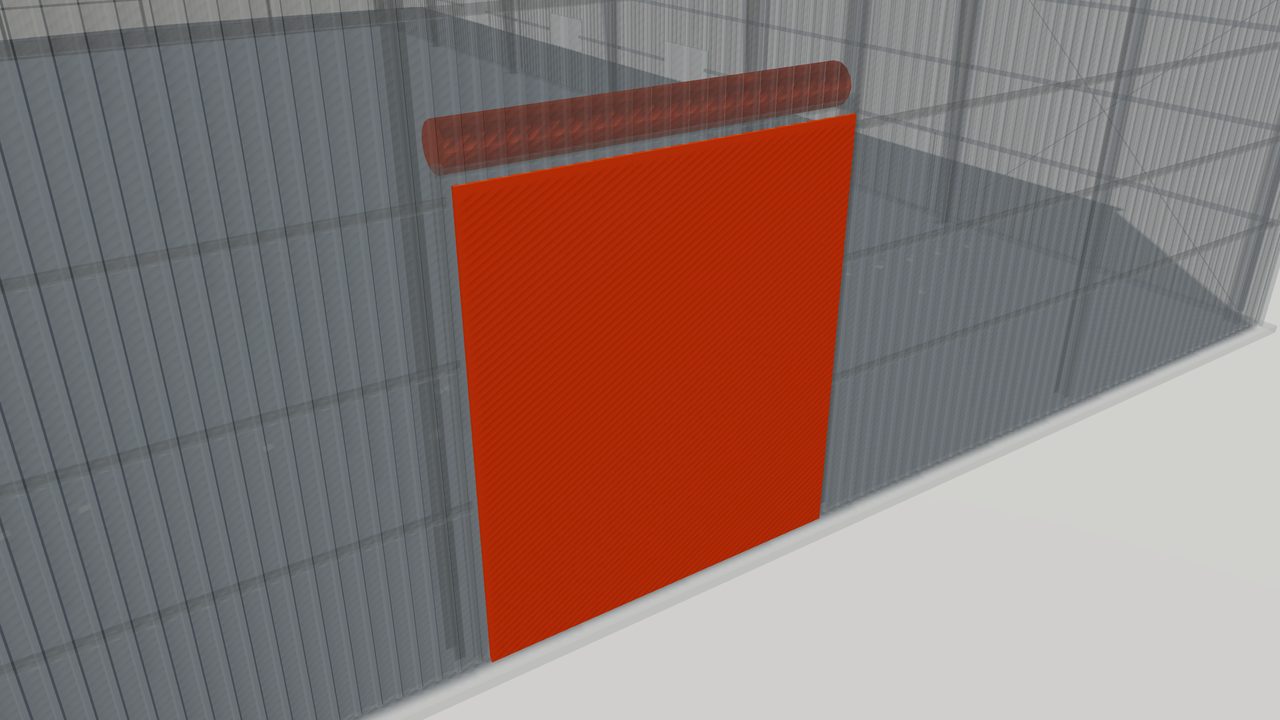
Roll-Up Doors for Steel Warehouses and Industrial Buildings
Roll-up doors for steel warehouses and industrial buildings: types, wind rating, operation, framing and the details to state when requesting a quotation.
-
Steel Wall Panels and Sheeting for Metal Buildings
Steel wall panels clad the sidewalls and endwalls of a PEB. Compare exposed and concealed fastener profiles, coatings, orientation and how to specify them.
-
Personnel Doors for Metal Buildings: Steel Walk Doors
Personnel doors for metal buildings: steel walk door frames, hardware, fire and egress needs, framing and how to specify doors for a pre-engineered building.


Related Products
-
Primary Framing Systems for Pre-Engineered Buildings
Primary framing systems from World Steel: clear-span, multi-span, single-slope and lean-to rigid frames designed to US, Canadian, Australian or European codes.
-
Doors and Windows for Pre-Engineered Buildings
Doors and windows for pre-engineered buildings: roll-up, sliding and personnel doors and windows, with framed openings designed into the steel structure.
-
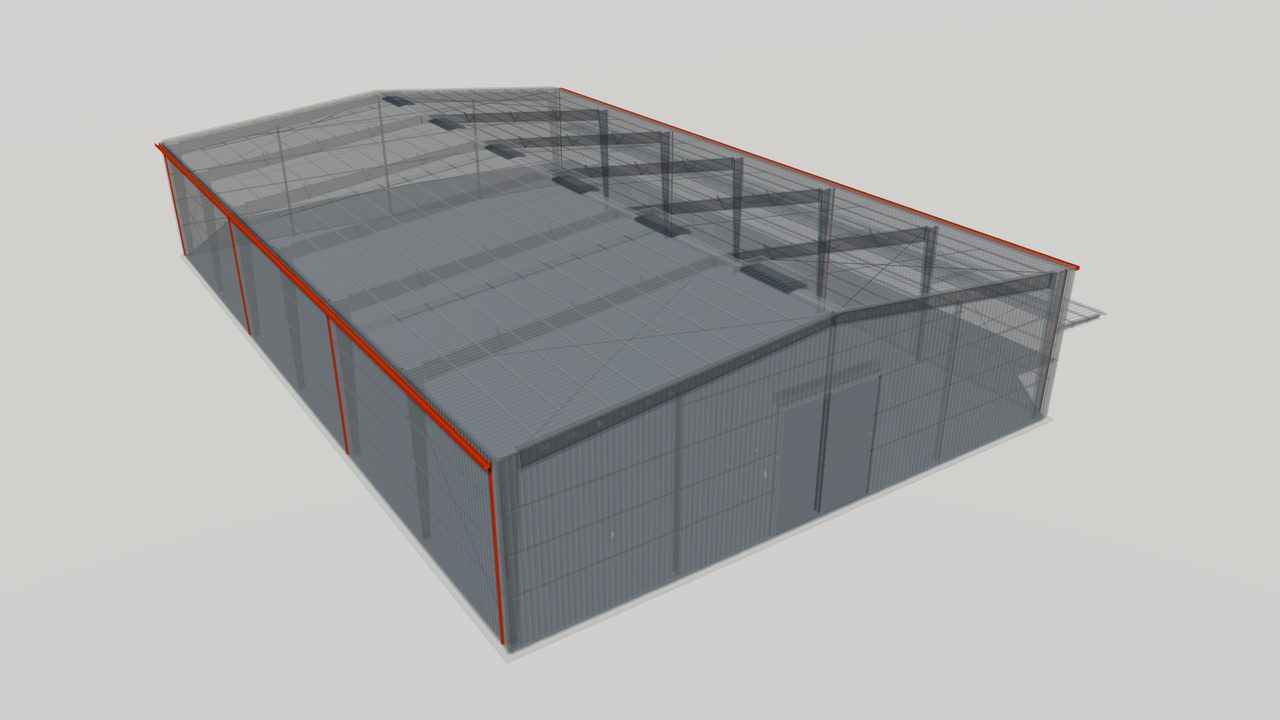
Trims, Flashings, Gutters and Downspouts
Trims, flashings, gutters and downspouts for metal buildings: formed steel accessories that seal edges, finish corners and drain rainwater off the roof.
-
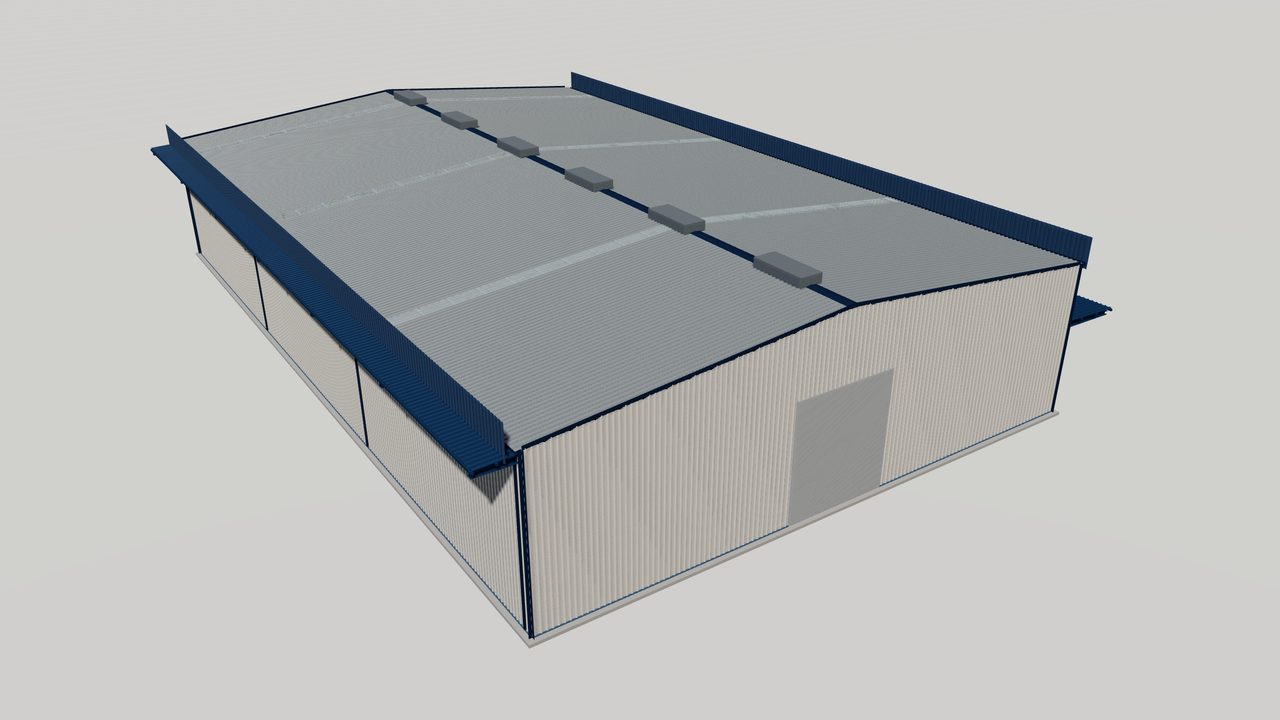
Steel Canopies, Fascias and Roof Extensions
Steel canopies, fascias and roof extensions for pre-engineered buildings: covered entrances, docks and architectural edges framed from the main structure.


Related Guides
-
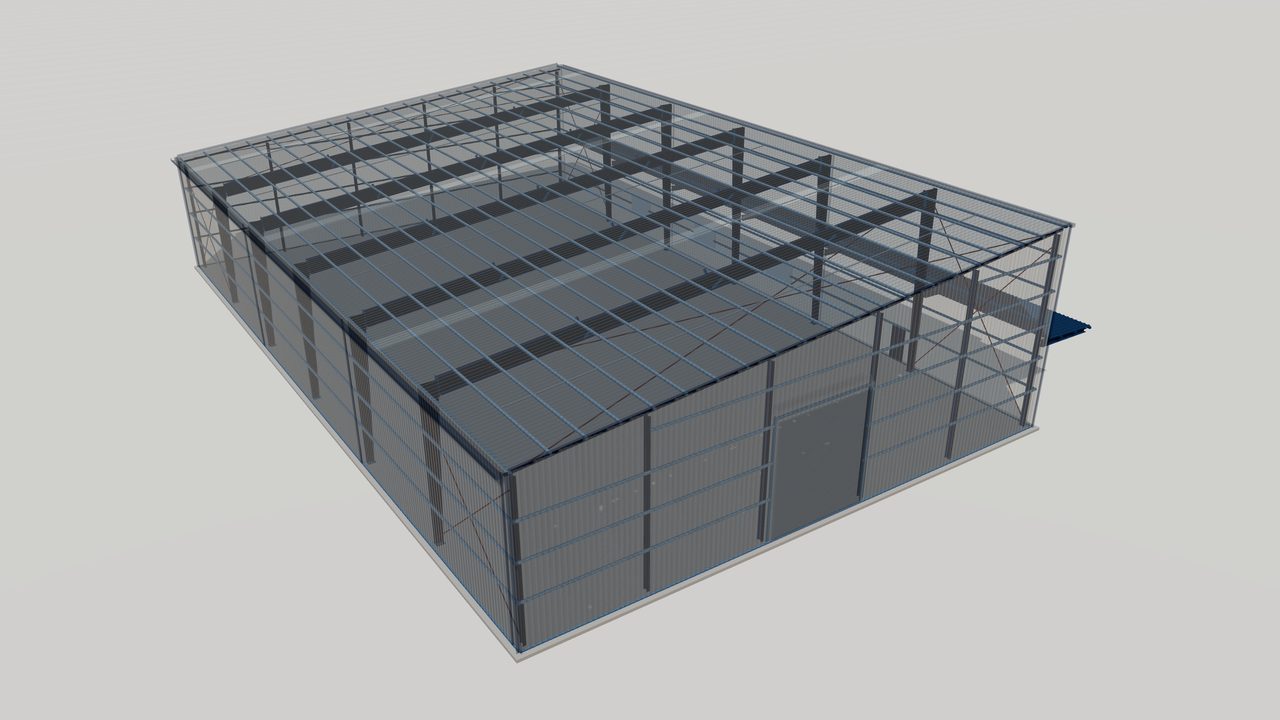
Single-Slope Steel Buildings: Design and Uses
Single-slope steel buildings have a roof that falls in one direction to a single gutter. See where they fit, how drainage works and what to plan in design.
-
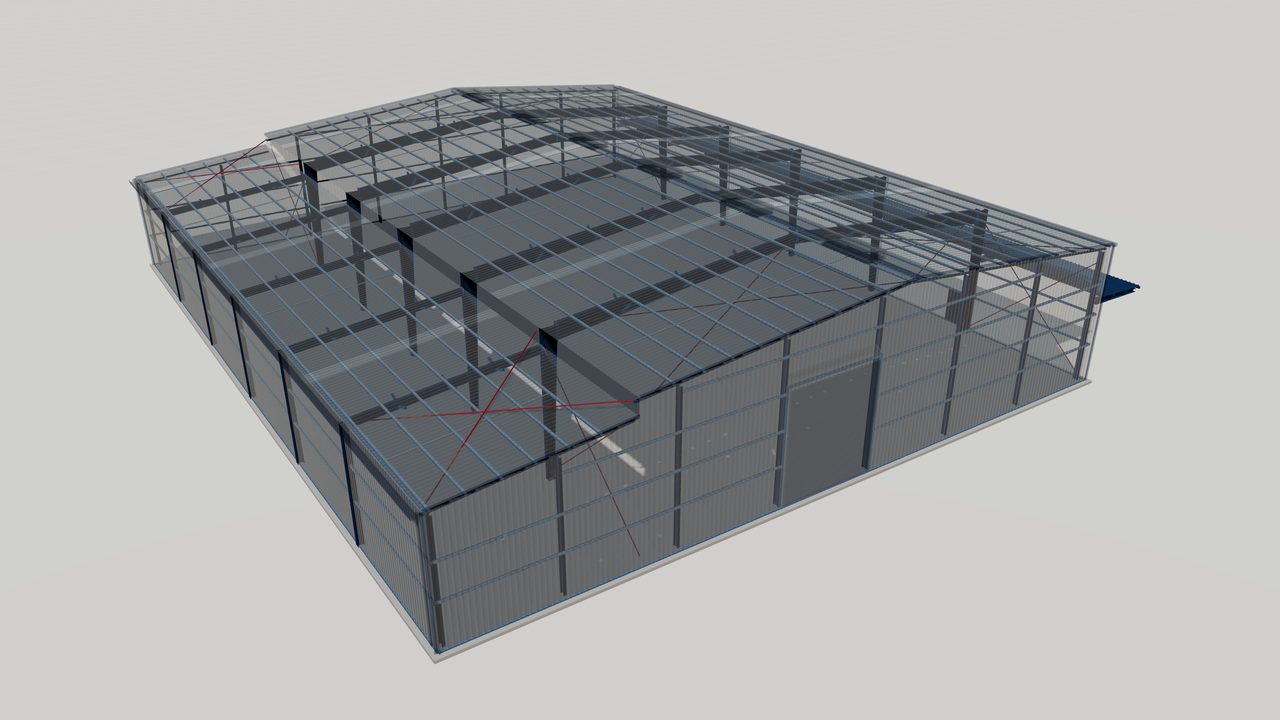
Lean-To Steel Buildings and Attached Additions
A lean-to is a single-slope steel structure attached to the side of a main building. Learn how lean-tos are supported, drained and planned for later expansion.
-
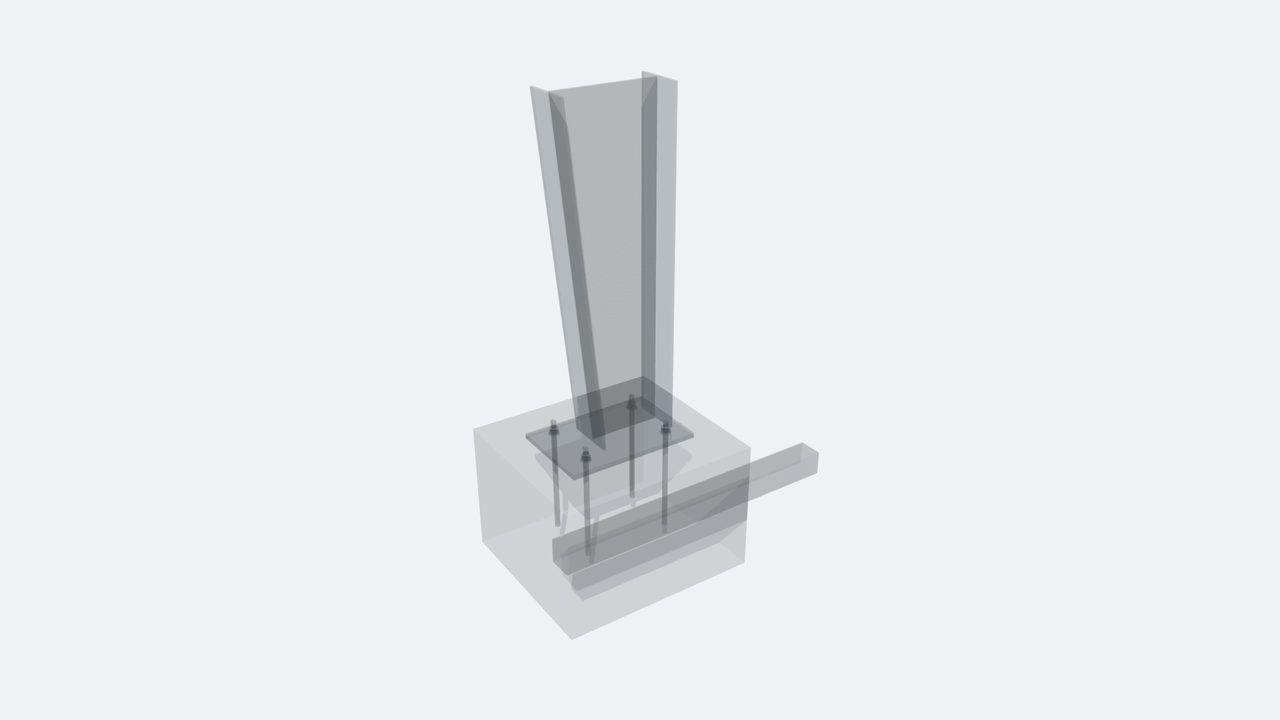
Corrosion Protection for Pre-Engineered Steel Buildings
How corrosion protection for PEB works: environment classes, primers, paint systems, galvanizing and coated sheet, and what to specify for long service life.
-
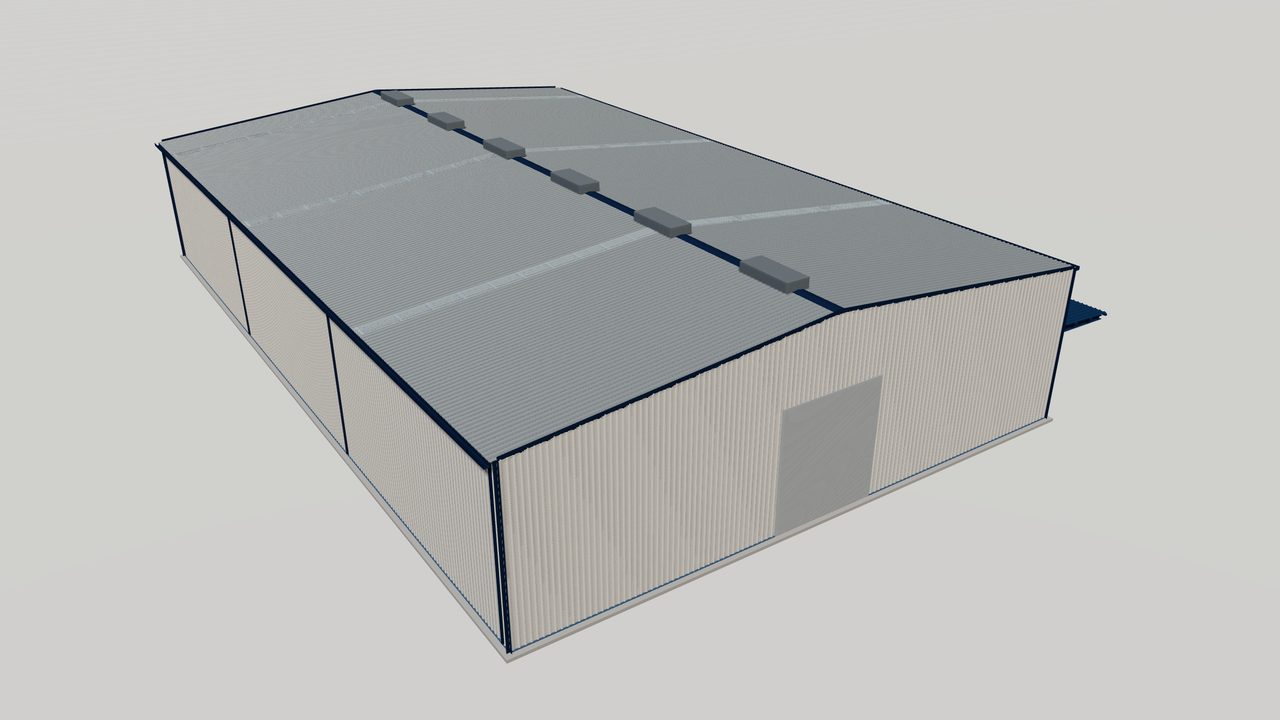
Fire Protection for Pre-Engineered Steel Buildings
An overview of fire protection for steel buildings: code requirements, fire resistance, intumescent coatings, boards, sprinklers and compartments in PEB.


Standards Referenced
-
AISC 360
AISC 360 — Specification for Structural Steel Buildings
US specification for the design of structural steel members and connections in buildings and other structures.
-
ASCE 7
ASCE 7 — Minimum Design Loads and Associated Criteria for Buildings and Other Structures
US loading standard covering dead, live, wind, snow, seismic and other loads and their combinations.
-
IBC
IBC — International Building Code
Model building code adopted, often with amendments, by US jurisdictions; it references the loading and material design standards.
-
EN 1991
EN 1991 — Eurocode 1 — Actions on structures
Actions on structures: densities and imposed loads, fire, snow, wind, thermal, execution and accidental actions. Used with National Annexes.
-
AS/NZS 1170
AS/NZS 1170 — Structural design actions (series)
Series defining permanent, imposed, wind, snow and earthquake actions and their combinations.
Planning a steel structure project?
Share your drawings, location and design standard. Our engineering team will review the scope and respond with the next steps.