

Applications
Steel Vehicle Parking Shelters and Carports
A steel vehicle parking shelter is an open-sided structure that protects parked vehicles from sun and rain. It typically uses single-column cantilever frames or two-post frames with light purlins and profiled roof sheeting, and it can be extended in modules along a parking row.
Challenges & Our Response
- 01
Open structures are sensitive to wind uplift.
Frames, purlins and sheeting fixings are designed for the net wind pressures on open canopies, and foundations are sized for uplift and overturning.
- 02
Columns must not block parking bays or doors.
Cantilever frames place columns at the back or between bays, and column positions are coordinated with the parking layout.
- 03
Vehicles can strike columns.
Column protection, curbs or bollards are specified by the designer of the car park and coordinated with the column locations.
- 04
Rainwater must be collected without flooding the bays.
Roof slope, gutters and downspouts are arranged to discharge to the drainage system away from the parking area.
Typical Configuration
| Frame type | Single-slope cantilever or two-post frames |
|---|---|
| Module | Repeating bays matched to parking space width |
| Clear height | Set by the tallest vehicle served |
| Roof | Profiled sheeting, optionally with solar panels |
| Drainage | Eave gutter with downspouts to drainage |
| Finish | Painted or galvanized steel to suit exposure |
Indicative values for early planning only. The project engineer confirms every dimension and load to the governing code.
Recommended Features
- Cantilever frames for unobstructed parking bays
- Gutters and downspouts integrated with the columns
- Fascias for a clean architectural edge
- Provision for solar panels and lighting
- Corrosion protection selected for the site environment
Choosing a parking shelter layout
Parking shelters are usually built in long rows, so the bay module is matched to the parking space width and the column position is matched to the parking layout. Single-column cantilever frames give the most open access, while two-post frames are more economical for deeper or double-row shelters.
The clear height is set by the tallest vehicle that will use the shelter. Fleet depots for vans or buses need noticeably more height than staff car parks.
Wind, foundations and durability
An open shelter has wind acting on both the top and underside of the roof, so uplift often governs the design of the sheeting fixings, purlins and foundations. The project engineer applies the open-structure provisions of the governing load code.
Because the steel is exposed to weather on all sides, the coating system matters. Hot-dip galvanizing or a paint system selected for the site corrosivity extends the service life and reduces maintenance.
Frequently Asked Questions
Can solar panels be mounted on a parking shelter?
Yes. Solar carports are common. The panel weight, mounting rails and wind effects must be included in the design from the start.
Is a cantilever or two-post frame better?
Cantilever frames give clear access with fewer columns, while two-post frames usually use less steel. The choice depends on the parking layout, span and budget.
What foundations are needed?
Pad or pier foundations designed for uplift and overturning are typical. Their size depends on soil conditions and loads and is set by the foundation engineer.
Related Components
-
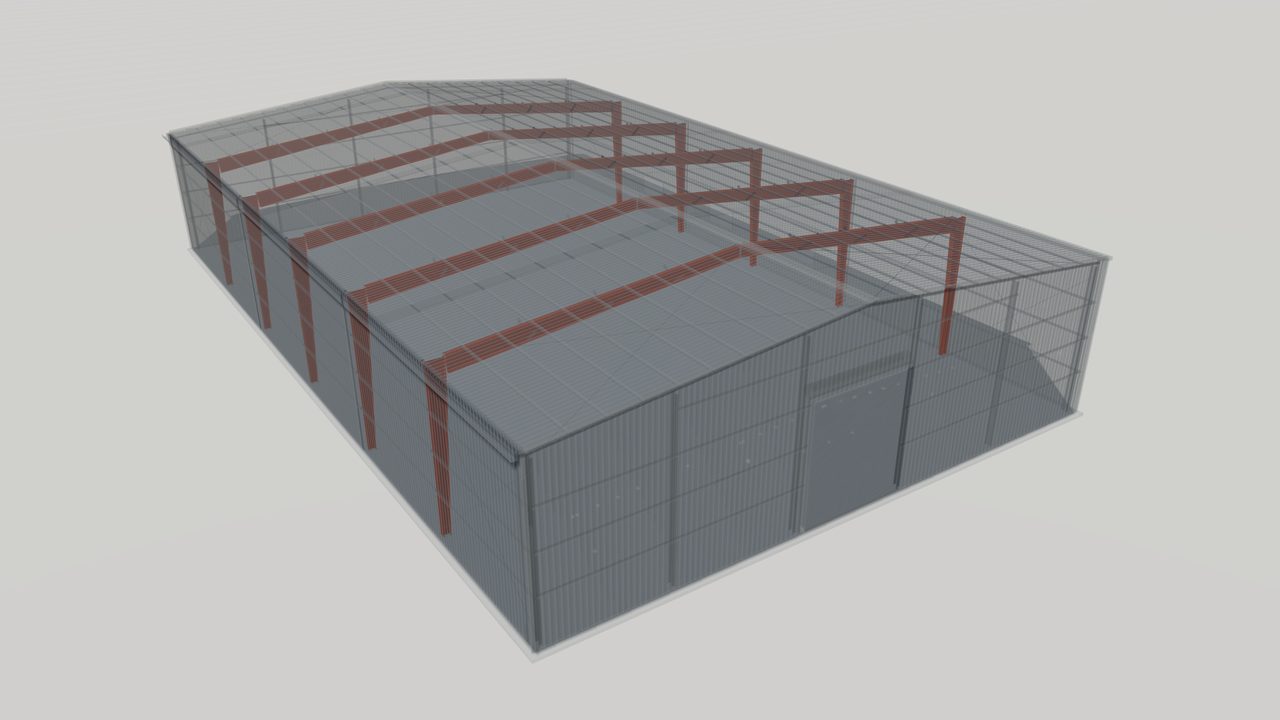
Rigid Frames for Pre-Engineered Steel Buildings
Learn how rigid frames carry roof, wall and crane loads in a pre-engineered steel building, the common frame types, and what to specify in an RFQ.
-
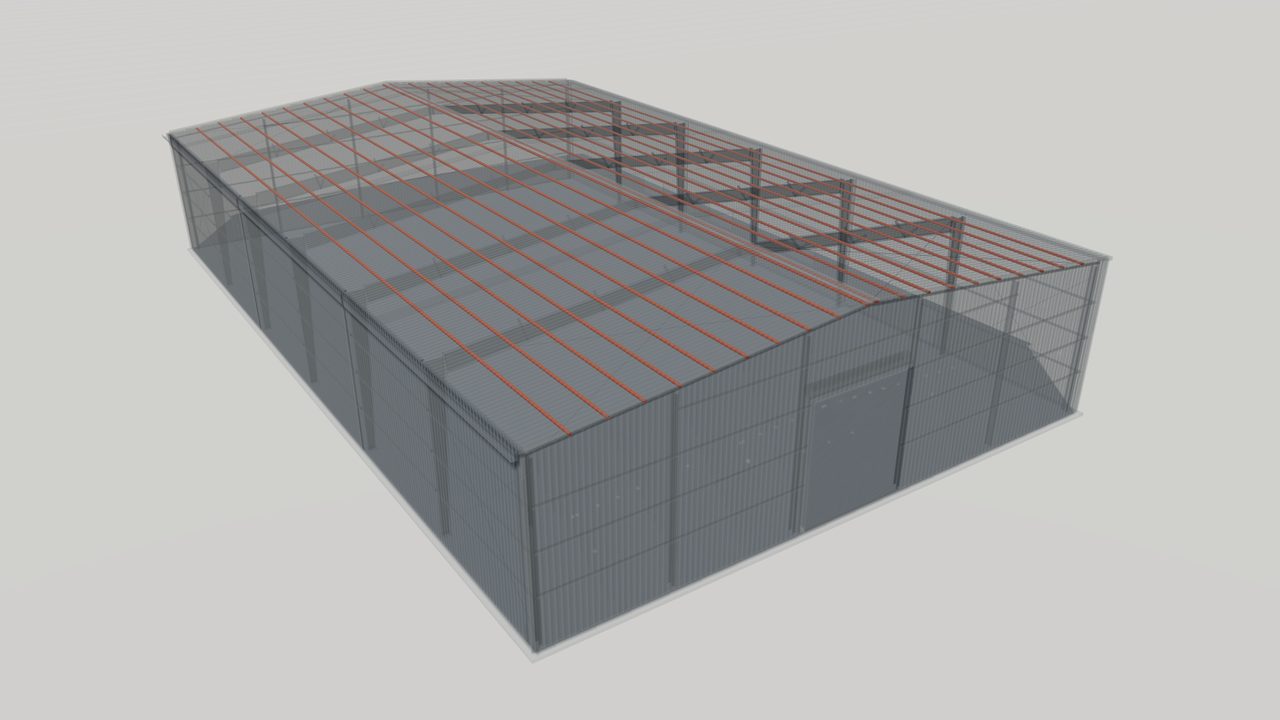
Z-Section Purlins for Metal Building Roofs
Z-purlins are cold-formed steel roof members that span between frames. Learn how lapped Z-purlins work, how they are braced and what to specify for your roof.
-
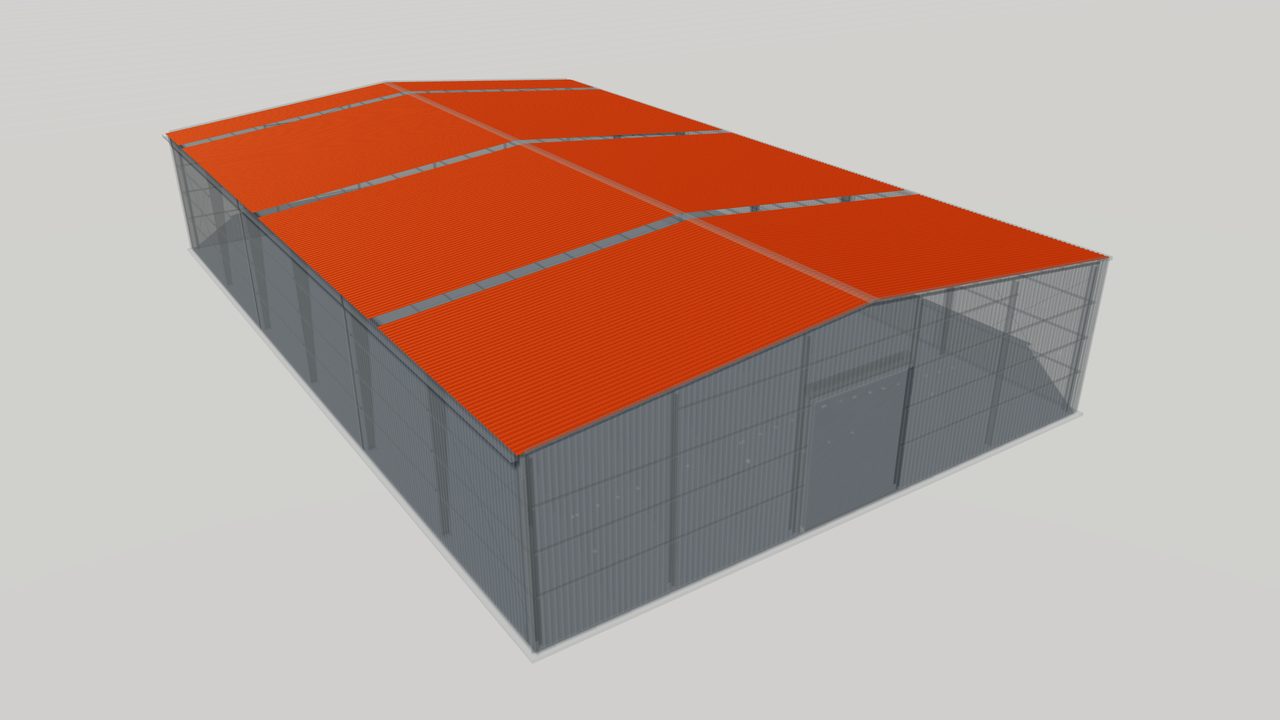
Through-Fastened Roof Panels for Metal Buildings
Through-fastened roof panels are profiled steel sheets screwed to purlins. Learn profiles, coatings, laps, slope limits and what to specify for a PEB roof.
-
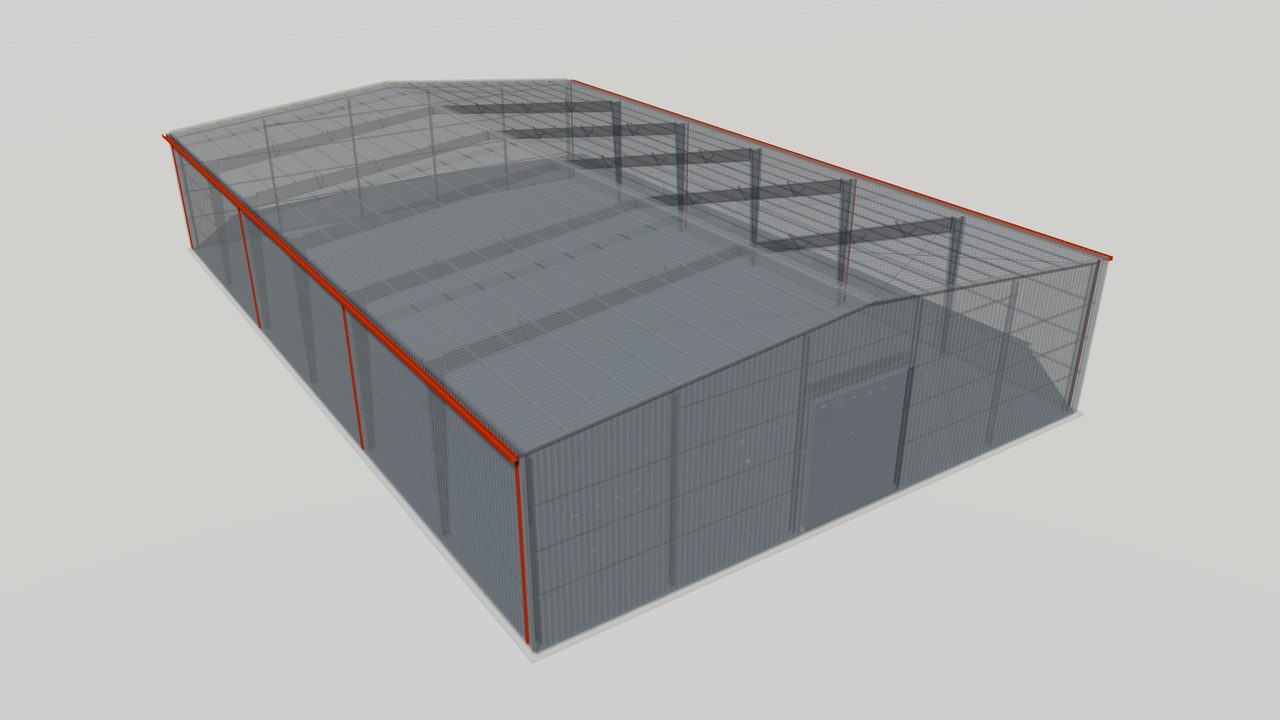
Gutters and Downspouts for Metal Buildings
Gutters and downspouts collect rainwater from metal roofs and drain it to ground. Learn eave, valley and internal gutters, sizing and what to specify.
-
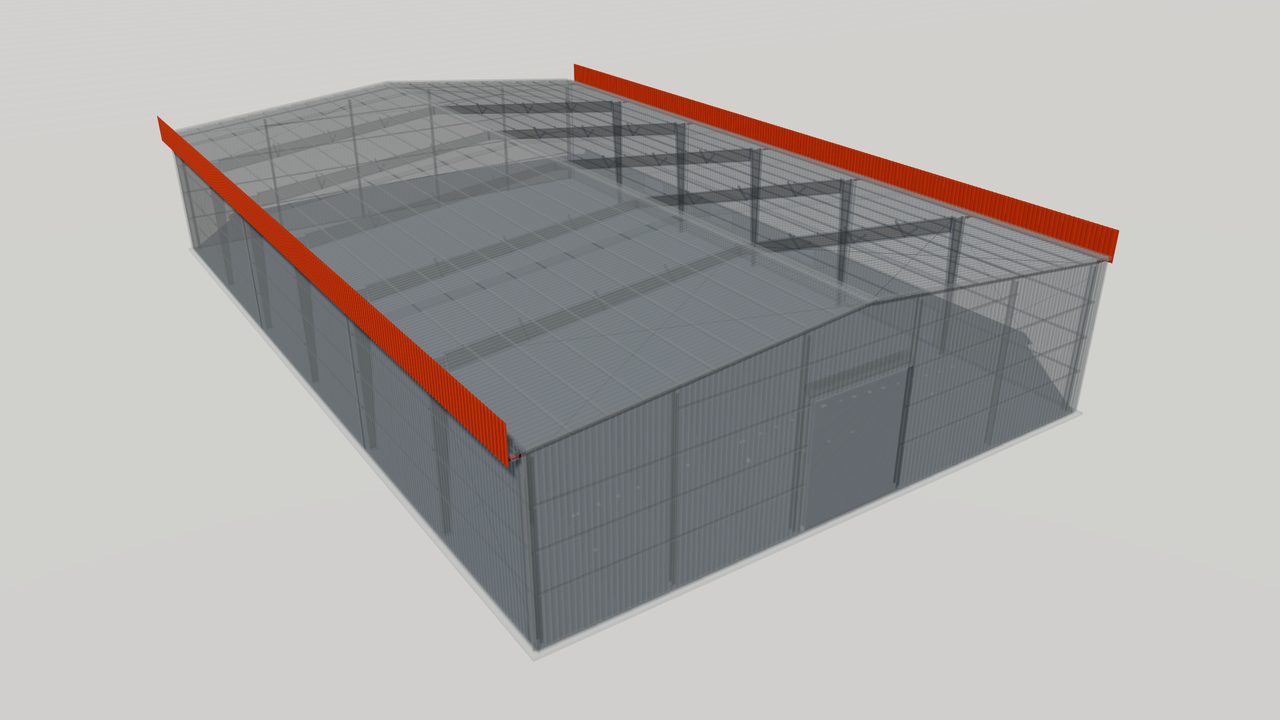
Fascias and Parapets for Pre-Engineered Steel Buildings
Fascias and parapets for pre-engineered steel buildings: framing, wind loads, internal gutters, cladding and architectural options, and how to specify them.
-
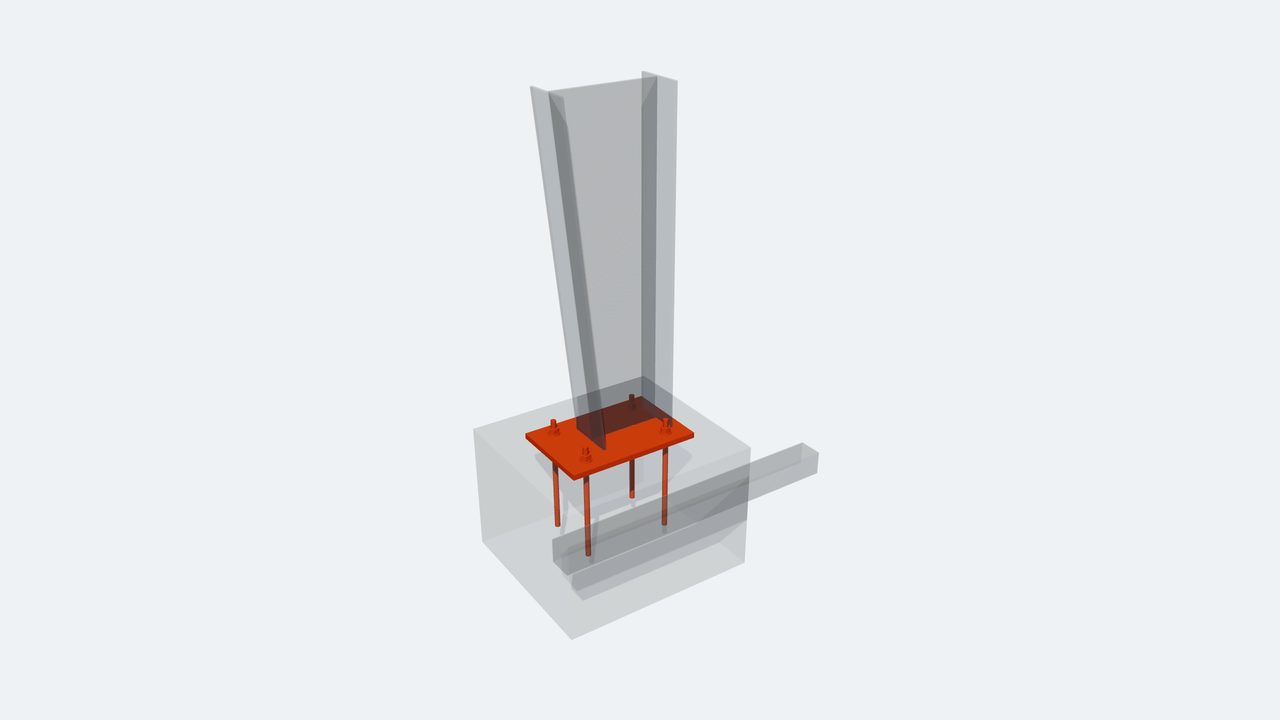
Base Plates and Anchor Bolts for Steel Buildings
Base plates and anchor bolts connect steel columns to foundations. Learn how they transfer loads, how they are set and what to confirm with your PEB engineer.


Related Products
-
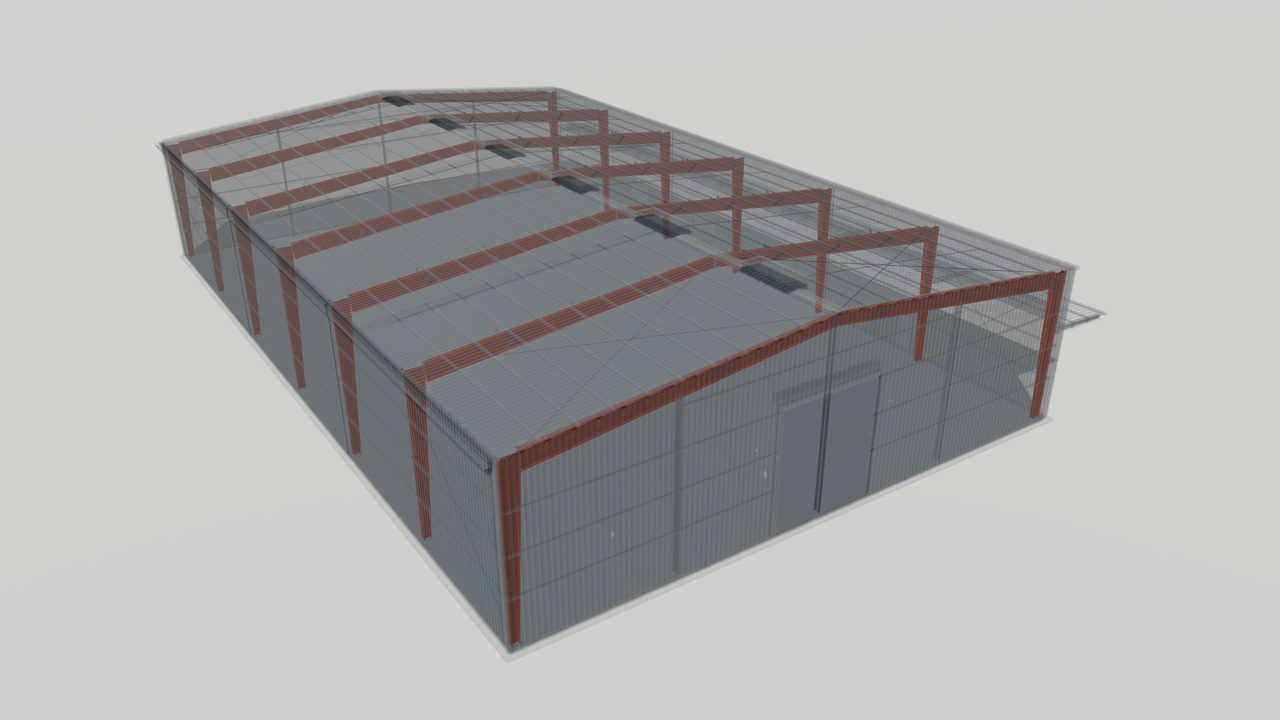
Primary Framing Systems for Pre-Engineered Buildings
Primary framing systems from World Steel: clear-span, multi-span, single-slope and lean-to rigid frames designed to US, Canadian, Australian or European codes.
-
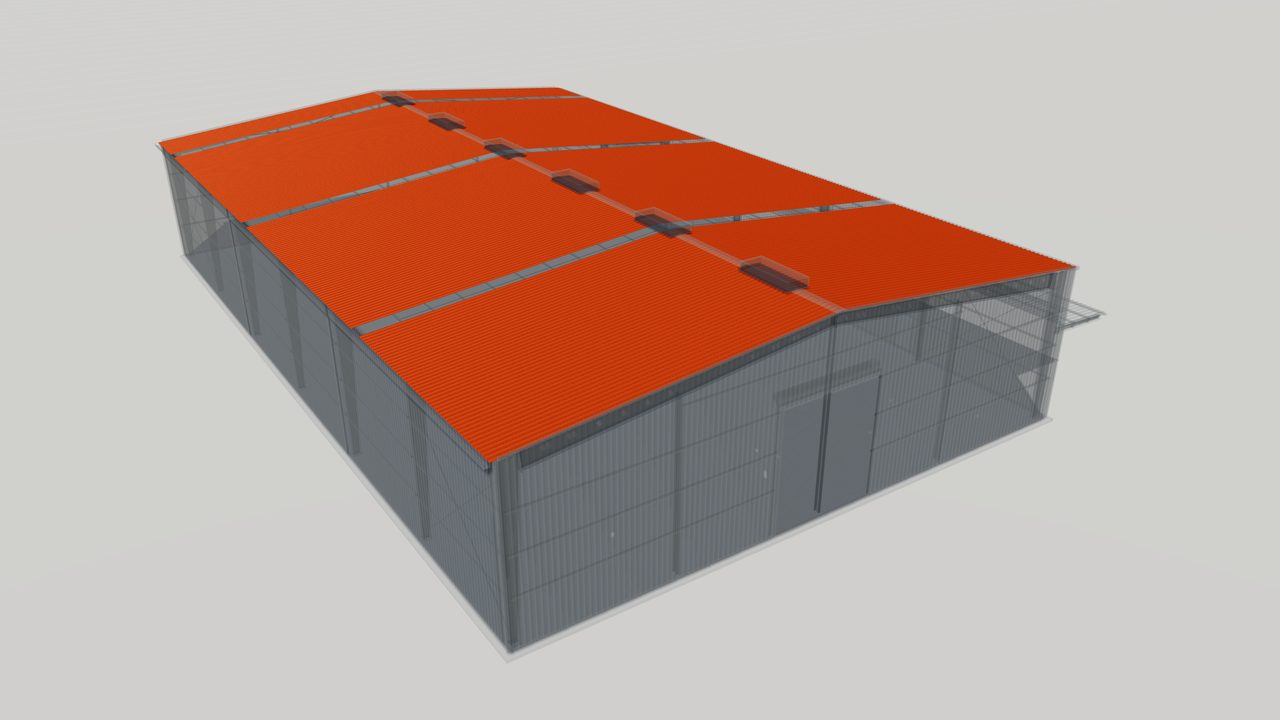
Profiled Steel Roof and Wall Sheeting
Profiled steel roof and wall sheeting in metallic coated and pre-painted steel, through-fastened to purlins and girts for durable metal building cladding.
-
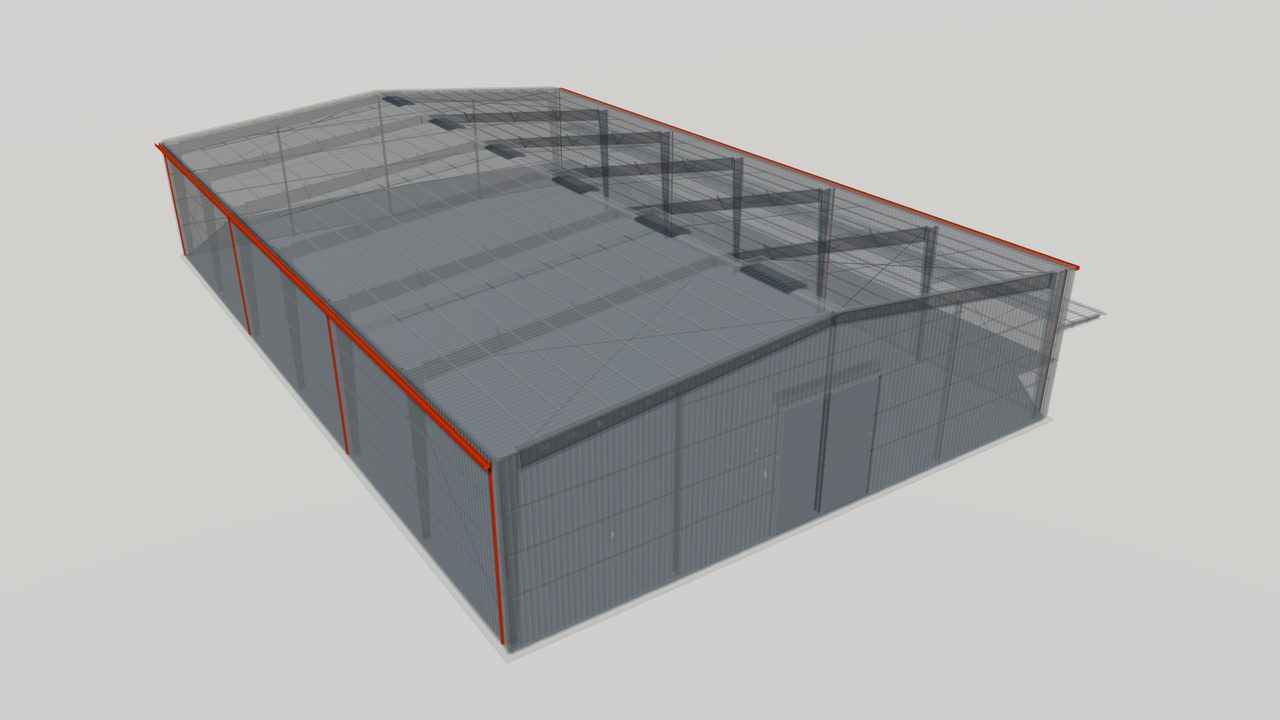
Trims, Flashings, Gutters and Downspouts
Trims, flashings, gutters and downspouts for metal buildings: formed steel accessories that seal edges, finish corners and drain rainwater off the roof.
-
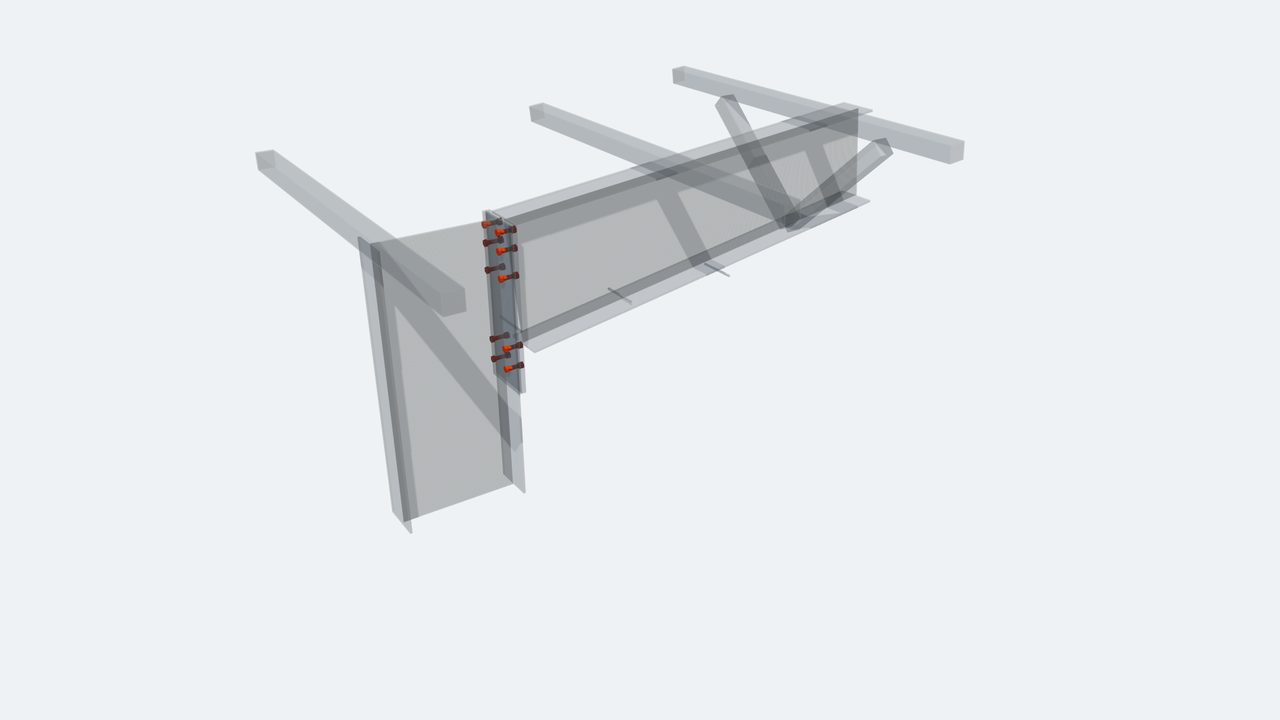
Anchor Bolts and Structural Bolts for Steel Buildings
Anchor bolts and high-strength structural bolts for steel buildings: foundation anchors and frame connection bolts supplied to the governing code.
-
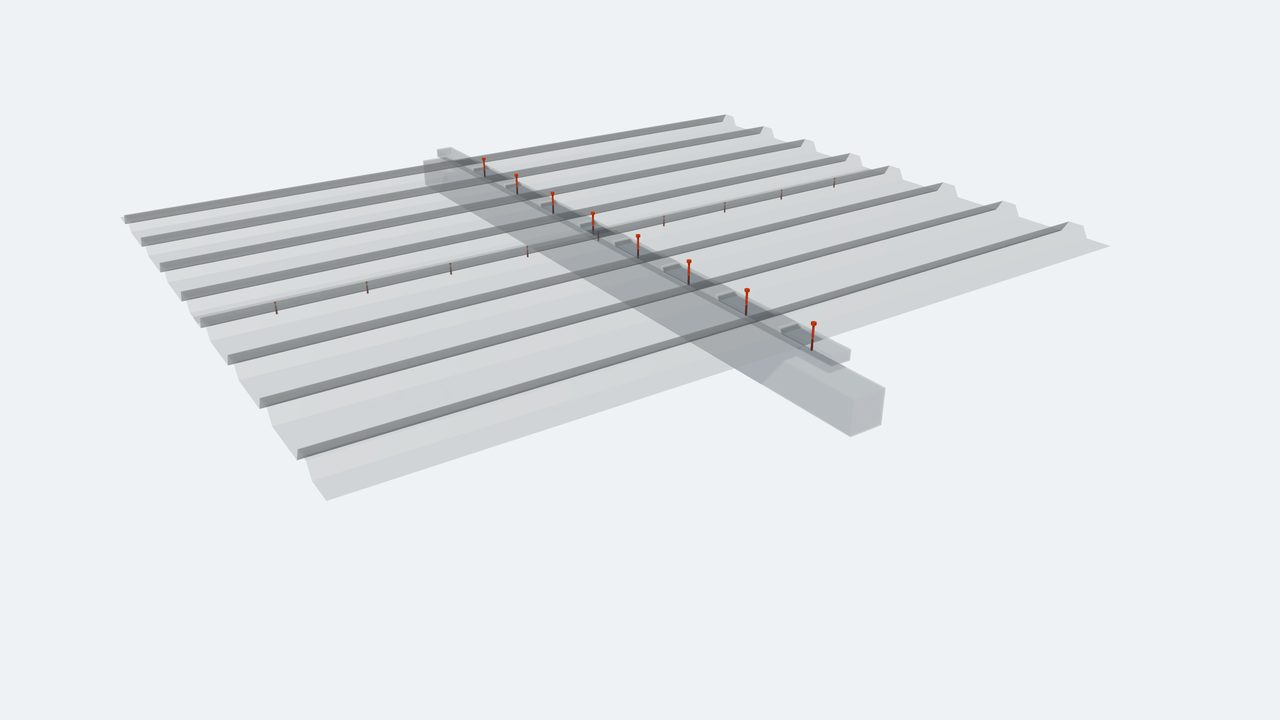
Sheeting Fasteners, Closures and Sealants
Self-drilling screws, stitch screws, foam closures and sealants for metal roof and wall sheeting, keeping steel building envelopes secure and weathertight.


Related Guides
-
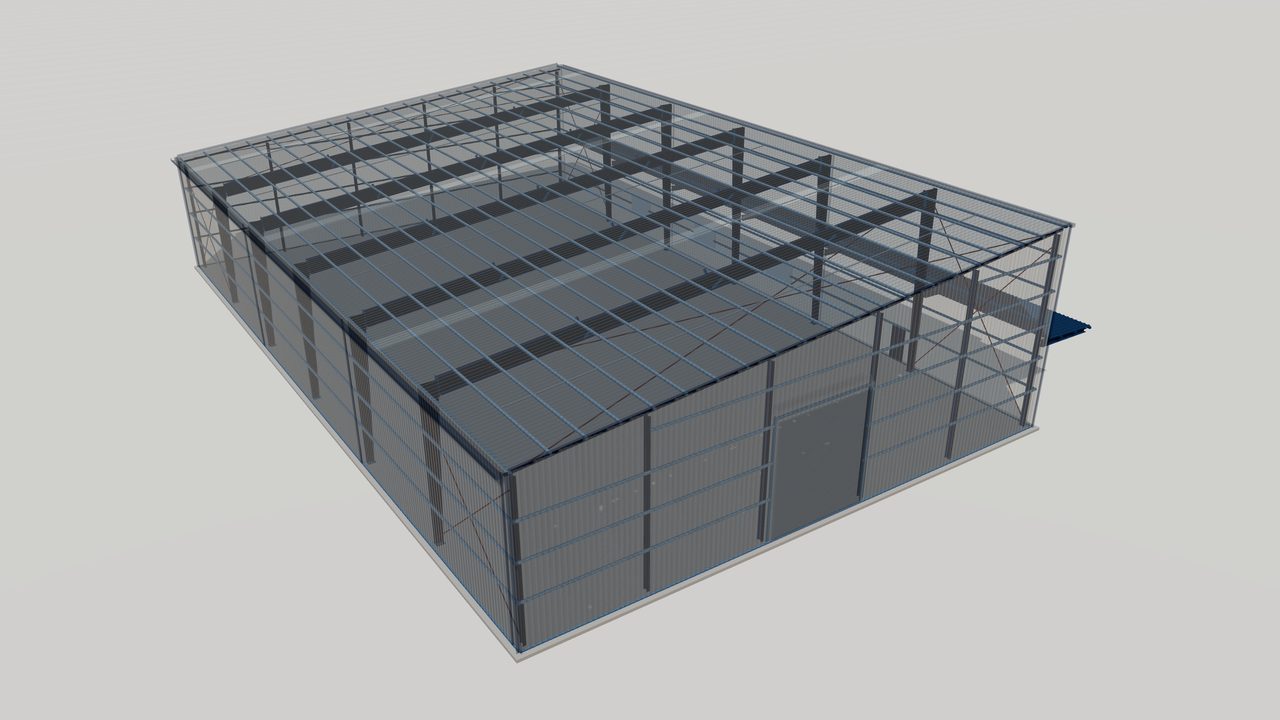
Single-Slope Steel Buildings: Design and Uses
Single-slope steel buildings have a roof that falls in one direction to a single gutter. See where they fit, how drainage works and what to plan in design.
-
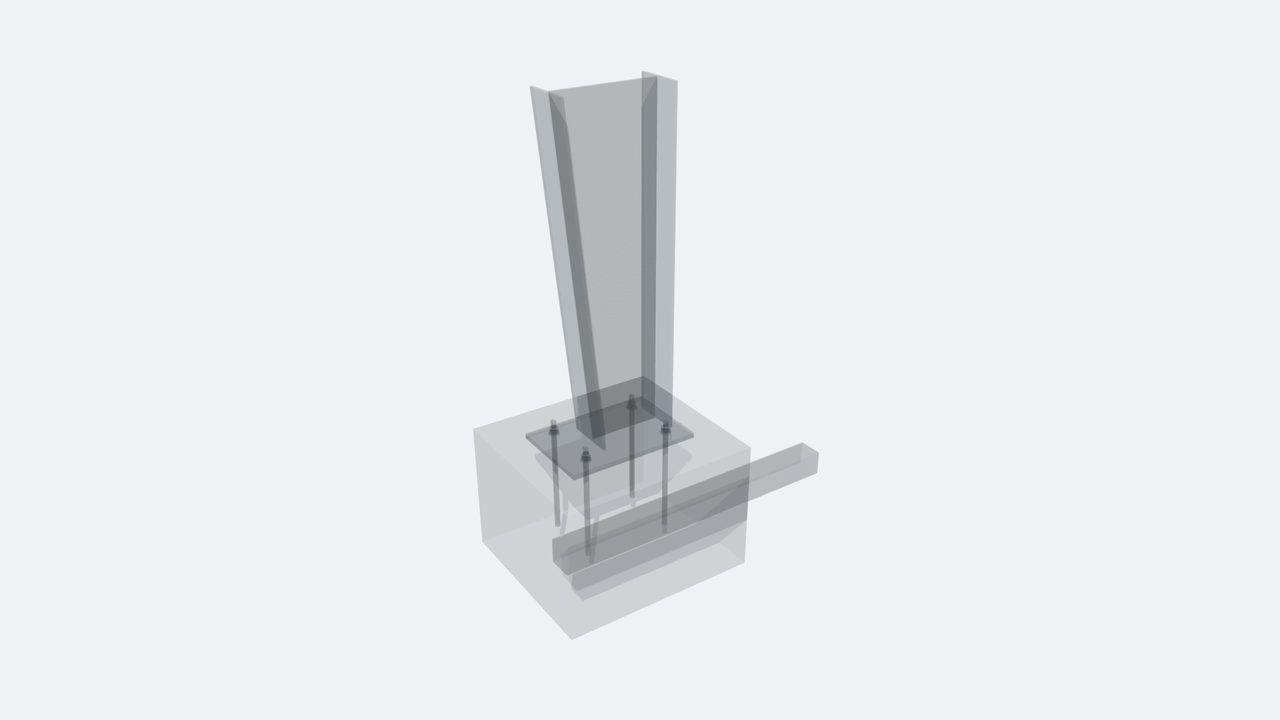
Corrosion Protection for Pre-Engineered Steel Buildings
How corrosion protection for PEB works: environment classes, primers, paint systems, galvanizing and coated sheet, and what to specify for long service life.
-
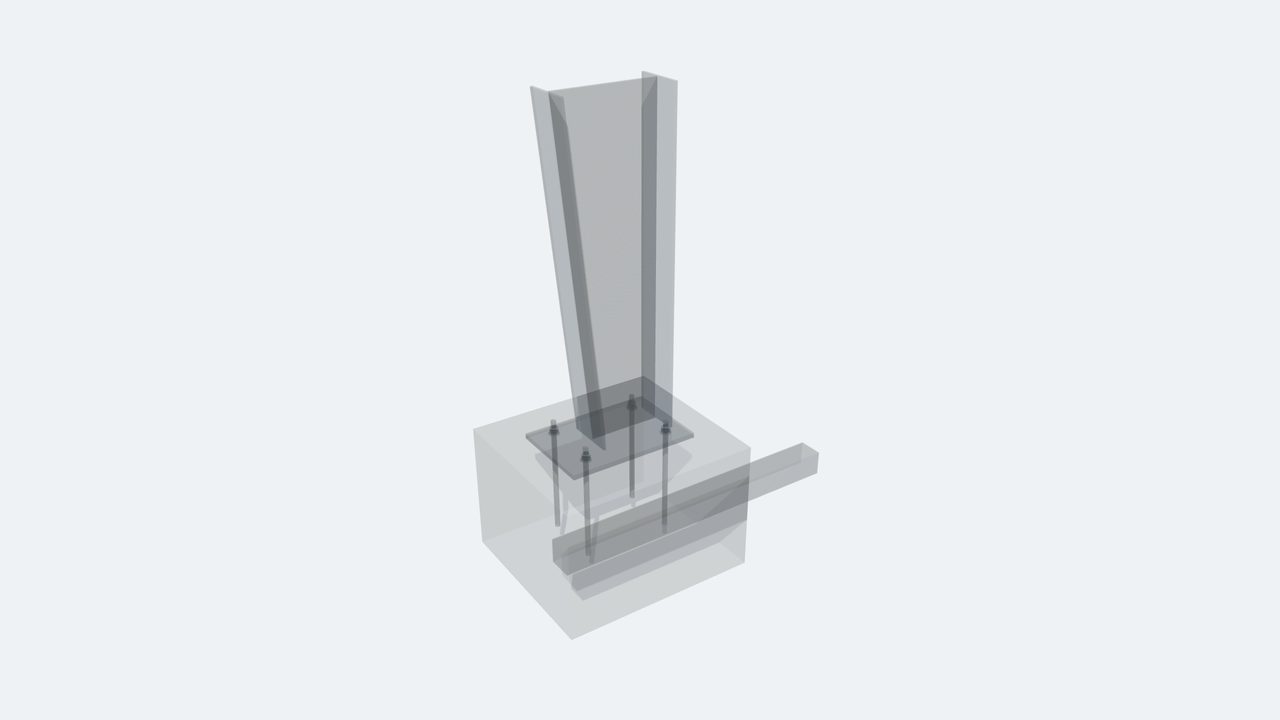
Foundation Interface and Anchor Bolt Design for PEB
How column reactions, base plates and anchor bolts connect a pre-engineered steel building to its foundations, and who designs each part under major codes.


Standards Referenced
-
AISC 360
AISC 360 — Specification for Structural Steel Buildings
US specification for the design of structural steel members and connections in buildings and other structures.
-
ASCE 7
ASCE 7 — Minimum Design Loads and Associated Criteria for Buildings and Other Structures
US loading standard covering dead, live, wind, snow, seismic and other loads and their combinations.
-
AS/NZS 1170
AS/NZS 1170 — Structural design actions (series)
Series defining permanent, imposed, wind, snow and earthquake actions and their combinations.
-
EN 1991
EN 1991 — Eurocode 1 — Actions on structures
Actions on structures: densities and imposed loads, fire, snow, wind, thermal, execution and accidental actions. Used with National Annexes.
-
EN ISO 1461
EN ISO 1461 — Hot dip galvanized coatings on fabricated iron and steel articles — Specifications and test methods
Requirements and test methods for hot-dip galvanized coatings on fabricated steel articles.
-
AS 4680
AS 4680 — Hot-dip galvanized (zinc) coatings on fabricated ferrous articles
Requirements for hot-dip galvanized coatings on fabricated steel articles. Published jointly for Australia and New Zealand — confirm the…
Planning a steel structure project?
Share your drawings, location and design standard. Our engineering team will review the scope and respond with the next steps.