

Applications
Pre-Engineered Steel Showrooms and Retail Buildings
A pre-engineered steel showroom or retail building is a commercial structure whose frames are designed to support architectural finishes such as glazed facades, parapets and canopies. It provides an open sales floor while allowing the exterior to be shaped to the brand or design intent.
Challenges & Our Response
- 01
Large glazed frontages need stiff, accurate framing.
Wind columns, headers and girts around glazing are designed for the deflection limits of the curtain wall or window supplier.
- 02
Architectural facades hide the building shape.
Parapets, fascias and secondary framing for feature cladding are designed into the steel package.
- 03
Retail floors need open, flexible space.
Clear-span or widely spaced multi-span frames allow display layouts to change over time.
- 04
Ceilings, signage and services hang from the roof.
Collateral loads for ceilings, lighting and HVAC are defined early so the roof structure can carry them.
Typical Configuration
| Frame type | Clear-span or multi-span frames |
|---|---|
| Front elevation | Glazed facade with wind columns and headers |
| Roofline | Parapets or fascias concealing the roof |
| Canopy | Entrance canopy or roof extension |
| Mezzanine | Offices or upper display areas where required |
| Cladding | Profiled sheeting, sandwich panels or architectural panels |
Indicative values for early planning only. The project engineer confirms every dimension and load to the governing code.
Recommended Features
- Parapets and fascias for a flat-fronted appearance
- Entrance canopies framed from the main structure
- Glazed frontage framing with tight deflection limits
- Mezzanine floors for offices or display
- Insulated envelope for energy-efficient cooling and heating
- Concealed gutters behind parapets
Combining an open floor with an architectural face
Showrooms and stores rely on the building as part of their brand. A pre-engineered frame provides the open floor economically, while parapets, fascias and secondary framing allow the architect to shape a distinctive front.
Coordination is the key. The architect, glazing supplier and building engineer agree on facade lines, deflection limits and support points so that the steel is fabricated to receive the finishes without on-site changes.
Comfort, services and finishes
Retail spaces are occupied by the public and are usually air-conditioned. An insulated roof and walls reduce energy use, and the roof structure is designed for ceilings, lighting and mechanical units.
Concealed gutters behind parapets need careful design for capacity and overflow, and they should be accessible for cleaning. These details are agreed early in the design.
Frequently Asked Questions
Can a pre-engineered building look like a conventional commercial building?
Yes. Parapets, fascias, glazing and architectural cladding can give the building a fully finished commercial appearance while keeping the efficiency of the steel frame.
Are mezzanines possible in a showroom?
Yes. Mezzanine floors for offices or display are commonly framed inside the building and designed for the floor use stated by the owner.
What deflection limits apply under glazing?
Limits are set by the glazing or curtain wall supplier and the governing code. The engineer designs supporting members to meet them.
Related Components
-
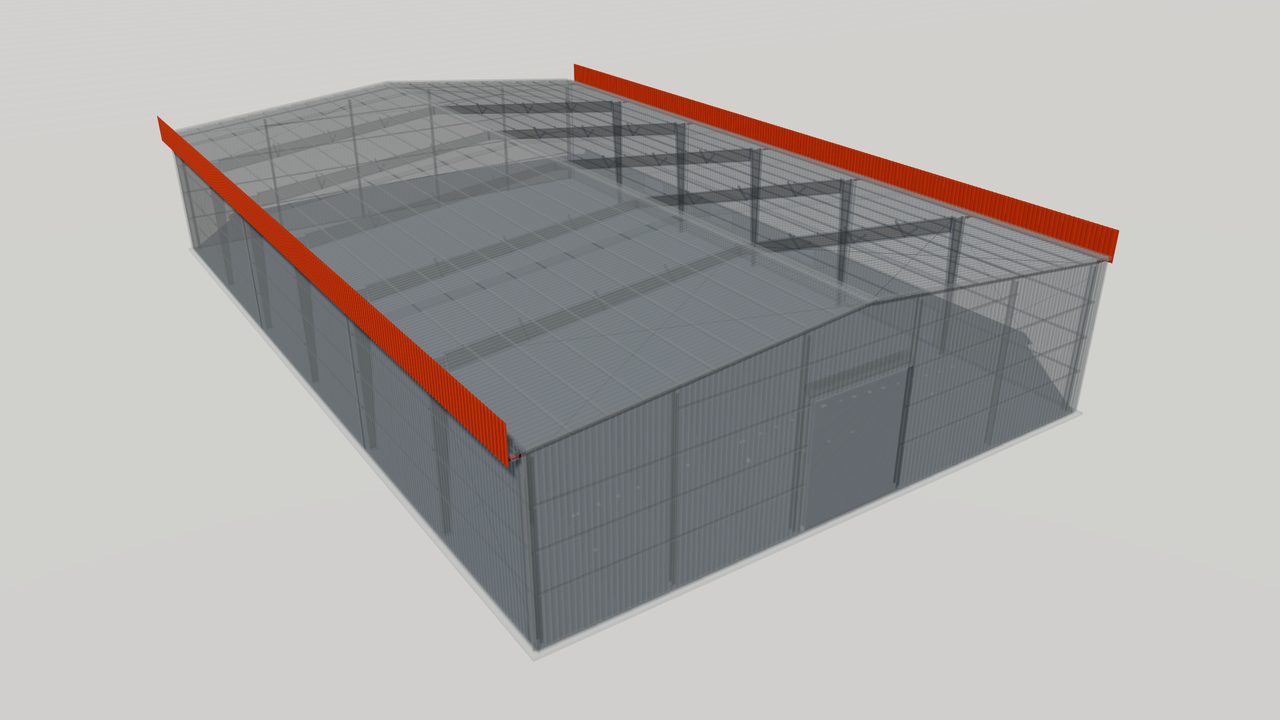
Fascias and Parapets for Pre-Engineered Steel Buildings
Fascias and parapets for pre-engineered steel buildings: framing, wind loads, internal gutters, cladding and architectural options, and how to specify them.
-
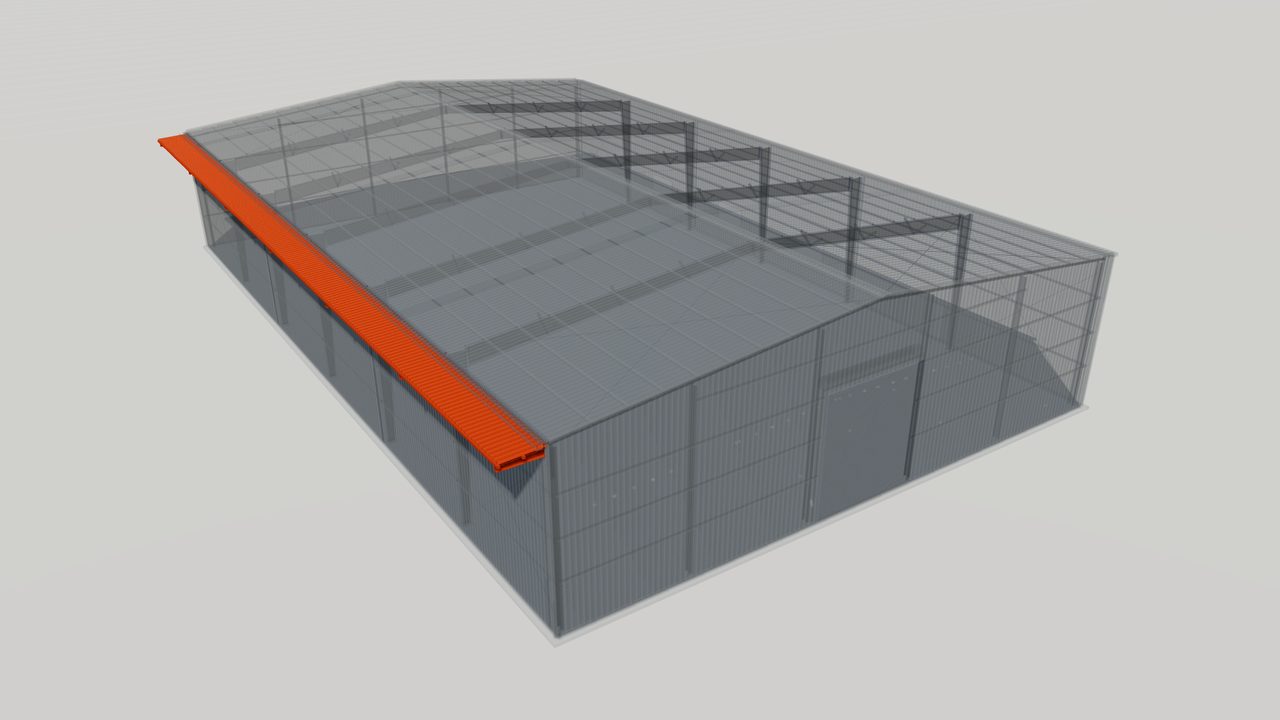
Roof Extensions for Metal Buildings: Eave and Gable
Roof extensions for metal buildings: eave and gable overhangs, how they are framed, wind uplift, soffit and drainage details, and what to specify in an RFQ.
-
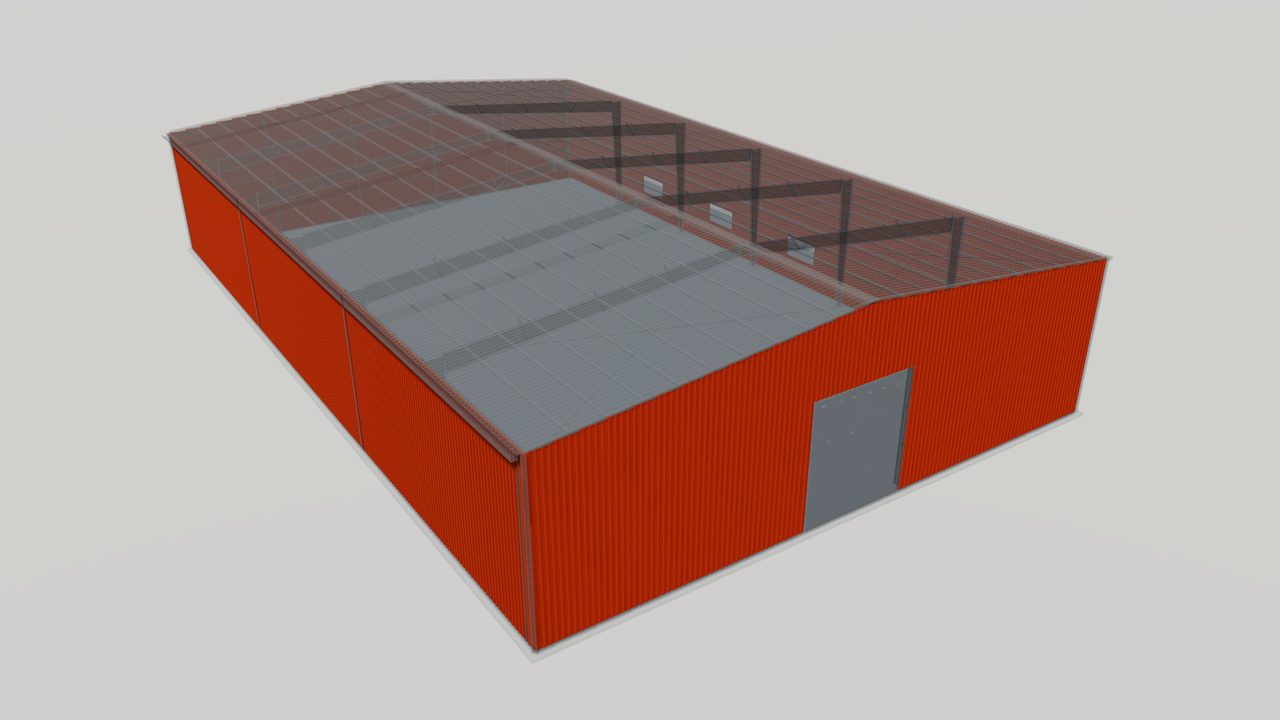
Steel Wall Panels and Sheeting for Metal Buildings
Steel wall panels clad the sidewalls and endwalls of a PEB. Compare exposed and concealed fastener profiles, coatings, orientation and how to specify them.
-
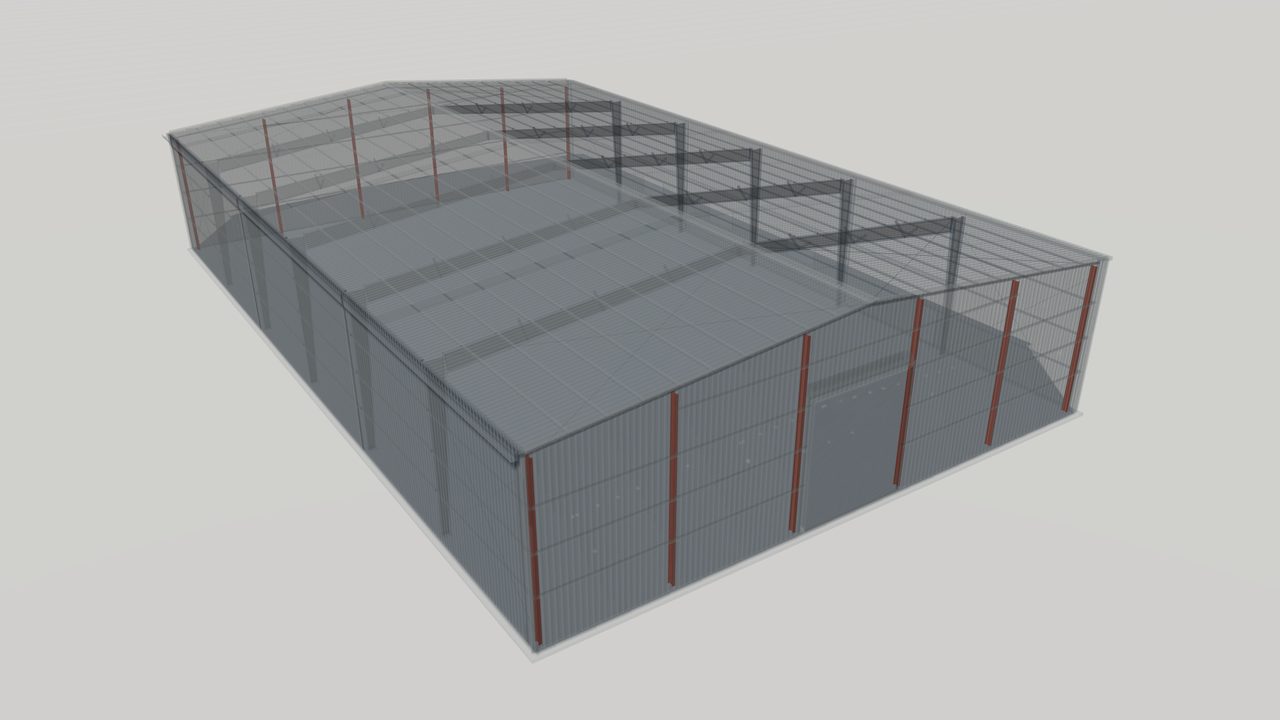
Endwall Columns in Pre-Engineered Buildings
Endwall columns support girts and rafters at the gable ends of pre-engineered buildings. Learn how they resist wind, frame openings and allow future extension.
-
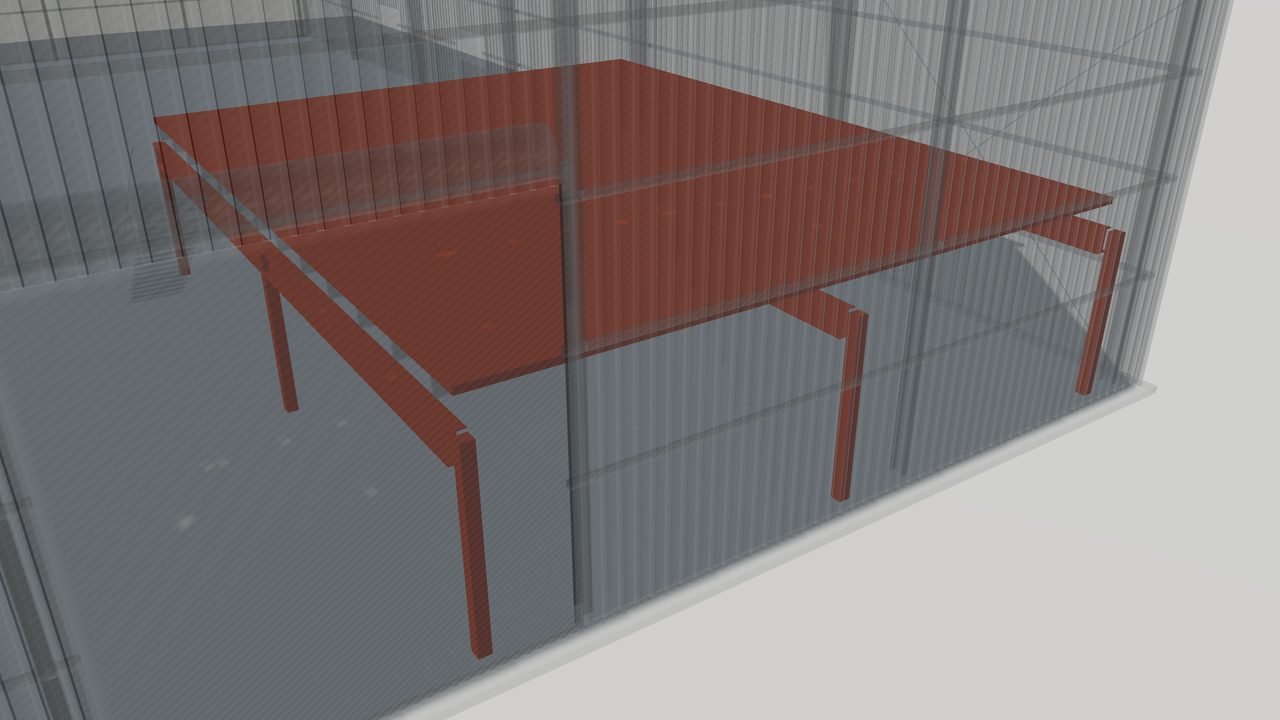
Mezzanine Floors in Pre-Engineered Steel Buildings
How mezzanine floors are framed inside pre-engineered steel buildings: beams, joists, decking, columns, loads, stairs and what to specify in an RFQ.
-
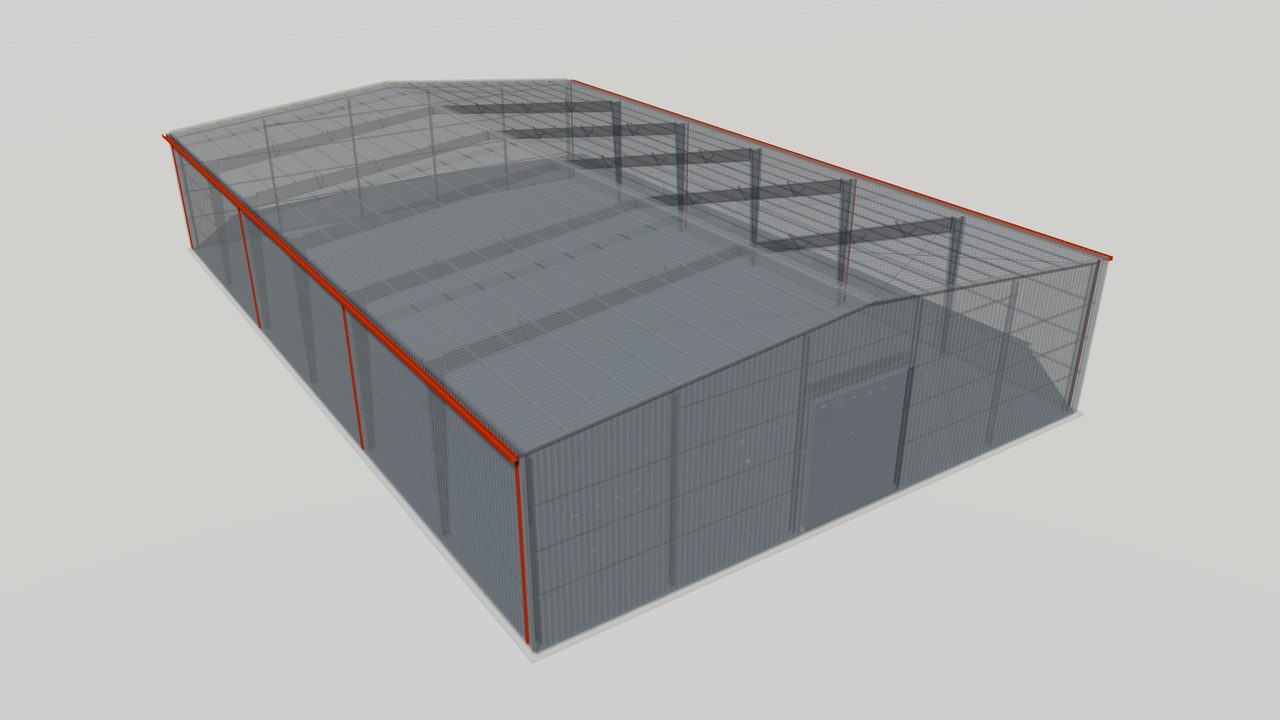
Gutters and Downspouts for Metal Buildings
Gutters and downspouts collect rainwater from metal roofs and drain it to ground. Learn eave, valley and internal gutters, sizing and what to specify.


Related Products
-
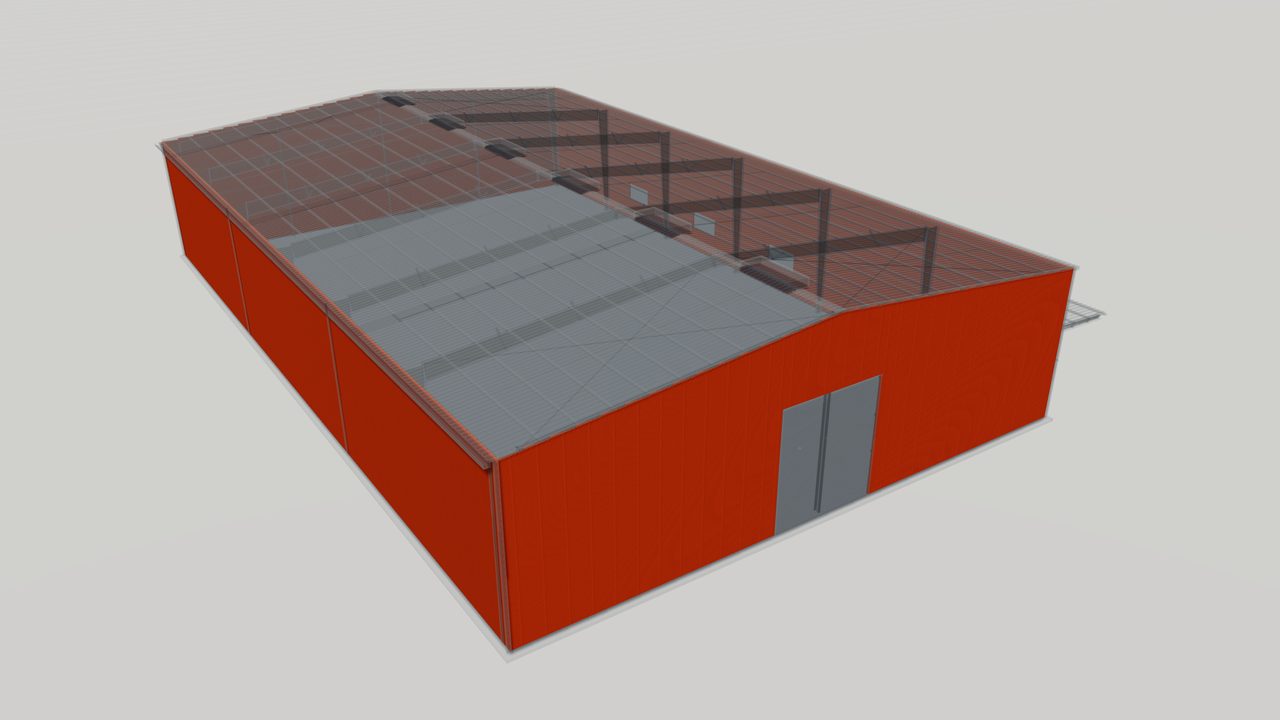
Insulated Sandwich Panels for Roofs and Walls
Insulated sandwich panels for roofs and walls: steel faces bonded to an insulating core for thermal performance, vapor control and fast one-step installation.
-
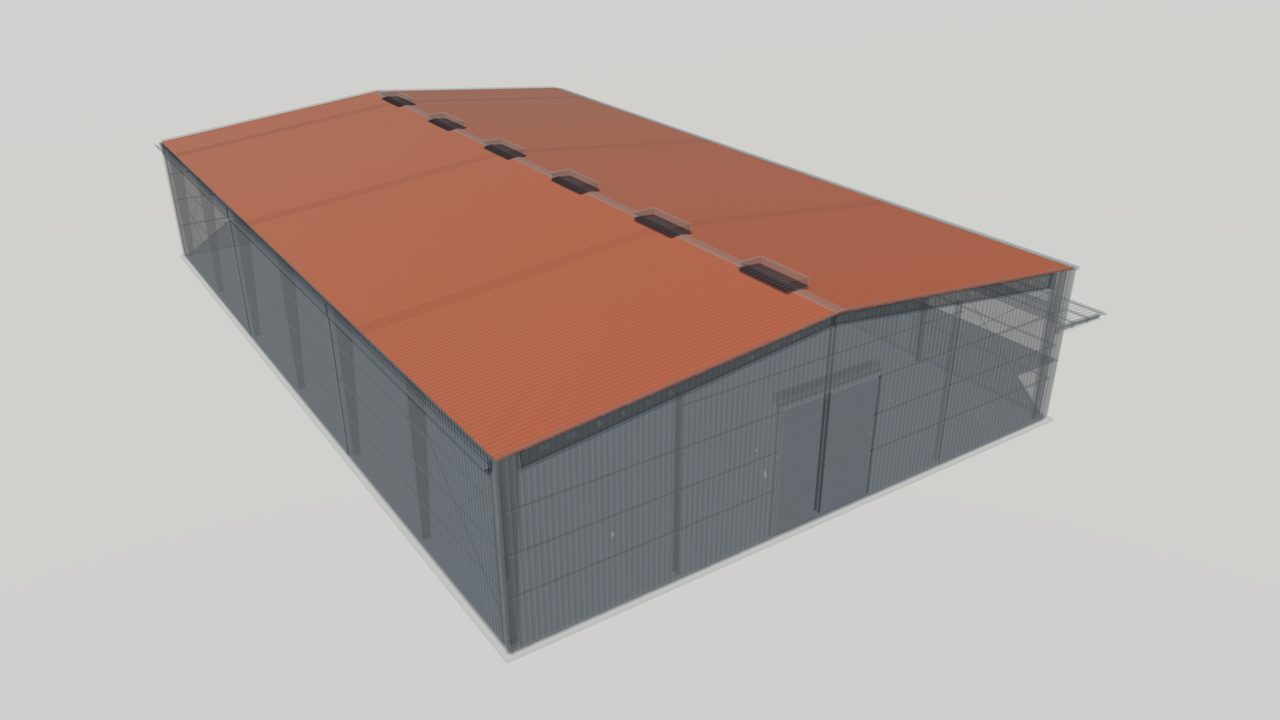
Insulation Blankets and Vapor Retarders for Metal Buildings
Insulation blankets and vapor retarders for metal buildings: faced fiberglass or mineral wool that cuts heat flow and limits condensation under roofs and walls.
-
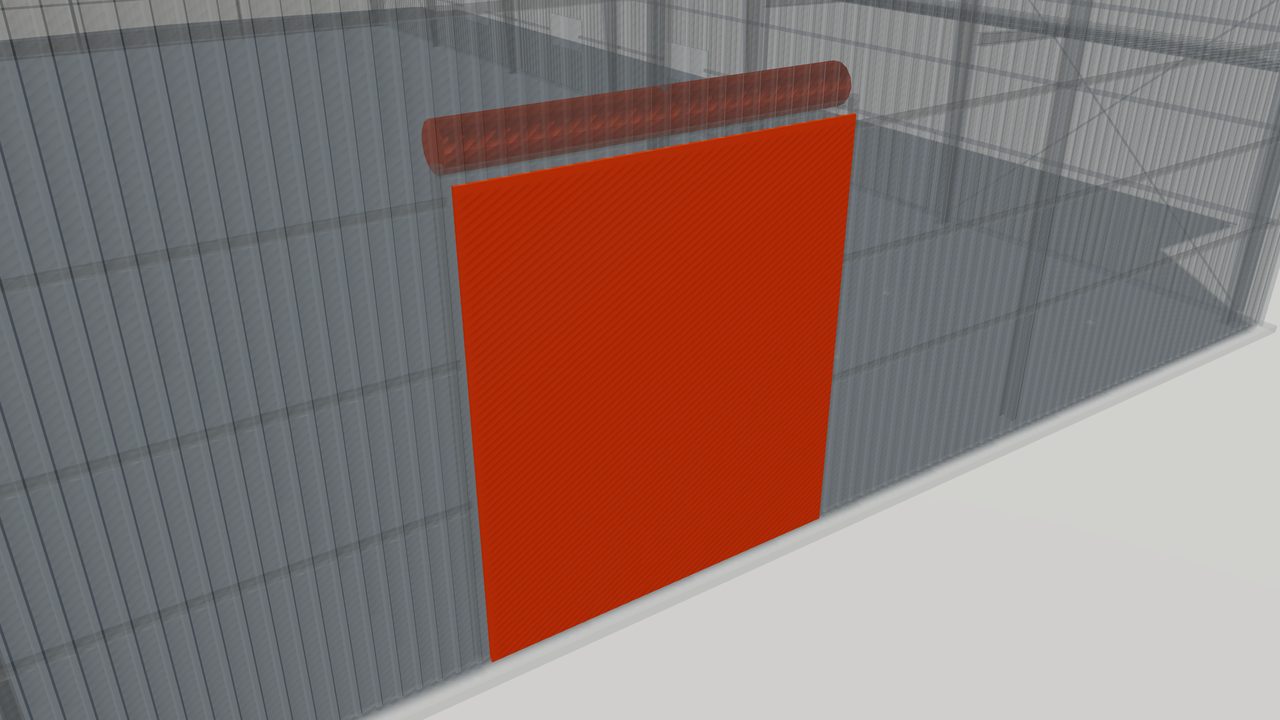
Doors and Windows for Pre-Engineered Buildings
Doors and windows for pre-engineered buildings: roll-up, sliding and personnel doors and windows, with framed openings designed into the steel structure.
-
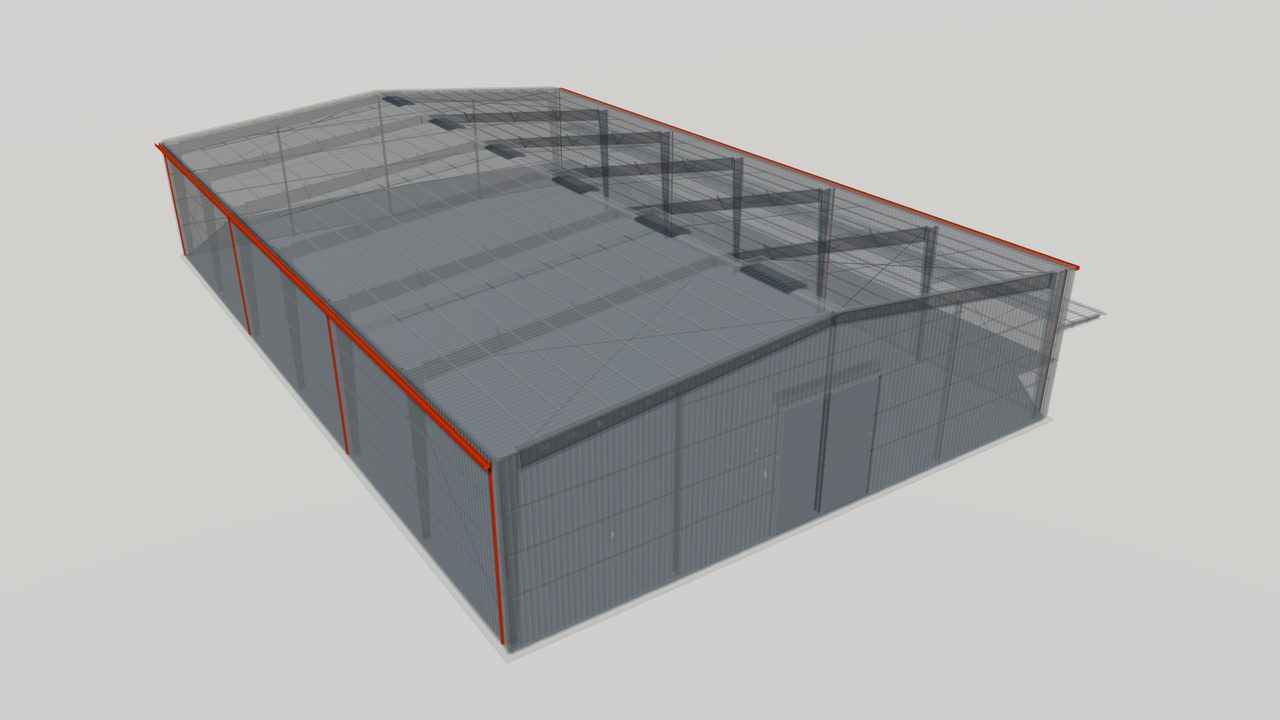
Trims, Flashings, Gutters and Downspouts
Trims, flashings, gutters and downspouts for metal buildings: formed steel accessories that seal edges, finish corners and drain rainwater off the roof.
-
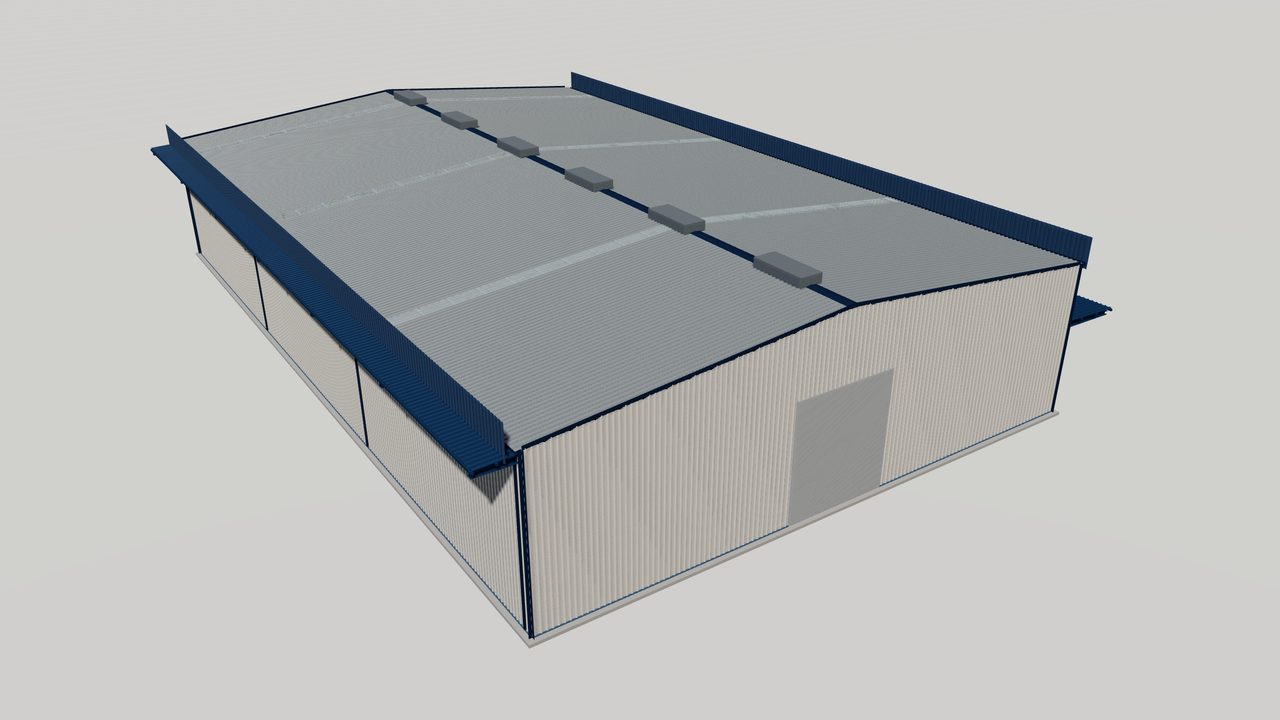
Steel Canopies, Fascias and Roof Extensions
Steel canopies, fascias and roof extensions for pre-engineered buildings: covered entrances, docks and architectural edges framed from the main structure.
-
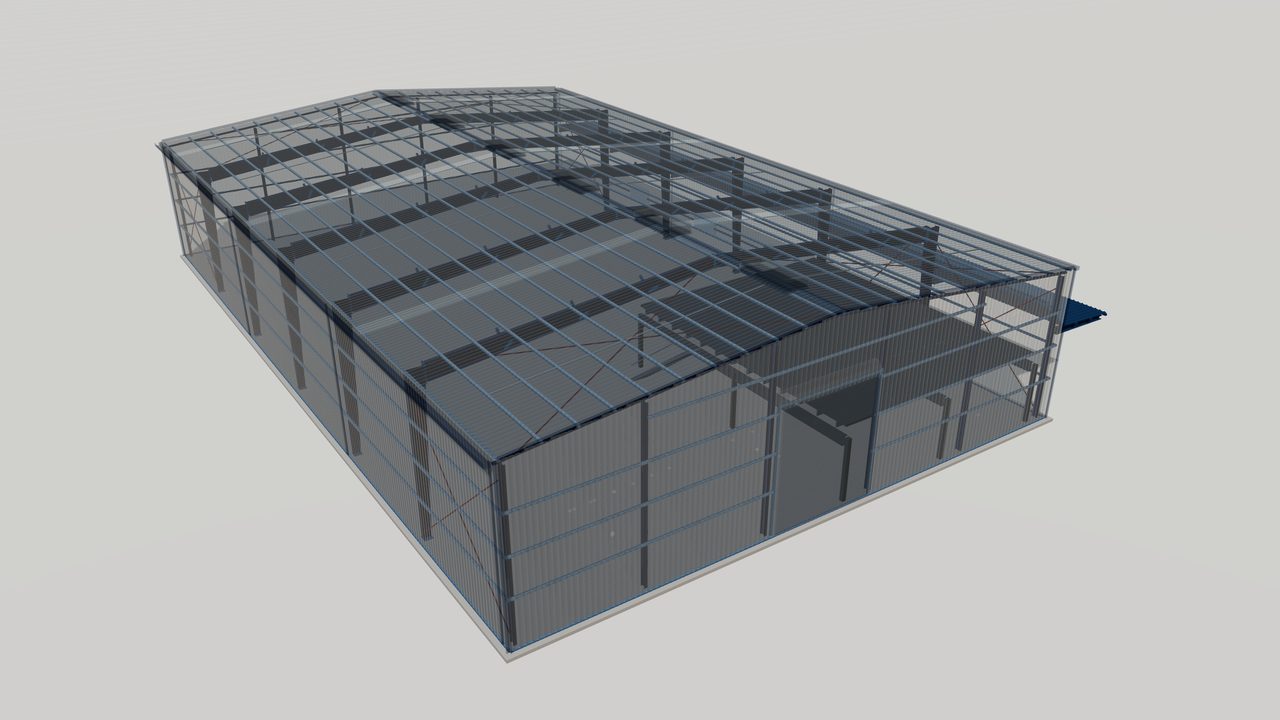
Steel Mezzanine Floor Systems
Steel mezzanine floor systems for pre-engineered buildings: beams, joists, deck and stairs that add office, storage or plant space inside the building.
-
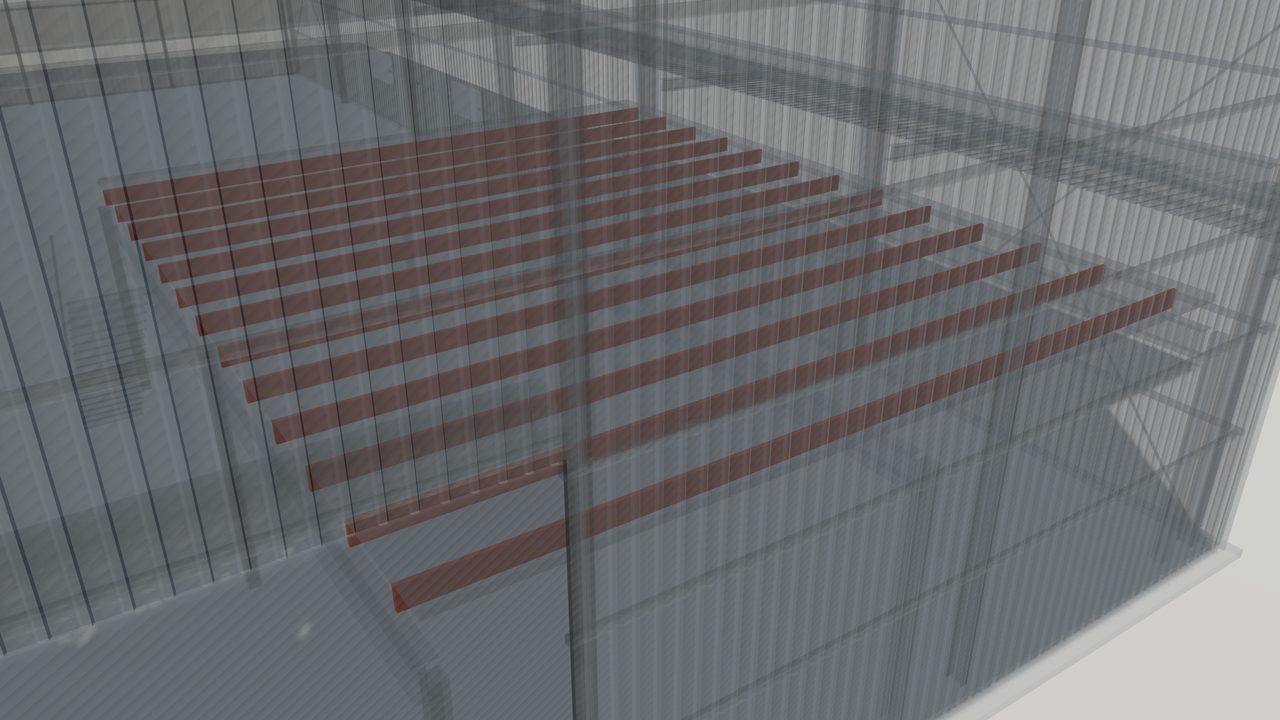
Open-Web Steel Joists for Roofs and Floors
Open-web steel joists for roofs and floors: light trusses that span long distances, let services pass through, and support deck in steel buildings.


Related Guides
-
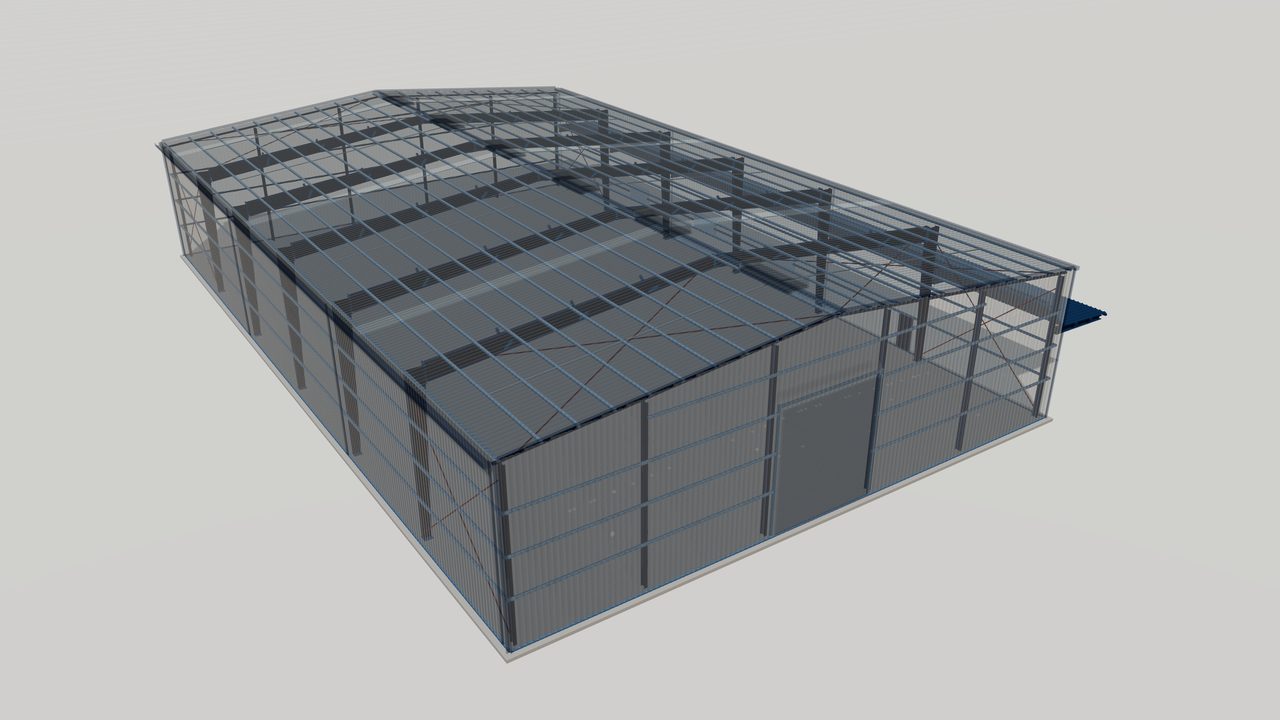
Deflection and Serviceability in Metal Buildings
Why deflection, drift and vibration limits matter in pre-engineered buildings, and how codes treat serviceability for cladding, cranes and finishes.
-
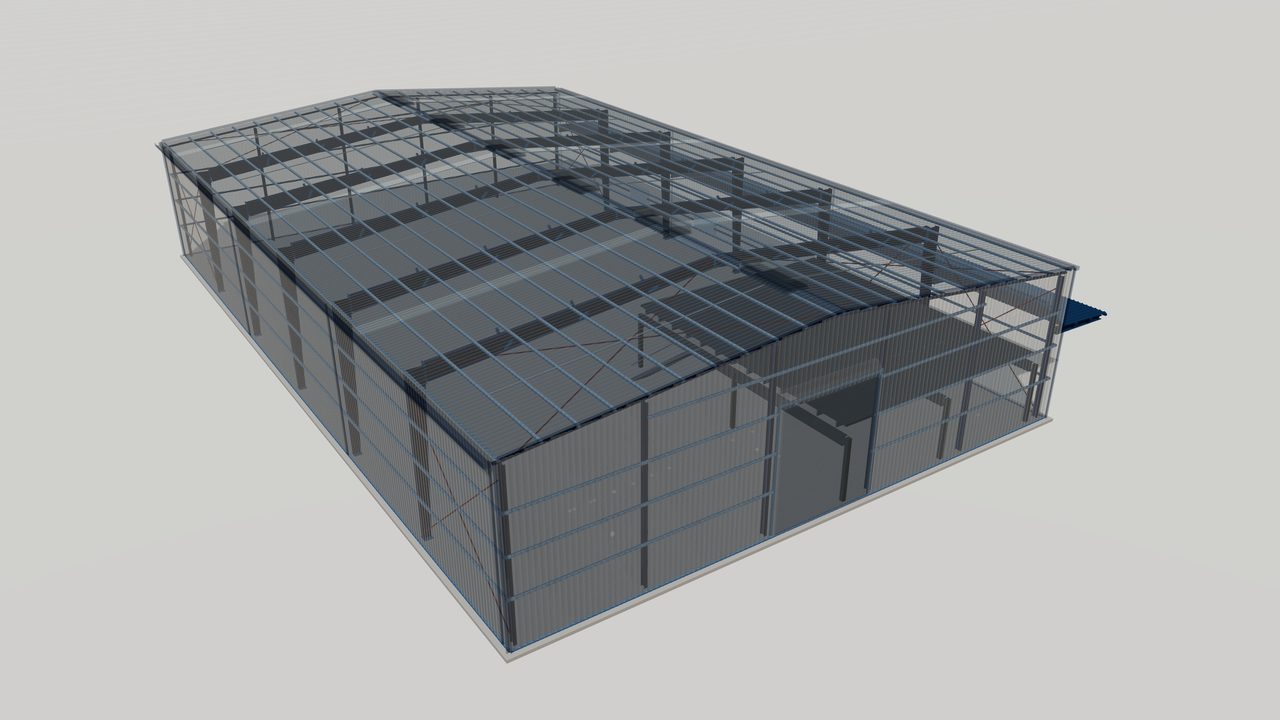
Collateral and Mezzanine Loads in Metal Buildings
Learn how collateral loads from services and ceilings, and mezzanine floor loads, are defined, located and carried through a pre-engineered steel building.
-
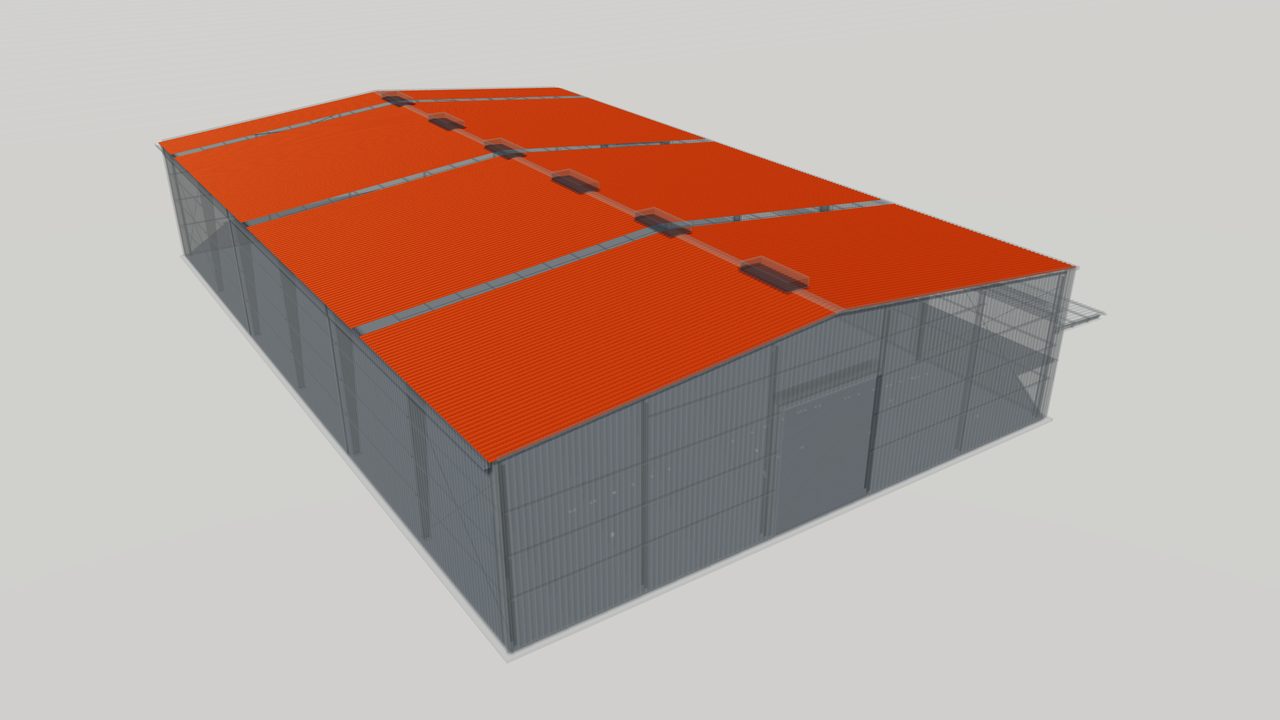
Roof and Wall Cladding Systems for Metal Buildings
Compare through-fastened, standing seam, liner and insulated sandwich panel cladding for metal buildings, with guidance on profiles, slopes and code checks.


Standards Referenced
-
AISC 360
AISC 360 — Specification for Structural Steel Buildings
US specification for the design of structural steel members and connections in buildings and other structures.
-
ASCE 7
ASCE 7 — Minimum Design Loads and Associated Criteria for Buildings and Other Structures
US loading standard covering dead, live, wind, snow, seismic and other loads and their combinations.
-
IBC
IBC — International Building Code
Model building code adopted, often with amendments, by US jurisdictions; it references the loading and material design standards.
-
EN 1993
EN 1993 — Eurocode 3 — Design of steel structures
Design of steel structures, in multiple parts covering general rules, fire, joints, plated elements and other topics. Used with National…
-
AS 4100
AS 4100 — Steel structures
Australian limit states design standard for steel structures.
Planning a steel structure project?
Share your drawings, location and design standard. Our engineering team will review the scope and respond with the next steps.