

Applications
Steel Workshops and Maintenance Facilities
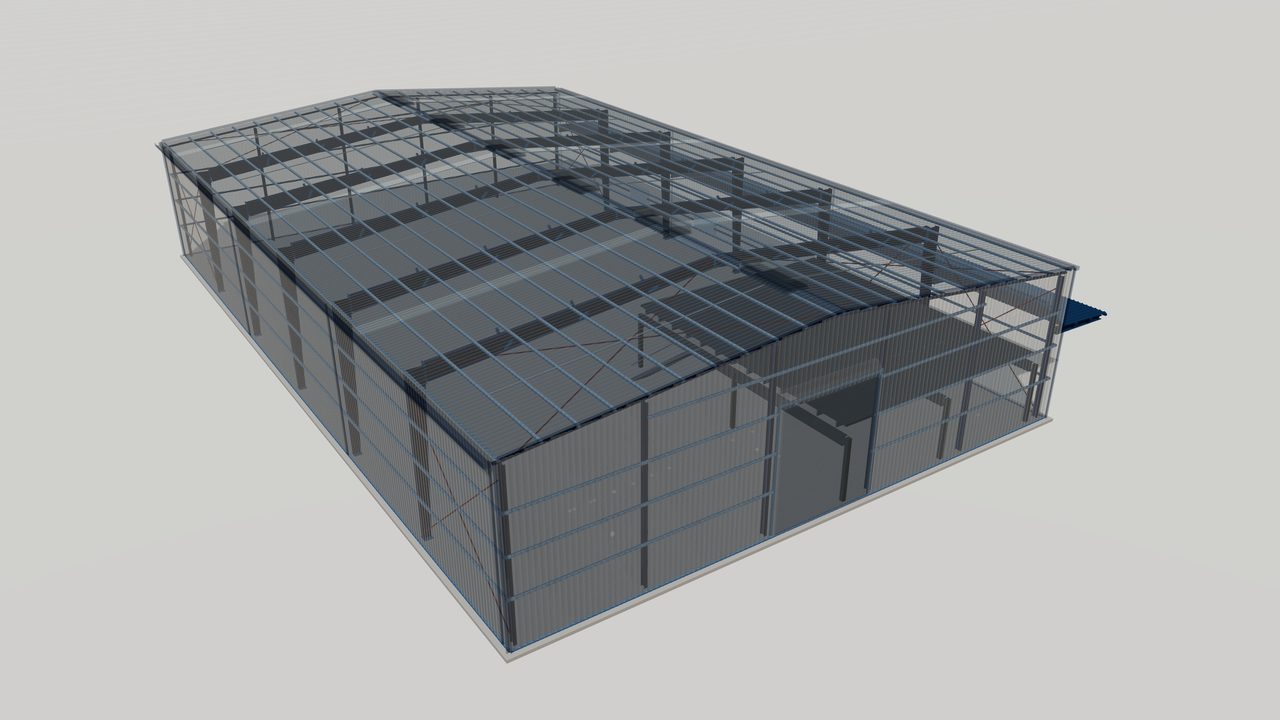
A steel workshop or maintenance facility is a pre-engineered building used to service vehicles, plant or equipment. It usually combines a clear-span bay with large doors, overhead lifting equipment, stores and offices, and ventilation suited to the work carried out inside.
Challenges & Our Response
- 01
Vehicles and plant need drive-through access.
Large framed openings at both ends or along the sidewall are designed with roll-up or sliding doors sized for the largest equipment.
- 02
Lifting equipment loads the frame.
Overhead cranes, monorails or jib cranes are defined early and designed into the frames and runway beams.
- 03
Exhaust fumes and heat build up inside.
Ridge ventilators, louvers and provision for mechanical extraction keep the working environment safe.
- 04
Parts and tools need organized storage.
Mezzanine floors and lean-to stores add space without reducing the working floor area.
Typical Configuration
| Frame type | Clear-span frames, often with lean-to annexes |
|---|---|
| Doors | Roll-up or sliding doors sized for equipment |
| Lifting | Overhead crane, monorail or jib crane as required |
| Mezzanine | Stores, offices or plant platforms |
| Ventilation | Ridge ventilators and wall louvers |
| Daylight | Translucent panels and windows |
Indicative values for early planning only. The project engineer confirms every dimension and load to the governing code.
Recommended Features
- Drive-through bays with large roll-up doors
- Crane runway beams for overhead cranes
- Mezzanine stores and offices
- Lean-to annexes for wash bays or stores
- Ridge ventilators and louvers for fume control
- Translucent panels for daylight on work areas
Planning a maintenance building
Maintenance buildings are planned around the largest item serviced and how it moves through the building. Bay length, door size and hook height follow from the equipment, and drive-through layouts avoid reversing large vehicles.
The owner should also identify any pits, wash bays, compressed air and lubrication systems so that foundations and services are coordinated with the frame.
Lifting, storage and a safe workplace
Overhead cranes make heavy component changes safer and faster. Their capacity, span and duty must be fixed at the quotation stage because they affect the frame, runway beams and foundations.
Mezzanine floors provide parts stores and supervisor offices with a view of the workshop floor. Ventilation, daylight and safe walkways complete a practical, healthy working environment.
Wash bays, tire bays and battery rooms each have their own exposure and ventilation needs. Grouping them in lean-to annexes with suitable linings and coatings keeps corrosive or wet activities away from the main workshop and simplifies maintenance of the building itself.
Frequently Asked Questions
Can cranes be added to an existing workshop later?
Only if the frames were designed for them. Adding a crane to a building not designed for one usually requires strengthening, so future crane needs should be stated at the start.
How large can workshop doors be?
Very large openings are possible. The door supplier and the building engineer coordinate the opening size, header design and wind loads.
Can offices be included inside the workshop?
Yes. Offices are commonly placed in lean-to annexes or on mezzanine floors so the workshop floor stays clear.
Related Components
-
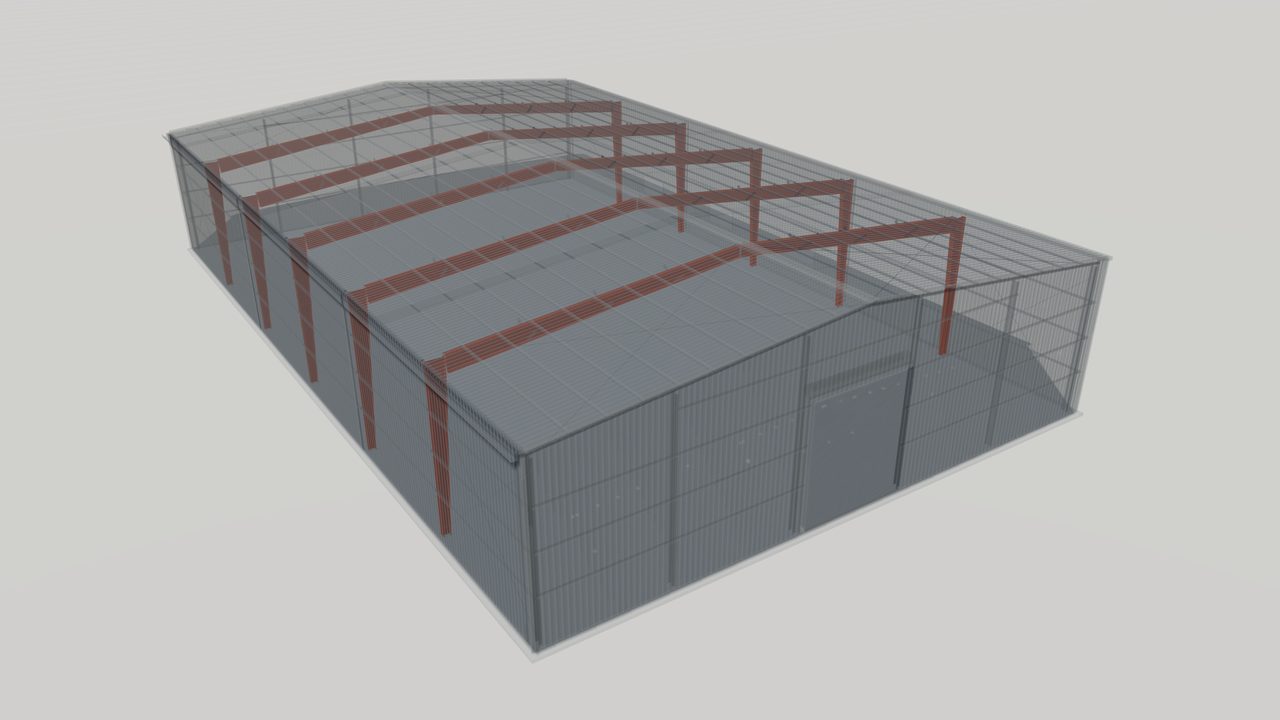
Rigid Frames for Pre-Engineered Steel Buildings
Learn how rigid frames carry roof, wall and crane loads in a pre-engineered steel building, the common frame types, and what to specify in an RFQ.
-
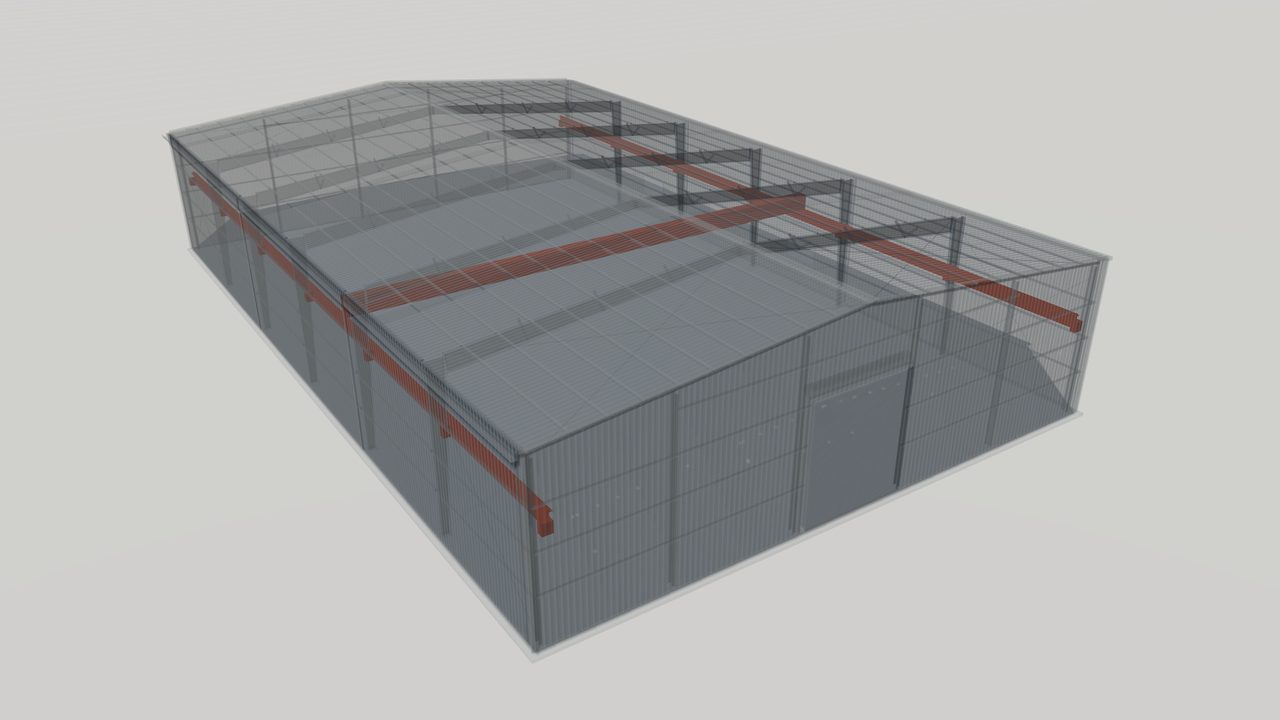
Crane Runway Beams for Pre-Engineered Steel Buildings
Crane runway beams in pre-engineered buildings: how they carry overhead crane loads, brackets, rails, stops, fatigue checks and what to specify.
-
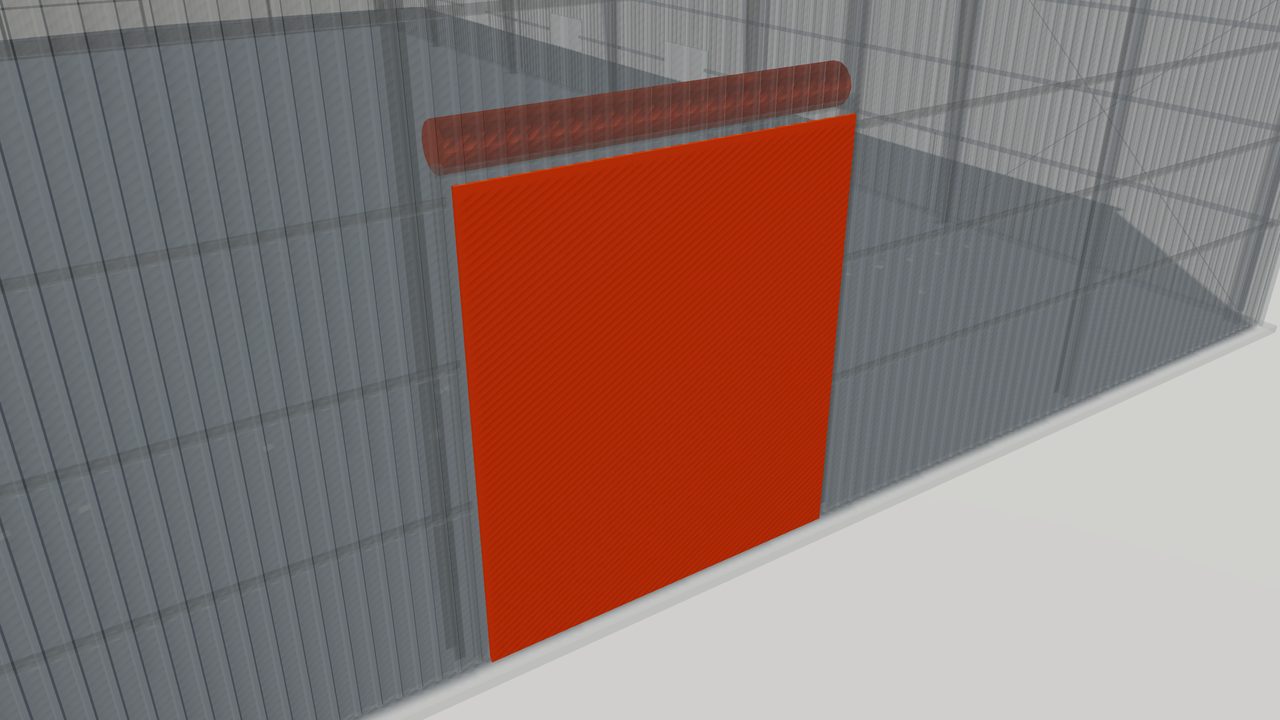
Roll-Up Doors for Steel Warehouses and Industrial Buildings
Roll-up doors for steel warehouses and industrial buildings: types, wind rating, operation, framing and the details to state when requesting a quotation.
-
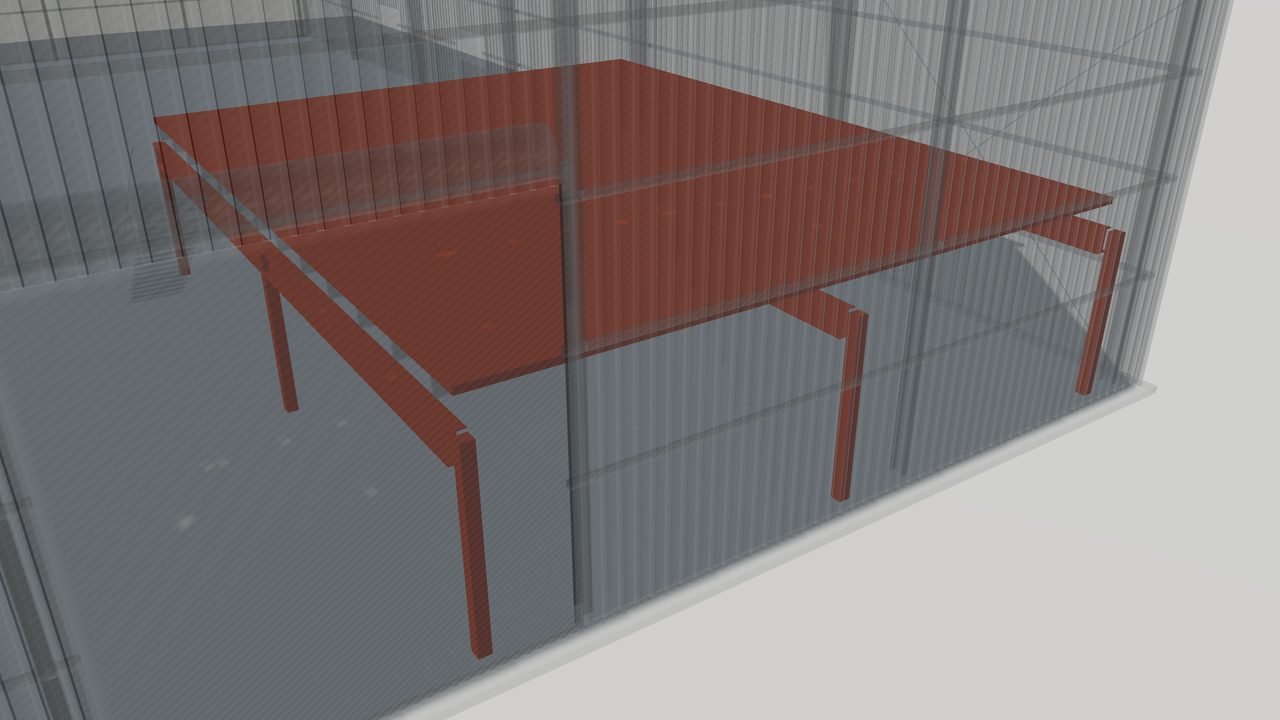
Mezzanine Floors in Pre-Engineered Steel Buildings
How mezzanine floors are framed inside pre-engineered steel buildings: beams, joists, decking, columns, loads, stairs and what to specify in an RFQ.
-
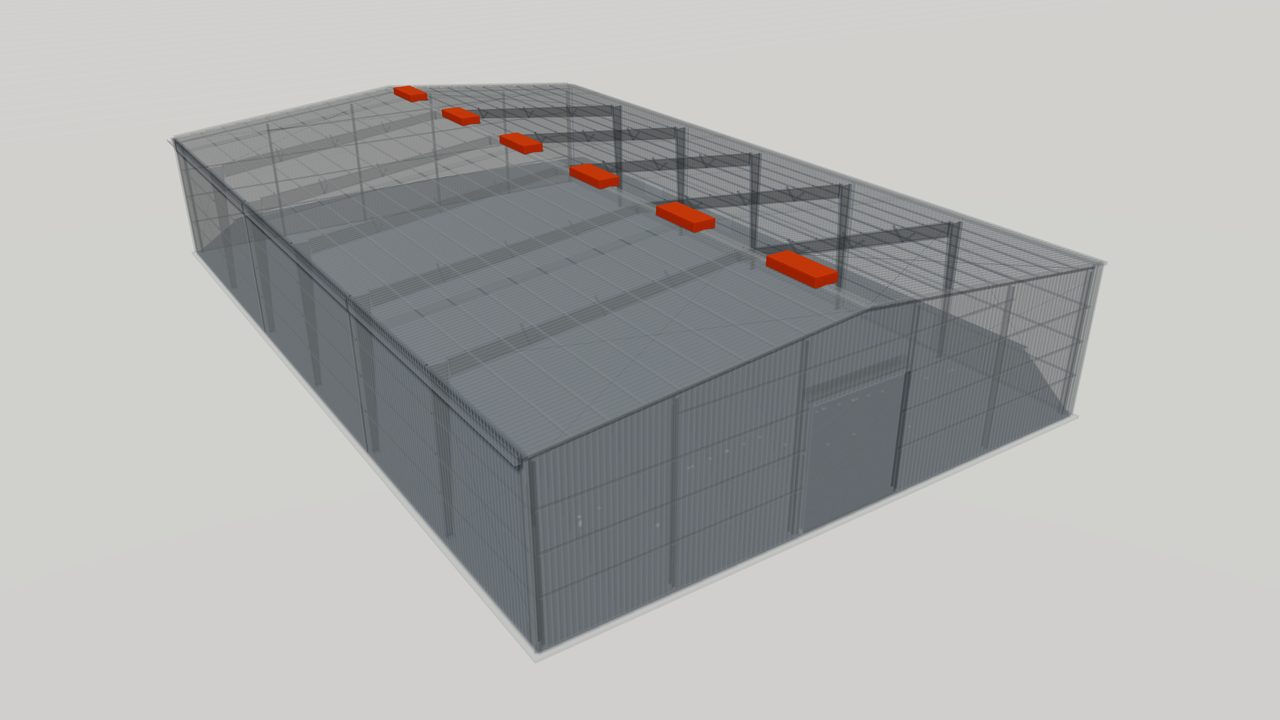
Ridge Ventilators for Metal Building Roofs
Ridge ventilators release warm air and moisture through the roof ridge of a metal building. Learn types, sizing principles and installation details.
-
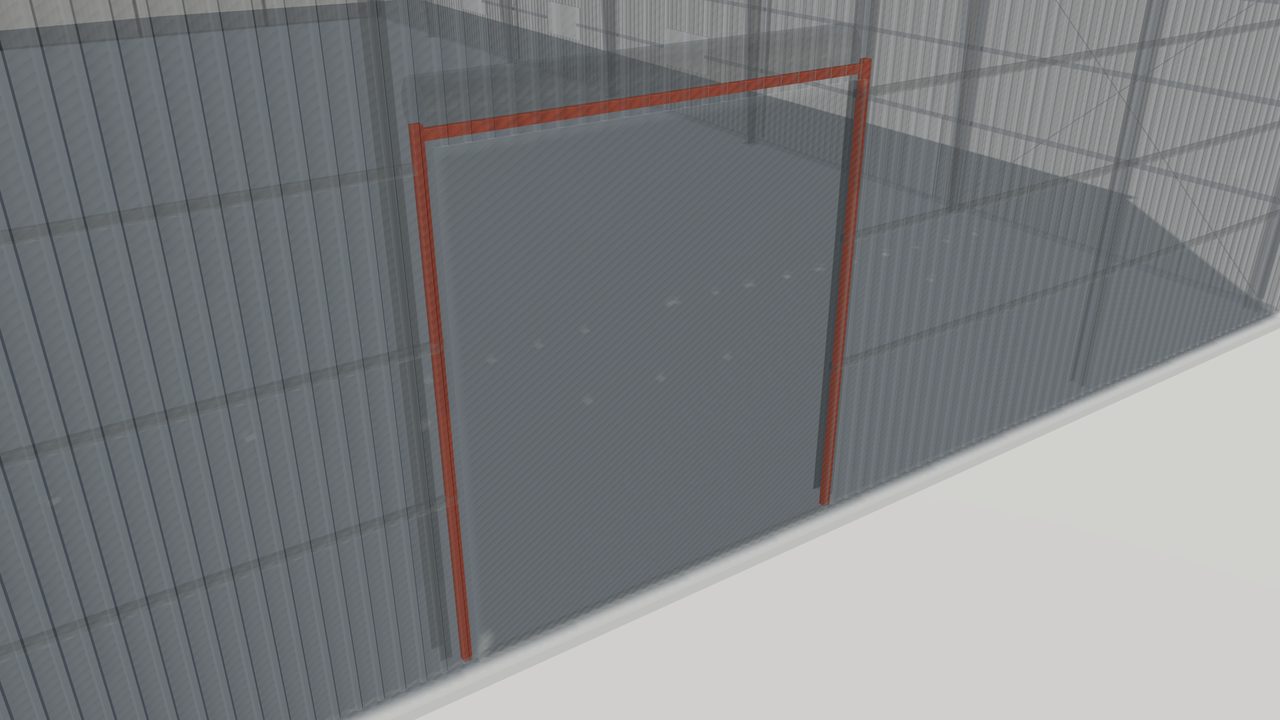
Framed Openings in Pre-Engineered Steel Buildings
Framed openings in pre-engineered steel buildings: how jambs, headers and sills carry wall loads around doors, windows and louvers, and what to specify.


Related Products
-
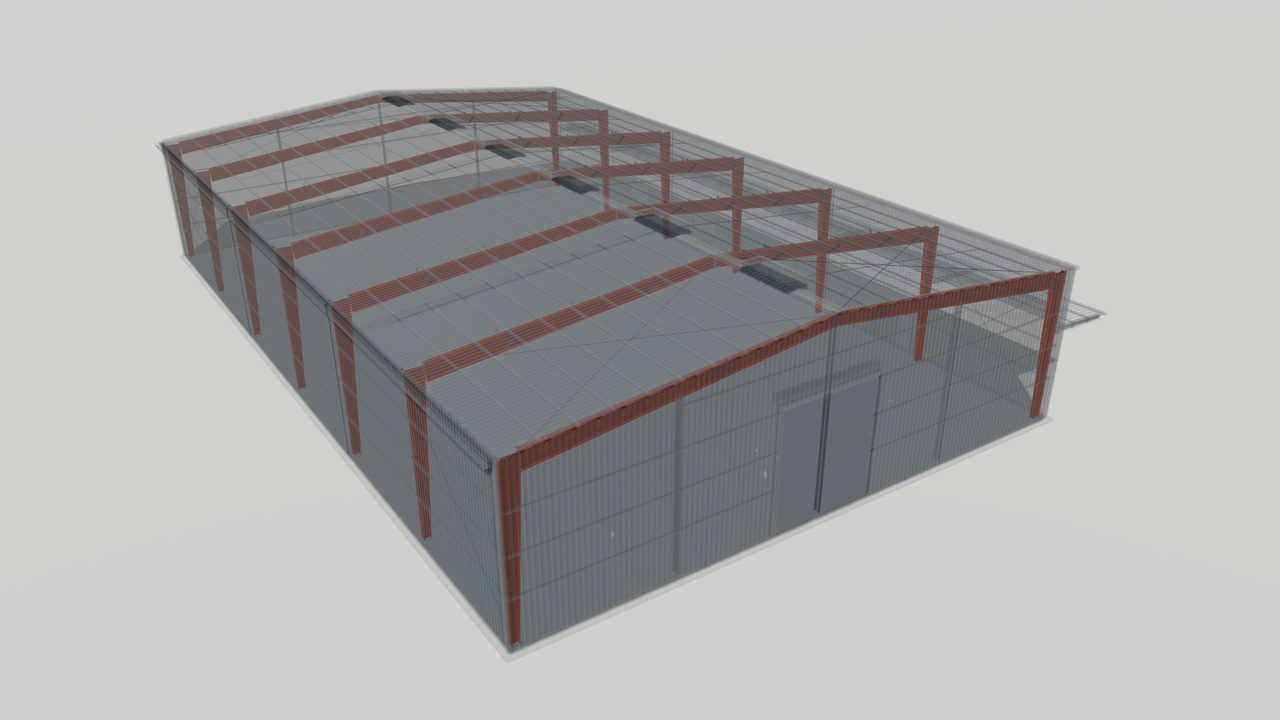
Primary Framing Systems for Pre-Engineered Buildings
Primary framing systems from World Steel: clear-span, multi-span, single-slope and lean-to rigid frames designed to US, Canadian, Australian or European codes.
-
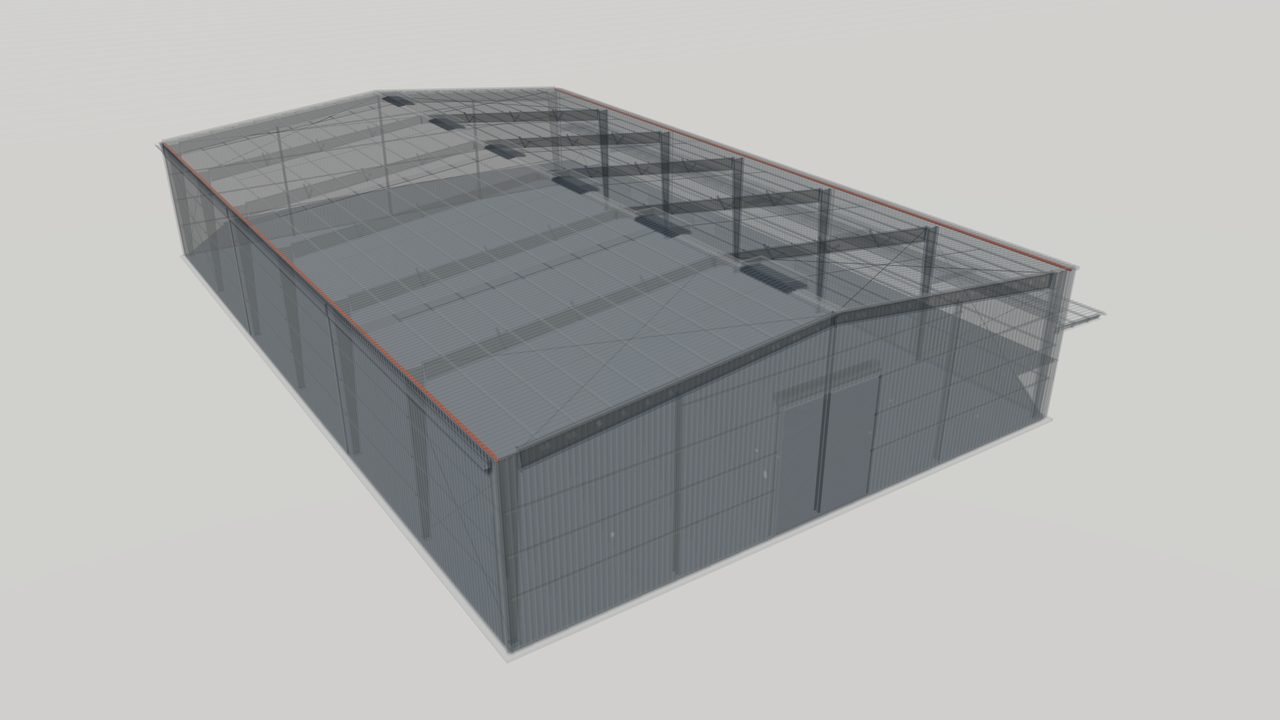
Eave Struts and Base Angles for Metal Buildings
Eave struts and base angles for metal buildings: cold-formed members that join roof and wall at the eave and anchor wall sheeting to the slab edge.
-
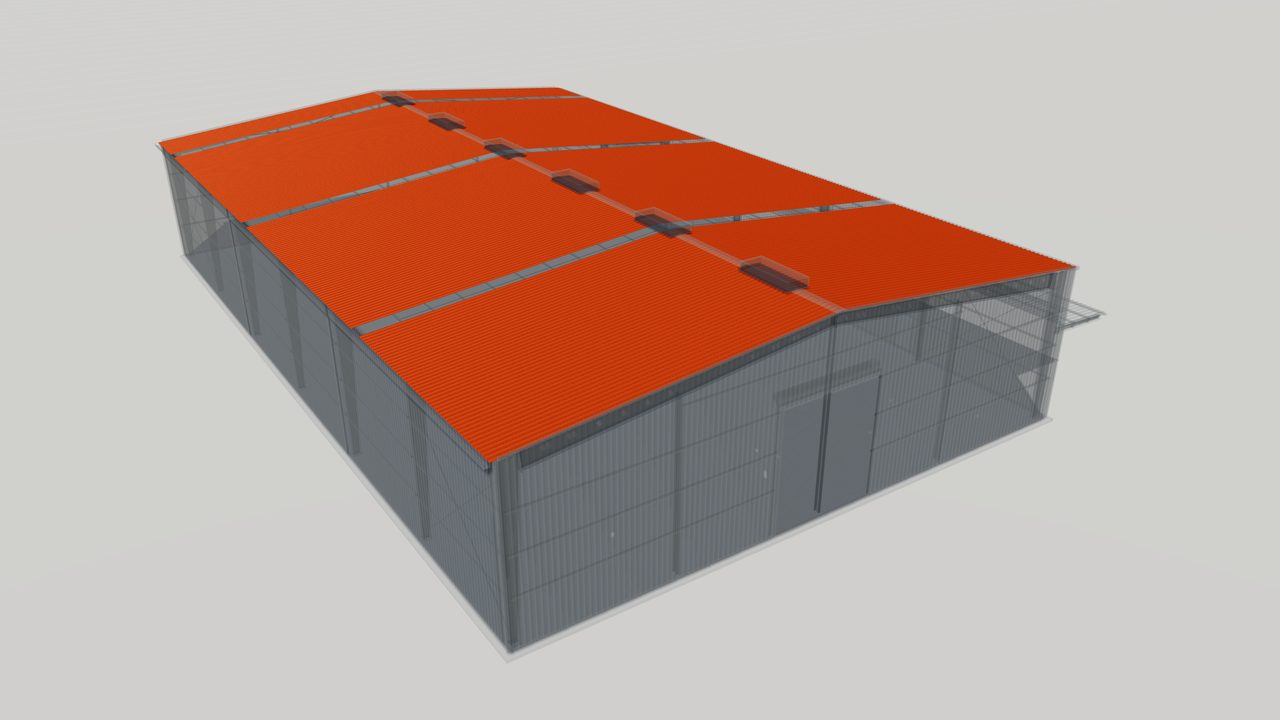
Profiled Steel Roof and Wall Sheeting
Profiled steel roof and wall sheeting in metallic coated and pre-painted steel, through-fastened to purlins and girts for durable metal building cladding.
-
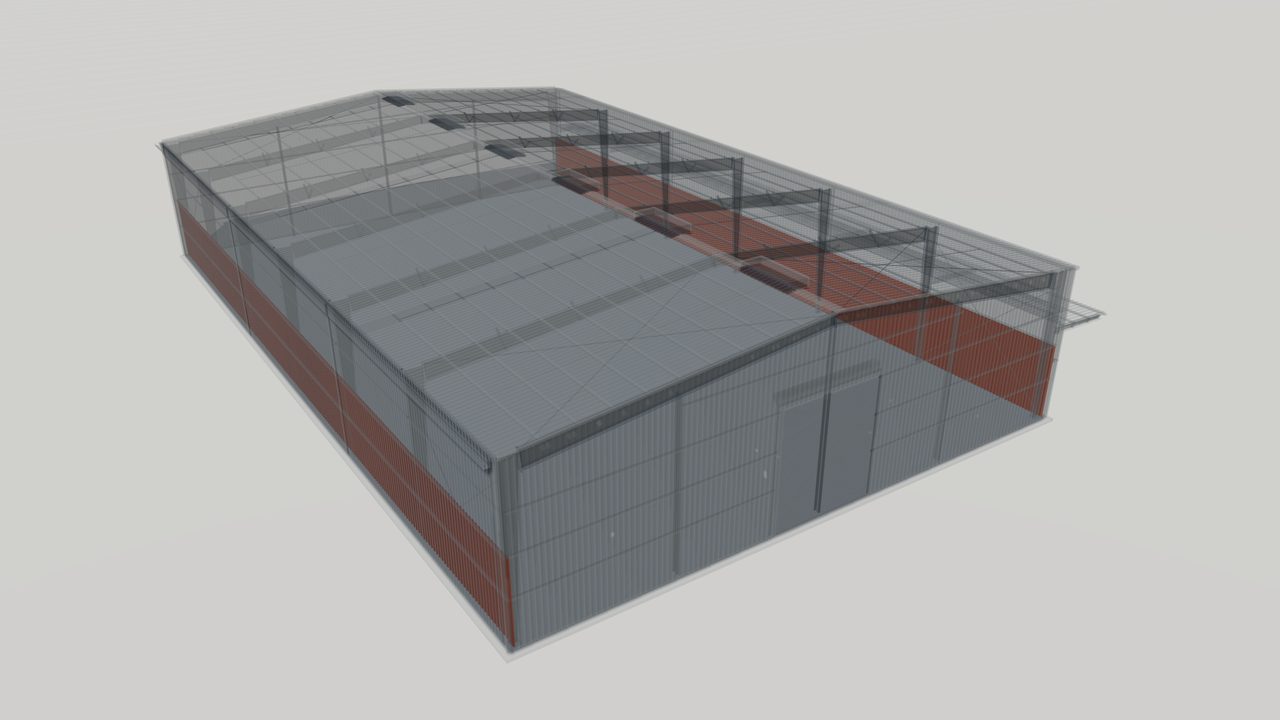
Steel Liner Panels for Metal Building Interiors
Steel liner panels for metal building interiors: light profiled sheets that protect insulation, give a clean finish and, when perforated, help control sound.
-
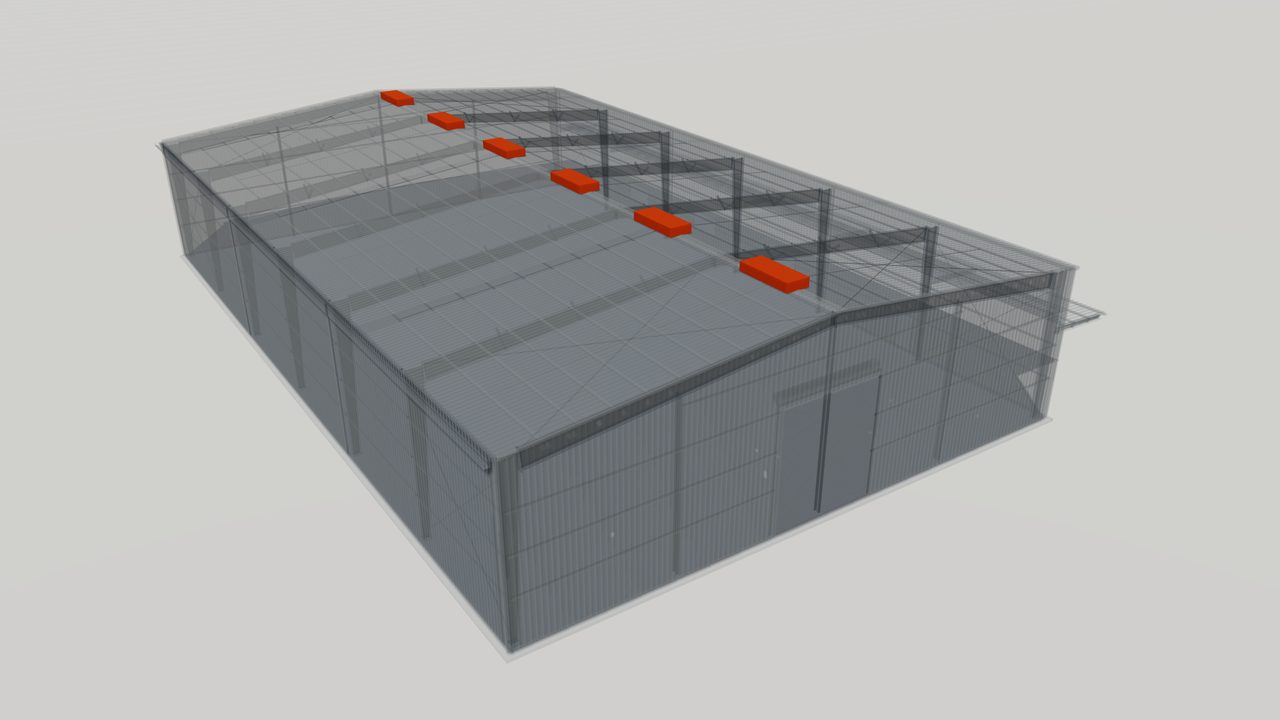
Ridge Ventilators and Wall Louvers for Steel Buildings
Ridge ventilators and wall louvers for steel buildings: natural ventilation that lets warm air out at the ridge and fresh air in low on the walls.
-
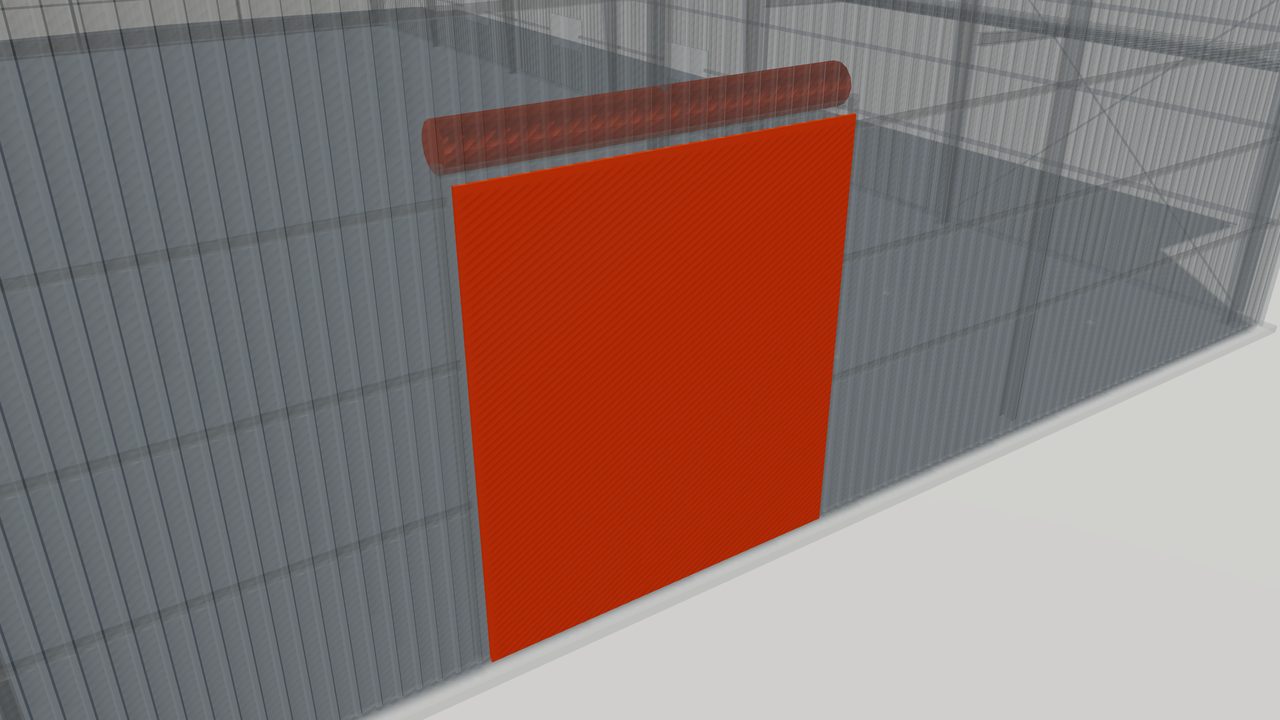
Doors and Windows for Pre-Engineered Buildings
Doors and windows for pre-engineered buildings: roll-up, sliding and personnel doors and windows, with framed openings designed into the steel structure.
-
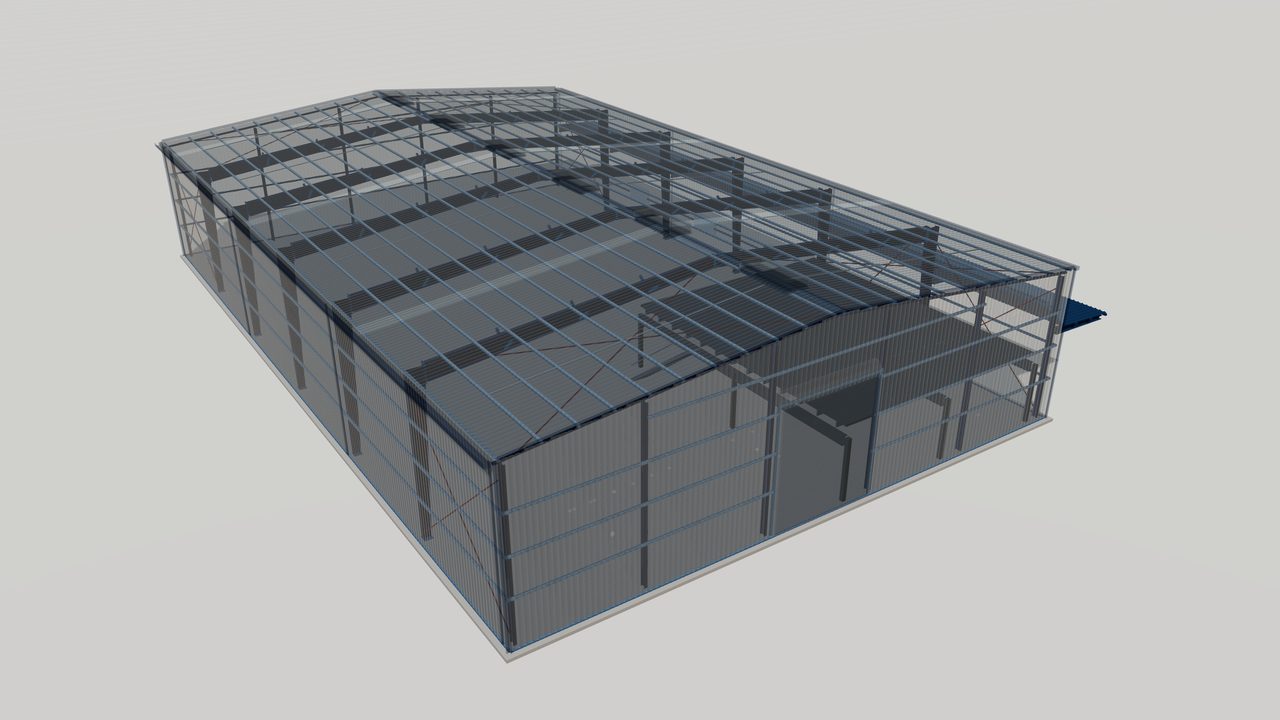
Steel Mezzanine Floor Systems
Steel mezzanine floor systems for pre-engineered buildings: beams, joists, deck and stairs that add office, storage or plant space inside the building.
-
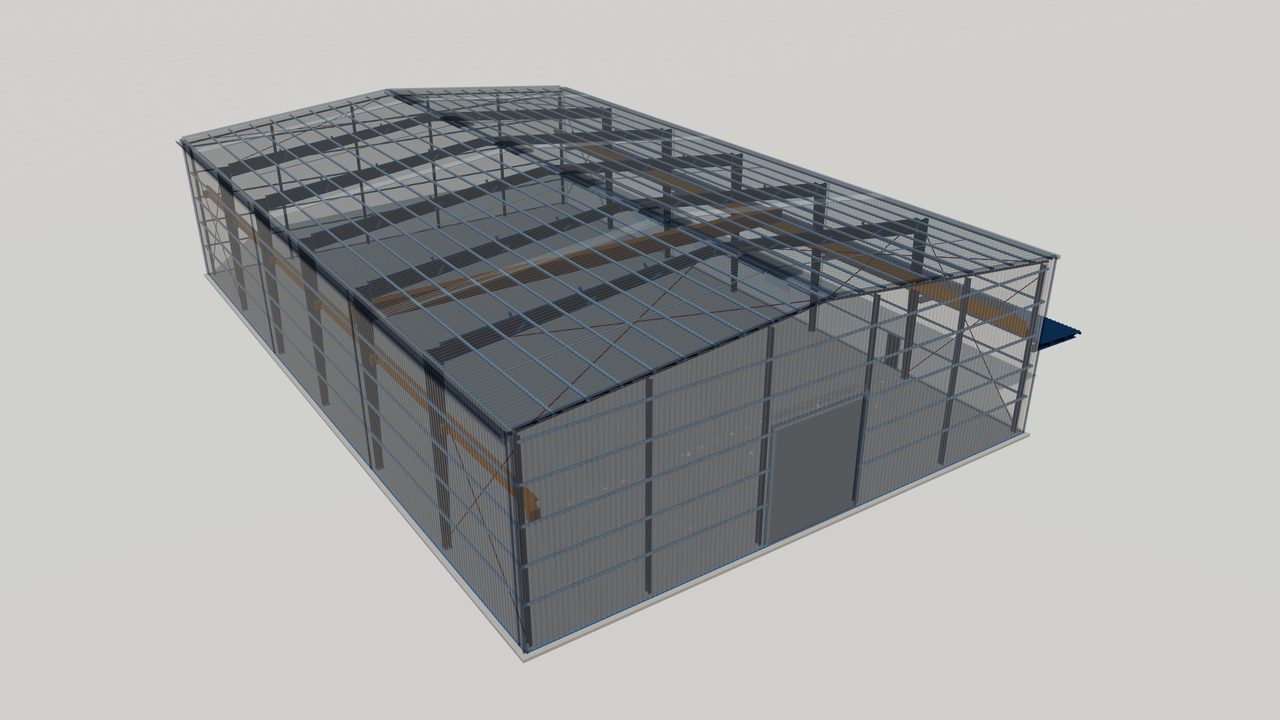
Crane Runway Systems for Steel Buildings
Crane runway systems for pre-engineered steel buildings: runway beams, brackets, rails and bracing designed with the frames for overhead and underhung cranes.


Related Guides
-
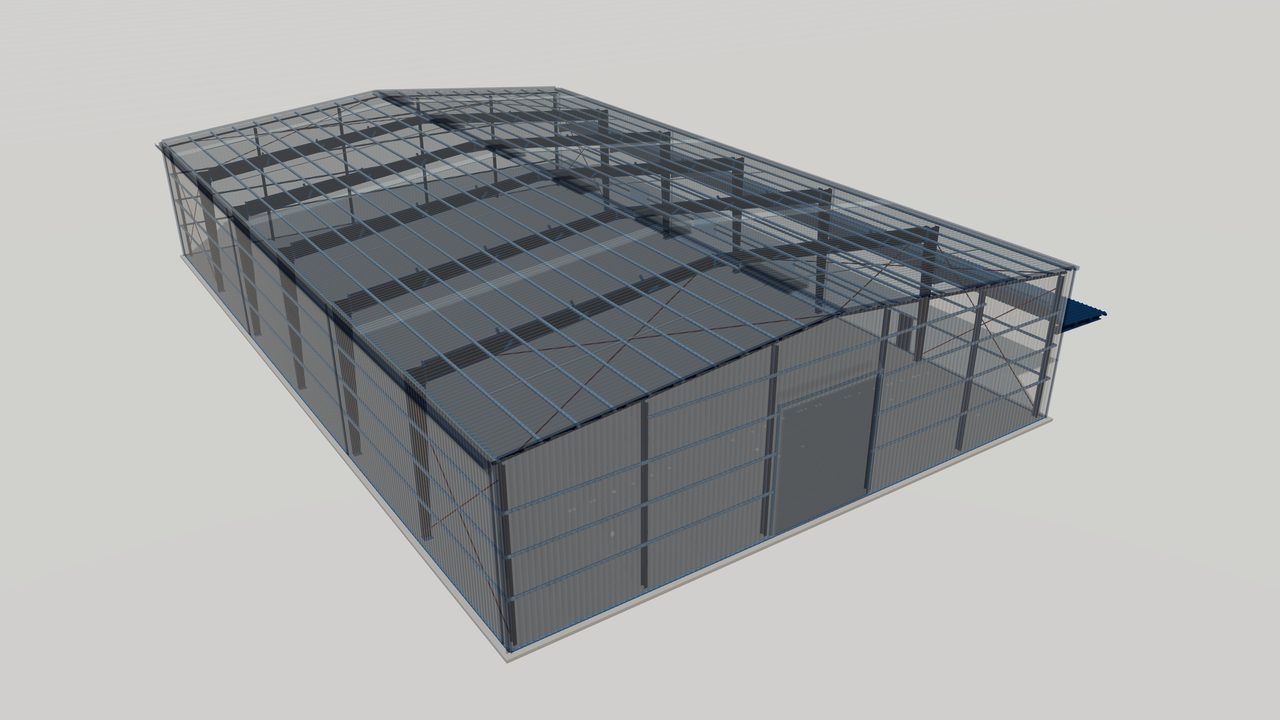
Clear-Span Steel Buildings: Column-Free Interiors
Clear-span steel buildings use rigid frames that cross the full width with no interior columns. See where they fit, typical spans and what drives frame cost.
-
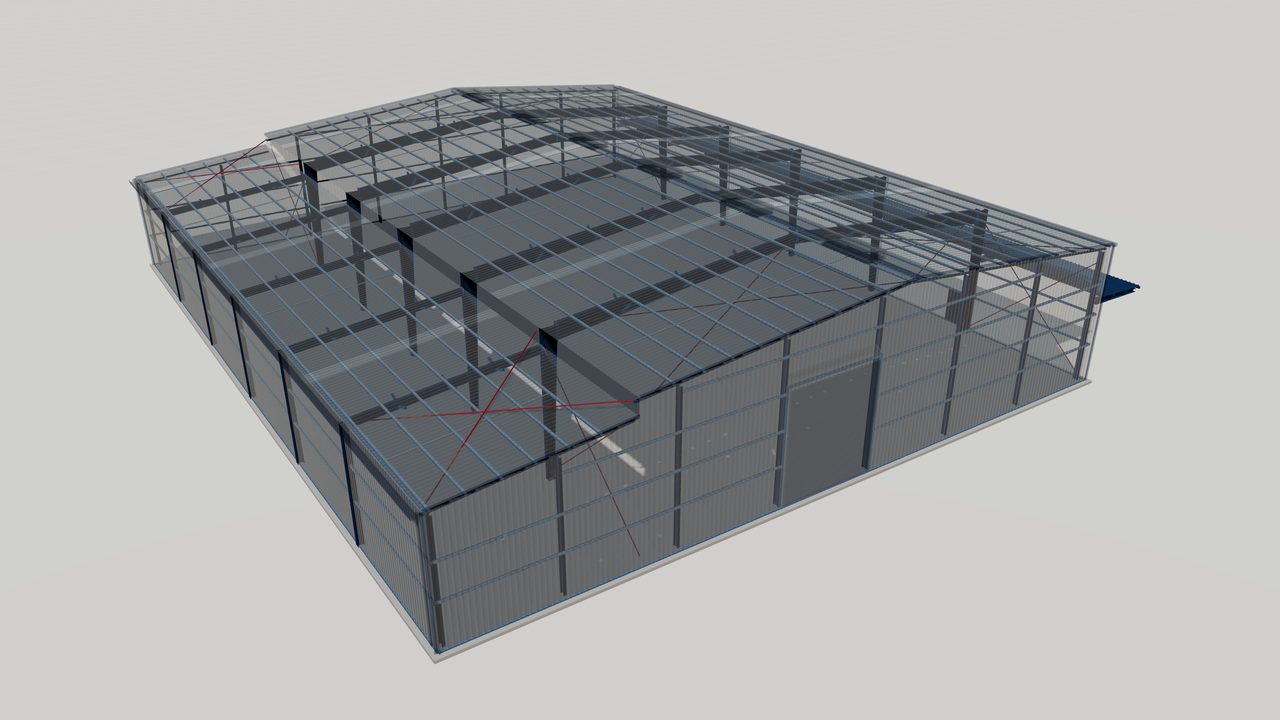
Lean-To Steel Buildings and Attached Additions
A lean-to is a single-slope steel structure attached to the side of a main building. Learn how lean-tos are supported, drained and planned for later expansion.
-
Collateral and Mezzanine Loads in Metal Buildings
Learn how collateral loads from services and ceilings, and mezzanine floor loads, are defined, located and carried through a pre-engineered steel building.


Standards Referenced
-
AISC 360
AISC 360 — Specification for Structural Steel Buildings
US specification for the design of structural steel members and connections in buildings and other structures.
-
ASCE 7
ASCE 7 — Minimum Design Loads and Associated Criteria for Buildings and Other Structures
US loading standard covering dead, live, wind, snow, seismic and other loads and their combinations.
-
CSA S16
CSA S16 — Design of steel structures
Canadian limit states design standard for steel structures, including seismic design provisions.
-
AS 4100
AS 4100 — Steel structures
Australian limit states design standard for steel structures.
-
EN 1993
EN 1993 — Eurocode 3 — Design of steel structures
Design of steel structures, in multiple parts covering general rules, fire, joints, plated elements and other topics. Used with National…
Planning a steel structure project?
Share your drawings, location and design standard. Our engineering team will review the scope and respond with the next steps.