

Steel Building Products & Components
Primary and secondary framing, roof and wall cladding, insulation, doors, accessories and fasteners for pre-engineered and structural steel buildings, supplied to US, Canadian, Australian/New Zealand and European codes.
Primary Framing
-
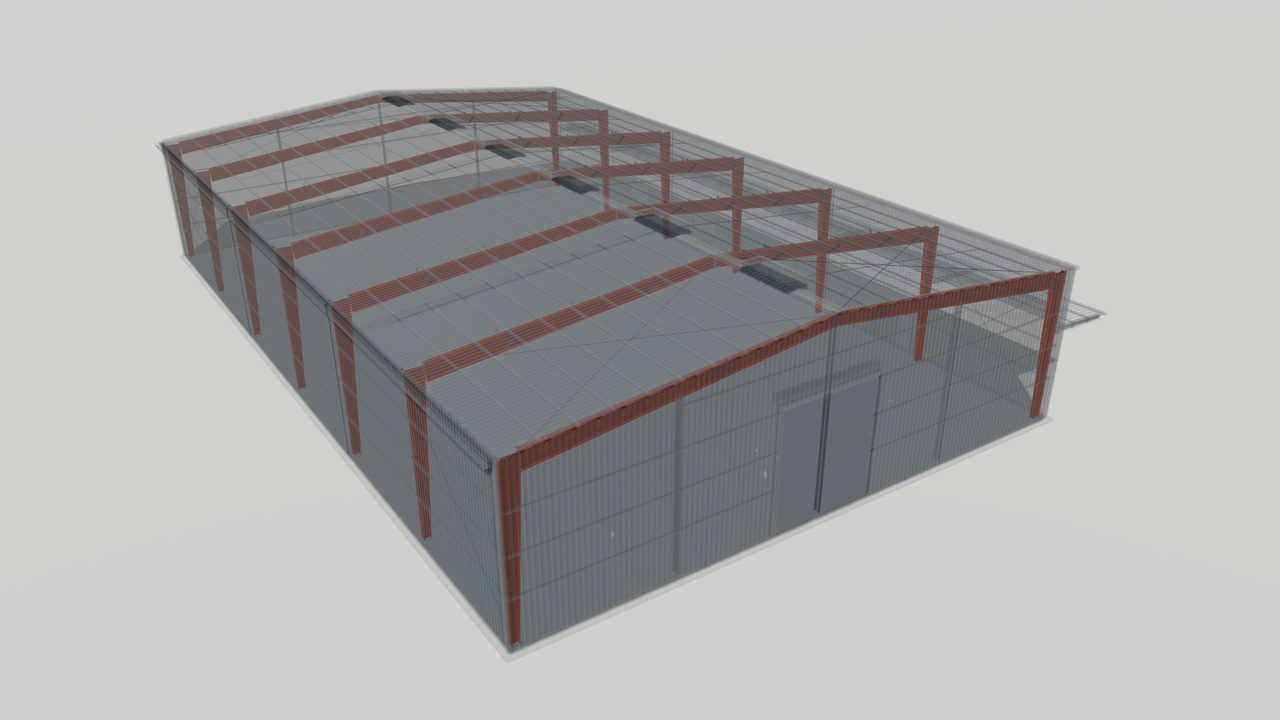
Primary Framing Systems for Pre-Engineered Buildings
Primary framing systems from World Steel: clear-span, multi-span, single-slope and lean-to rigid frames designed to US, Canadian, Australian or European codes.
-
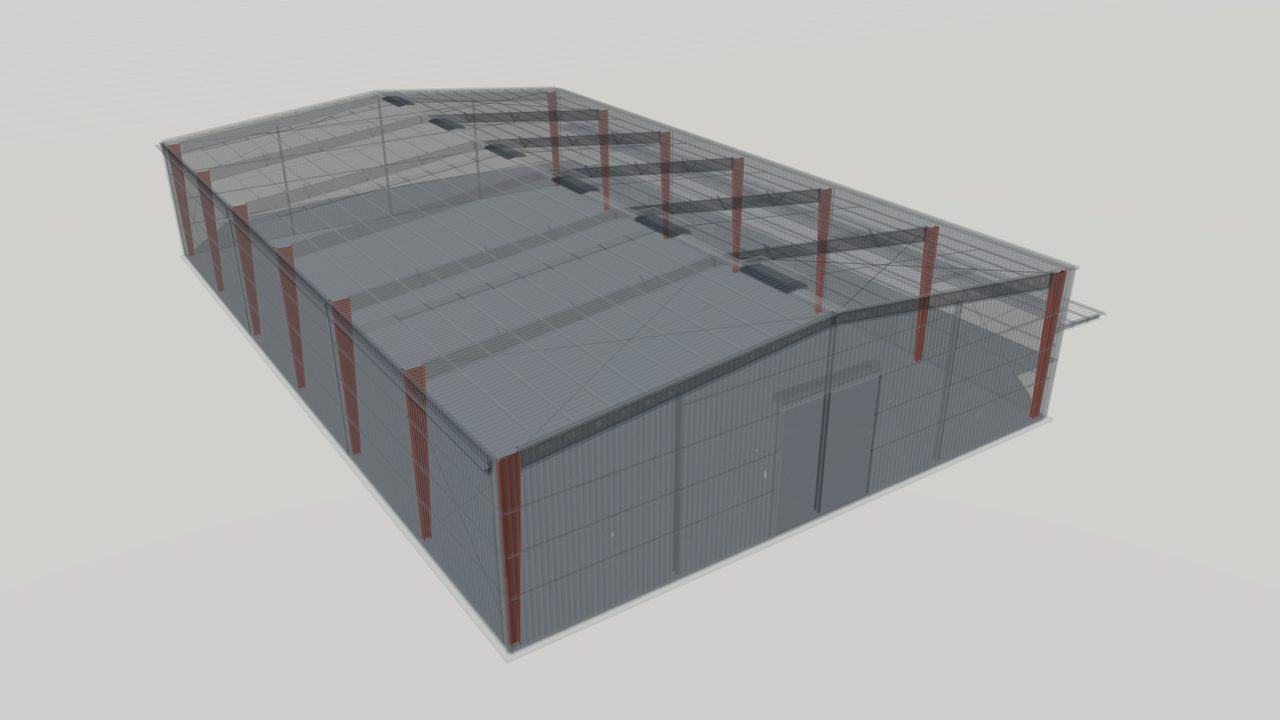
Built-Up Tapered Steel Members for PEB Frames
Built-up tapered steel columns and rafters, welded from plate with web depth following the bending moment to reduce steel weight in PEB frames.


Secondary Framing
-
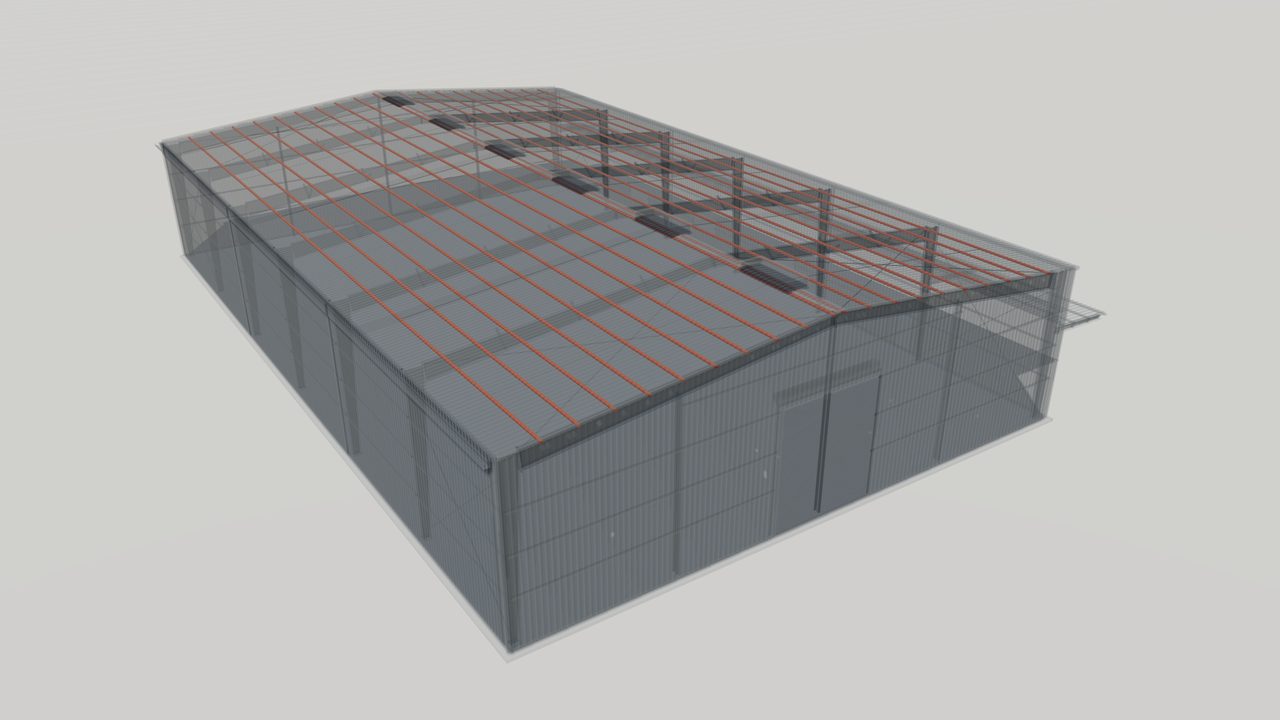
Cold-Formed Z and C Sections: Purlins and Girts
Cold-formed Z and C steel sections for purlins and girts, roll-formed from coated strip, lapped for continuity and designed to the governing code.
-
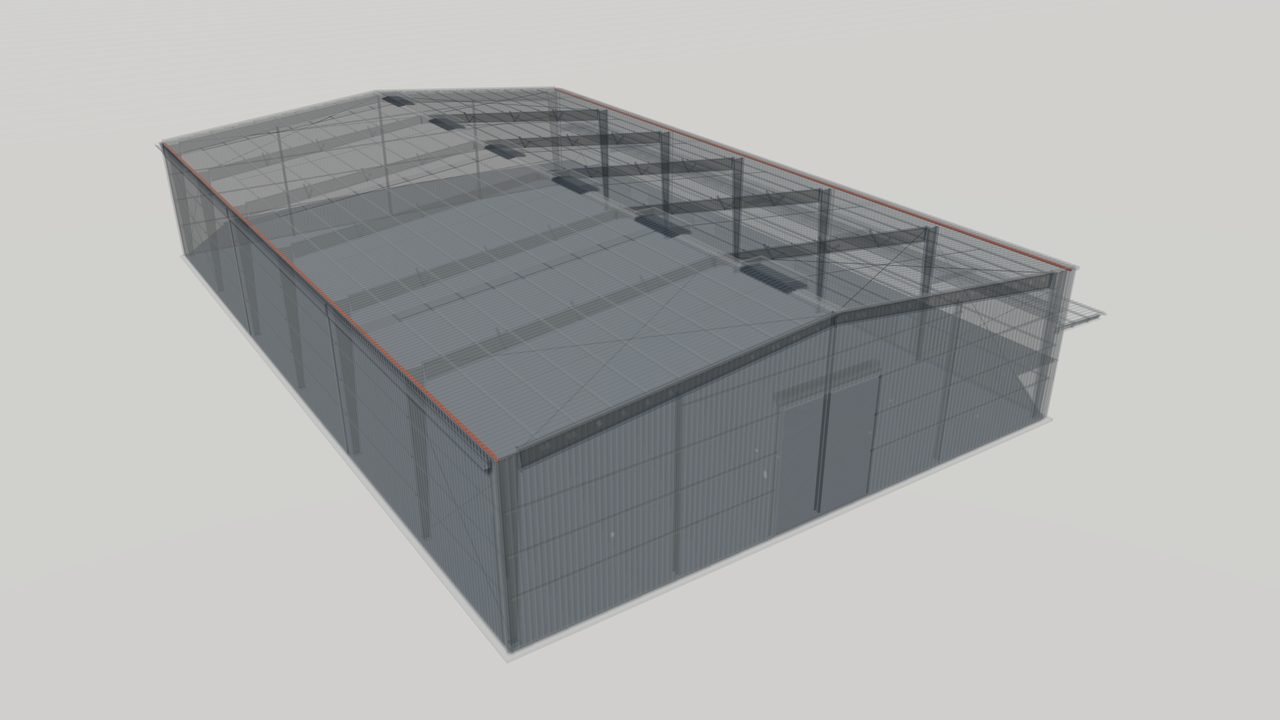
Eave Struts and Base Angles for Metal Buildings
Eave struts and base angles for metal buildings: cold-formed members that join roof and wall at the eave and anchor wall sheeting to the slab edge.


Roof & Wall Cladding
-
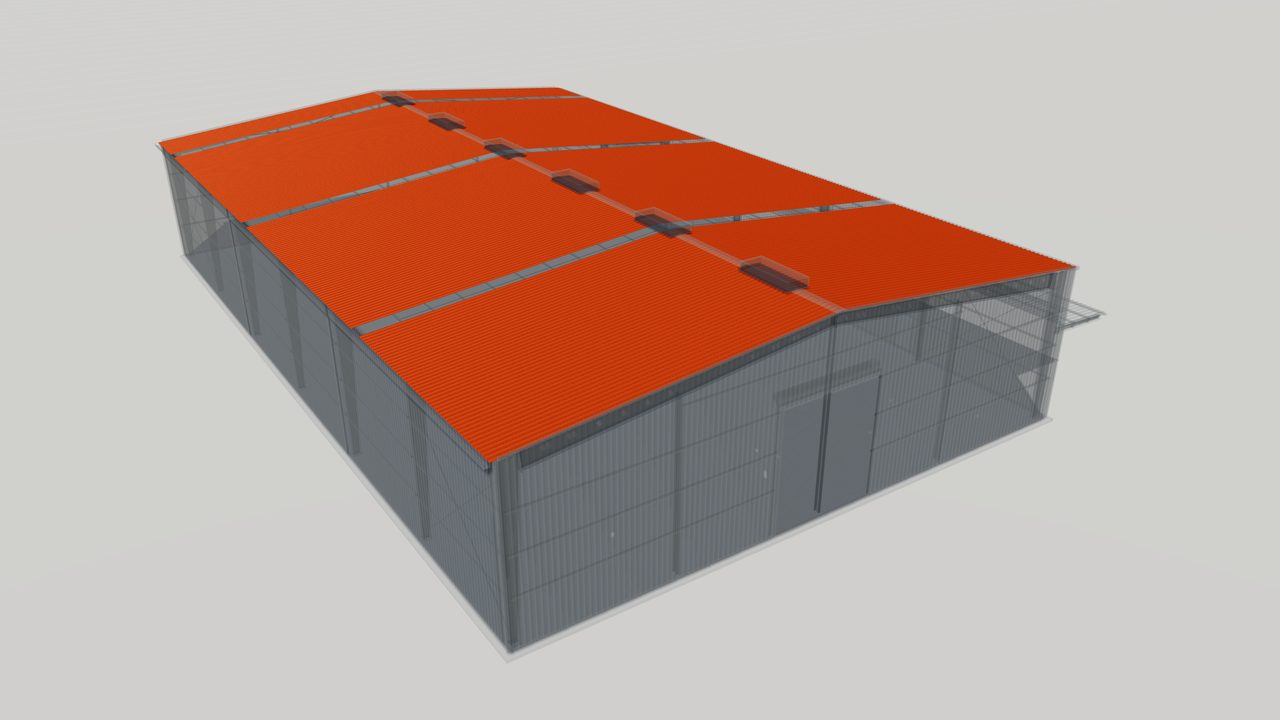
Profiled Steel Roof and Wall Sheeting
Profiled steel roof and wall sheeting in metallic coated and pre-painted steel, through-fastened to purlins and girts for durable metal building cladding.
-
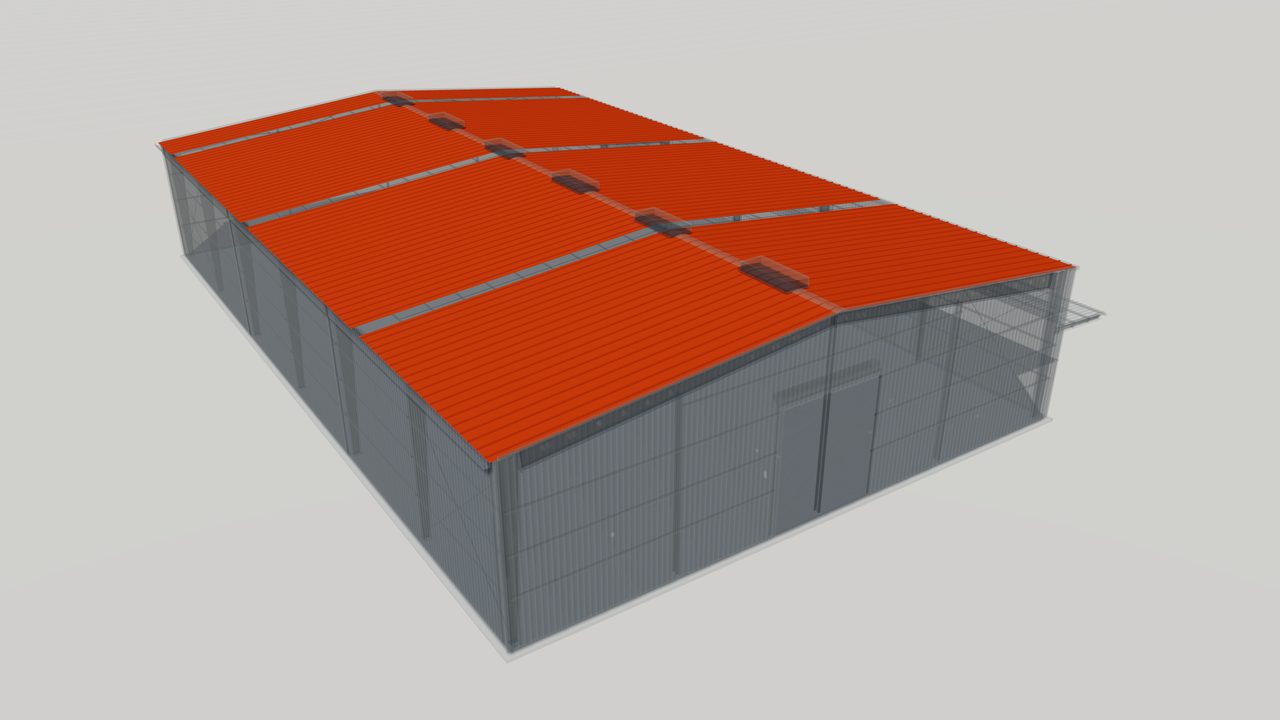
Standing Seam Metal Roof Systems
Standing seam metal roof systems with concealed clips and machine-seamed joints, suited to low-slope roofs and long panel runs on pre-engineered buildings.
-
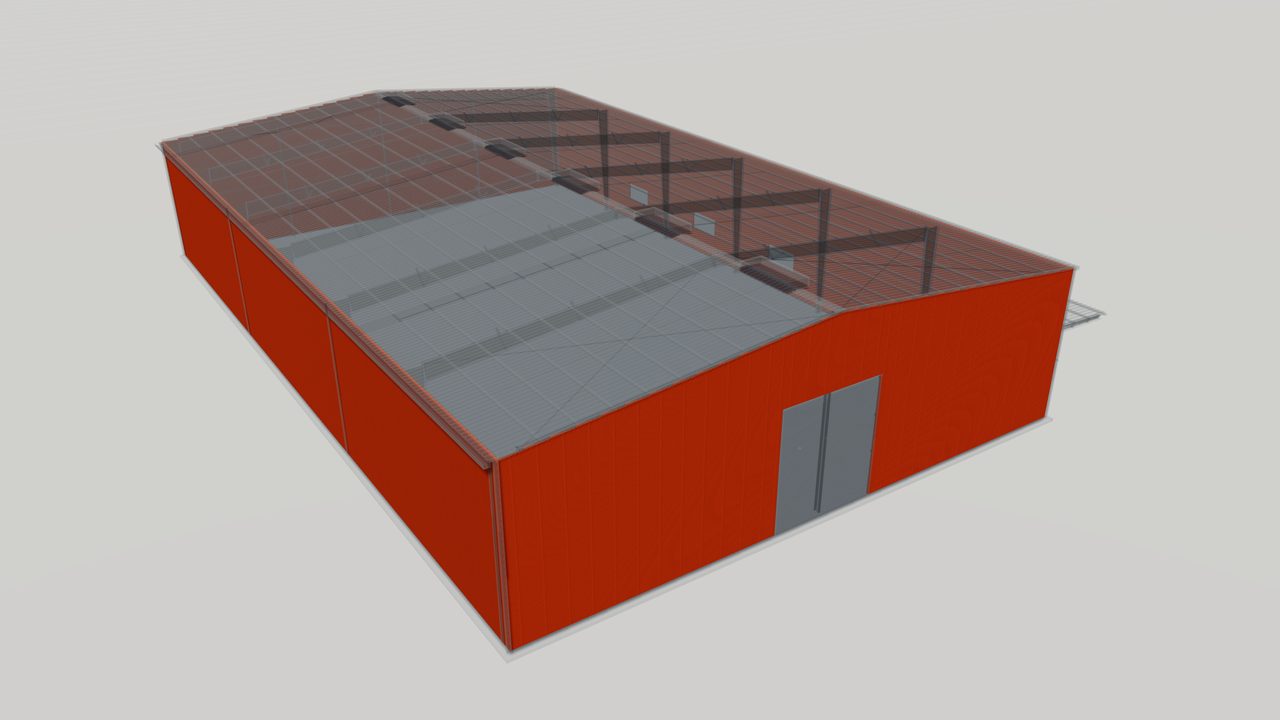
Insulated Sandwich Panels for Roofs and Walls
Insulated sandwich panels for roofs and walls: steel faces bonded to an insulating core for thermal performance, vapor control and fast one-step installation.
-
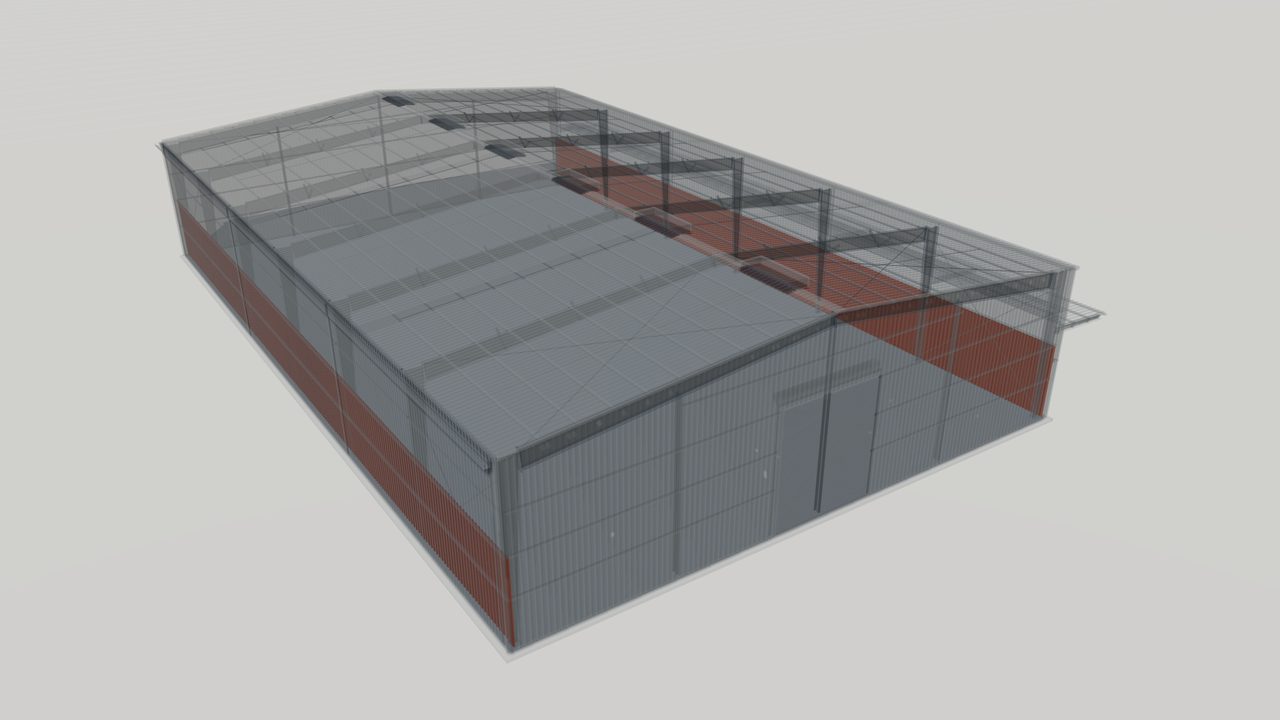
Steel Liner Panels for Metal Building Interiors
Steel liner panels for metal building interiors: light profiled sheets that protect insulation, give a clean finish and, when perforated, help control sound.


Daylight & Ventilation
-
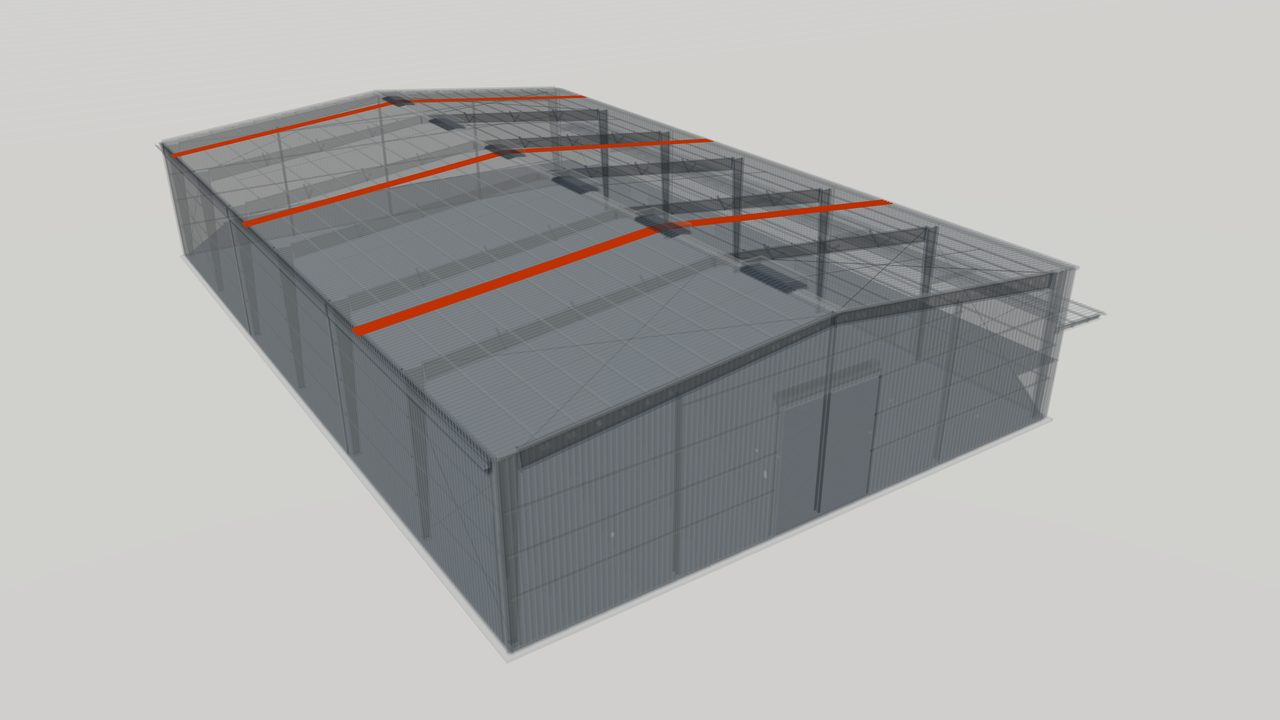
Translucent Roof and Wall Panels for Daylighting
Translucent roof and wall panels matched to steel sheeting profiles, bringing diffuse daylight into pre-engineered buildings and reducing artificial lighting.
-
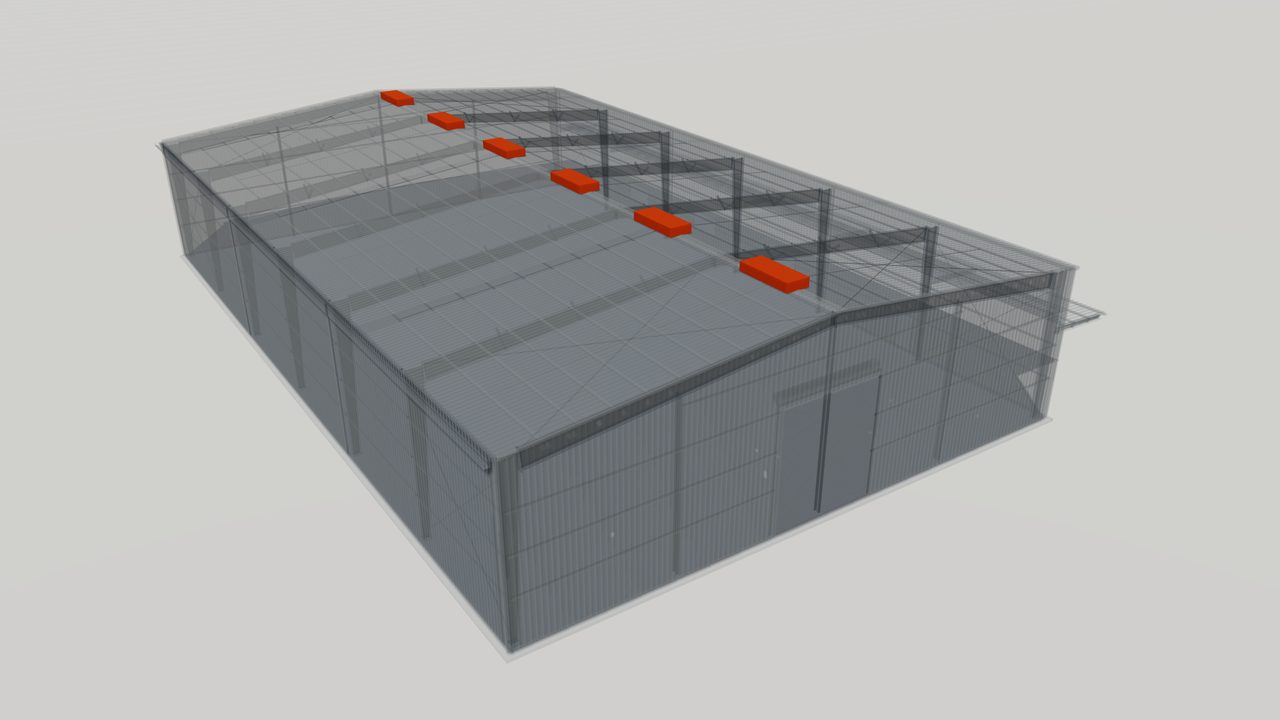
Ridge Ventilators and Wall Louvers for Steel Buildings
Ridge ventilators and wall louvers for steel buildings: natural ventilation that lets warm air out at the ridge and fresh air in low on the walls.


Accessories
-
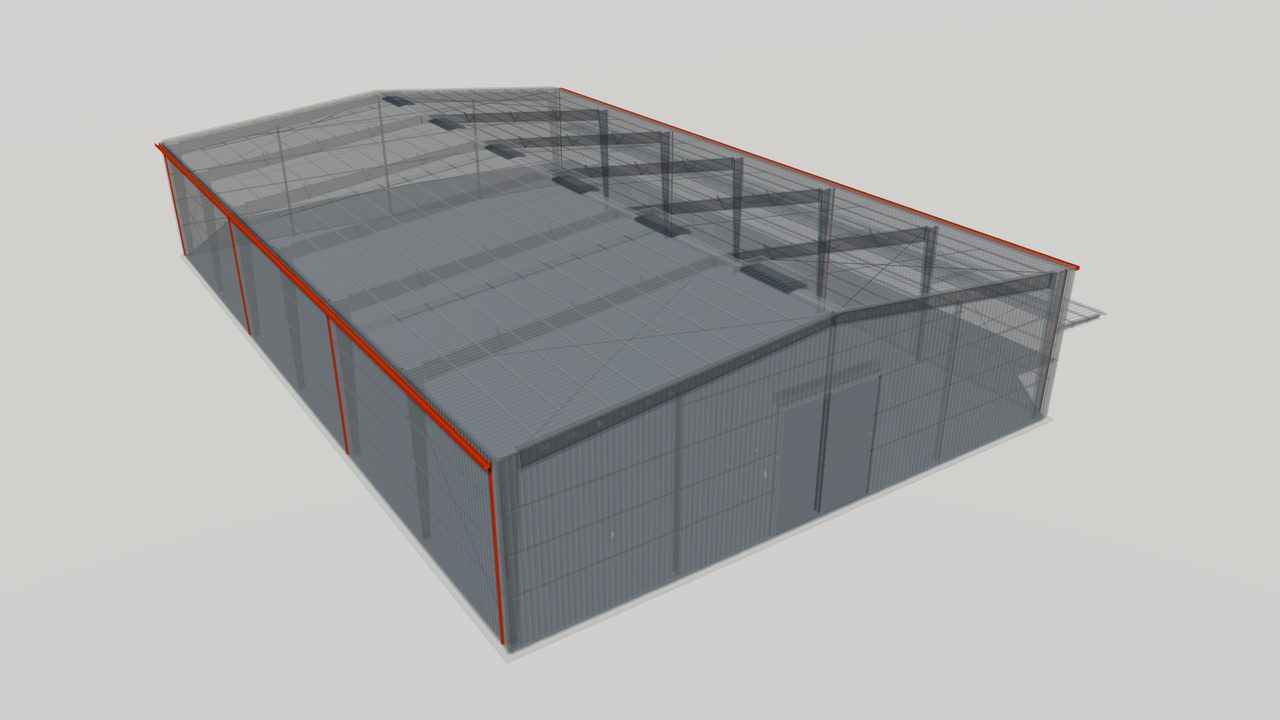
Trims, Flashings, Gutters and Downspouts
Trims, flashings, gutters and downspouts for metal buildings: formed steel accessories that seal edges, finish corners and drain rainwater off the roof.
-
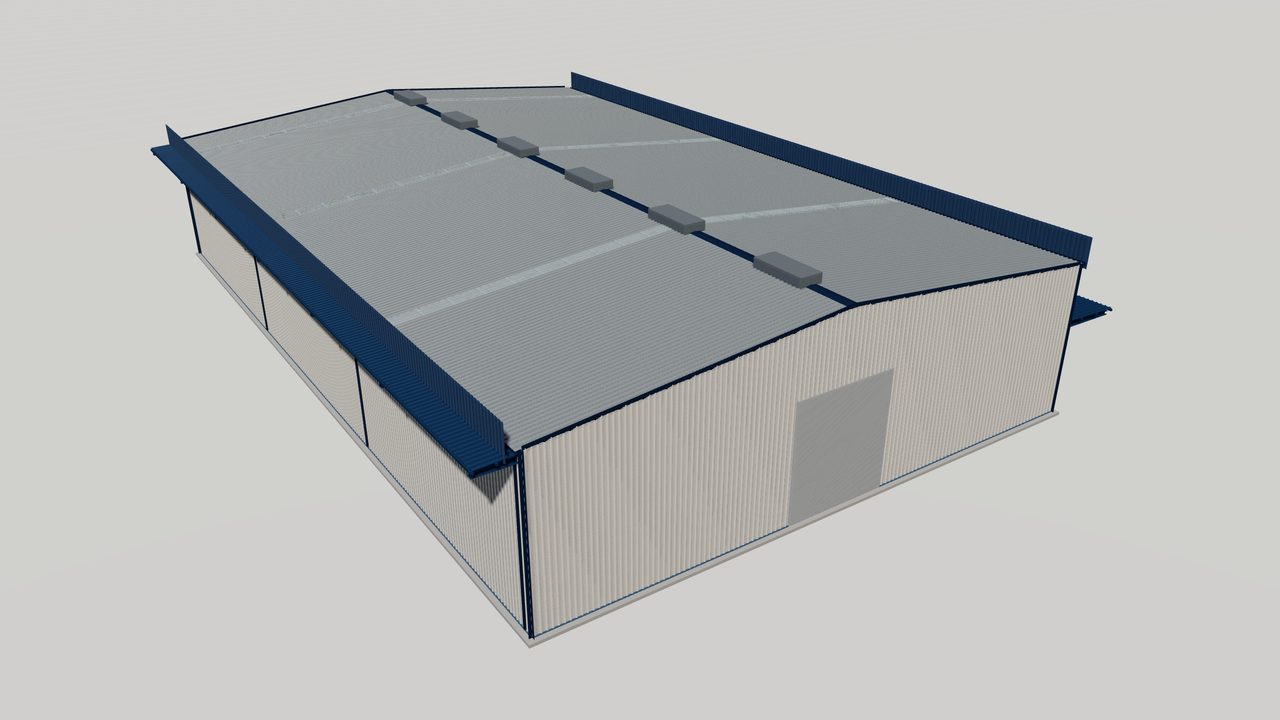
Steel Canopies, Fascias and Roof Extensions
Steel canopies, fascias and roof extensions for pre-engineered buildings: covered entrances, docks and architectural edges framed from the main structure.


Special Structures
-
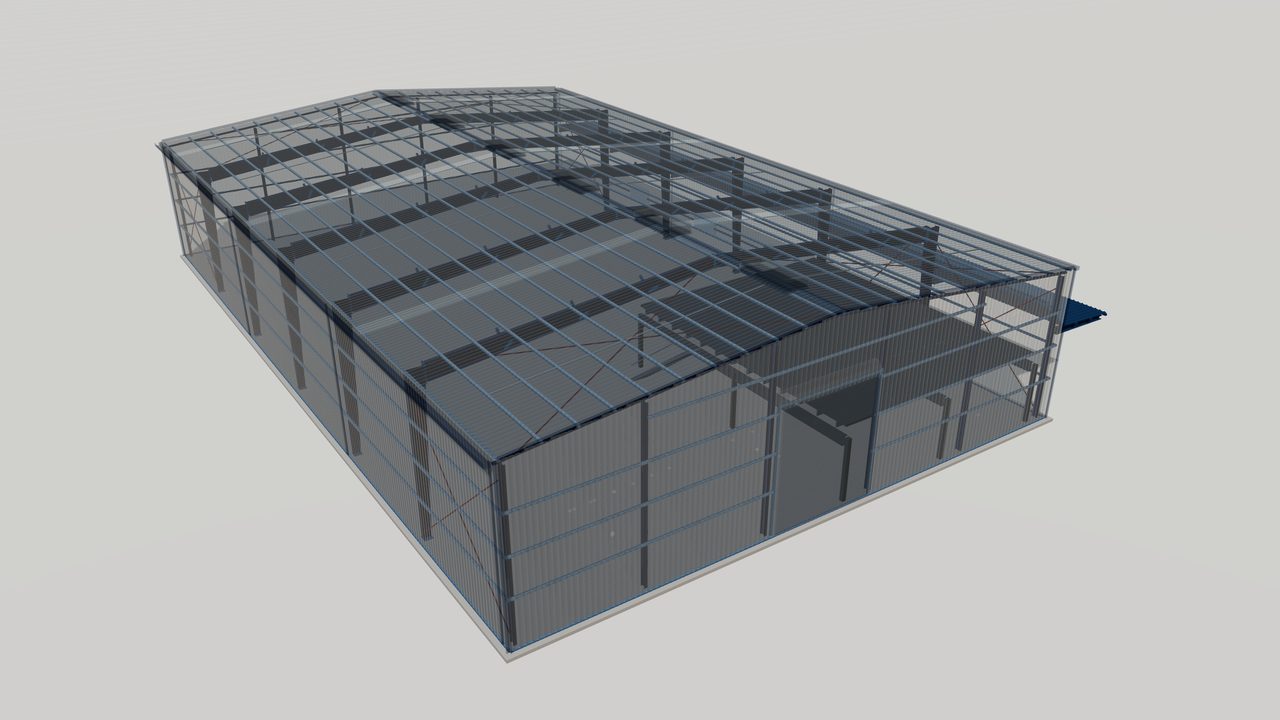
Steel Mezzanine Floor Systems
Steel mezzanine floor systems for pre-engineered buildings: beams, joists, deck and stairs that add office, storage or plant space inside the building.
-
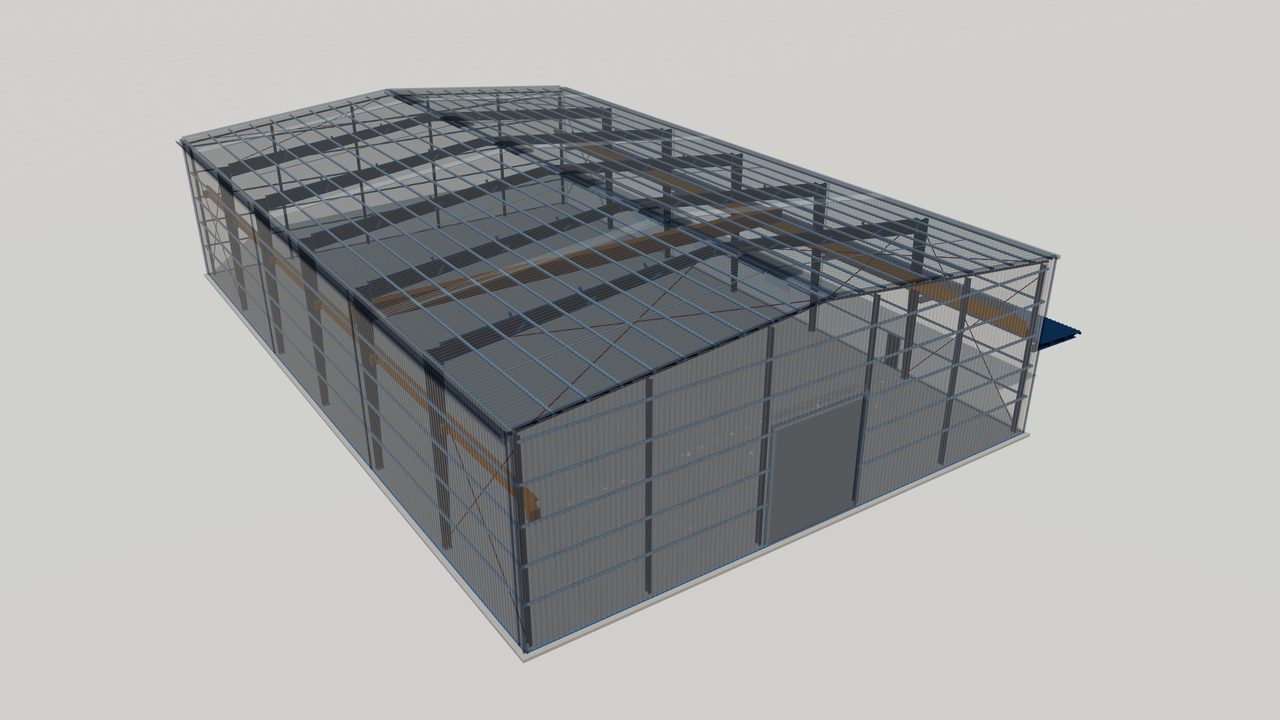
Crane Runway Systems for Steel Buildings
Crane runway systems for pre-engineered steel buildings: runway beams, brackets, rails and bracing designed with the frames for overhead and underhung cranes.
-
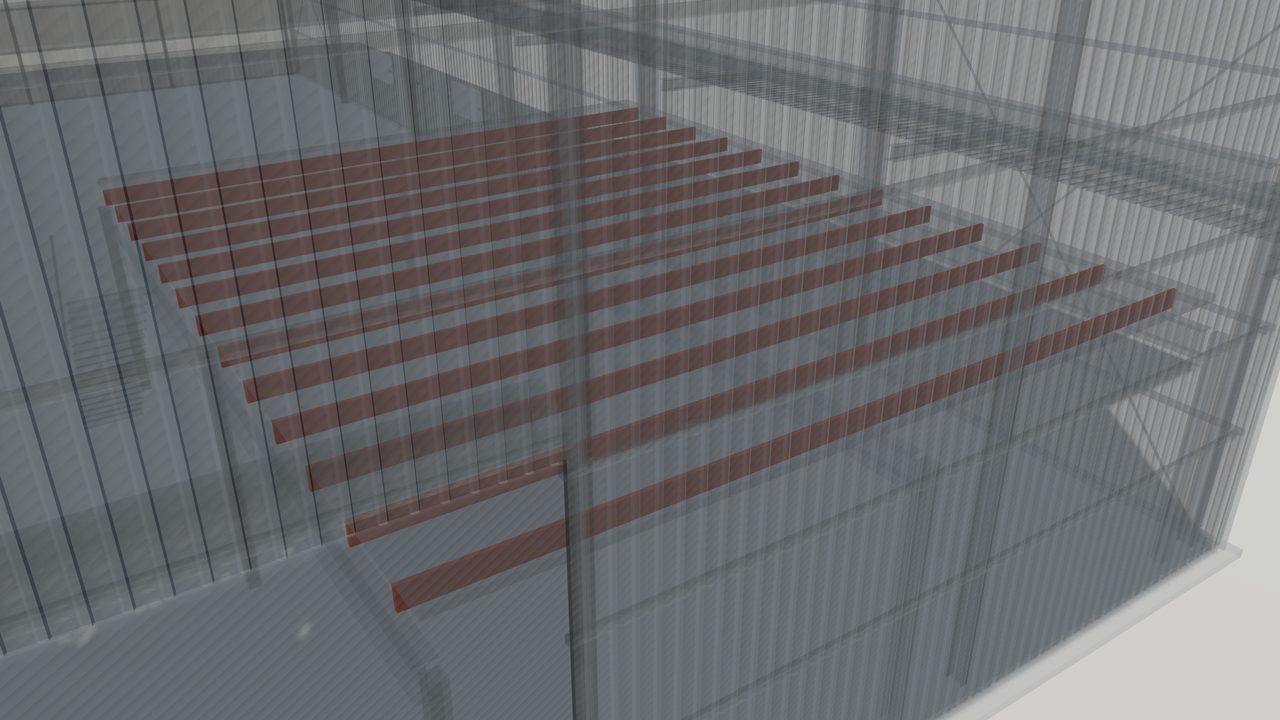
Open-Web Steel Joists for Roofs and Floors
Open-web steel joists for roofs and floors: light trusses that span long distances, let services pass through, and support deck in steel buildings.
-
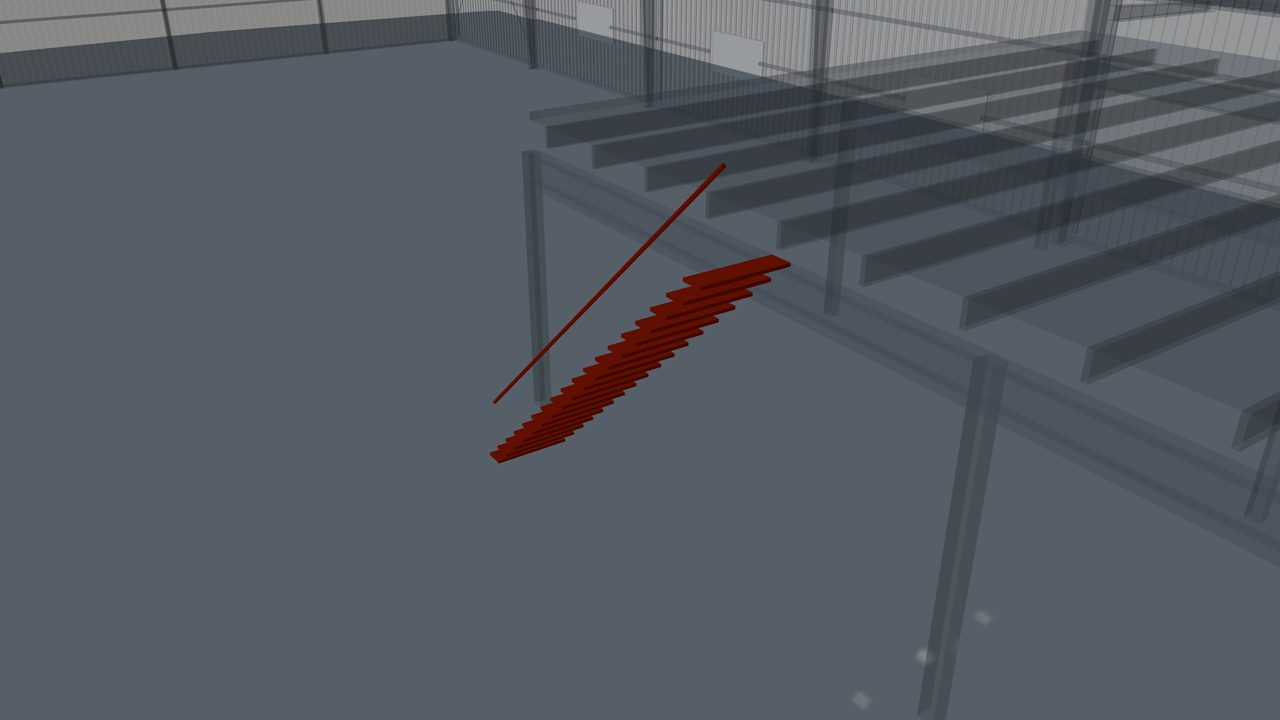
Steel Walkways, Stairs and Access Platforms
Steel walkways, stairs, ladders and access platforms for steel buildings, giving safe access to roofs, equipment, cranes and mezzanine floors.


Fasteners & Anchors
-
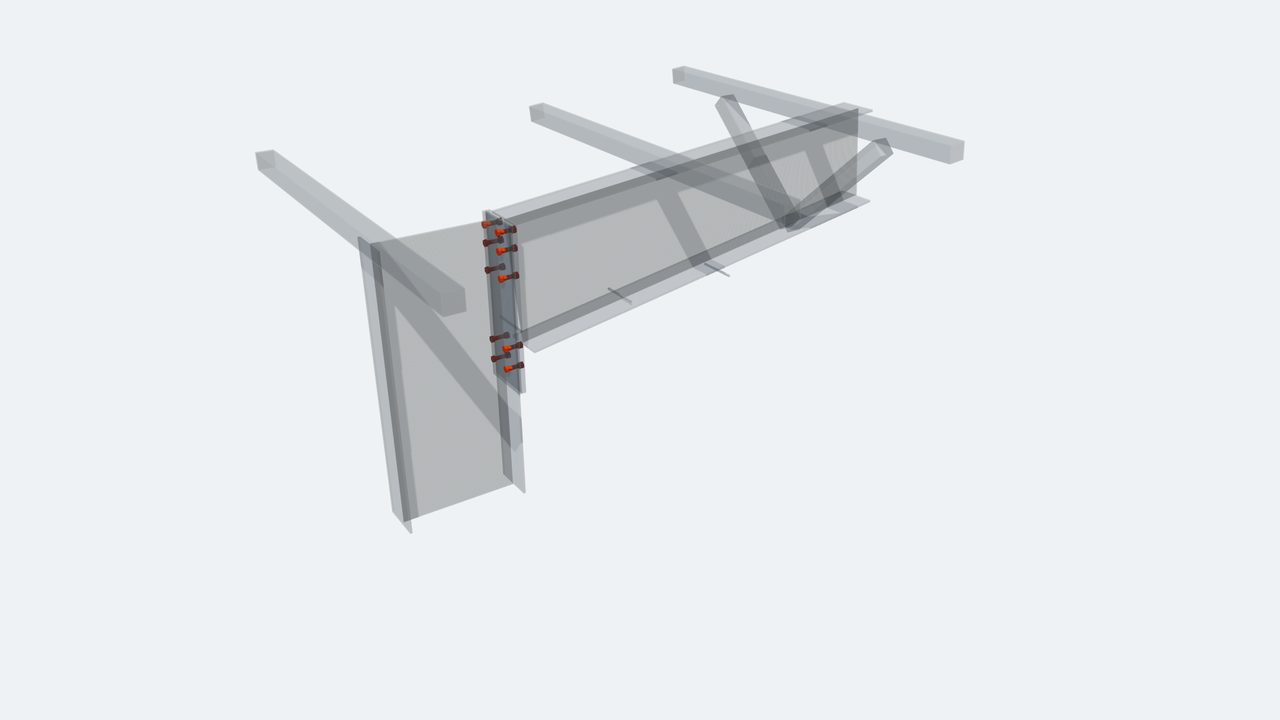
Anchor Bolts and Structural Bolts for Steel Buildings
Anchor bolts and high-strength structural bolts for steel buildings: foundation anchors and frame connection bolts supplied to the governing code.
-
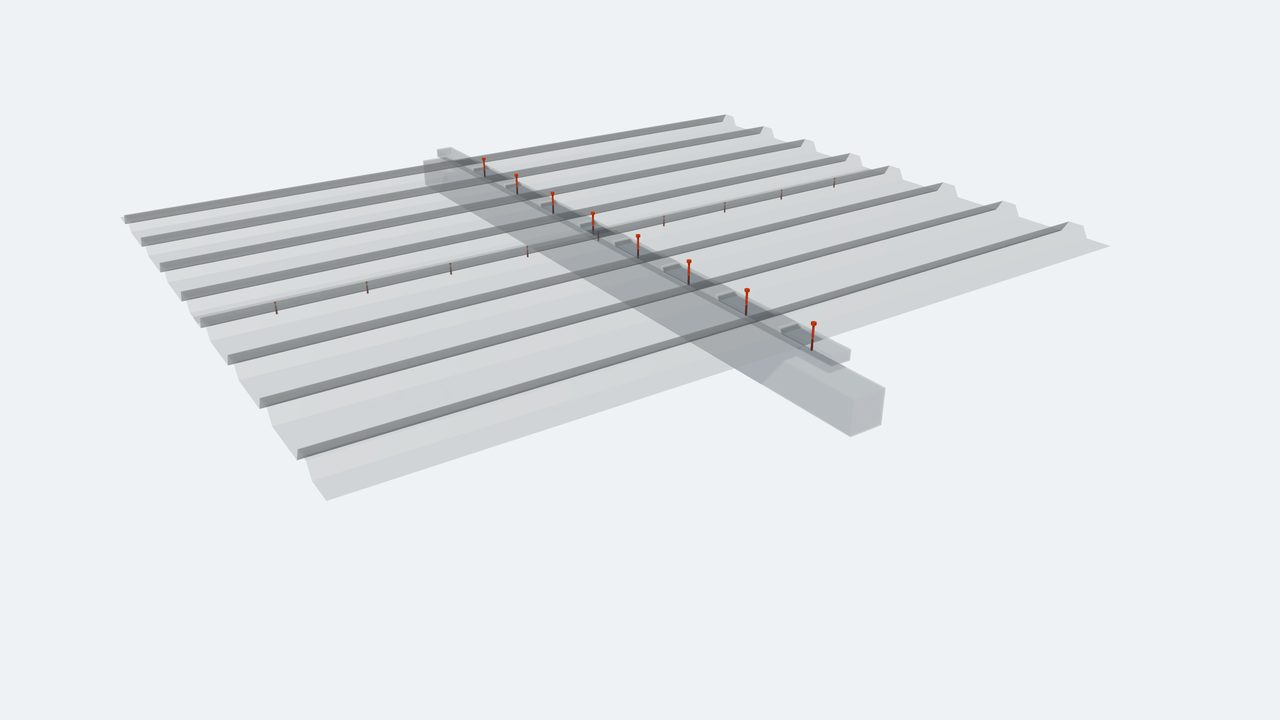
Sheeting Fasteners, Closures and Sealants
Self-drilling screws, stitch screws, foam closures and sealants for metal roof and wall sheeting, keeping steel building envelopes secure and weathertight.


Planning a steel structure project?
Share your drawings, location and design standard. Our engineering team will review the scope and respond with the next steps.