
Specialist Steel Structure Solutions
Commercial Steel Buildings
Steel frames for shopping centres, retail, office complexes, exhibition and convention centres.
Solution Overview
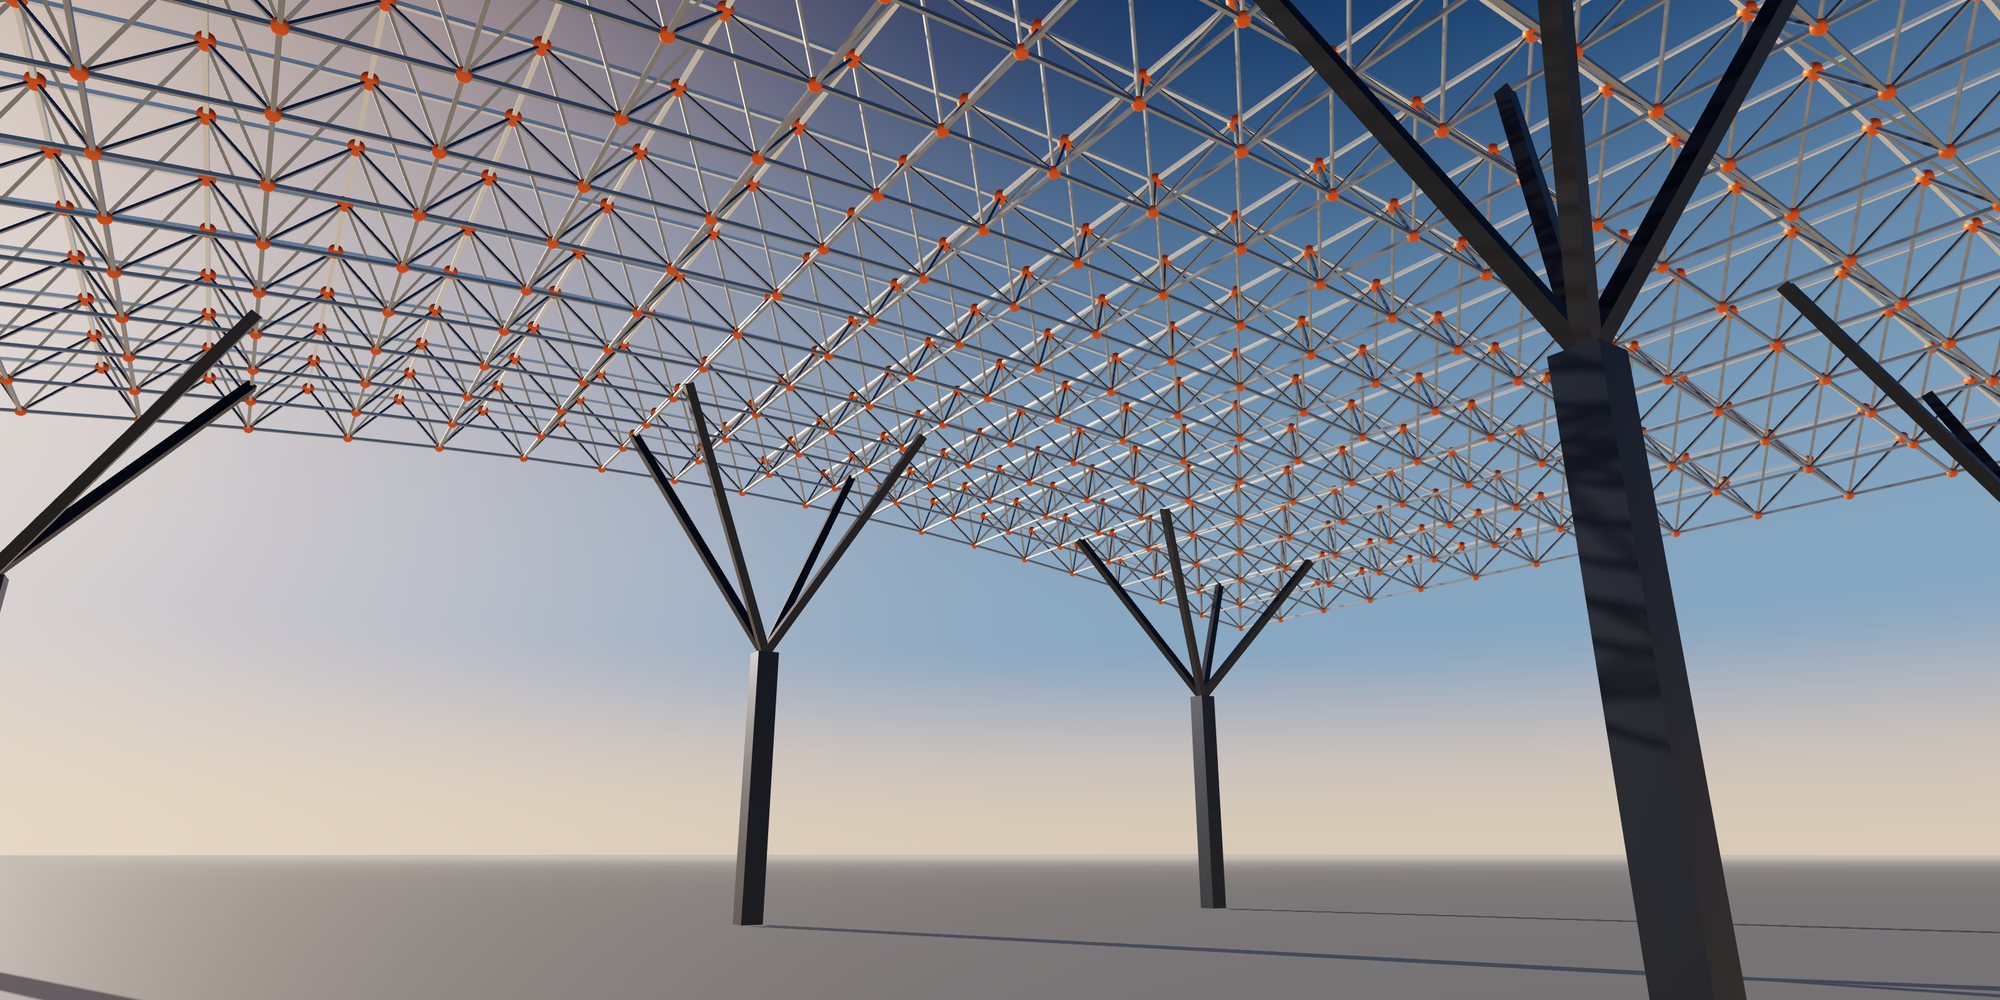
Commercial buildings frequently need large open floor plates, feature roofs and flexible tenancy layouts. Steel framing supports long spans, cantilevers and architectural roof forms while keeping structural depth under control.
Typical Applications
- Shopping Centers
- Retail Buildings
- Office Complexes
- Exhibition Centers
- Convention Centers
- Commercial Facilities
Sector challenges
Challenges We Engineer For
Long spans over open public areas
Our engineering response We compare girder, truss and space frame options for depth and weight, and model staged construction to control deflections at completion.
Vibration of floors and footbridges
Our engineering response Walkways and floors are checked for pedestrian and crowd-induced vibration, with stiffness adjusted before drawings are issued.
Exposed steel finish expectations
Our engineering response We agree the exposed steel category and sample finishes with the design team early, then fabricate and inspect to that standard.
Congested urban sites
Our engineering response Zone-based packing and just-in-time dispatch let the contractor work with minimal laydown area.
Engineering Solutions
Commercial buildings mix large public spaces, long-span roofs and changing tenancy layouts. Our engineering team analyzes these frames for crowd loading, roof live and snow loads, wind on large envelope areas and seismic actions, while checking floor and footbridge vibration under walking and rhythmic activity. Transfer structures over atria, entrances and open retail floors are modeled with staged construction so that load paths and deflections are understood as the building is completed.
Connection design balances structural demand with architectural intent. Where steel is exposed, we detail cleaner end plates, concealed bolting and continuous welds as the design team specifies, while keeping connections practical to fabricate and erect. Design follows AISC 360, CSA S16, AS 4100 or Eurocode 3 as named for the project.
Engineering Considerations
- Long-span roofs and transfer structures over open areas
- Architectural exposure and connection aesthetics
- Crowd loading and vibration in public areas
- Coordination with façades, signage and rooftop plant
One coordinated scope
From Engineering to Delivery on Site
Design optimization, fabrication, quality control, surface protection, export logistics and erection support managed as one scope, so interfaces between design, shop and site stay under control.
-
Design Optimization
For commercial buildings, value comes from choosing the right long-span system. We compare plated girders, trusses, cellular beams and space frames for roofs and transfer levels against depth, weight and fabrication effort. Cantilevers and feature elements are reviewed with the architect to find forms that achieve the visual result with less steel. Rationalizing node geometry on curved or faceted roofs reduces unique parts, and early agreement on exposed steel grades of finish prevents costly rework.
-
Fabrication Solutions
Commercial projects often combine standard floor framing with complex feature steel: curved or tapered members, long-span roof trusses, tree columns and canopy structures. We bend and roll sections where geometry requires, prepare welded nodes for trusses and space frames, and apply the finish standard agreed for architecturally exposed steel. Welding follows the AWS D1.1, AS/NZS 1554.1 or EN 1090 requirements specified.
Complex roof modules and feature nodes are trial-assembled in the shop where specified, so geometry is confirmed before delivery to a busy site. Exposed members are handled with soft slings and protected during storage to preserve the finish. Fabrication data is taken directly from the coordinated 3D model, which keeps curved and faceted elements consistent with the architectural geometry and the facade interfaces that depend on them.
-
Quality Assurance
Our inspection and test plan adds checks for architecturally exposed steel, including weld profile, grinding finish and surface preparation, alongside the standard hold points for material, welding and coating. Mill certificates are linked to piece marks throughout. Ultrasonic testing covers full-penetration welds in transfer girders and truss chords, with visual and magnetic particle inspection elsewhere. Curved members and roof nodes are checked against the 3D model geometry, and results are recorded in a quality dossier for the client and design team.
-
Surface Protection
Interior commercial steel typically sits in a C1 or C2 environment, but exposed canopies, entrance structures and roof edges may face C3 to C5 conditions, especially near coasts. We select ISO 12944 systems for each zone and coordinate finish coats with the architectural color scheme. Where fire resistance is required on exposed steel, we pair primers with thin-film intumescent coatings designed for a decorative finish, and galvanize external secondary steel where appropriate.
-
Export & Logistics
Commercial sites are often urban and congested, with limited laydown space. We pack and dispatch steel in erection zones timed to the site schedule, so that only the steel needed for the next work area is delivered. Large roof trusses and feature members are split into transportable sections with planned splice locations. Containers carry bundled framing and hardware, and each shipment includes packing lists, protective wrapping for exposed steel and full export documentation.
-
Erection Support
We prepare erection drawings and sequence plans that address temporary stability of long-span roofs, propping of transfer structures and installation of feature steel around other trades. Our engineers provide input to method statements on lifting points, temporary works interfaces and handling of finished architectural steel. Technical supervision or advisory support is available when agreed. Erection is carried out by the appointed erection contractor.
What You Receive
Typical engineering, fabrication and quality documents for this type of structure. The final list is agreed for each project.
- Design basis report including crowd and vibration criteria
- Structural calculation report for frames, roofs and transfer structures
- Connection design calculations including exposed connection details
- IFC general arrangement drawings
- BIM model coordinated with architecture and facade
- Shop drawings, erection drawings and sequence plans
- ITP, NDT reports, coating records and mill certificates
Global supply
Supplying Projects Worldwide
Engineering and documentation aligned with the codes, approvals and logistics of each market we supply.
-

Steel Structures for the United States
Structural steel for US projects designed and documented to AISC, ASCE 7 and AWS practice, with the submittals and traceability US…
-

Steel Structures for Canada
Steelwork for Canadian projects to CSA S16 design and CSA W59 welding, with welding-company certification and cold-climate material…
-

Steel Structures for Australia
Fabricated steel for Australian projects to AS 4100, AS/NZS 5131 and AS/NZS 1554.1, with construction category, cyclone wind actions and…
-

Steel Structures for New Zealand
Seismic-ready steelwork for New Zealand to NZS 3404 design and AS/NZS 5131 fabrication, with ductility, connection capacity design and…
-


Steel Structures for Europe
Structural steel components for European projects designed to the Eurocodes with National Annexes, and executed to EN 1090 with the…
-

Steel Structures for Japan
Steel supply for Japanese projects under the Building Standards Act framework, JIS-designated materials and fabricator grading, with…
-

Steel Structures for South Korea
Steelwork for Korean industrial and building projects aligned with the Korean Building Code and KS material standards, with fast-track…
-


Steel Structures for Southeast Asia
Regional steel supply across Singapore, Malaysia, Thailand, Vietnam, Indonesia and the Philippines, where each country's code basis…
-


Steel Structures for the Middle East
Steelwork for Gulf and Middle East projects specified to international codes by consultants, with extreme heat, sand and saline exposure…
-
Other International Markets
For markets not listed separately, we start from the project specification: governing code, material standards, inspection regime and…
Frequently Asked Questions
Can you deliver architecturally exposed structural steel?
Yes. We agree the exposure category, finish requirements and connection style with the architect, then fabricate, inspect and protect members to that standard. Mock-ups or sample pieces can be prepared when the specification calls for them.
How do you coordinate with the facade contractor?
We share the steel model and agree bracket positions, tolerances and deflection expectations at the edge of the slab or roof. This reduces site adjustments and keeps facade fixings aligned with the structure.
Can tenant changes be accommodated later?
We can design floor framing with spare capacity in agreed zones and plan beam openings for future services. Defining these allowances early is more economical than strengthening steel after occupation.
Discuss Your Commercial Steel Buildings Project
Share your drawings and requirements. Our engineering team reviews the scope, the governing design code and the delivery conditions, then responds with the next steps.
Helpful to include
- Architectural or structural drawings, or a sketch of the layout
- Project location and site conditions
- Governing design code and any client specifications
- Key loads: cranes, equipment, wind or seismic data if known
- Required scope: design, fabrication, coating, supply, erection support
- Target schedule and delivery terms
Files attached to the request form are stored privately and are visible only to authorized staff.