

Applications
Pre-Engineered Steel Bulk Storage Buildings
A bulk storage building is a steel structure that shelters loose materials such as grain, fertilizer, salt, clinker or ore. It combines wide clear-span frames with retaining walls that resist the material pressure, openings for conveyors and loaders, and coatings chosen for the corrosive or dusty contents.
Challenges & Our Response
- 01
Loose material exerts lateral pressure on the walls.
Concrete or steel retaining walls are designed for the material, pile height and angle of repose stated by the owner, and the frame is kept clear of the pile where possible.
- 02
Fertilizer, salt and similar products are highly corrosive.
Coating systems, cladding and fixings are selected for the chemical environment, and steel is detailed to avoid ledges where material collects.
- 03
Conveyors and trippers are supported from the roof.
Conveyor galleries and their loads are coordinated with the frame and designed as part of the roof structure.
- 04
Large loaders and trucks need wide, high openings.
Framed openings are sized for the largest vehicles, with protected jambs at vehicle impact zones.
Typical Configuration
| Frame type | Wide clear-span rigid frames, often with steep roofs |
|---|---|
| Retaining walls | Concrete or steel walls designed for material pressure |
| Roof slope | Often steeper to follow the material pile |
| Conveyor support | Ridge gallery or roof-supported conveyor |
| Coatings | Selected for the stored material and atmosphere |
| Ventilation | Ridge ventilators and louvers for dust and moisture |
Indicative values for early planning only. The project engineer confirms every dimension and load to the governing code.
Recommended Features
- Retaining walls coordinated with column bases
- Ridge conveyor gallery with catwalk access
- Large framed openings for loaders and trucks
- Ridge ventilators and louvers to control moisture
- Coatings and fixings selected for corrosive contents
- Smooth interior detailing to limit material build-up
Shaping the building around the material pile
The shape of a bulk store follows the stockpile. A conveyor at the ridge drops material into a long pile whose side slope equals its angle of repose, so a steeper roof slope often reduces wasted volume. The owner provides the material type, density, angle of repose and required capacity.
Retaining walls along the sides allow the pile to extend to the walls and increase capacity. Their height and design pressure must be fixed before the frame is designed because they affect the columns and foundations.
Durability in aggressive environments
Many bulk materials are hygroscopic or chemically aggressive. Fertilizers and salt in particular can corrode unprotected steel rapidly. The coating system is chosen for the corrosivity category of the interior, often with additional measures at the base of columns where material contact is likely.
Detailing also matters: open sections with ledges collect material and moisture, so members and connections are arranged to shed dust and allow cleaning.
Frequently Asked Questions
Can the steel frame resist the pile pressure directly?
It can, but most bulk stores use separate concrete or steel retaining walls so that the frame does not carry the full material pressure. The engineer decides the most suitable approach.
Why are bulk store roofs often steeper?
A steeper roof follows the shape of the stockpile more closely, which reduces the unused volume and building height for a given storage capacity.
What information is needed for a bulk store design?
Material type, density, angle of repose, pile height, conveyor details, vehicle sizes and the governing code.
Related Components
-
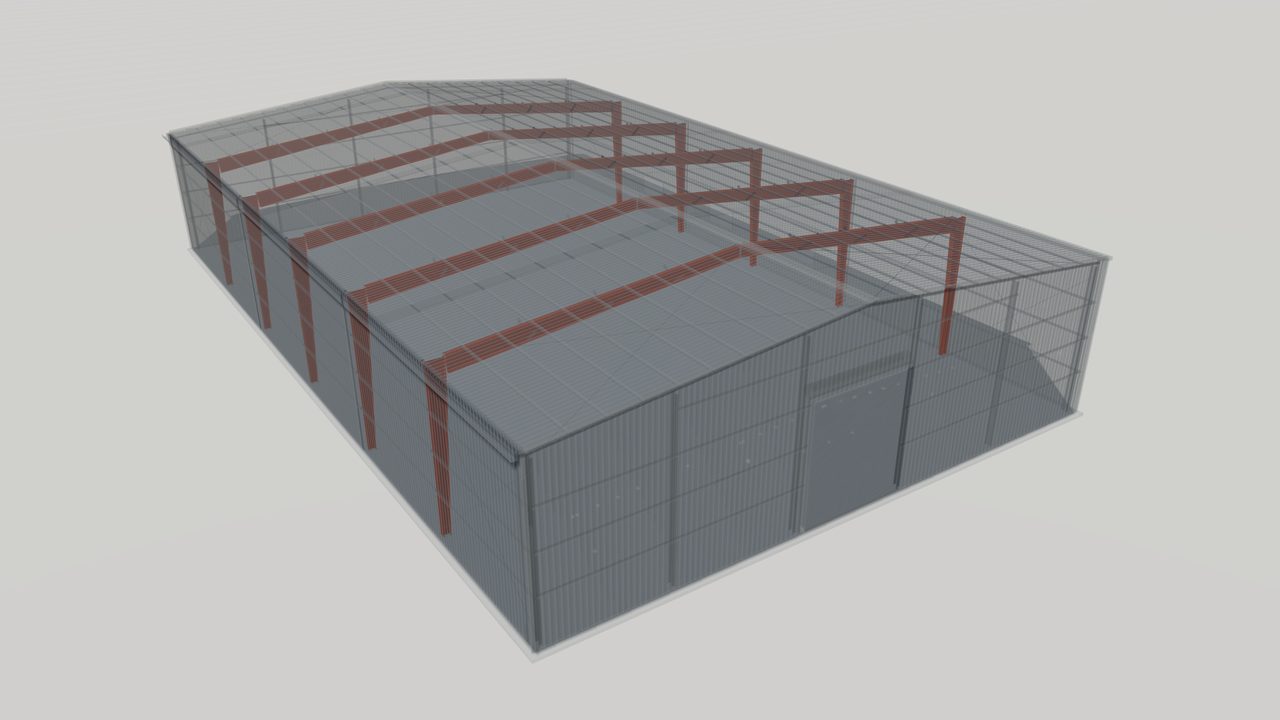
Rigid Frames for Pre-Engineered Steel Buildings
Learn how rigid frames carry roof, wall and crane loads in a pre-engineered steel building, the common frame types, and what to specify in an RFQ.
-
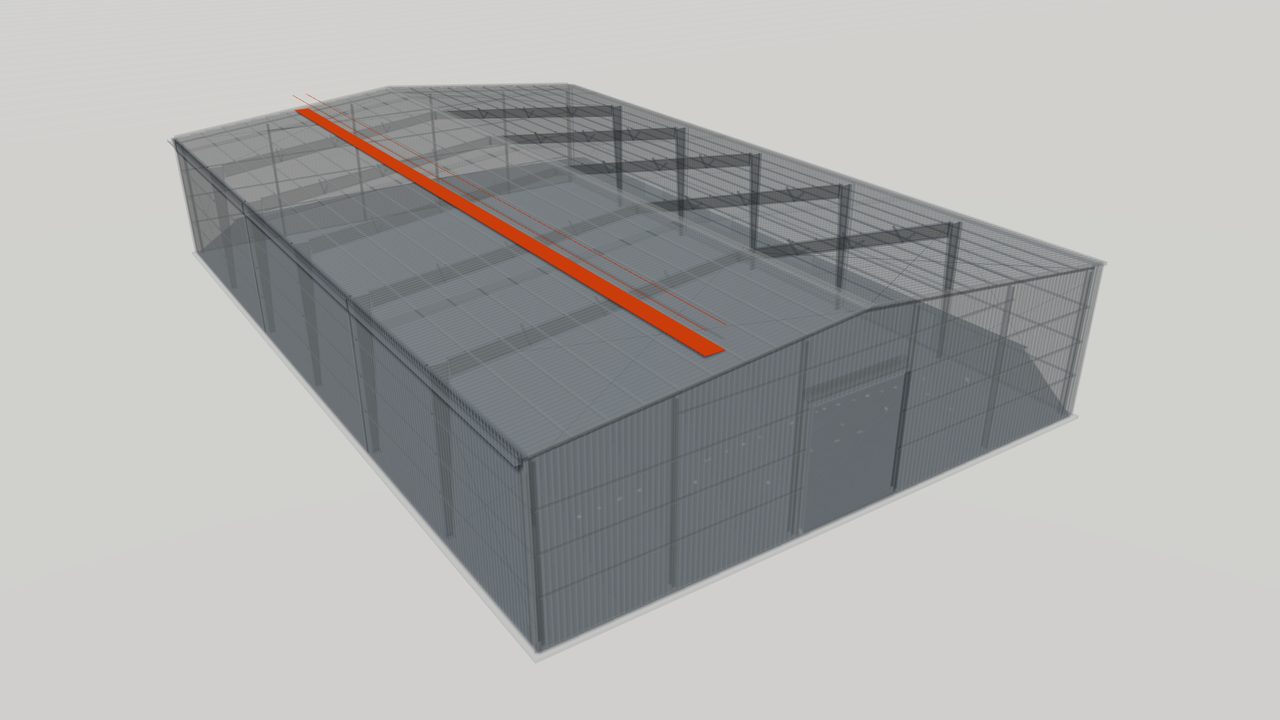
Roof Platforms and Catwalks for Steel Buildings
Roof platforms and catwalks on pre-engineered buildings: safe access to equipment and cranes, framing, grating, guarding, loads and what to specify.
-
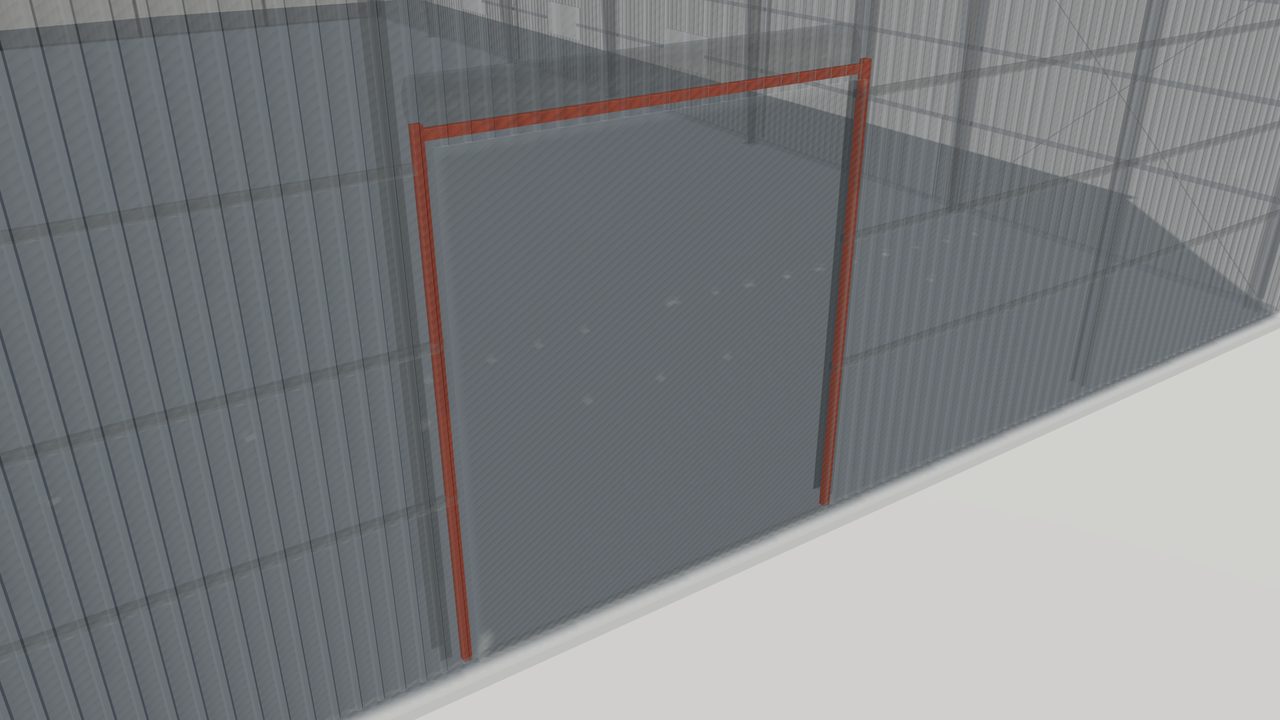
Framed Openings in Pre-Engineered Steel Buildings
Framed openings in pre-engineered steel buildings: how jambs, headers and sills carry wall loads around doors, windows and louvers, and what to specify.
-
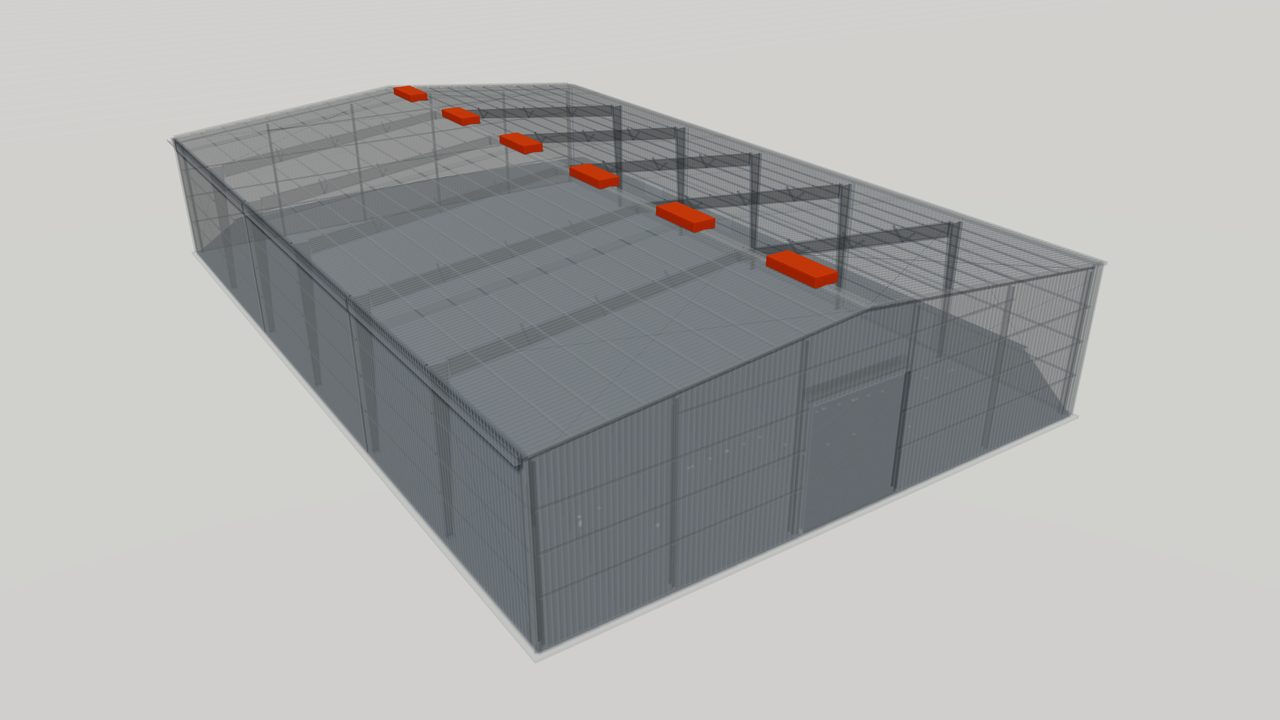
Ridge Ventilators for Metal Building Roofs
Ridge ventilators release warm air and moisture through the roof ridge of a metal building. Learn types, sizing principles and installation details.
-
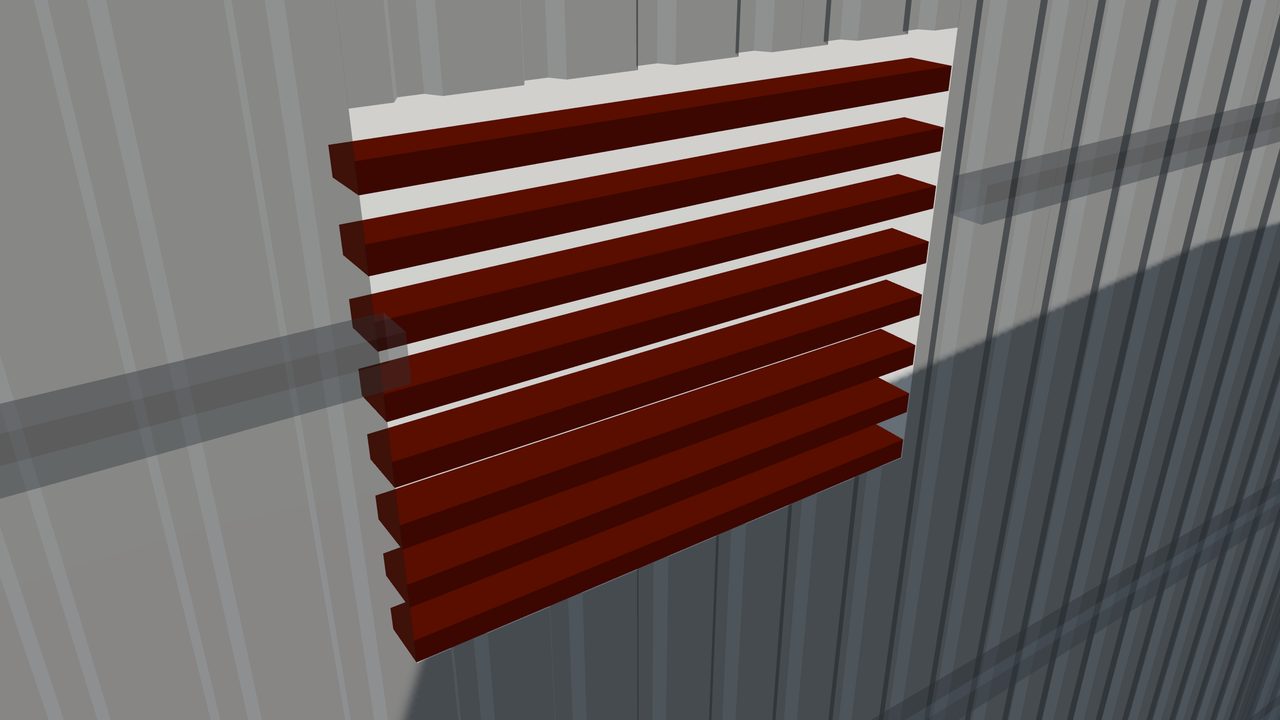
Wall Louvers for Metal Building Ventilation
Wall louvers provide weather-protected air intake and exhaust in metal building walls. Learn fixed and adjustable types, sizing and framing details.
-
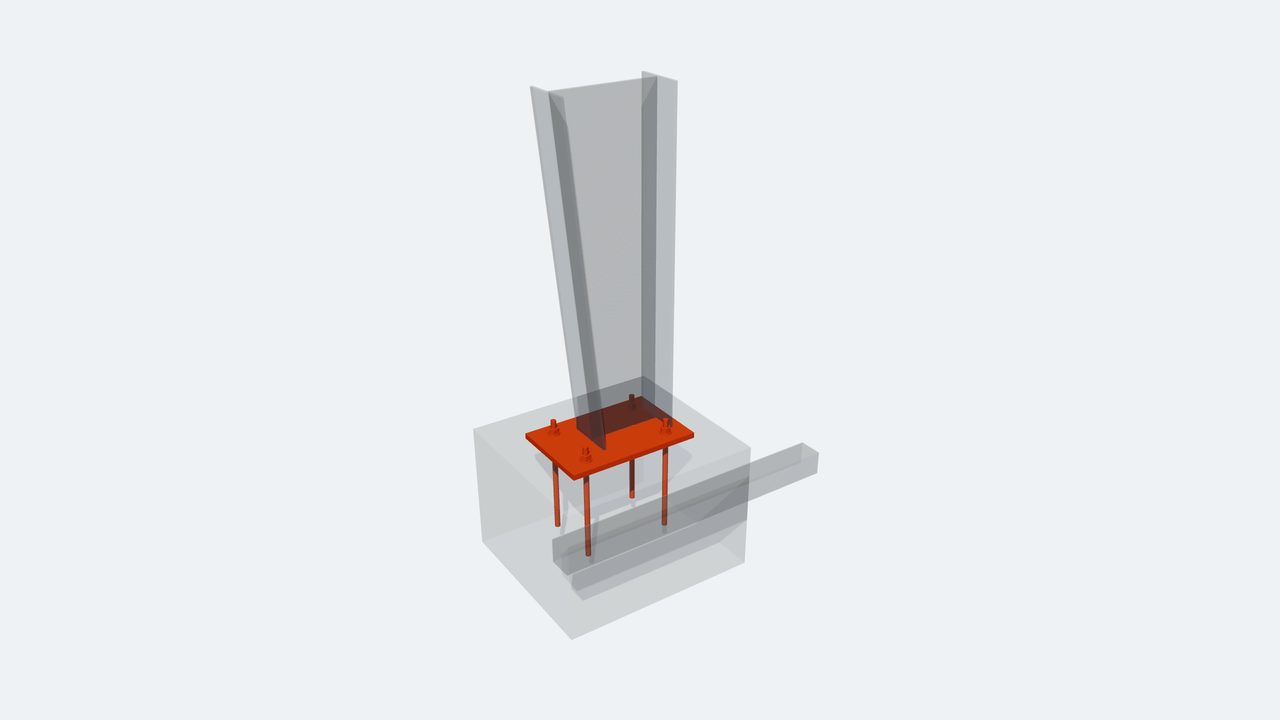
Base Plates and Anchor Bolts for Steel Buildings
Base plates and anchor bolts connect steel columns to foundations. Learn how they transfer loads, how they are set and what to confirm with your PEB engineer.


Related Products
-
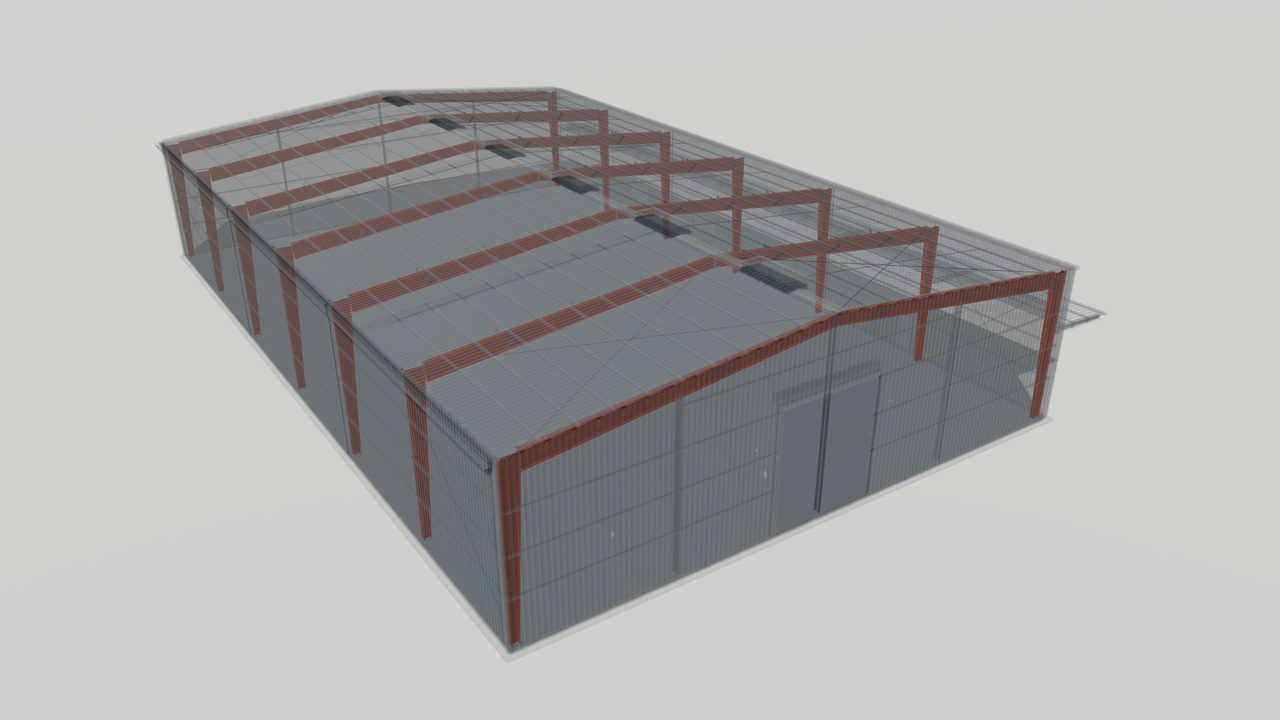
Primary Framing Systems for Pre-Engineered Buildings
Primary framing systems from World Steel: clear-span, multi-span, single-slope and lean-to rigid frames designed to US, Canadian, Australian or European codes.
-
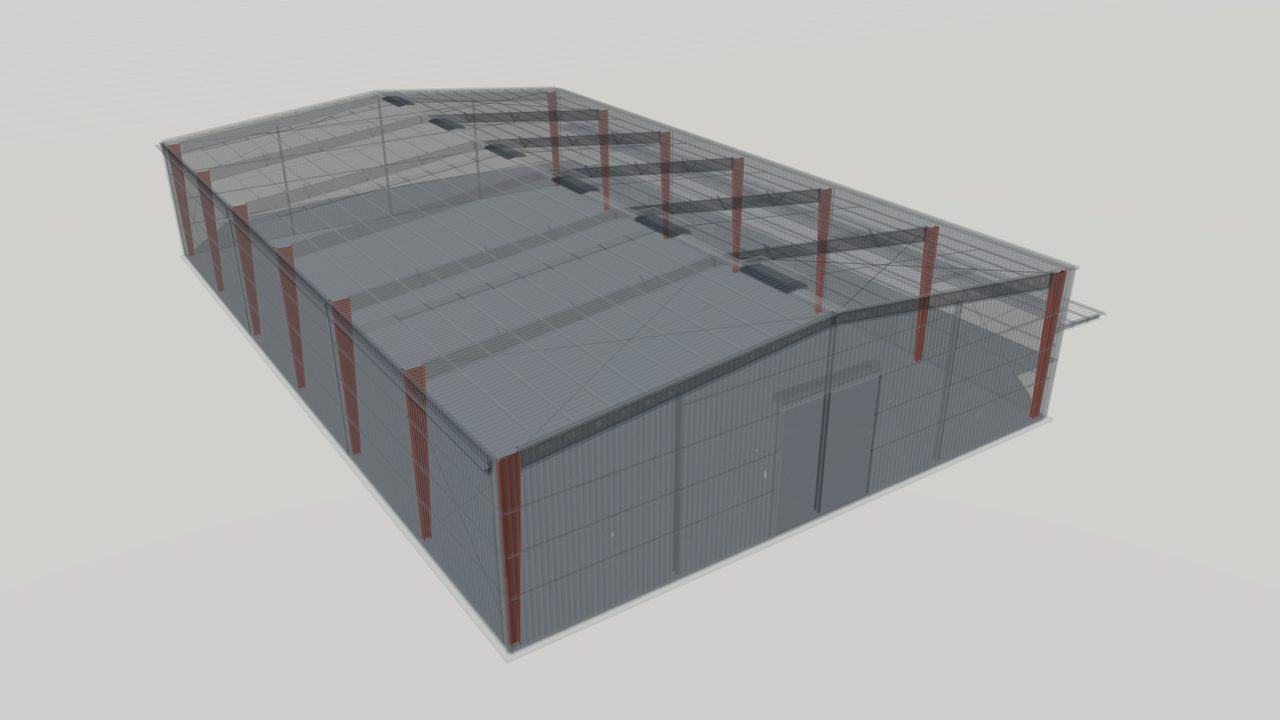
Built-Up Tapered Steel Members for PEB Frames
Built-up tapered steel columns and rafters, welded from plate with web depth following the bending moment to reduce steel weight in PEB frames.
-
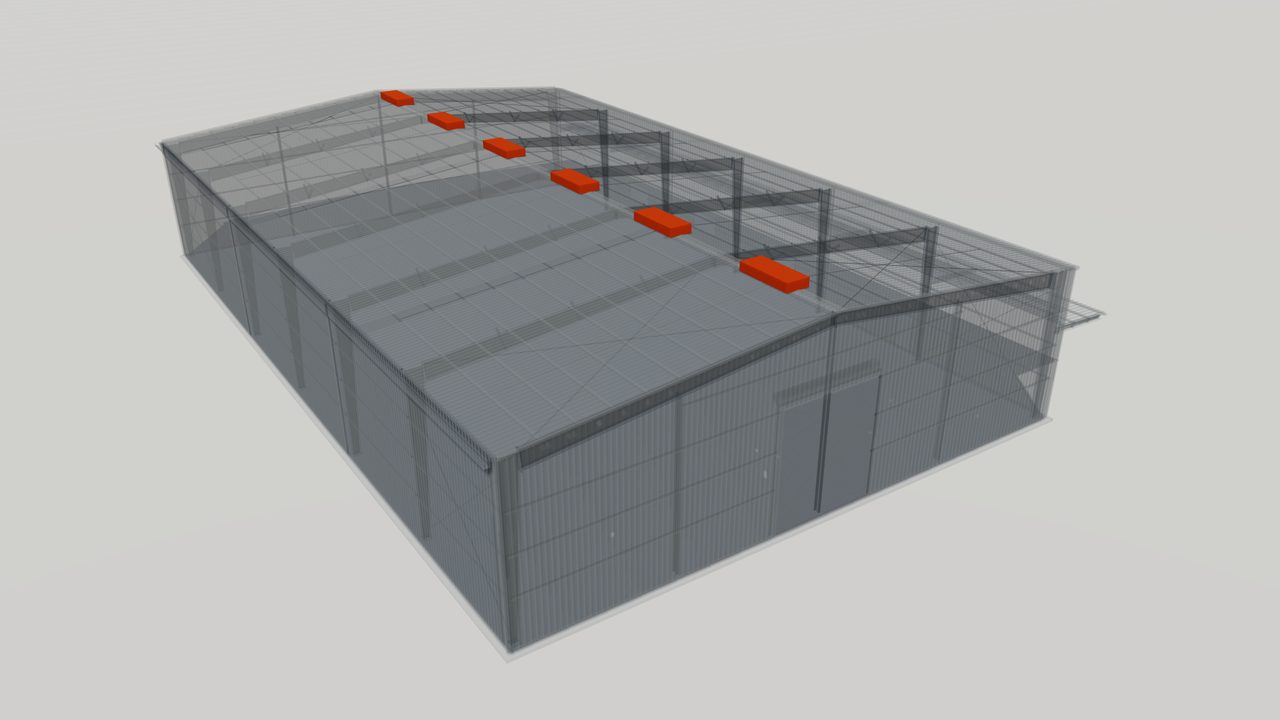
Ridge Ventilators and Wall Louvers for Steel Buildings
Ridge ventilators and wall louvers for steel buildings: natural ventilation that lets warm air out at the ridge and fresh air in low on the walls.
-
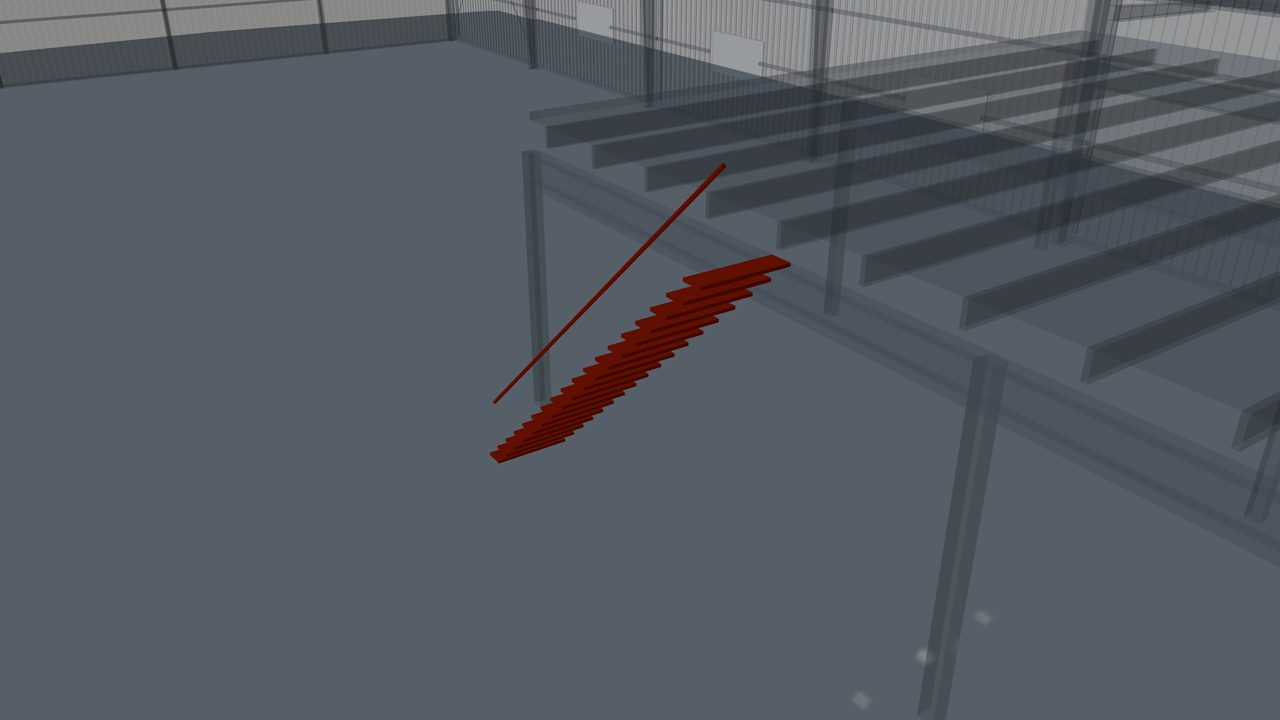
Steel Walkways, Stairs and Access Platforms
Steel walkways, stairs, ladders and access platforms for steel buildings, giving safe access to roofs, equipment, cranes and mezzanine floors.


Related Guides
-
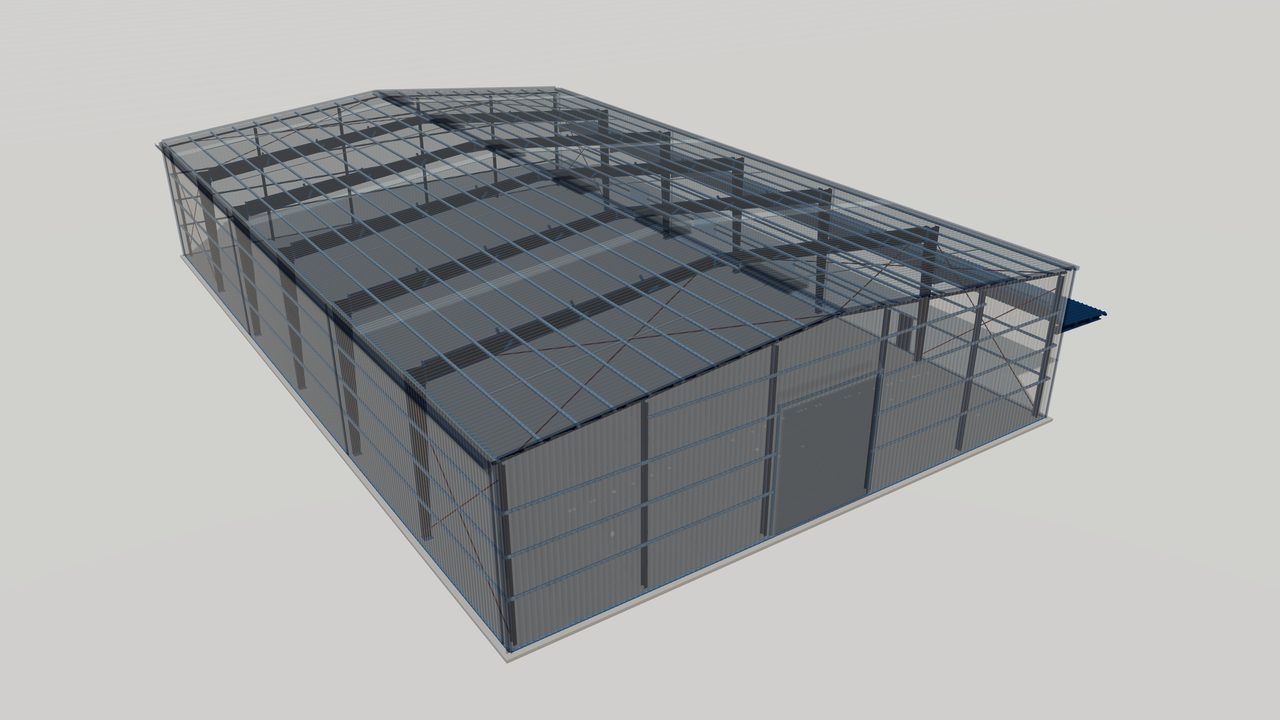
Clear-Span Steel Buildings: Column-Free Interiors
Clear-span steel buildings use rigid frames that cross the full width with no interior columns. See where they fit, typical spans and what drives frame cost.
-
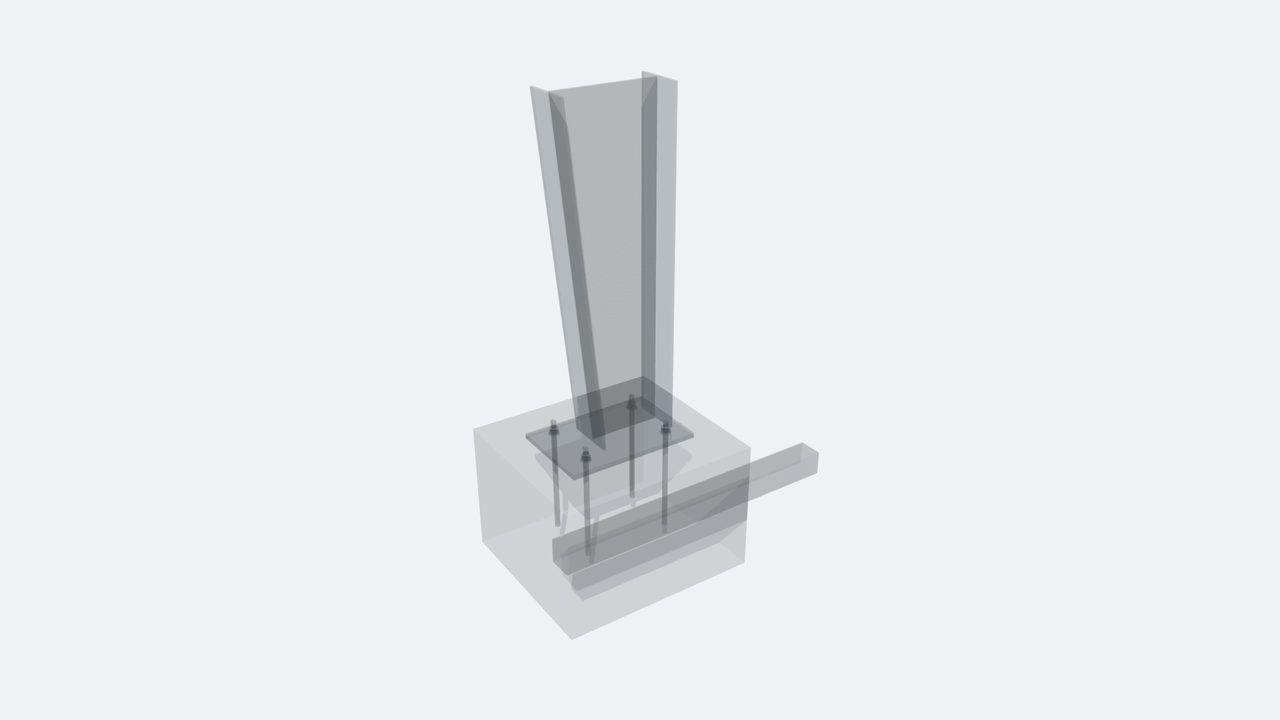
Corrosion Protection for Pre-Engineered Steel Buildings
How corrosion protection for PEB works: environment classes, primers, paint systems, galvanizing and coated sheet, and what to specify for long service life.
-
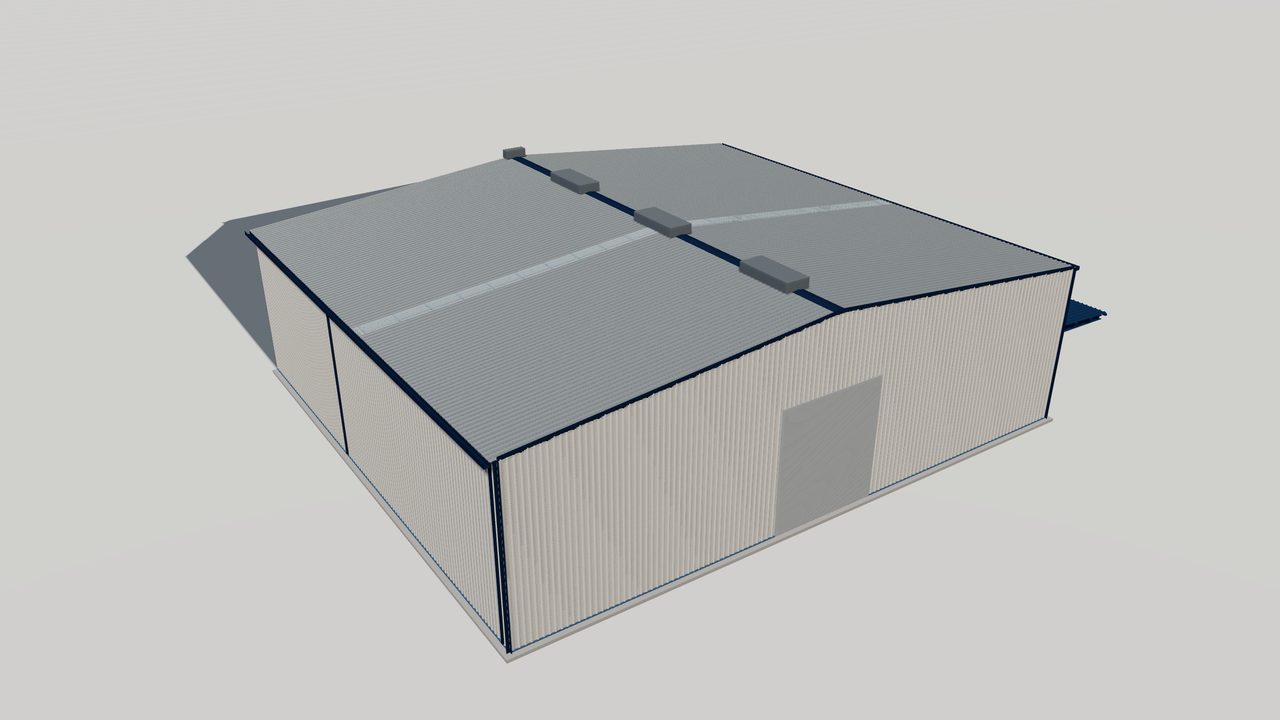
Design Loads for Metal Buildings Explained
Dead, live, snow, wind, rain, seismic and crane loads on metal buildings, and how US, Canadian, Australian/NZ and European codes define and combine them.
-
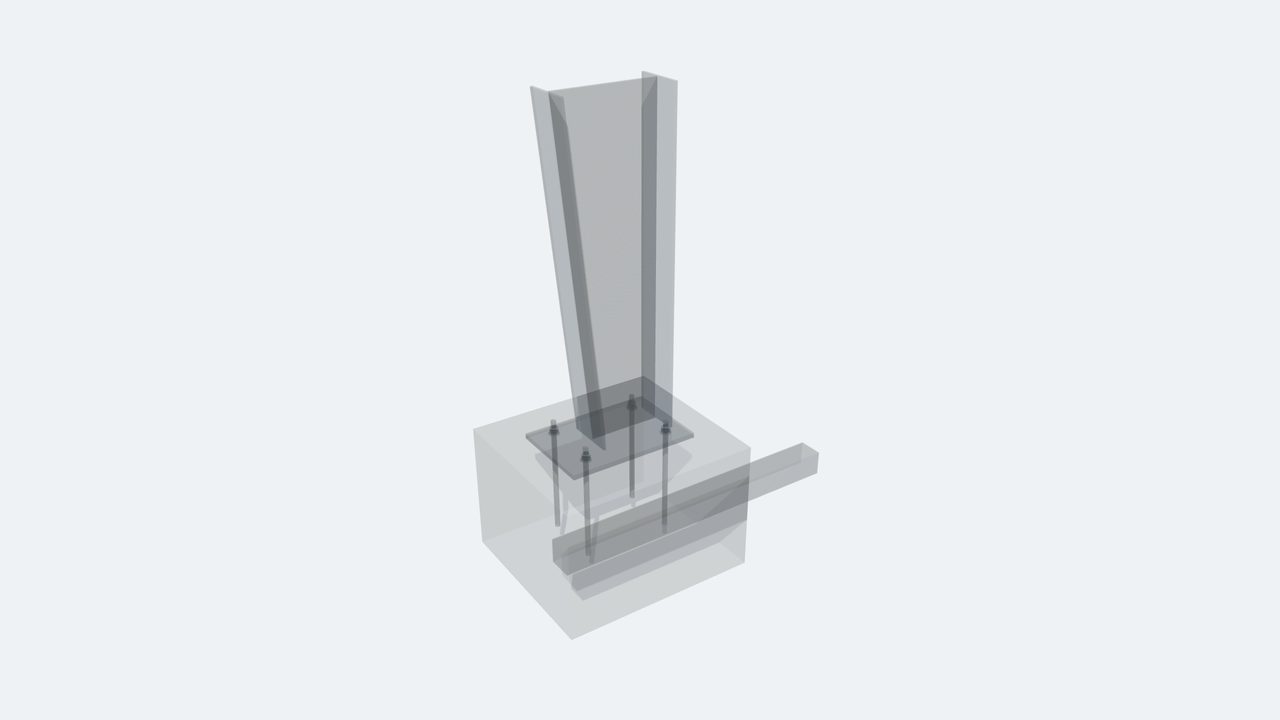
Foundation Interface and Anchor Bolt Design for PEB
How column reactions, base plates and anchor bolts connect a pre-engineered steel building to its foundations, and who designs each part under major codes.


Standards Referenced
-
AISC 360
AISC 360 — Specification for Structural Steel Buildings
US specification for the design of structural steel members and connections in buildings and other structures.
-
ASCE 7
ASCE 7 — Minimum Design Loads and Associated Criteria for Buildings and Other Structures
US loading standard covering dead, live, wind, snow, seismic and other loads and their combinations.
-
EN 1991
EN 1991 — Eurocode 1 — Actions on structures
Actions on structures: densities and imposed loads, fire, snow, wind, thermal, execution and accidental actions. Used with National Annexes.
-
AS/NZS 1170
AS/NZS 1170 — Structural design actions (series)
Series defining permanent, imposed, wind, snow and earthquake actions and their combinations.
-
EN ISO 12944
EN ISO 12944 — Paints and varnishes — Corrosion protection of steel structures by protective paint systems
Multi-part standard on corrosivity categories, durability, design, surface preparation and paint systems.
-
AS/NZS 2312.1
AS/NZS 2312.1 — Guide to the protection of structural steel against atmospheric corrosion by the use of protective coatings — Part 1: Paint coatings
Guidance on selecting paint coating systems for structural steel by environment and durability.
Planning a steel structure project?
Share your drawings, location and design standard. Our engineering team will review the scope and respond with the next steps.