

Applications
Pre-Engineered Steel Factories and Manufacturing Plants
A pre-engineered steel factory is a manufacturing building whose primary frames, secondary members and envelope are engineered together for the production process it houses. Frames are commonly designed to carry overhead cranes, mezzanines, piping and equipment loads in addition to roof and wall loads.
Challenges & Our Response
- 01
Overhead cranes impose moving vertical and horizontal loads.
Crane runway beams, brackets or stepped columns and longitudinal bracing are designed together with the main frames for the crane class and duty stated by the owner.
- 02
Process equipment, ducts and pipes hang from the roof.
Collateral and concentrated loads are defined early so that rafters and purlins can carry them, with hanger points coordinated in the drawings.
- 03
Production layouts change over the life of the plant.
Wide clear spans and regular bay spacing keep the floor flexible, and provision for future openings or extensions is built into the endwalls.
- 04
Heat, fumes and noise affect working conditions.
Ridge ventilators, louvers, roof monitors and insulated cladding are combined to manage heat and air movement in line with the process needs.
Typical Configuration
| Frame type | Clear-span or multi-span rigid frames |
|---|---|
| Crane support | Runway beams on brackets or stepped columns where cranes are required |
| Bay spacing | Commonly 6 to 9 m, matched to crane and equipment layout |
| Eave height | Set by crane hook height, equipment and services |
| Mezzanines | Office, storage or plant platforms framed inside the building |
| Ventilation | Ridge ventilators, roof monitors and wall louvers |
| Cladding | Insulated profiled sheeting or sandwich panels |
Indicative values for early planning only. The project engineer confirms every dimension and load to the governing code.
Recommended Features
- Crane runway beams and stops designed for the specified crane
- Mezzanine floors for offices, control rooms or storage
- Roof monitors or ridge ventilators for heat removal
- Large framed openings for equipment and vehicle access
- Insulated sandwich panels where thermal or acoustic control is needed
- Personnel doors and windows arranged for safe egress
Engineering a factory around the process
A factory building is a working tool. The structure has to support the production line, the cranes that move material and the services that feed the machines. Starting the design from the process layout, rather than from a standard box, avoids costly changes later.
The owner or process engineer should provide crane capacities and duty, equipment weights, hanging loads and any vibration-sensitive areas. With this information the project engineer can select frame spacing, column type and bracing that keep deflections within the limits the equipment requires.
Cranes, mezzanines and heavy collateral loads
Overhead cranes are the most demanding addition to a steel building. Runway beams, column brackets and the bracing that resists longitudinal crane forces are designed with the main frame, not added afterwards. Serviceability limits for crane buildings are typically tighter than for ordinary storage buildings.
Mezzanines for offices or plant are usually framed independently of the roof frames or tied in at specific points agreed with the engineer, so that floor vibration and loads are handled properly.
Frequently Asked Questions
Can a pre-engineered building carry an overhead crane?
Yes. Top-running and underhung cranes are commonly supported by pre-engineered frames. The crane capacity, span, duty class and supplier wheel loads must be provided so the runway and frame can be designed to the governing code.
Can the factory be extended later?
Yes, if the extension is planned. Designing an expandable endwall and allowing for future loads on shared columns makes later lengthwise or side extensions simpler.
How are hot processes ventilated?
Natural ventilation using ridge ventilators, roof monitors and low-level louvers is common, often combined with mechanical extraction. The required air changes are set by the process or mechanical engineer.
Related Components
-
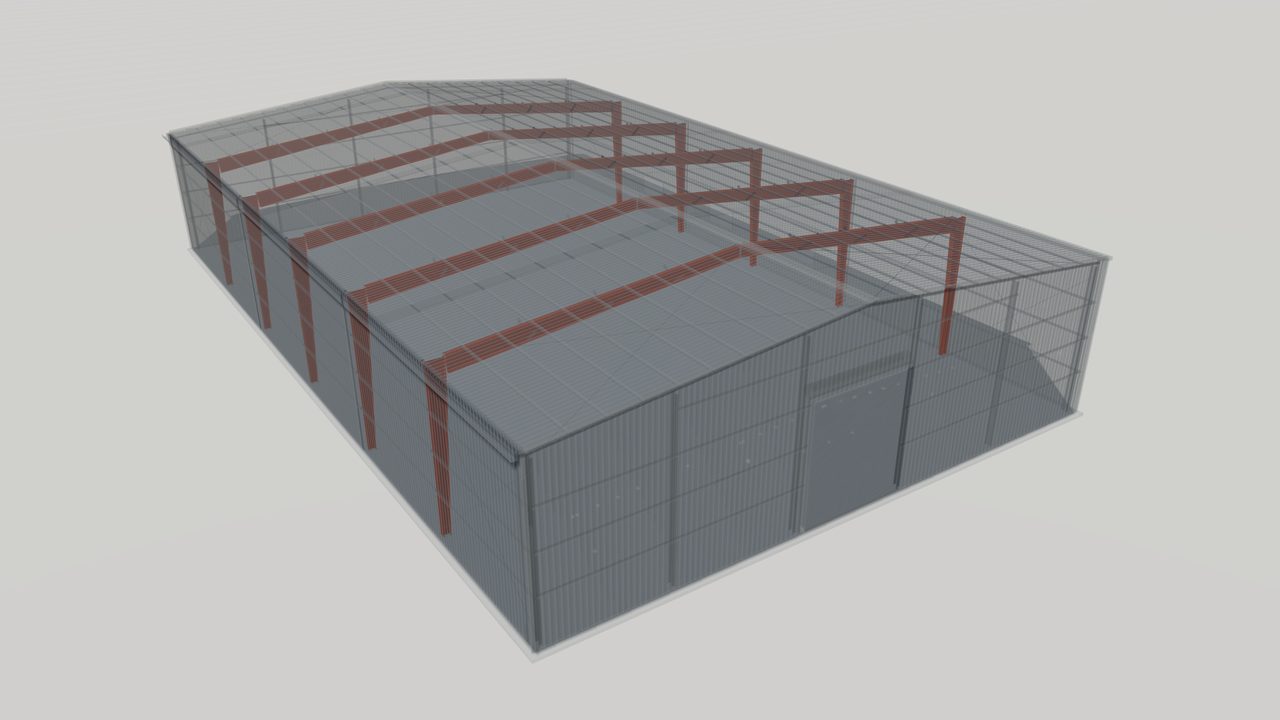
Rigid Frames for Pre-Engineered Steel Buildings
Learn how rigid frames carry roof, wall and crane loads in a pre-engineered steel building, the common frame types, and what to specify in an RFQ.
-
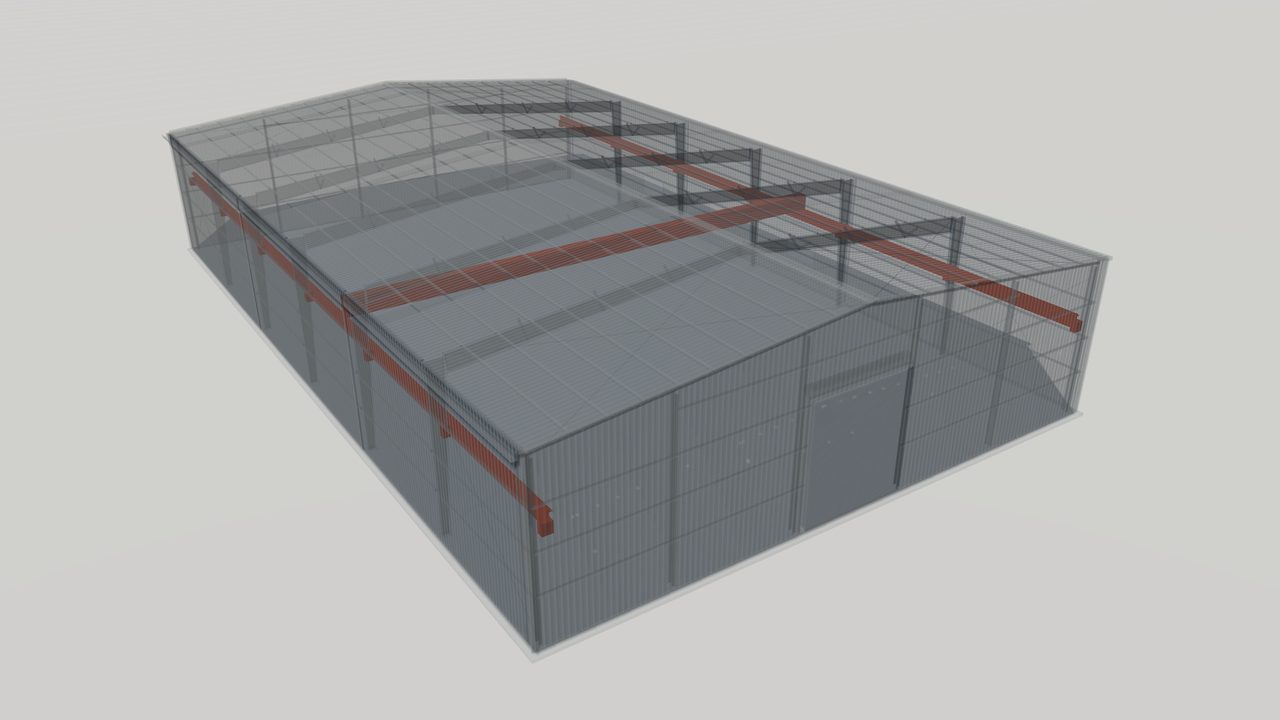
Crane Runway Beams for Pre-Engineered Steel Buildings
Crane runway beams in pre-engineered buildings: how they carry overhead crane loads, brackets, rails, stops, fatigue checks and what to specify.
-
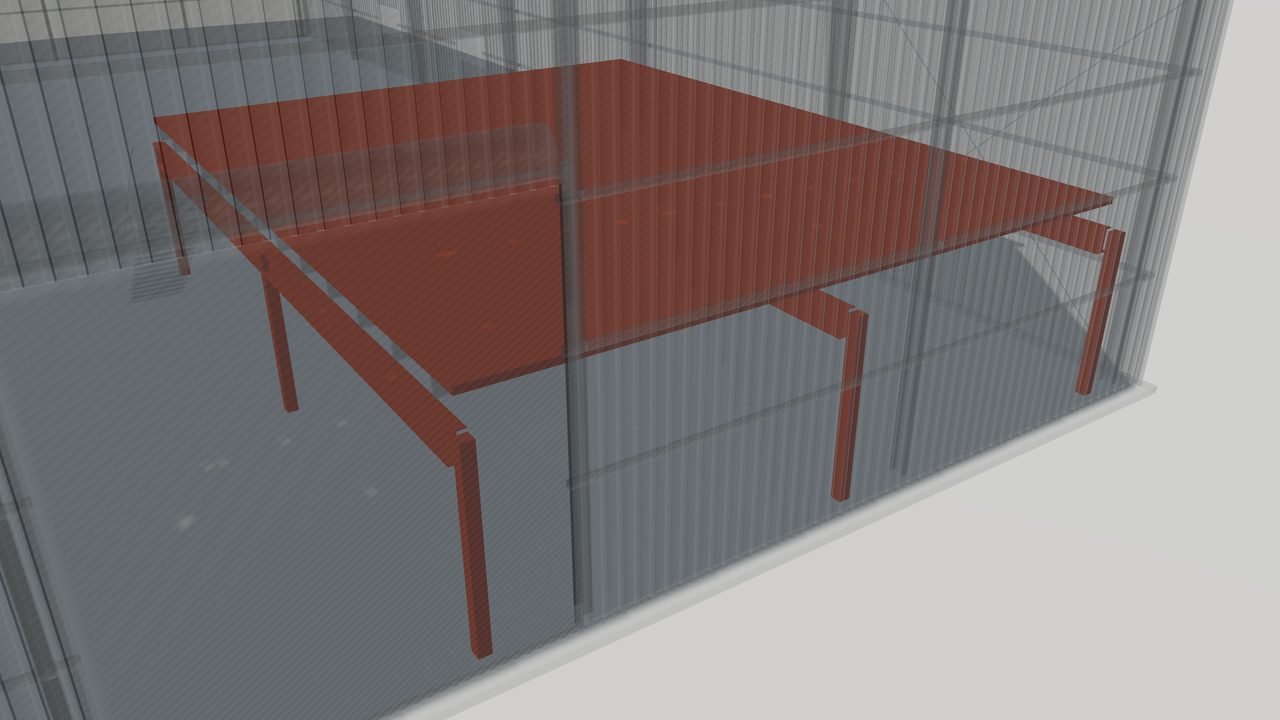
Mezzanine Floors in Pre-Engineered Steel Buildings
How mezzanine floors are framed inside pre-engineered steel buildings: beams, joists, decking, columns, loads, stairs and what to specify in an RFQ.
-
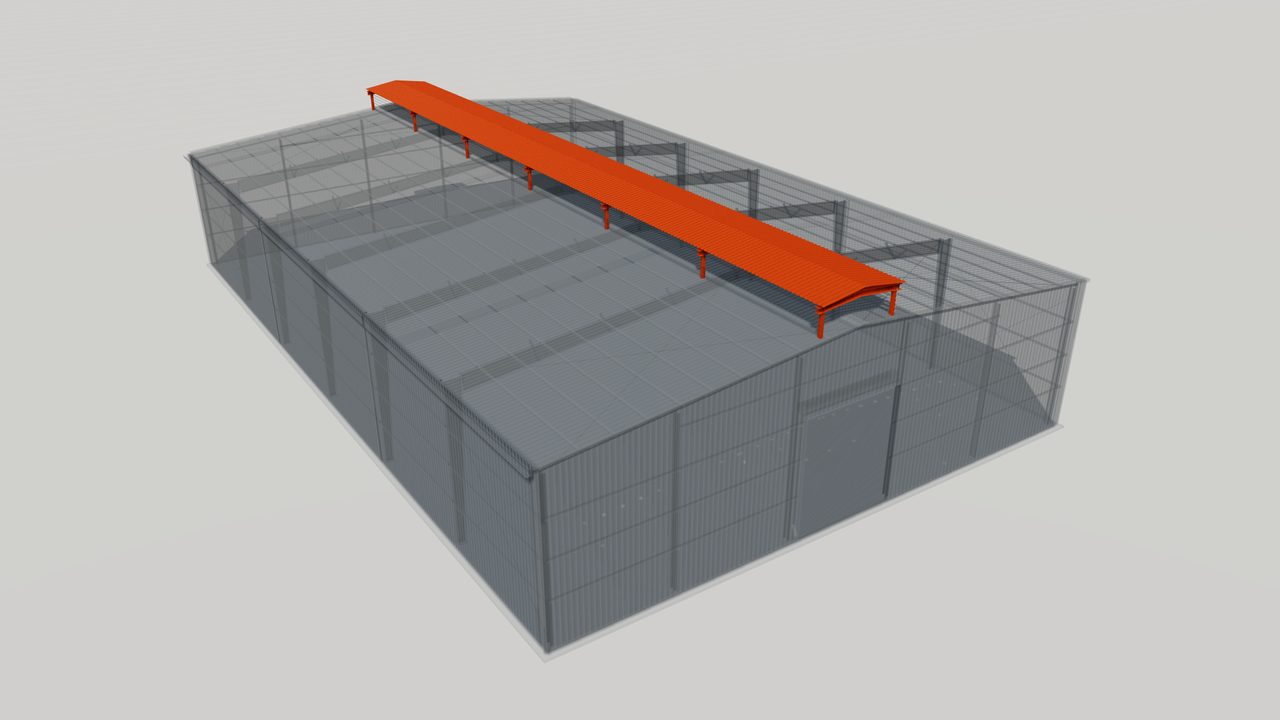
Roof Monitors for Metal Building Ventilation and Light
Roof monitors on pre-engineered steel buildings: raised ridge structures for natural ventilation and daylight, framing, louvers, weather design and RFQ points.
-
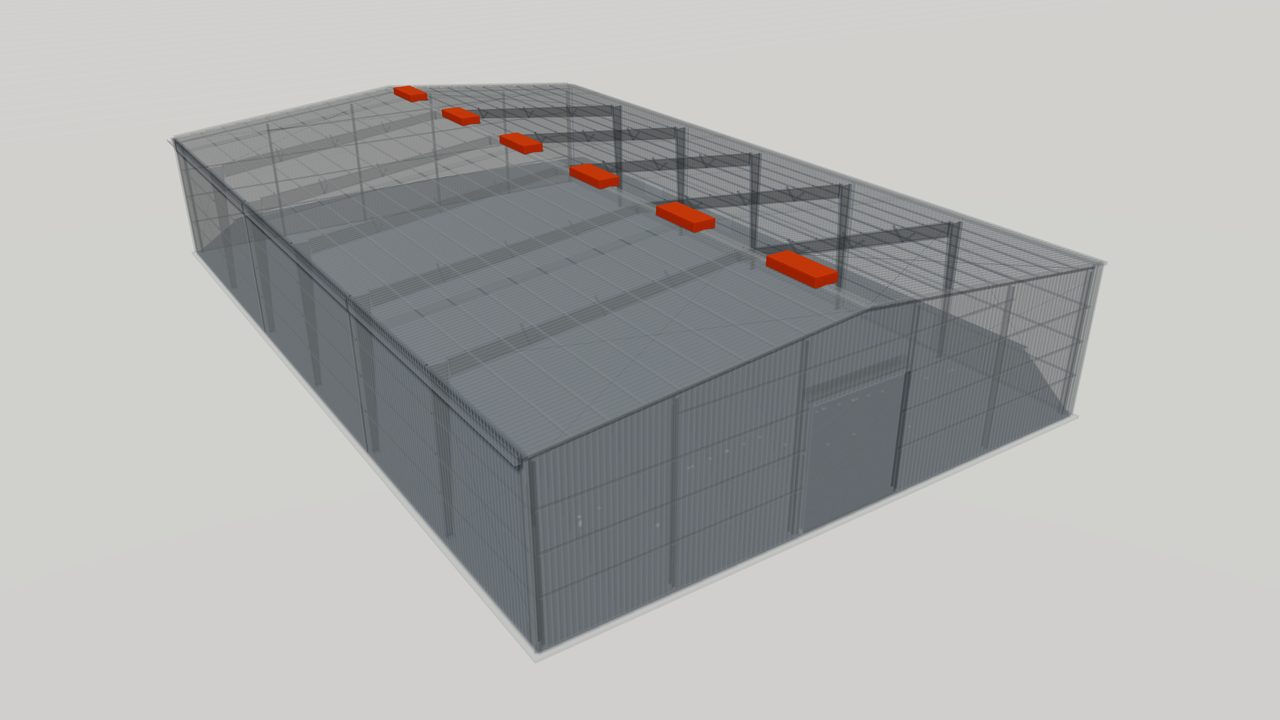
Ridge Ventilators for Metal Building Roofs
Ridge ventilators release warm air and moisture through the roof ridge of a metal building. Learn types, sizing principles and installation details.
-
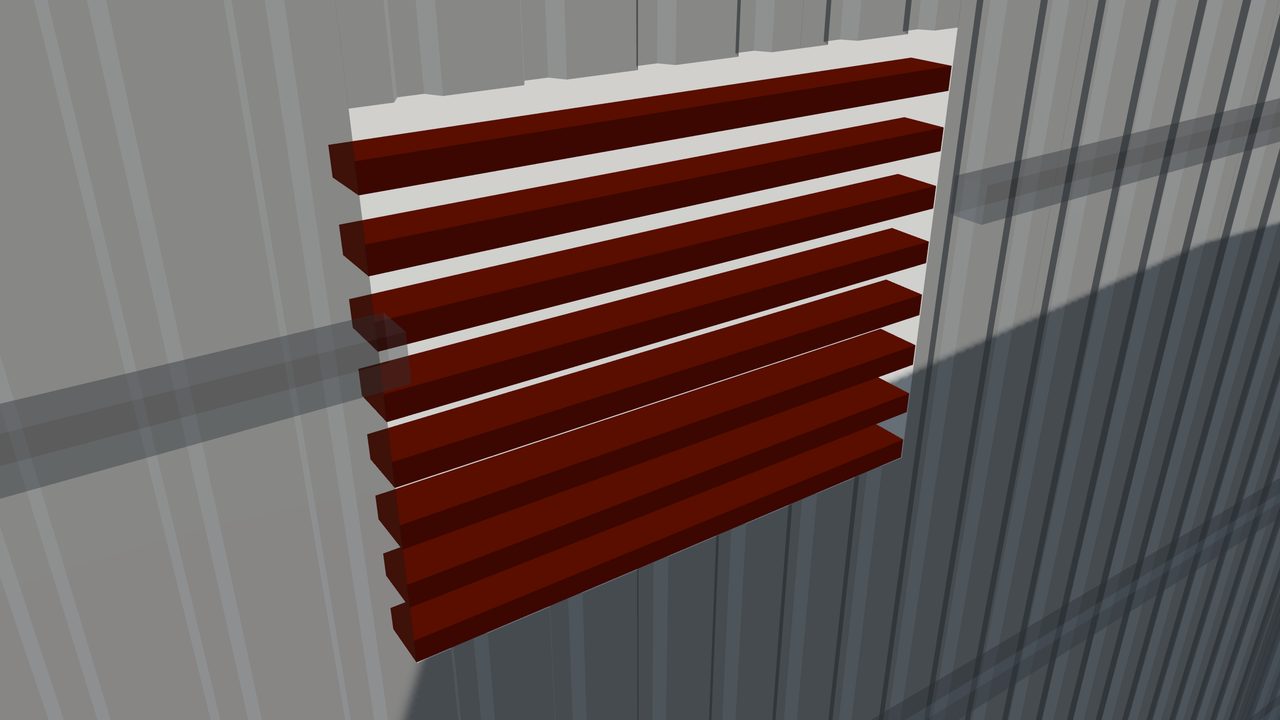
Wall Louvers for Metal Building Ventilation
Wall louvers provide weather-protected air intake and exhaust in metal building walls. Learn fixed and adjustable types, sizing and framing details.
-
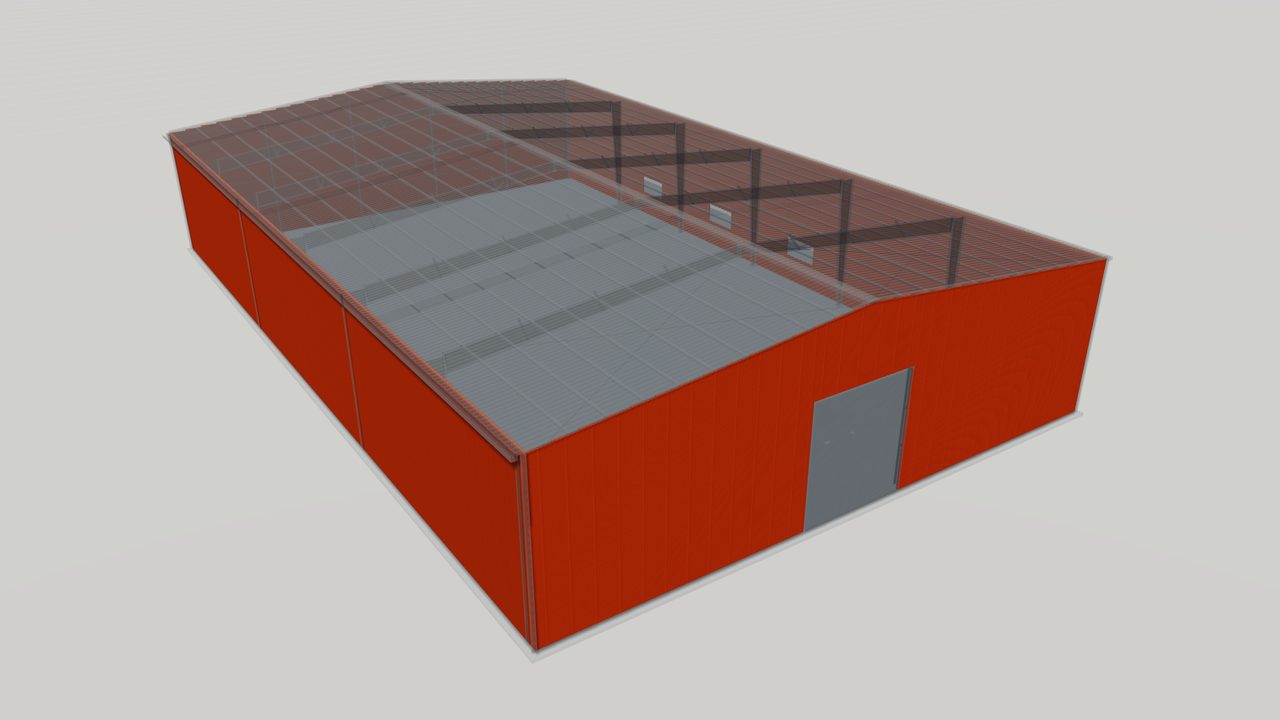
Insulated Sandwich Panels for Steel Buildings
Insulated sandwich panels bond two steel skins to a rigid core for thermal performance. Compare PIR, PU and mineral wool cores and what to specify for a PEB.
-
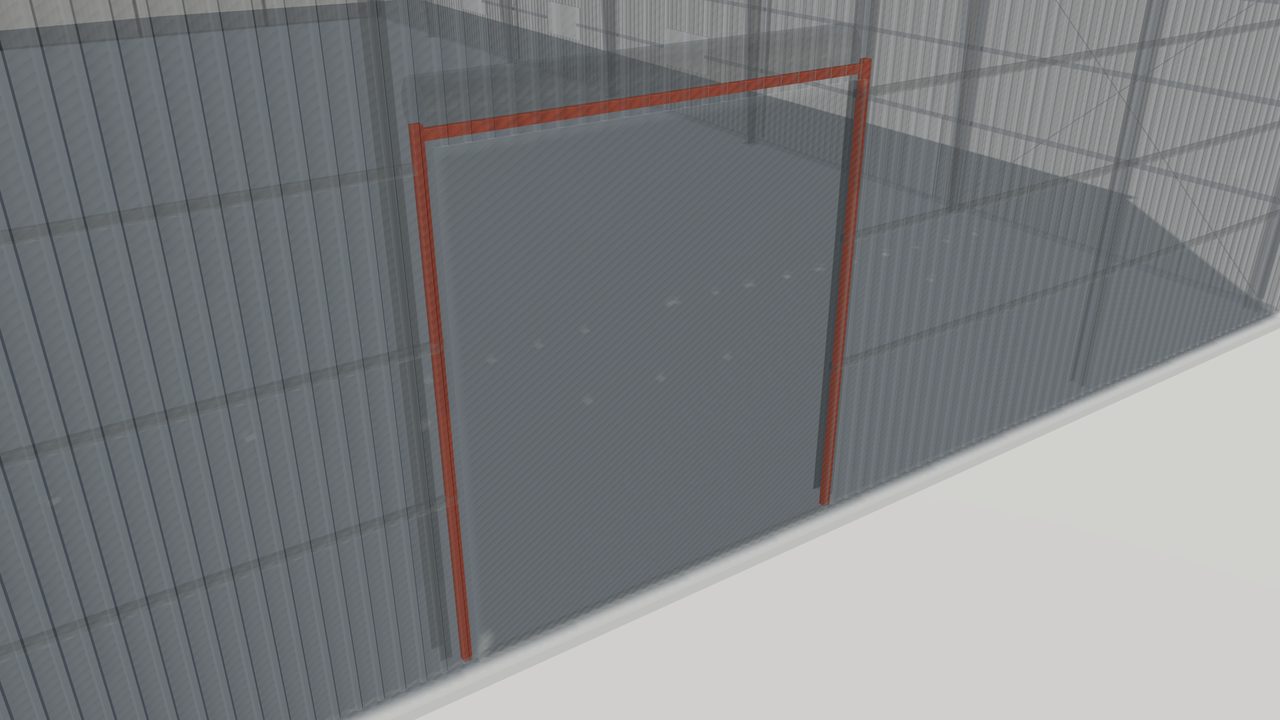
Framed Openings in Pre-Engineered Steel Buildings
Framed openings in pre-engineered steel buildings: how jambs, headers and sills carry wall loads around doors, windows and louvers, and what to specify.


Related Products
-
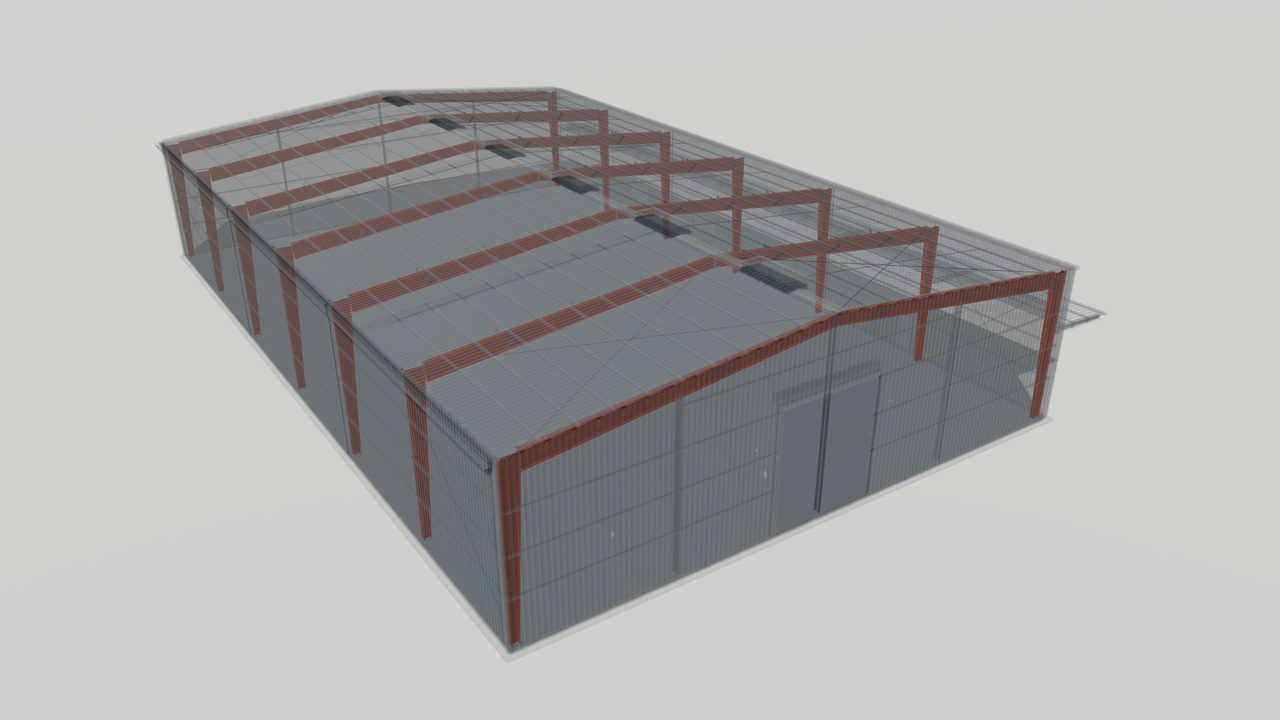
Primary Framing Systems for Pre-Engineered Buildings
Primary framing systems from World Steel: clear-span, multi-span, single-slope and lean-to rigid frames designed to US, Canadian, Australian or European codes.
-
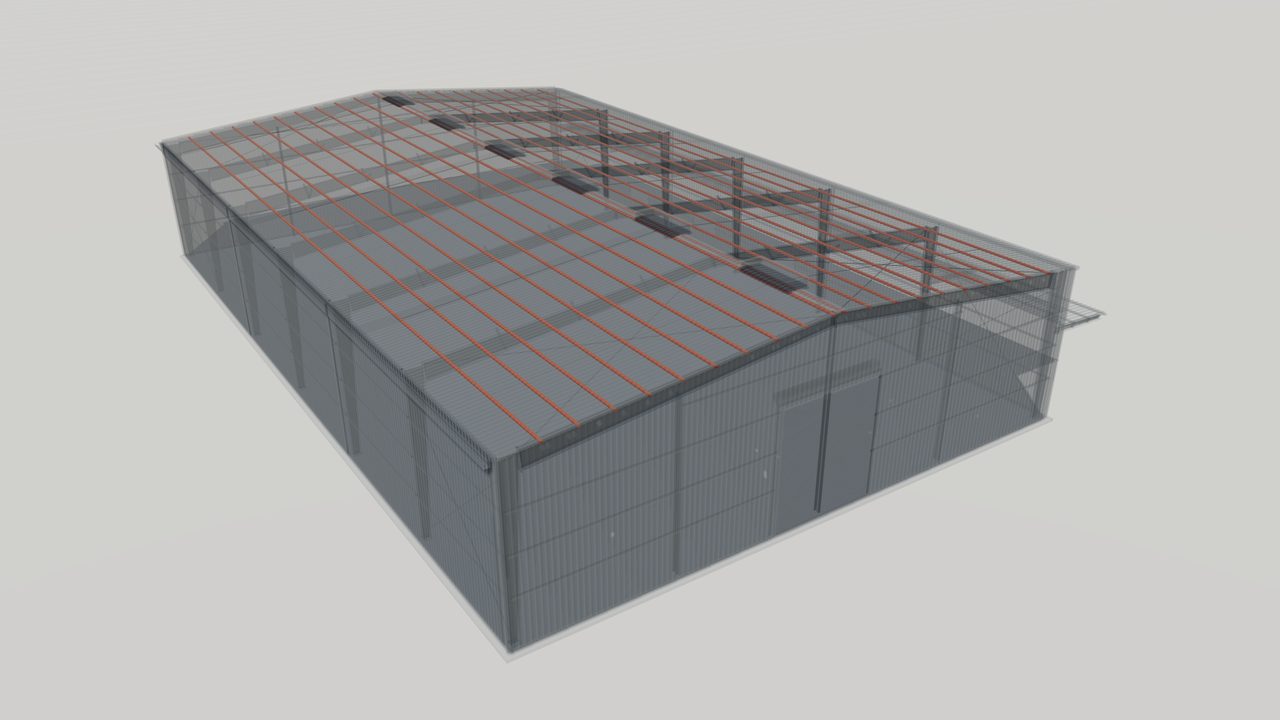
Cold-Formed Z and C Sections: Purlins and Girts
Cold-formed Z and C steel sections for purlins and girts, roll-formed from coated strip, lapped for continuity and designed to the governing code.
-
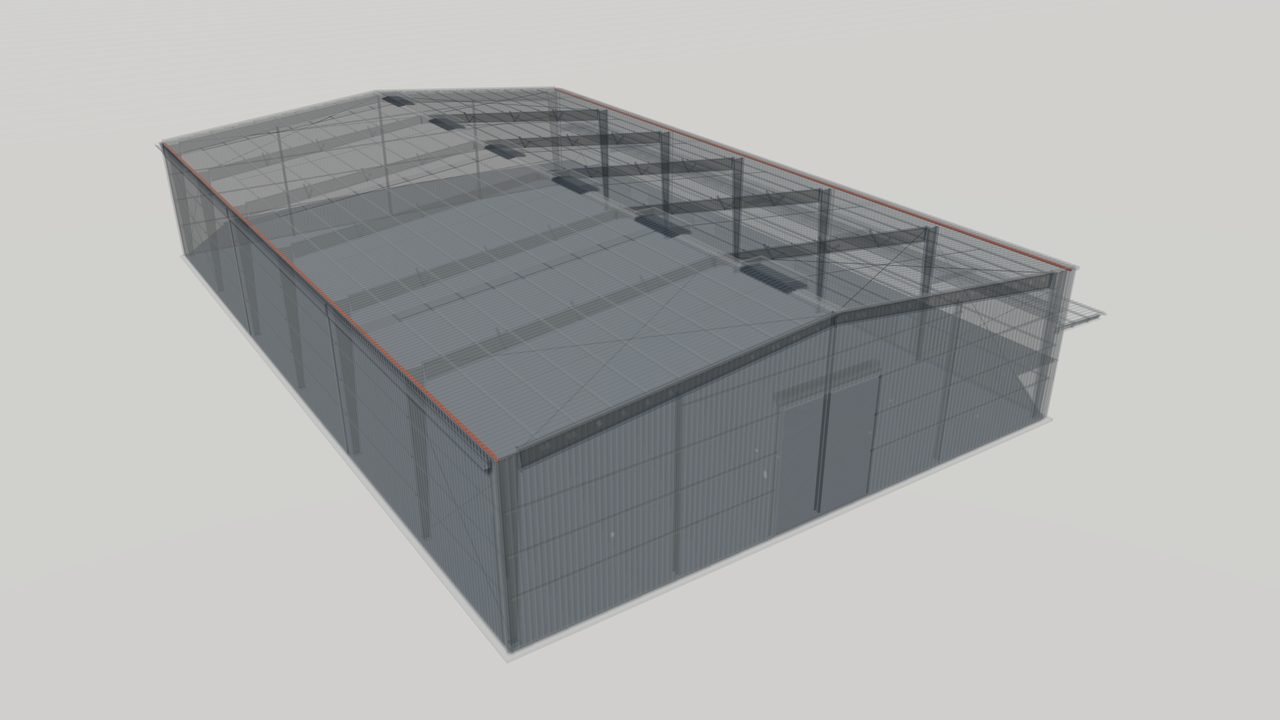
Eave Struts and Base Angles for Metal Buildings
Eave struts and base angles for metal buildings: cold-formed members that join roof and wall at the eave and anchor wall sheeting to the slab edge.
-
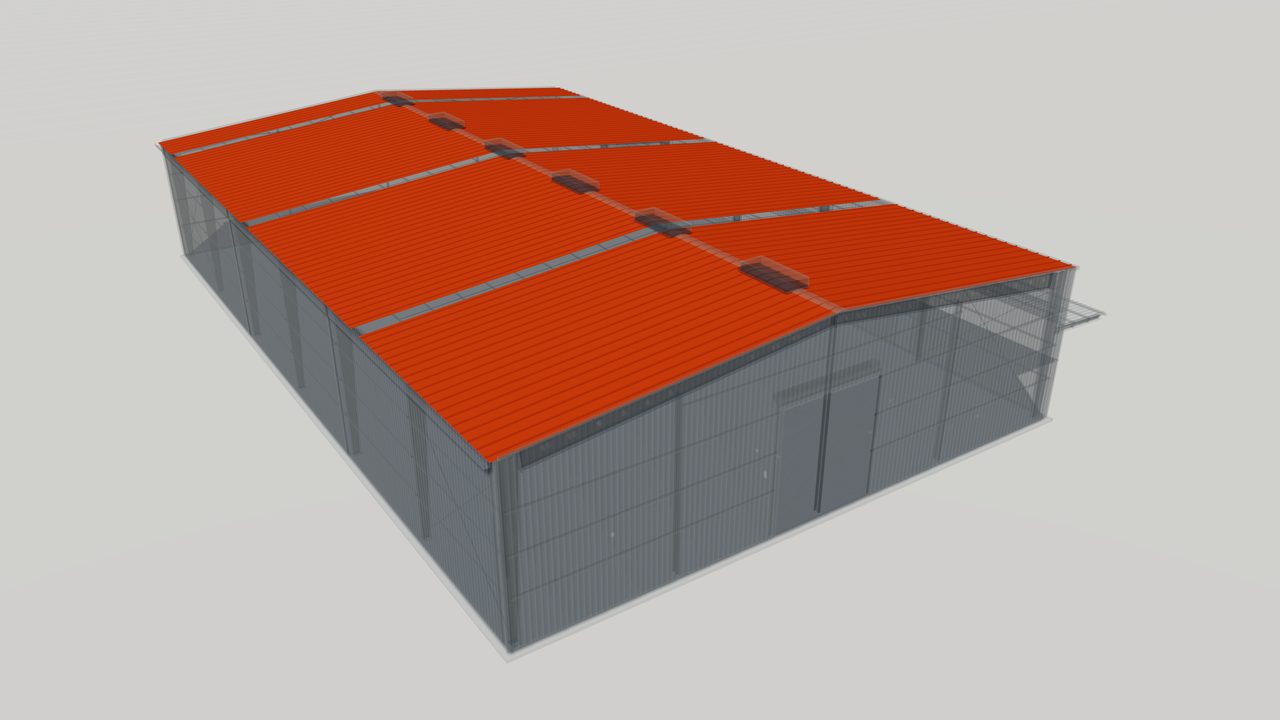
Standing Seam Metal Roof Systems
Standing seam metal roof systems with concealed clips and machine-seamed joints, suited to low-slope roofs and long panel runs on pre-engineered buildings.
-
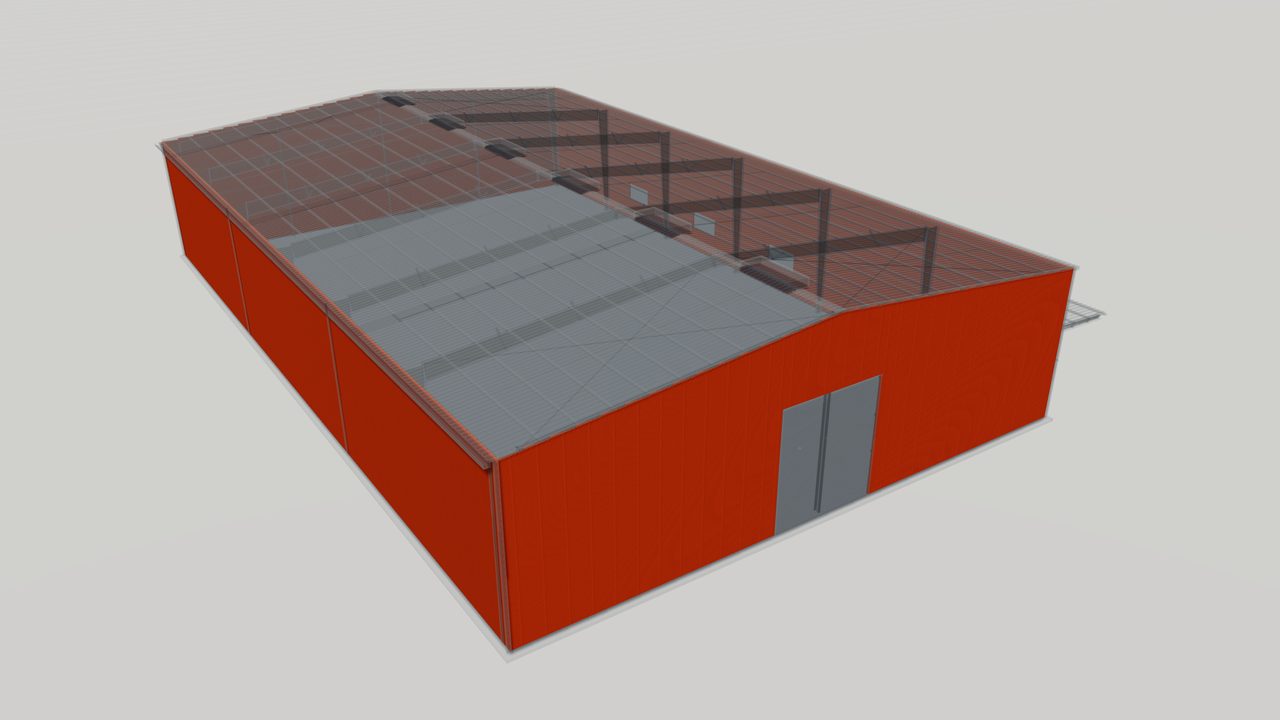
Insulated Sandwich Panels for Roofs and Walls
Insulated sandwich panels for roofs and walls: steel faces bonded to an insulating core for thermal performance, vapor control and fast one-step installation.
-
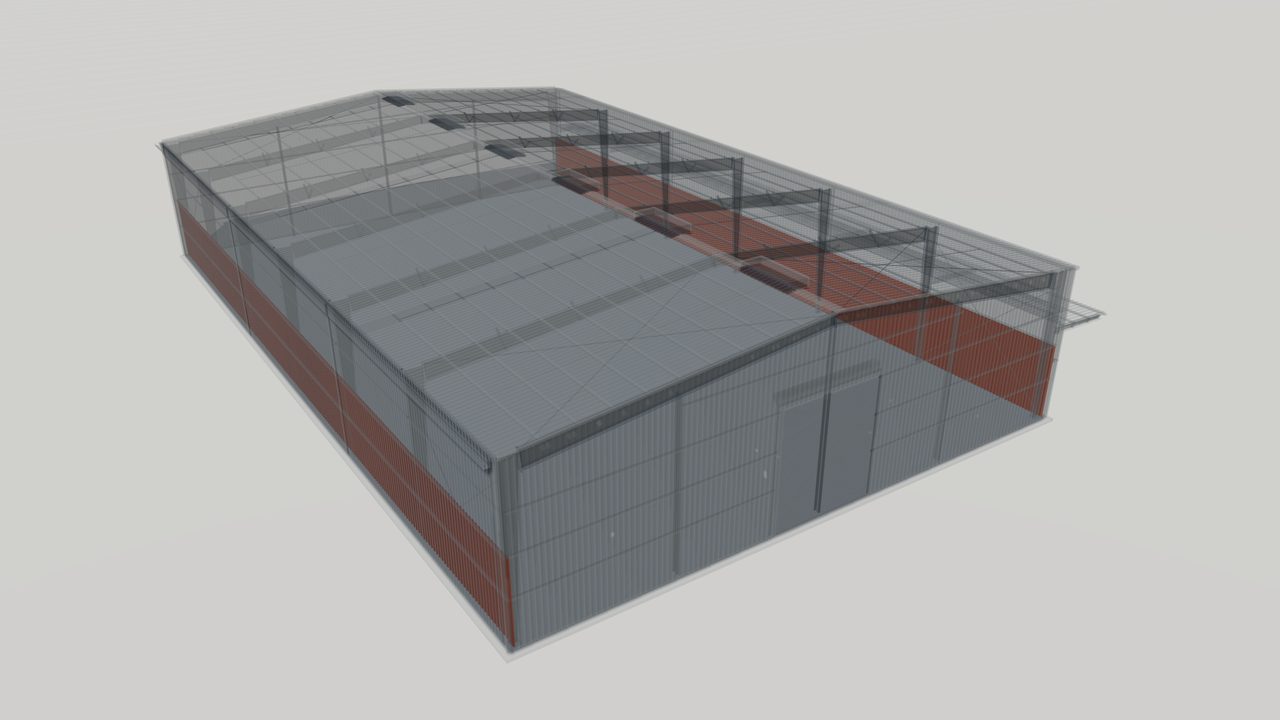
Steel Liner Panels for Metal Building Interiors
Steel liner panels for metal building interiors: light profiled sheets that protect insulation, give a clean finish and, when perforated, help control sound.
-
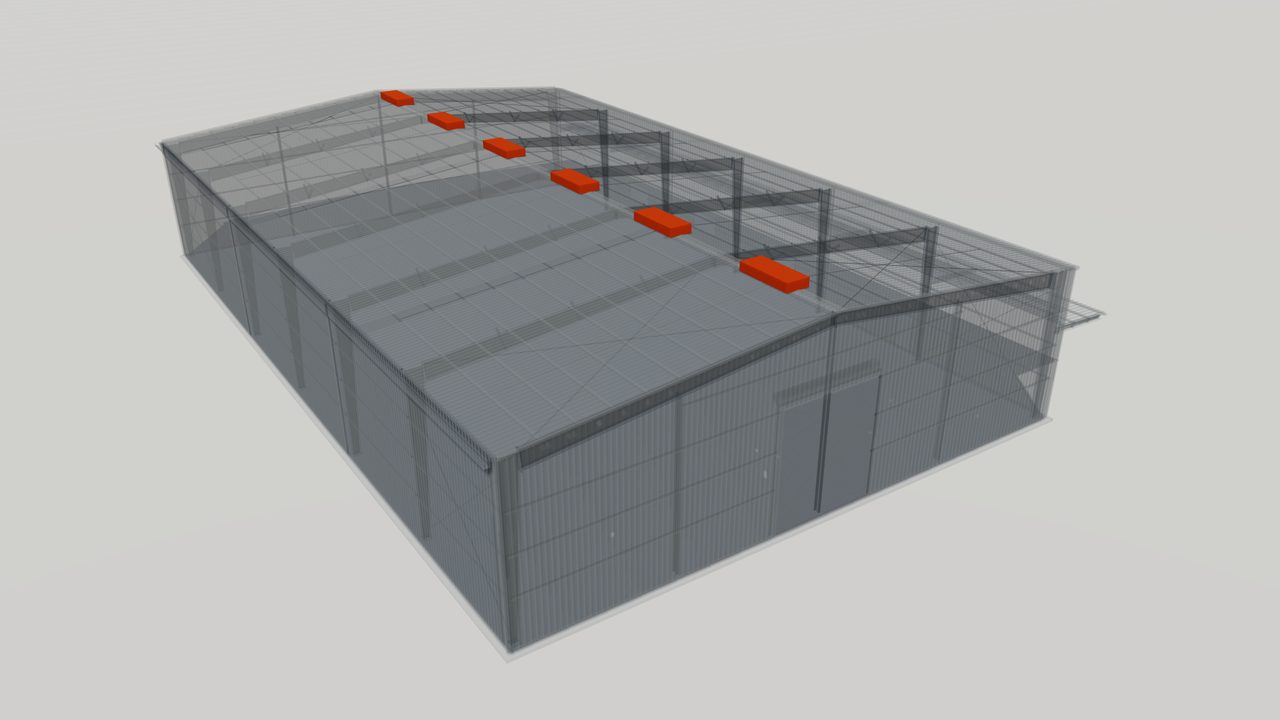
Ridge Ventilators and Wall Louvers for Steel Buildings
Ridge ventilators and wall louvers for steel buildings: natural ventilation that lets warm air out at the ridge and fresh air in low on the walls.
-
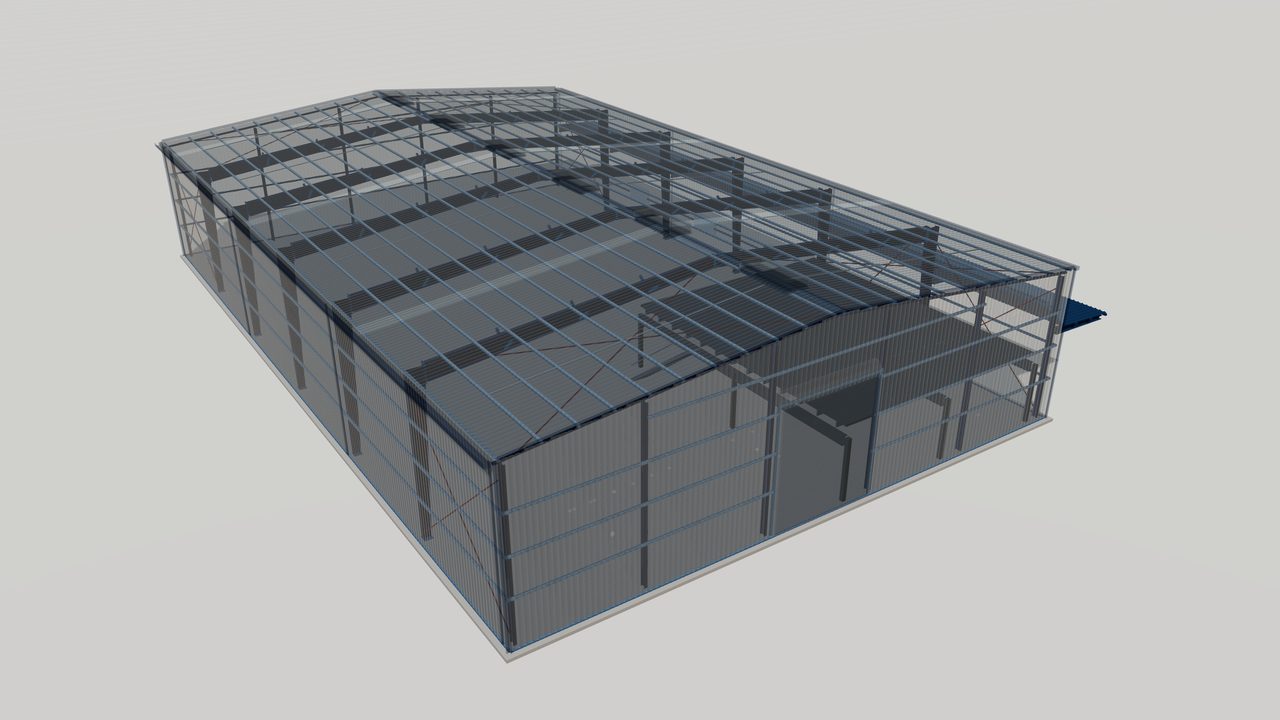
Steel Mezzanine Floor Systems
Steel mezzanine floor systems for pre-engineered buildings: beams, joists, deck and stairs that add office, storage or plant space inside the building.
-
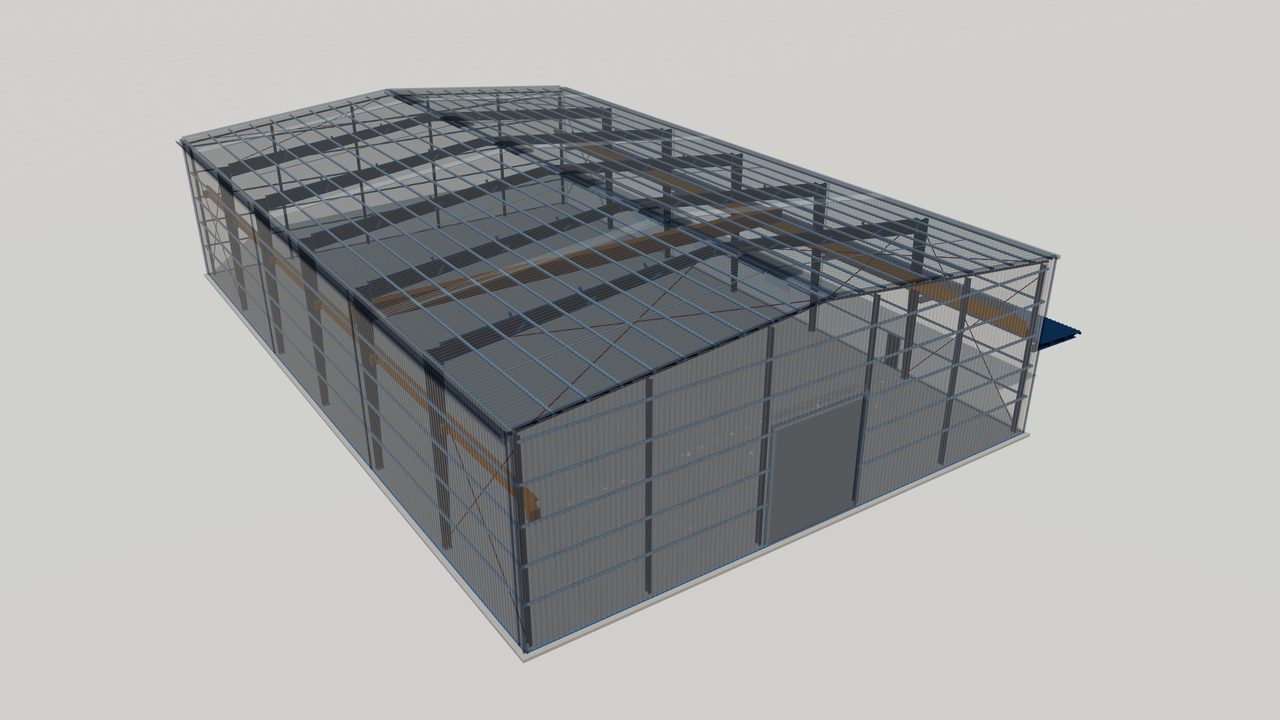
Crane Runway Systems for Steel Buildings
Crane runway systems for pre-engineered steel buildings: runway beams, brackets, rails and bracing designed with the frames for overhead and underhung cranes.
-
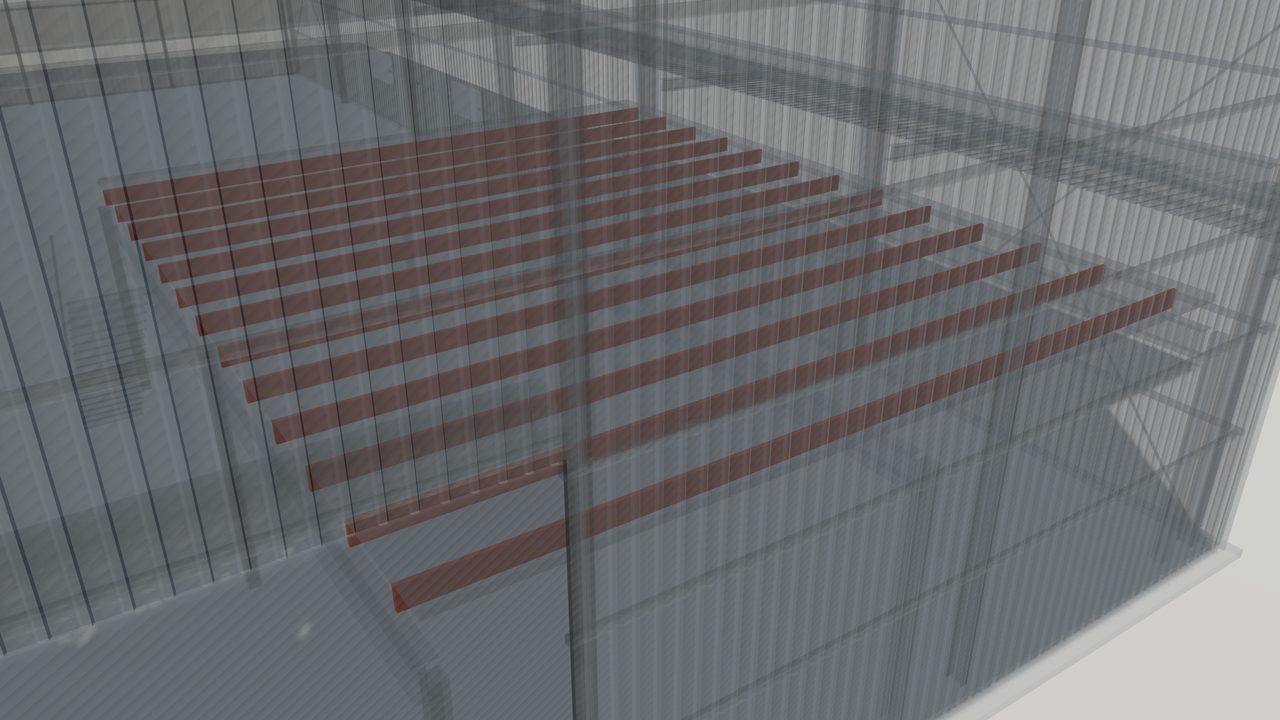
Open-Web Steel Joists for Roofs and Floors
Open-web steel joists for roofs and floors: light trusses that span long distances, let services pass through, and support deck in steel buildings.
-
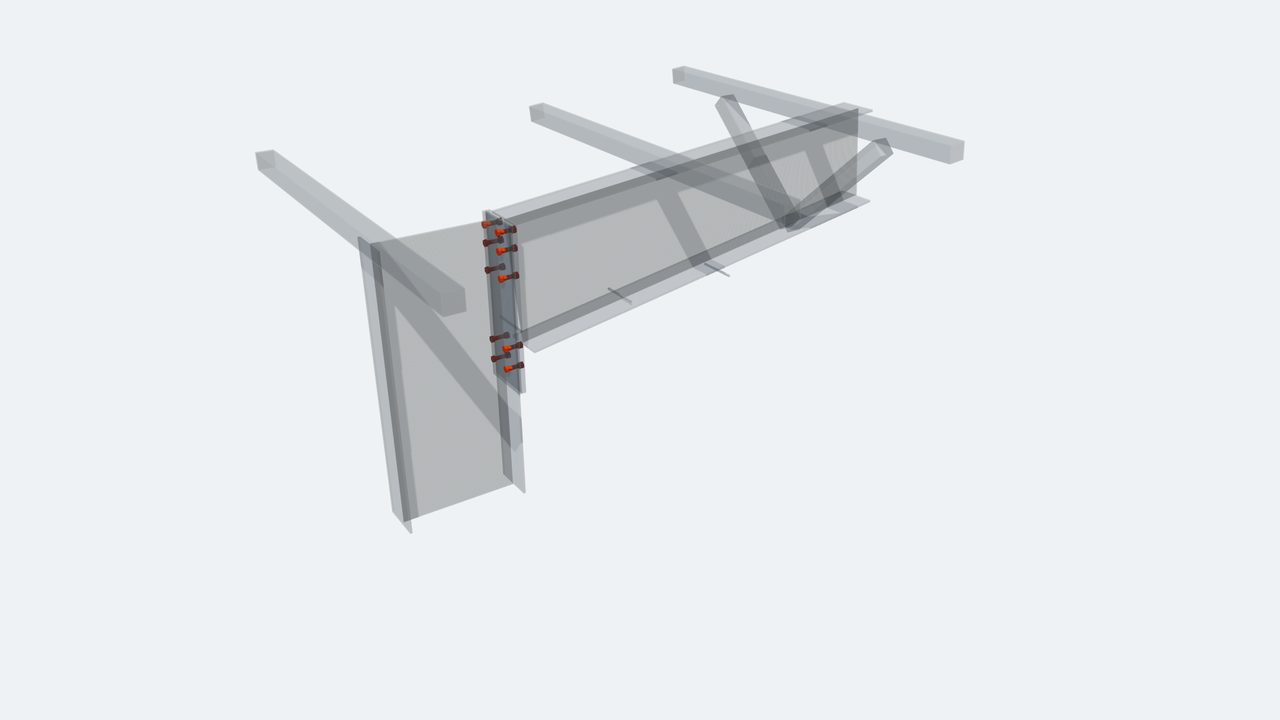
Anchor Bolts and Structural Bolts for Steel Buildings
Anchor bolts and high-strength structural bolts for steel buildings: foundation anchors and frame connection bolts supplied to the governing code.


Related Guides
-
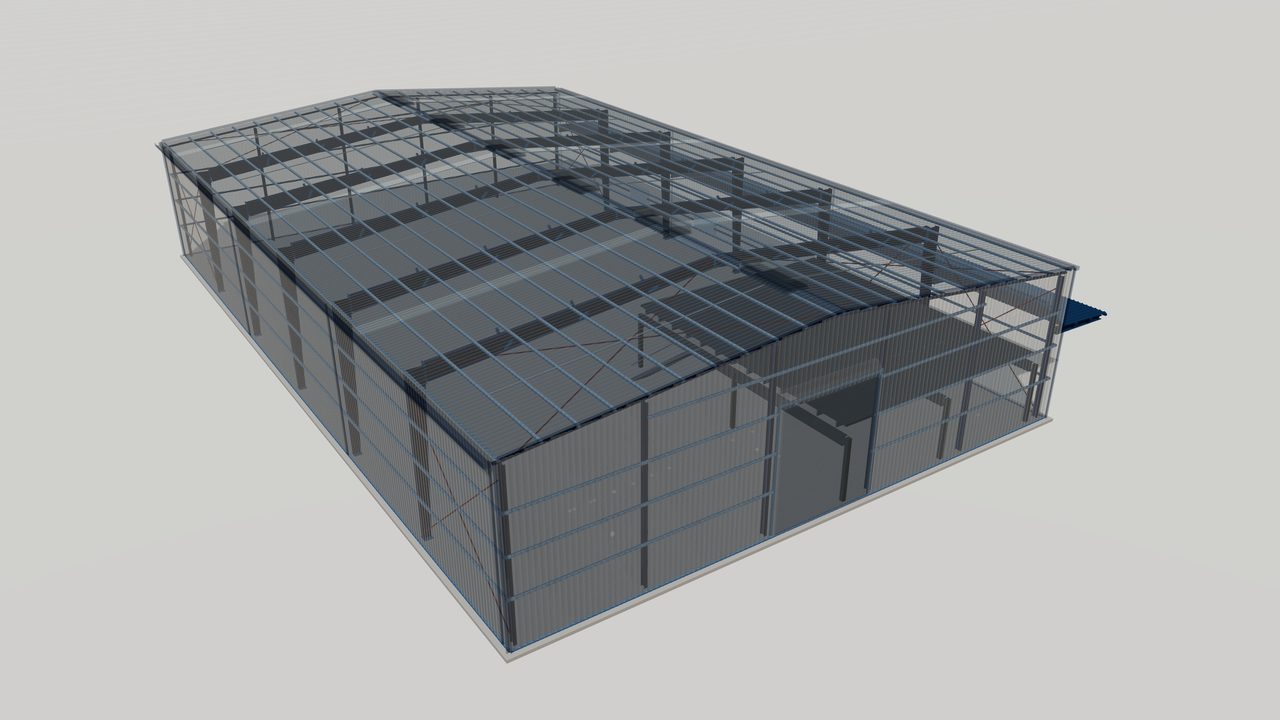
Collateral and Mezzanine Loads in Metal Buildings
Learn how collateral loads from services and ceilings, and mezzanine floor loads, are defined, located and carried through a pre-engineered steel building.
-
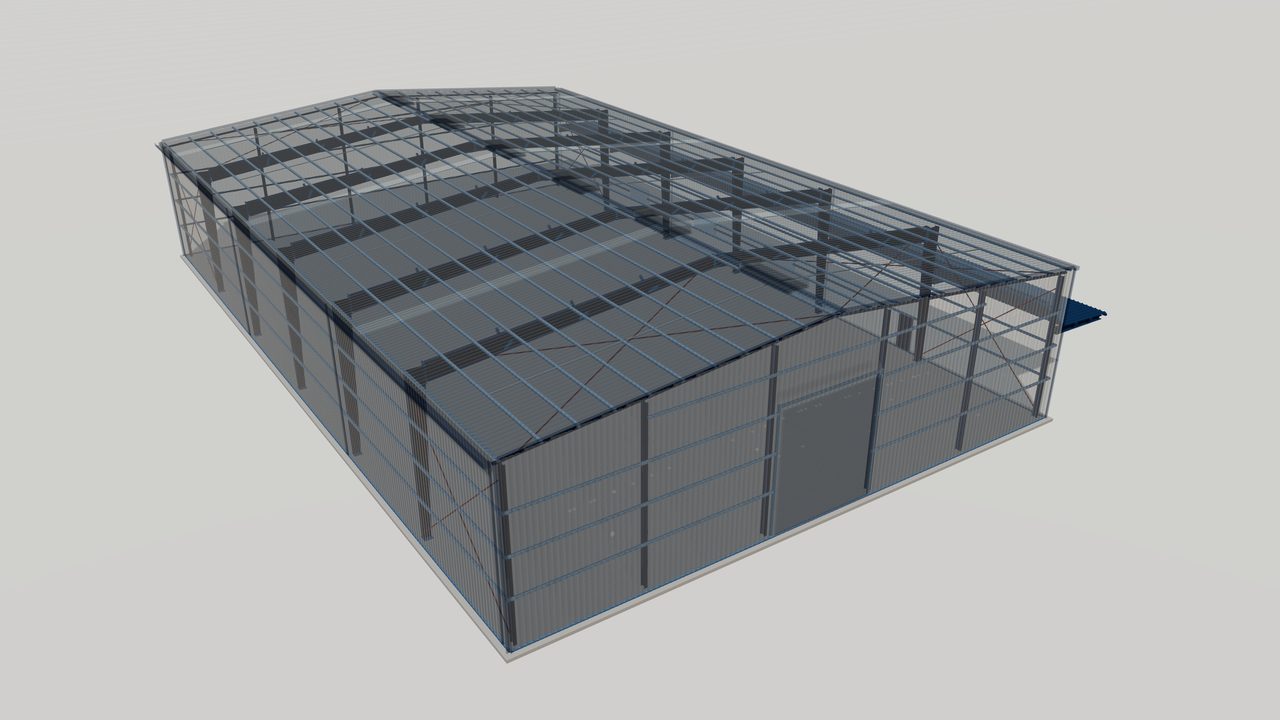
Deflection and Serviceability in Metal Buildings
Why deflection, drift and vibration limits matter in pre-engineered buildings, and how codes treat serviceability for cladding, cranes and finishes.
-
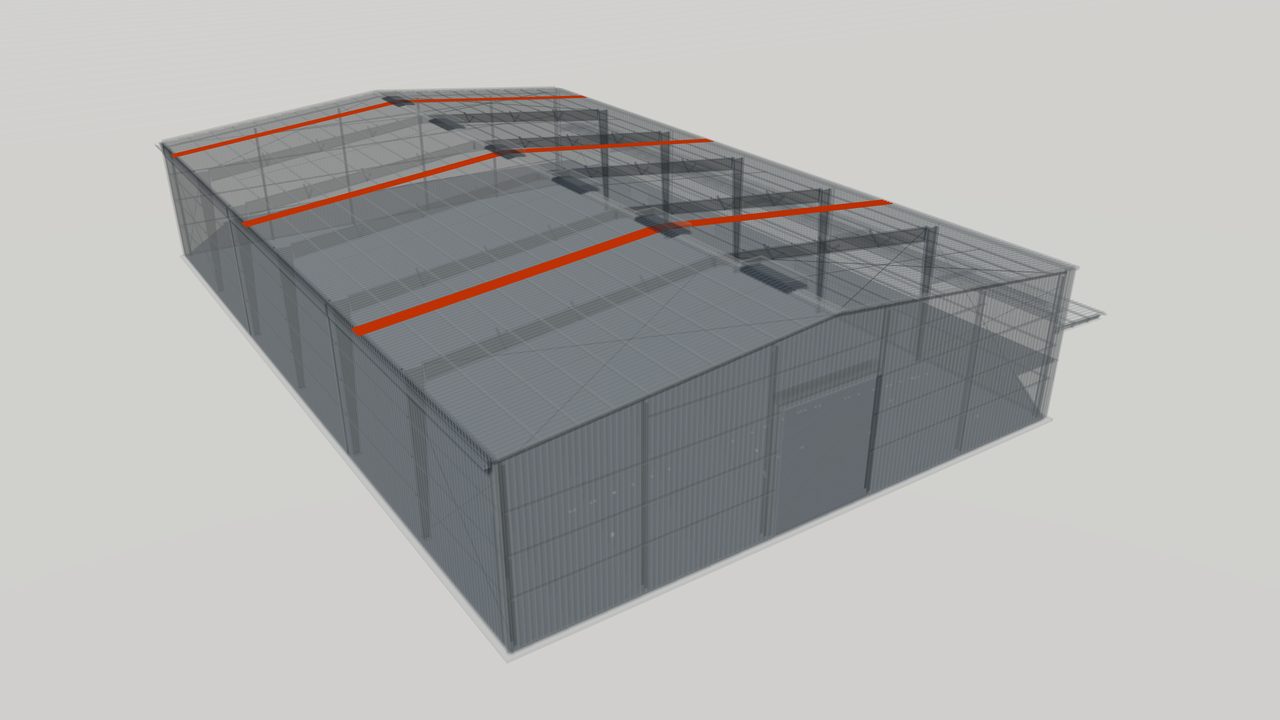
Daylighting and Natural Ventilation in Steel Buildings
How translucent panels, roof monitors, ridge ventilators and louvers bring daylight and fresh air into steel buildings while managing heat, safety and leaks.
-
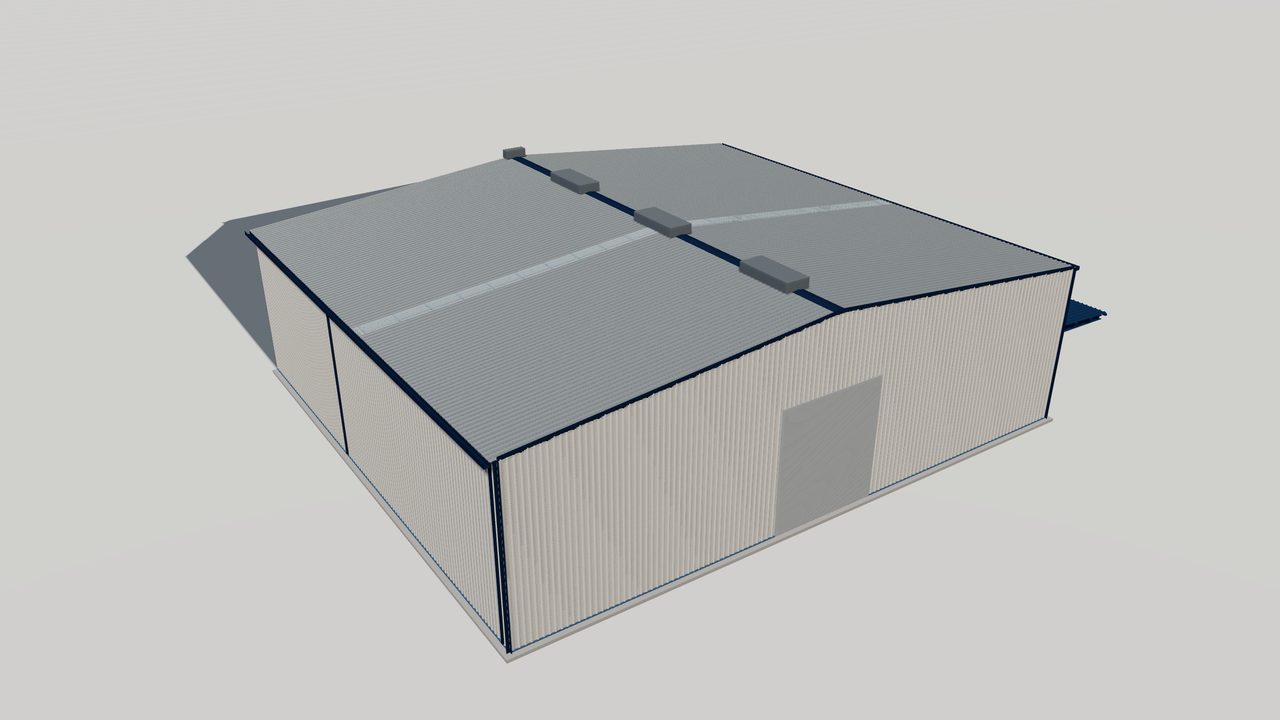
Design Loads for Metal Buildings Explained
Dead, live, snow, wind, rain, seismic and crane loads on metal buildings, and how US, Canadian, Australian/NZ and European codes define and combine them.


Standards Referenced
-
AISC 360
AISC 360 — Specification for Structural Steel Buildings
US specification for the design of structural steel members and connections in buildings and other structures.
-
ASCE 7
ASCE 7 — Minimum Design Loads and Associated Criteria for Buildings and Other Structures
US loading standard covering dead, live, wind, snow, seismic and other loads and their combinations.
-
MBMA Metal Building Systems Manual
MBMA Metal Building Systems Manual — Metal Building Systems Manual
Industry reference for metal building systems in the United States: load application to metal buildings, common practices between…
-
CSA S16
CSA S16 — Design of steel structures
Canadian limit states design standard for steel structures, including seismic design provisions.
-
AS 4100
AS 4100 — Steel structures
Australian limit states design standard for steel structures.
-
EN 1993
EN 1993 — Eurocode 3 — Design of steel structures
Design of steel structures, in multiple parts covering general rules, fire, joints, plated elements and other topics. Used with National…
Planning a steel structure project?
Share your drawings, location and design standard. Our engineering team will review the scope and respond with the next steps.