

Applications
Pre-Engineered Steel Offices and Low-Rise Buildings
A pre-engineered steel office or low-rise building is a structure of one or a few stories built from designed steel frames, floor beams and joists with a metal or composite deck. It suits site offices, administration blocks, schools and commercial buildings that need fast, coordinated construction.
Challenges & Our Response
- 01
Floors must control vibration and deflection.
Floor beams, joists and deck are designed for the occupancy loads and serviceability criteria of the governing code.
- 02
Offices need fire, acoustic and thermal performance.
Fire protection, insulation and finishes are coordinated with the architect to meet the code requirements for the occupancy.
- 03
Facades and windows need accurate framing.
Girts, jambs and headers are positioned to the architectural window and facade layout.
- 04
Services run through floors and ceilings.
Openings, hangers and ceiling loads are coordinated with the mechanical and electrical designers.
Typical Configuration
| Frame type | Rigid frames with interior columns or multi-story framing |
|---|---|
| Floors | Steel beams or joists with deck and concrete topping |
| Stories | Typically one to a few stories |
| Facade | Insulated panels, windows and architectural cladding |
| Roof | Low-slope roof behind parapets or a pitched roof |
| Access | Steel stairs and handrails |
Indicative values for early planning only. The project engineer confirms every dimension and load to the governing code.
Recommended Features
- Mezzanine or full upper floors on steel joists
- Steel stairs and handrails
- Parapets and fascias for a finished appearance
- Insulated sandwich panel facades
- Window and door framing to the architectural layout
- Interior partitions coordinated with the grid
Steel for offices and administration buildings
Offices on industrial sites, administration buildings and small commercial blocks benefit from the same speed and coordination as other pre-engineered buildings. Frames, floor beams, stairs and envelope are supplied as one package, reducing interfaces on site.
Floors are usually steel beams or open-web joists with a steel deck and concrete topping. Their design addresses strength, deflection and footfall vibration for the intended use.
Coordinating architecture and services
Office buildings involve more disciplines than most industrial structures. The architect sets the window layout, facade materials and interior planning, while mechanical and electrical designers route services through the floors and ceilings.
Fire resistance requirements depend on the building height, occupancy and local code. Where protection to the steel is needed, it is specified by the project designer and coordinated with the steel package.
Frequently Asked Questions
Can a pre-engineered building have two or more floors?
Yes. Low-rise buildings with one or more suspended floors are commonly built using steel frames, beams or joists and a deck.
Does a steel office building need fire protection?
It depends on the occupancy, height and local code. The project designer determines the fire resistance required and the protection method.
Can the office be part of a warehouse building?
Yes. Offices are often built as a mezzanine or a lean-to inside or beside a warehouse or factory, sharing the same steel package.
Related Components
-
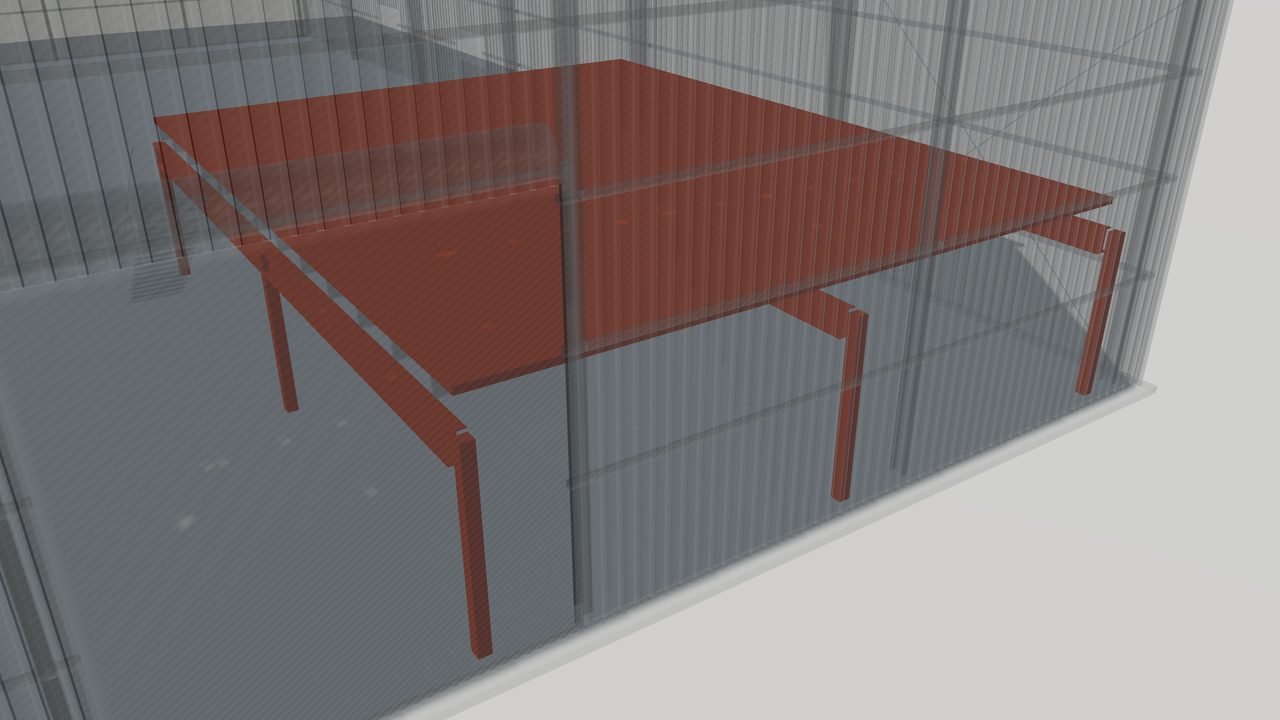
Mezzanine Floors in Pre-Engineered Steel Buildings
How mezzanine floors are framed inside pre-engineered steel buildings: beams, joists, decking, columns, loads, stairs and what to specify in an RFQ.
-
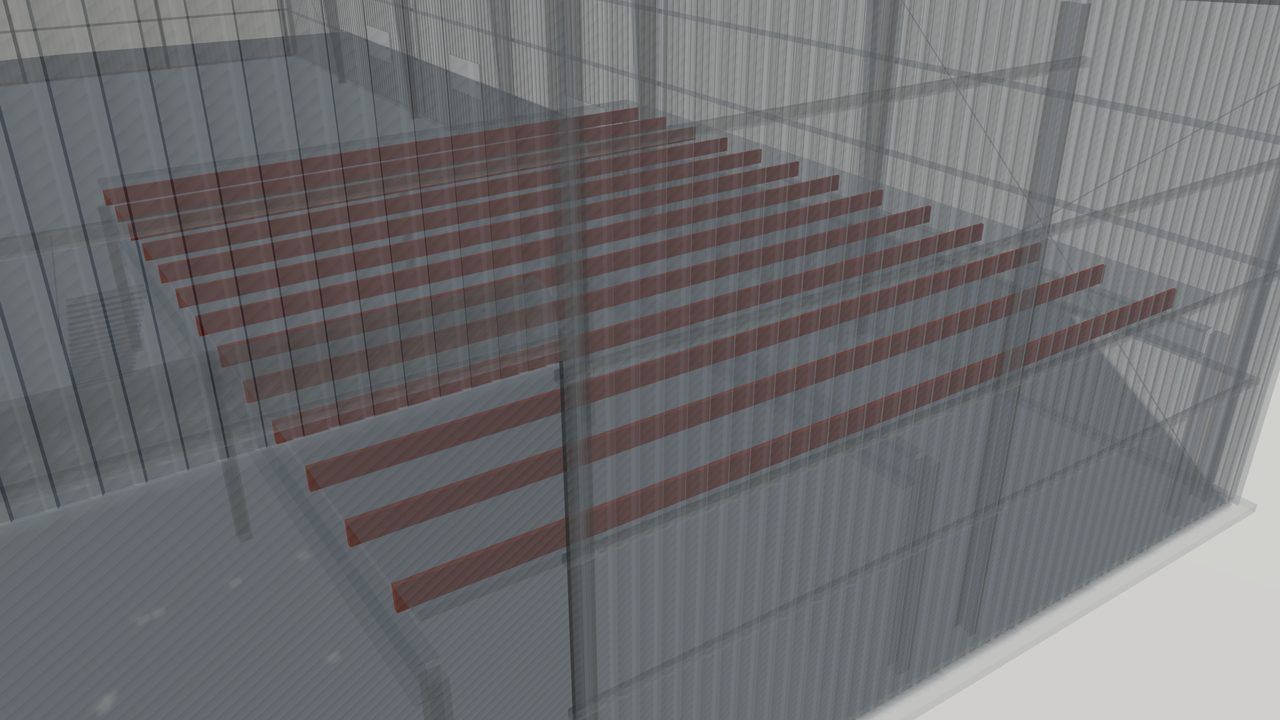
Open-Web Steel Joists in Pre-Engineered Buildings
Open-web steel joists explained: lightweight truss members for long roof and floor spans in metal buildings, with bridging, bearing and RFQ guidance.
-
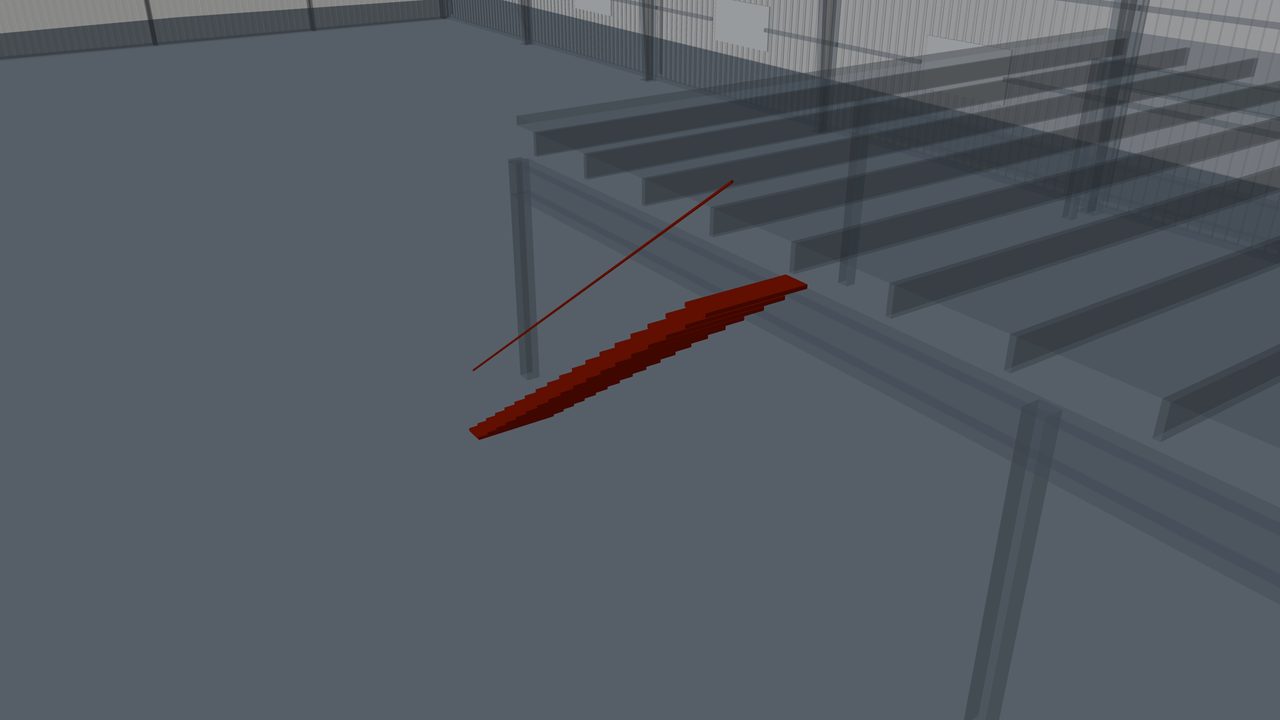
Steel Staircases, Ladders and Handrails for PEB
Steel staircases, ladders and handrails for pre-engineered buildings: access to mezzanines and roofs, stair types, guarding, finishes and RFQ points.
-
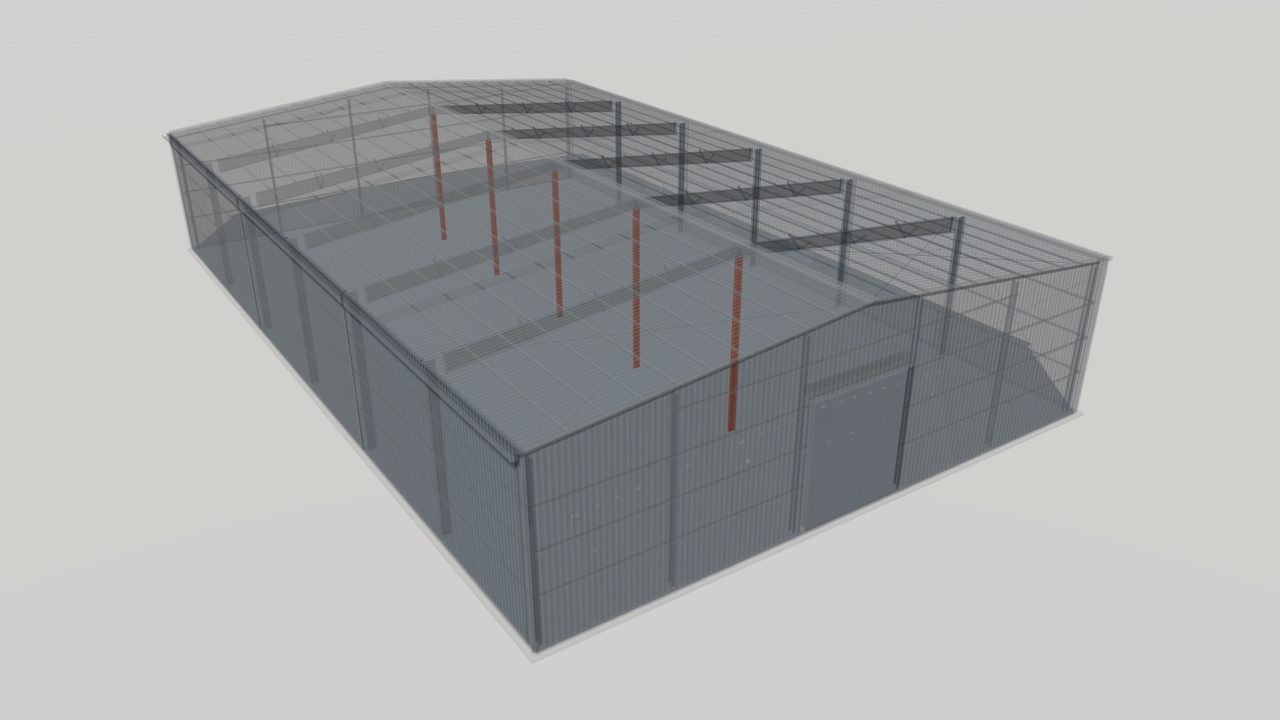
Interior Columns for Multi-Span Steel Buildings
Interior columns support rafters in multi-span pre-engineered buildings. Learn how they cut steel weight, where to place them and what to state in your RFQ.
-
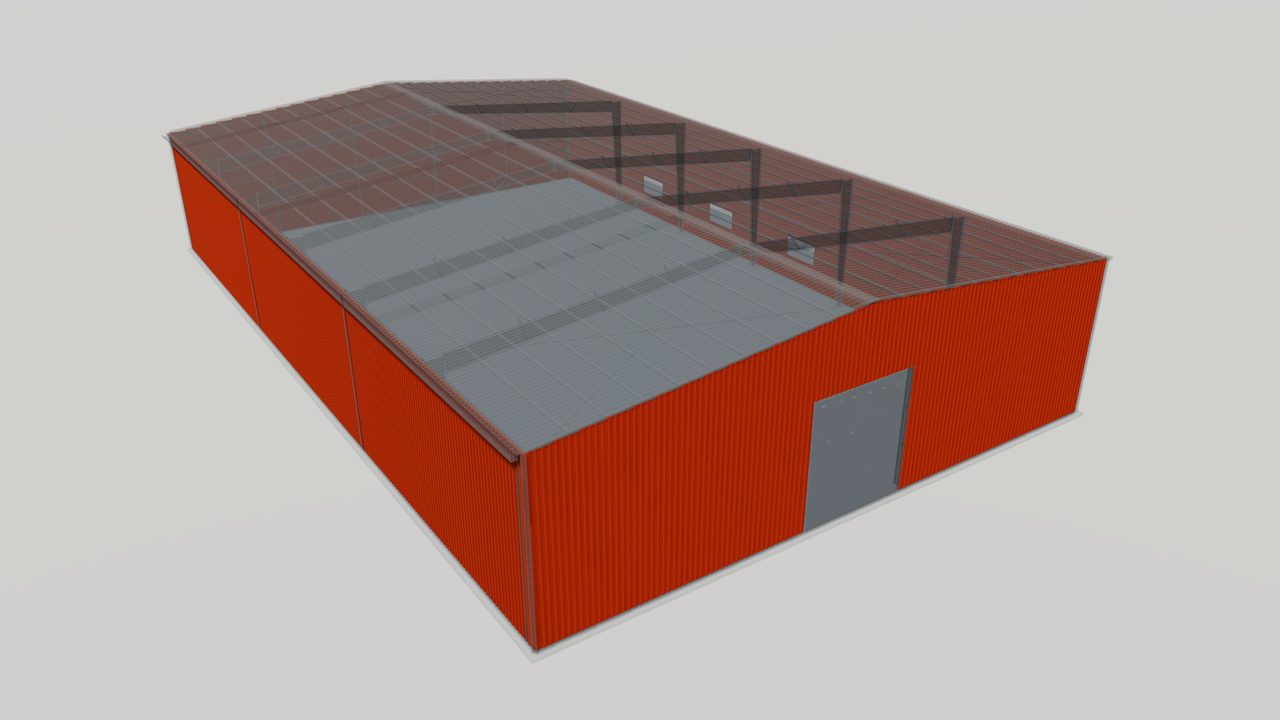
Steel Wall Panels and Sheeting for Metal Buildings
Steel wall panels clad the sidewalls and endwalls of a PEB. Compare exposed and concealed fastener profiles, coatings, orientation and how to specify them.
-
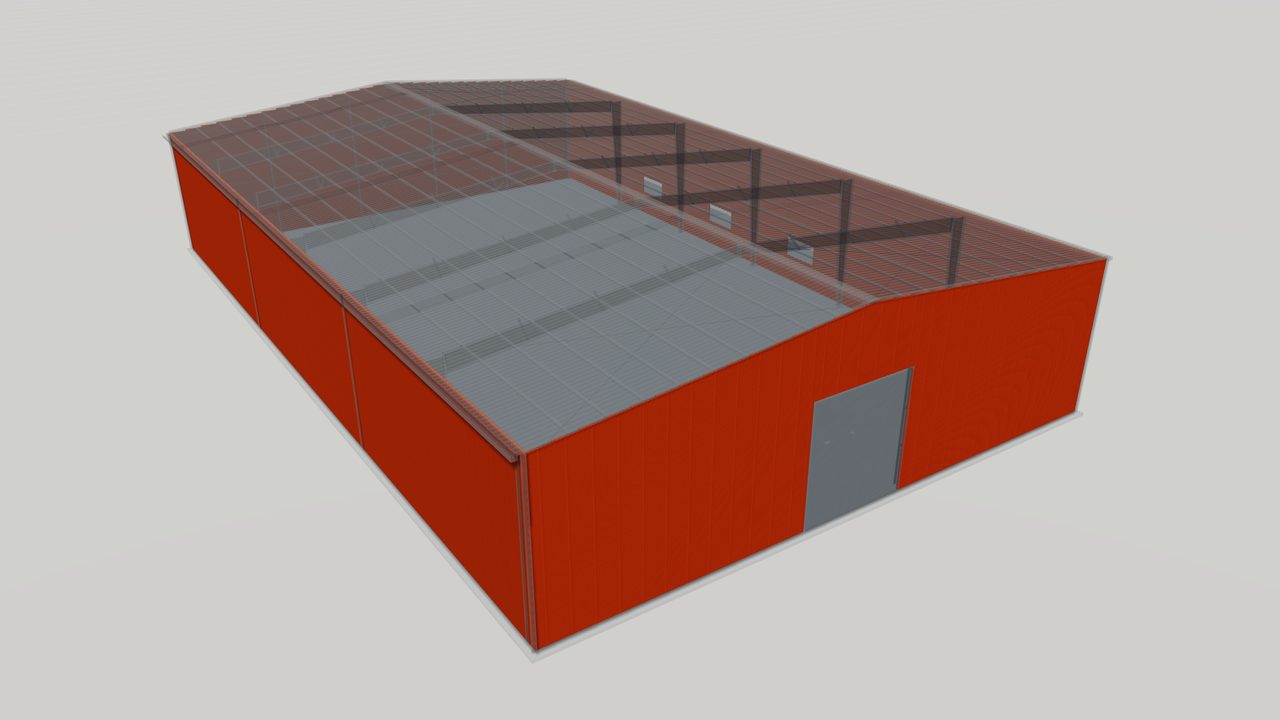
Insulated Sandwich Panels for Steel Buildings
Insulated sandwich panels bond two steel skins to a rigid core for thermal performance. Compare PIR, PU and mineral wool cores and what to specify for a PEB.


Related Products
-
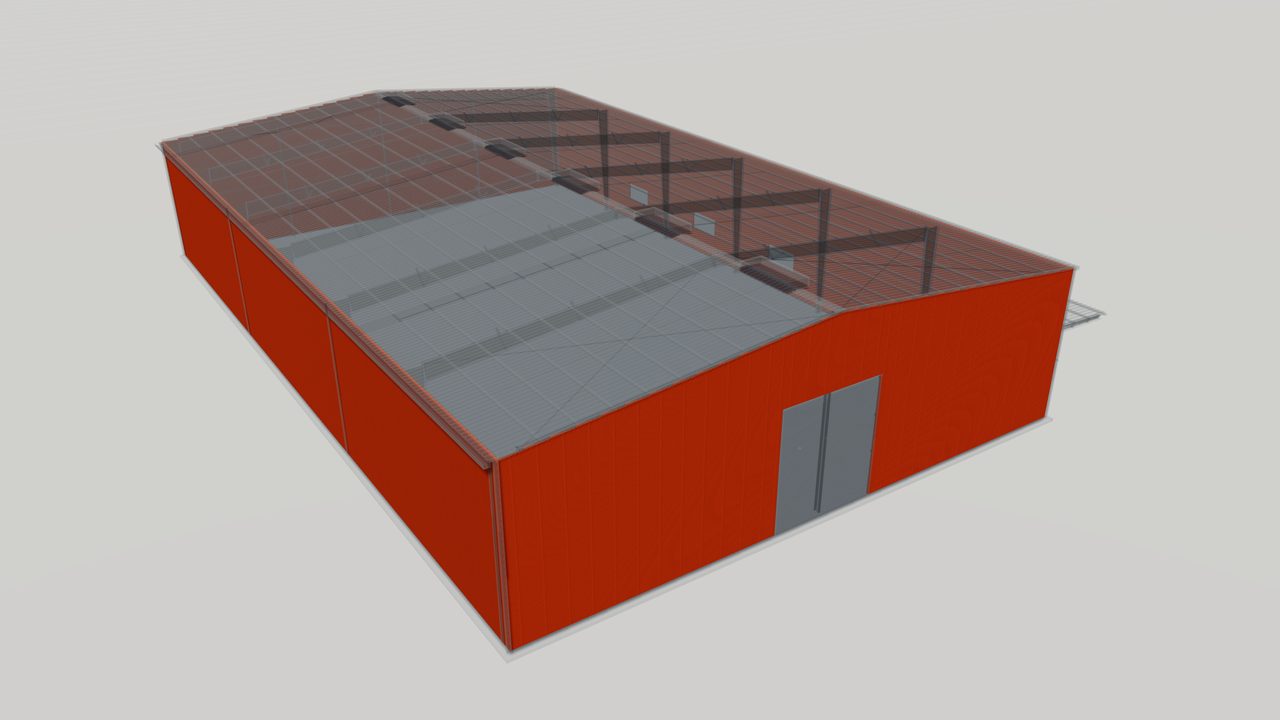
Insulated Sandwich Panels for Roofs and Walls
Insulated sandwich panels for roofs and walls: steel faces bonded to an insulating core for thermal performance, vapor control and fast one-step installation.
-
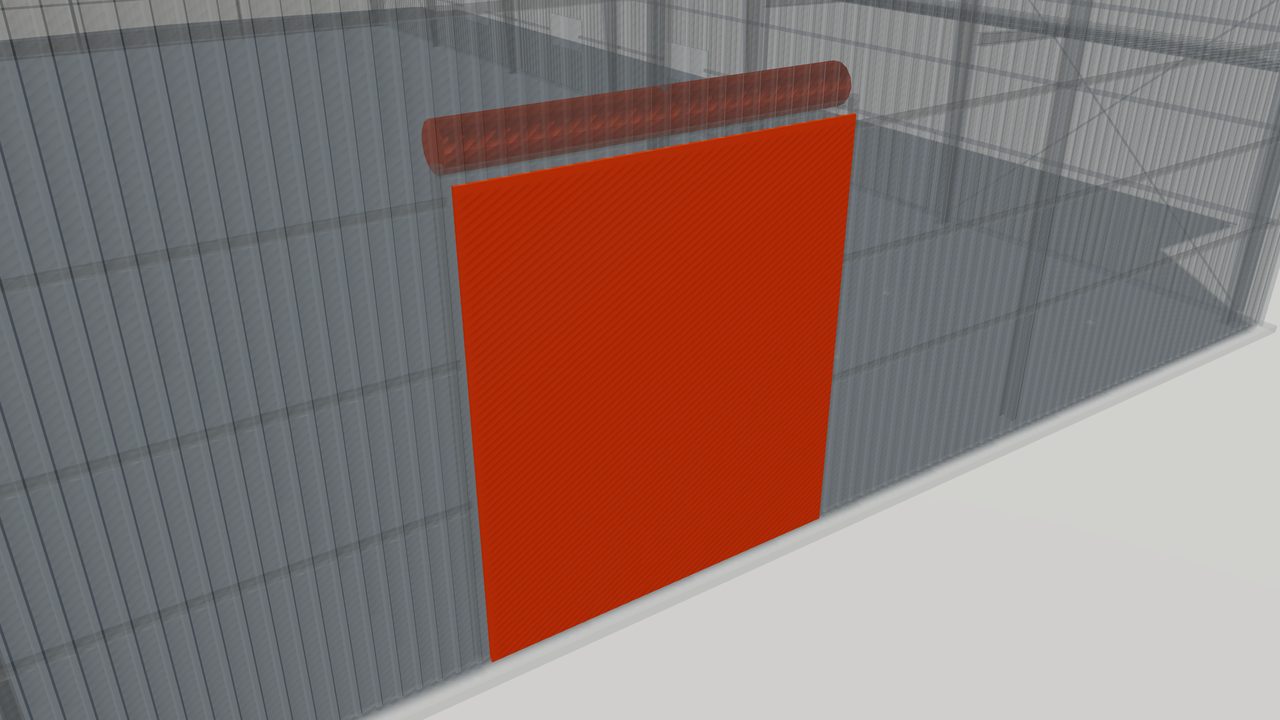
Doors and Windows for Pre-Engineered Buildings
Doors and windows for pre-engineered buildings: roll-up, sliding and personnel doors and windows, with framed openings designed into the steel structure.
-
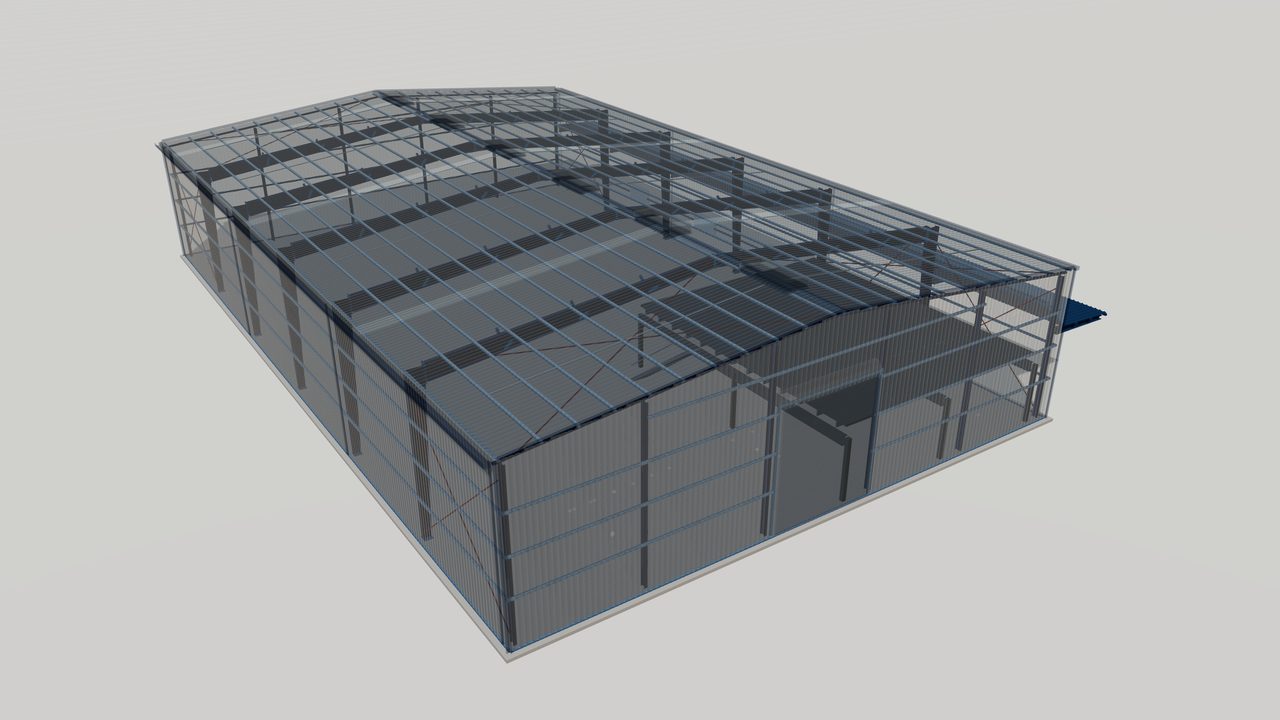
Steel Mezzanine Floor Systems
Steel mezzanine floor systems for pre-engineered buildings: beams, joists, deck and stairs that add office, storage or plant space inside the building.
-
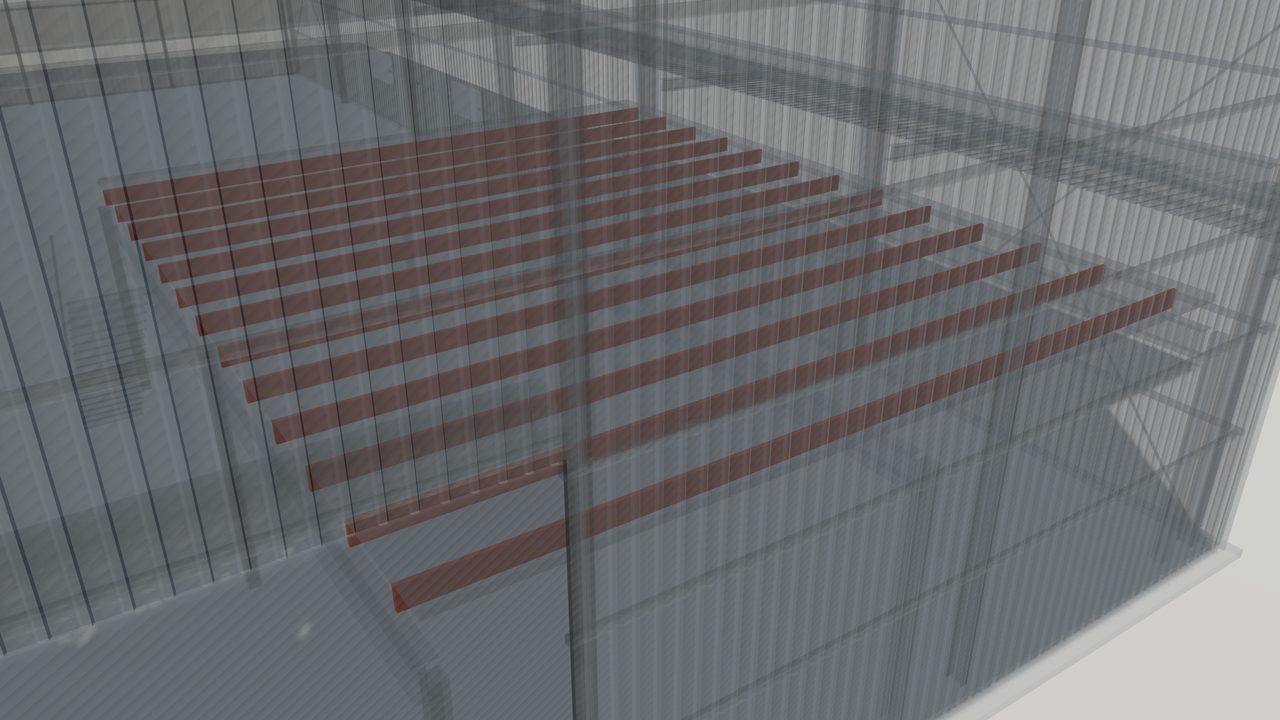
Open-Web Steel Joists for Roofs and Floors
Open-web steel joists for roofs and floors: light trusses that span long distances, let services pass through, and support deck in steel buildings.
-
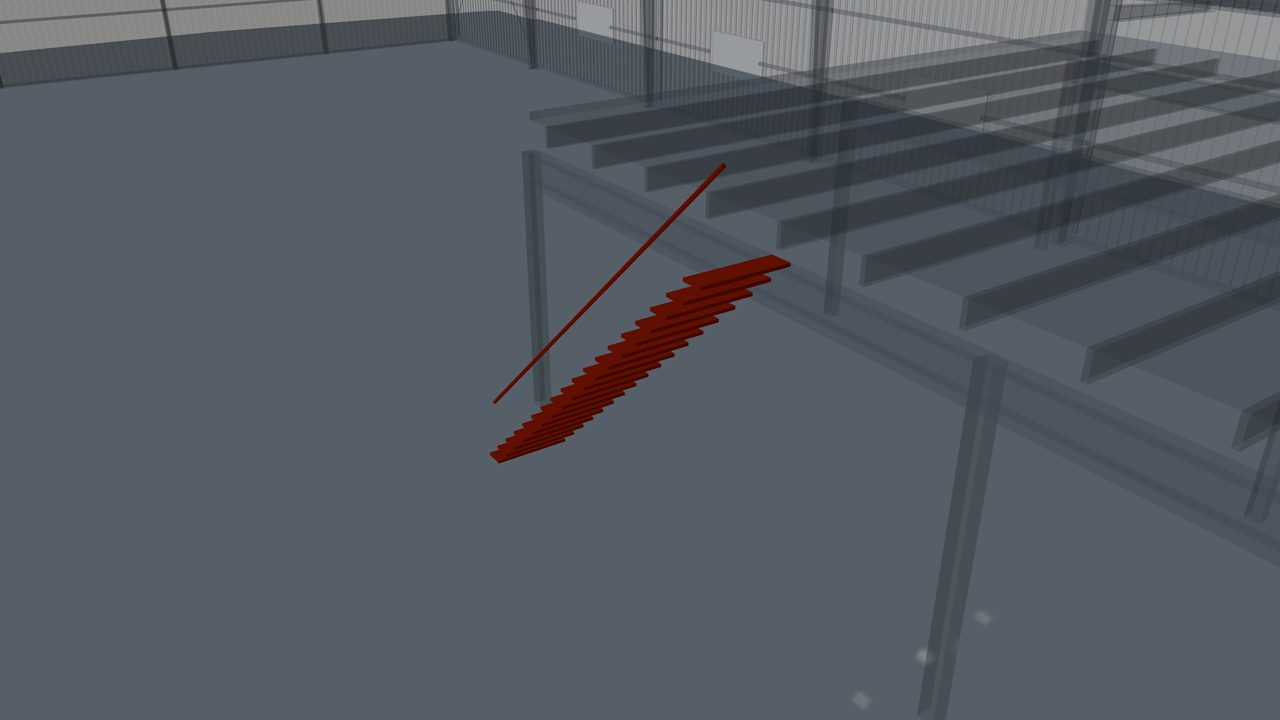
Steel Walkways, Stairs and Access Platforms
Steel walkways, stairs, ladders and access platforms for steel buildings, giving safe access to roofs, equipment, cranes and mezzanine floors.


Related Guides
-
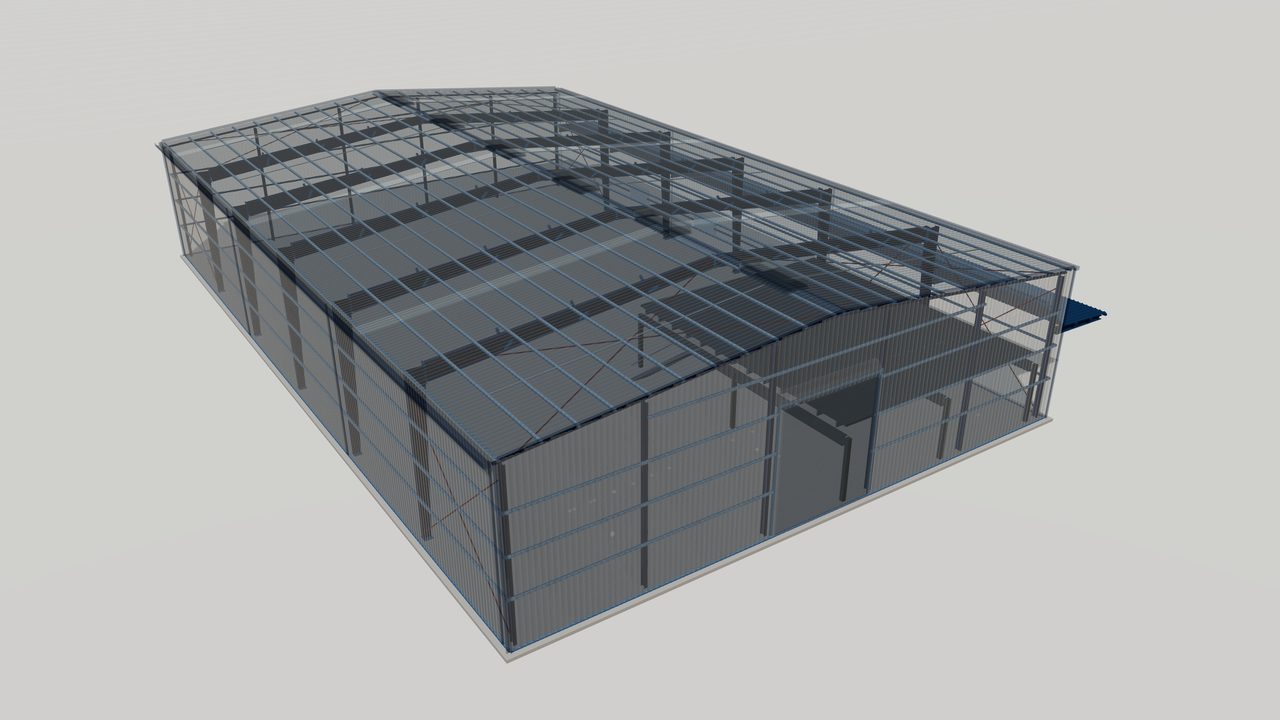
Collateral and Mezzanine Loads in Metal Buildings
Learn how collateral loads from services and ceilings, and mezzanine floor loads, are defined, located and carried through a pre-engineered steel building.
-
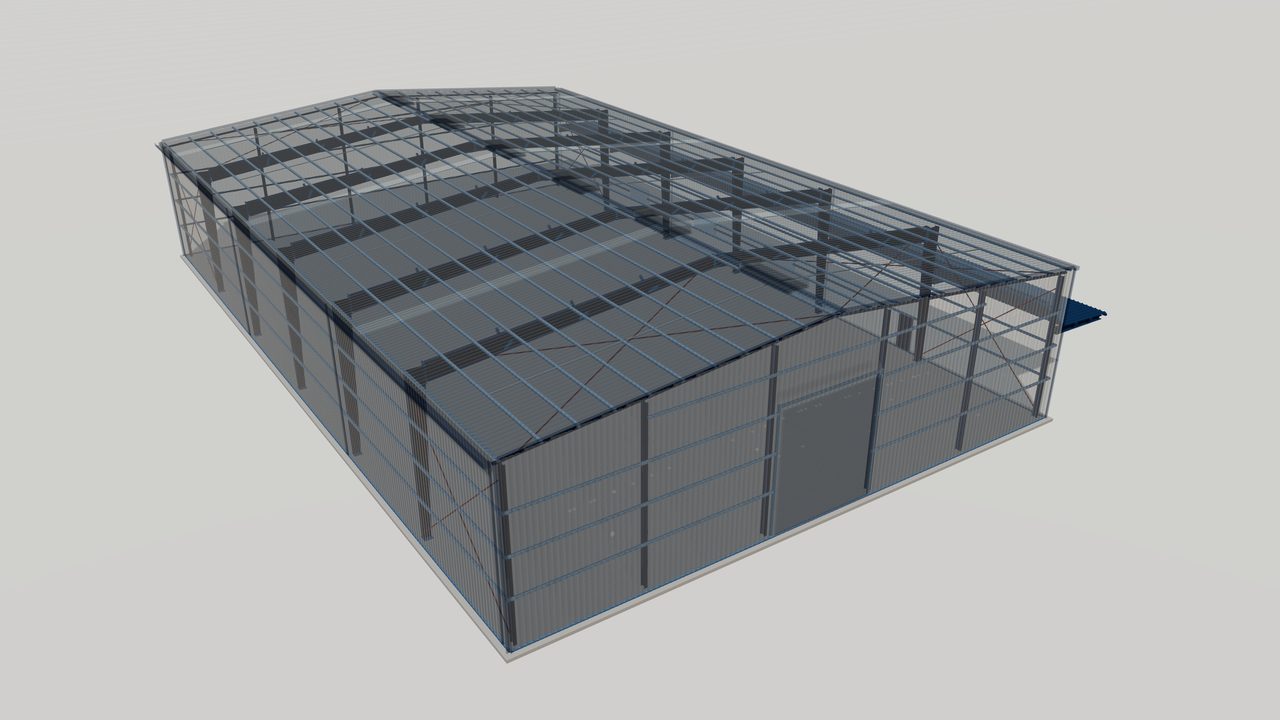
Deflection and Serviceability in Metal Buildings
Why deflection, drift and vibration limits matter in pre-engineered buildings, and how codes treat serviceability for cladding, cranes and finishes.
-
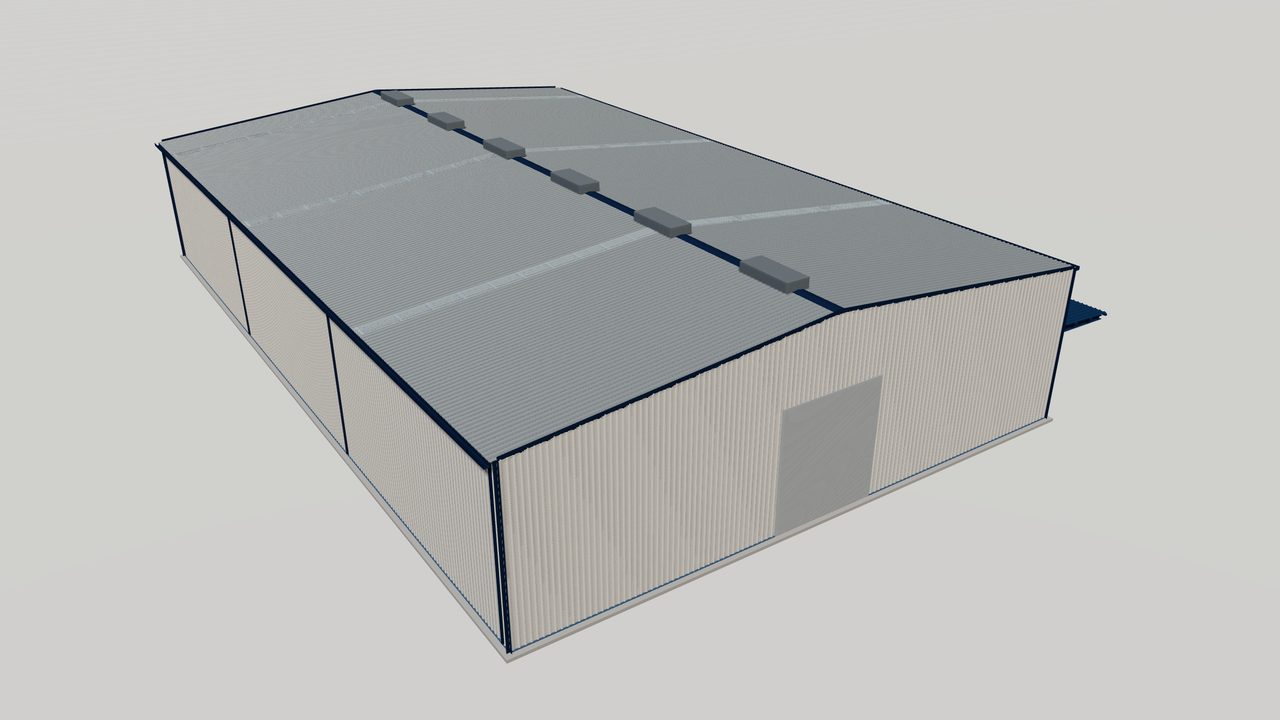
Fire Protection for Pre-Engineered Steel Buildings
An overview of fire protection for steel buildings: code requirements, fire resistance, intumescent coatings, boards, sprinklers and compartments in PEB.


Standards Referenced
-
AISC 360
AISC 360 — Specification for Structural Steel Buildings
US specification for the design of structural steel members and connections in buildings and other structures.
-
ASCE 7
ASCE 7 — Minimum Design Loads and Associated Criteria for Buildings and Other Structures
US loading standard covering dead, live, wind, snow, seismic and other loads and their combinations.
-
IBC
IBC — International Building Code
Model building code adopted, often with amendments, by US jurisdictions; it references the loading and material design standards.
-
CSA S16
CSA S16 — Design of steel structures
Canadian limit states design standard for steel structures, including seismic design provisions.
-
EN 1993
EN 1993 — Eurocode 3 — Design of steel structures
Design of steel structures, in multiple parts covering general rules, fire, joints, plated elements and other topics. Used with National…
-
AS 4100
AS 4100 — Steel structures
Australian limit states design standard for steel structures.
Planning a steel structure project?
Share your drawings, location and design standard. Our engineering team will review the scope and respond with the next steps.