
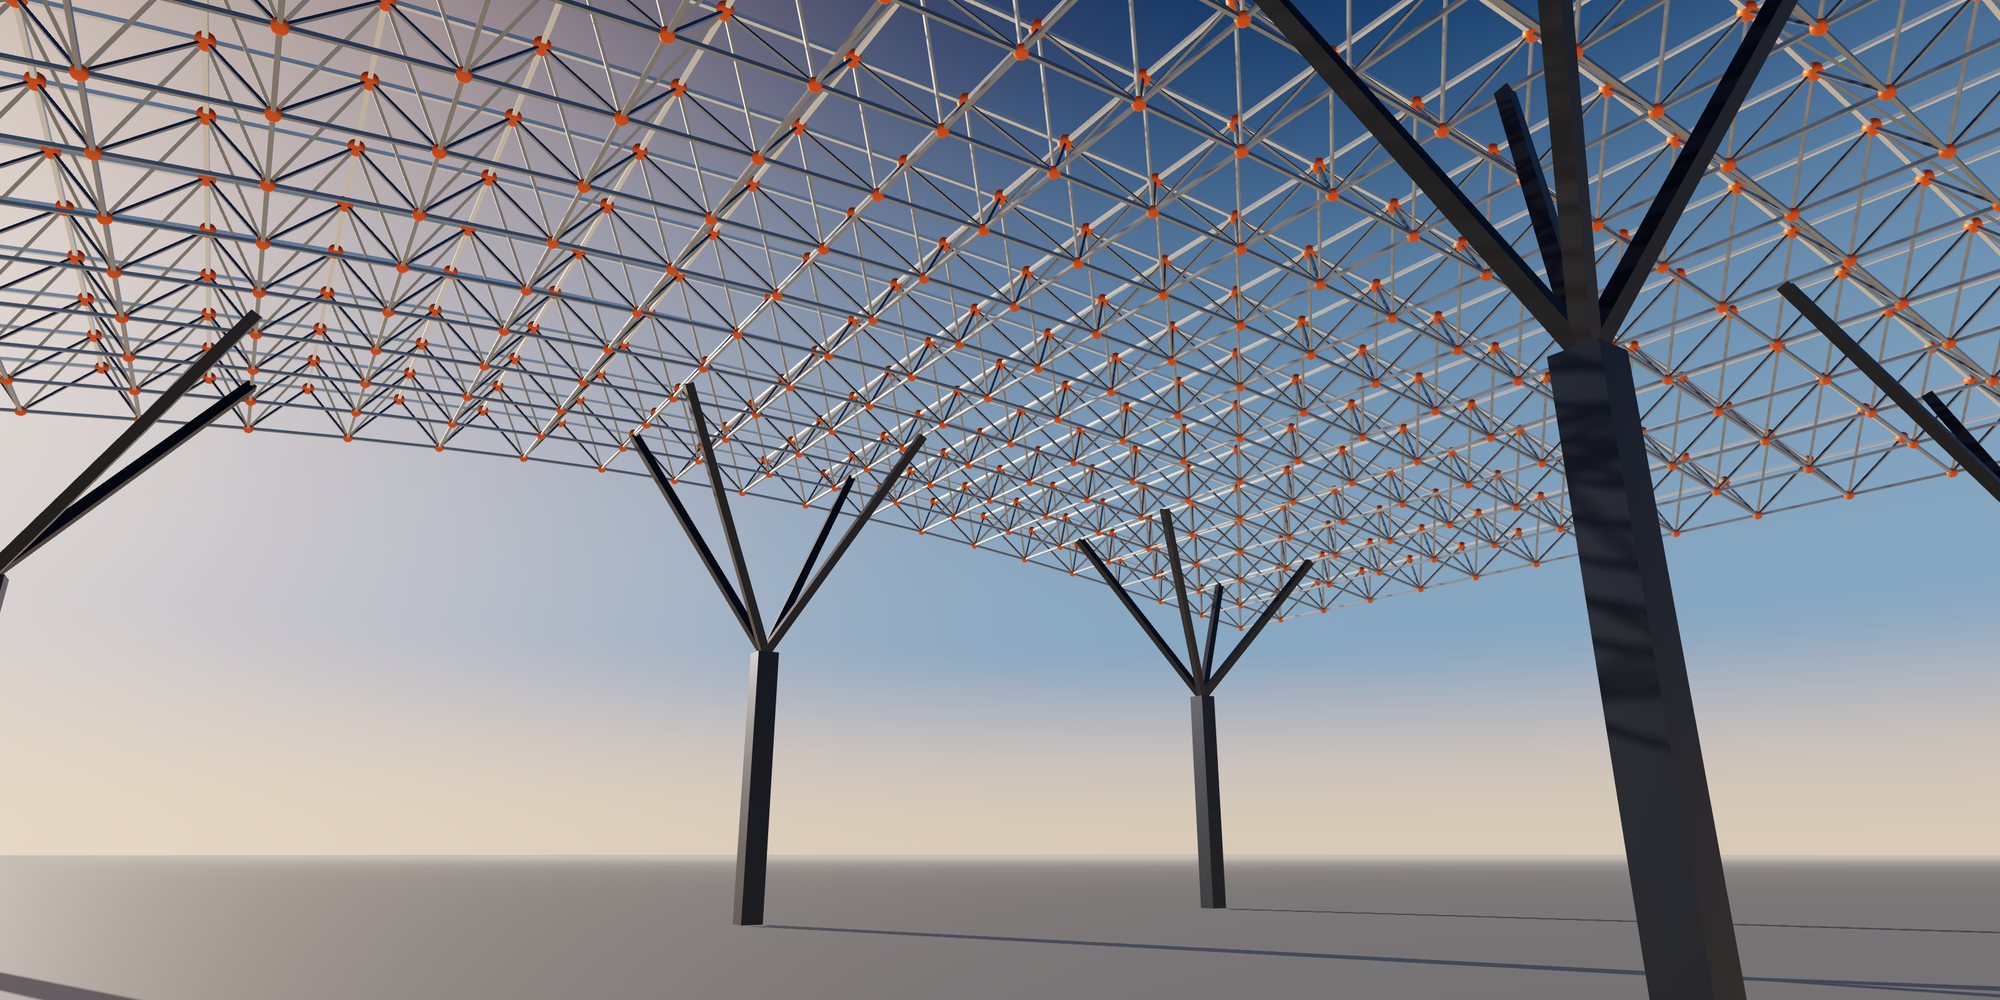
Exhibition Pavilion Space Frame, Abu Dhabi
Demo project: an illustrative architectural steel structures scope in United Arab Emirates, showing what a project of this type typically involves.
Demo Demo project: an illustrative example of a typical scope in this market. It is not a completed World Steel Group reference, and the image is a 3D render.
- Location
- Abu Dhabi, United Arab Emirates
- Building type
- Exhibition Pavilion Space Frame
Project Overview
This demo entry illustrates how a exhibition pavilion space frame in United Arab Emirates is typically scoped. It is an example for this market, not a completed World Steel Group project, and the image is a 3D render.
A typical scope covers structural and connection engineering to the design codes used in United Arab Emirates, shop drawings, fabrication, surface protection, inspection records and export packing planned around the erection sequence. Actual scope, standards and documentation are confirmed per project.
Planning a steel structure project?
Share your drawings, location and design standard. Our engineering team will review the scope and respond with the next steps.