
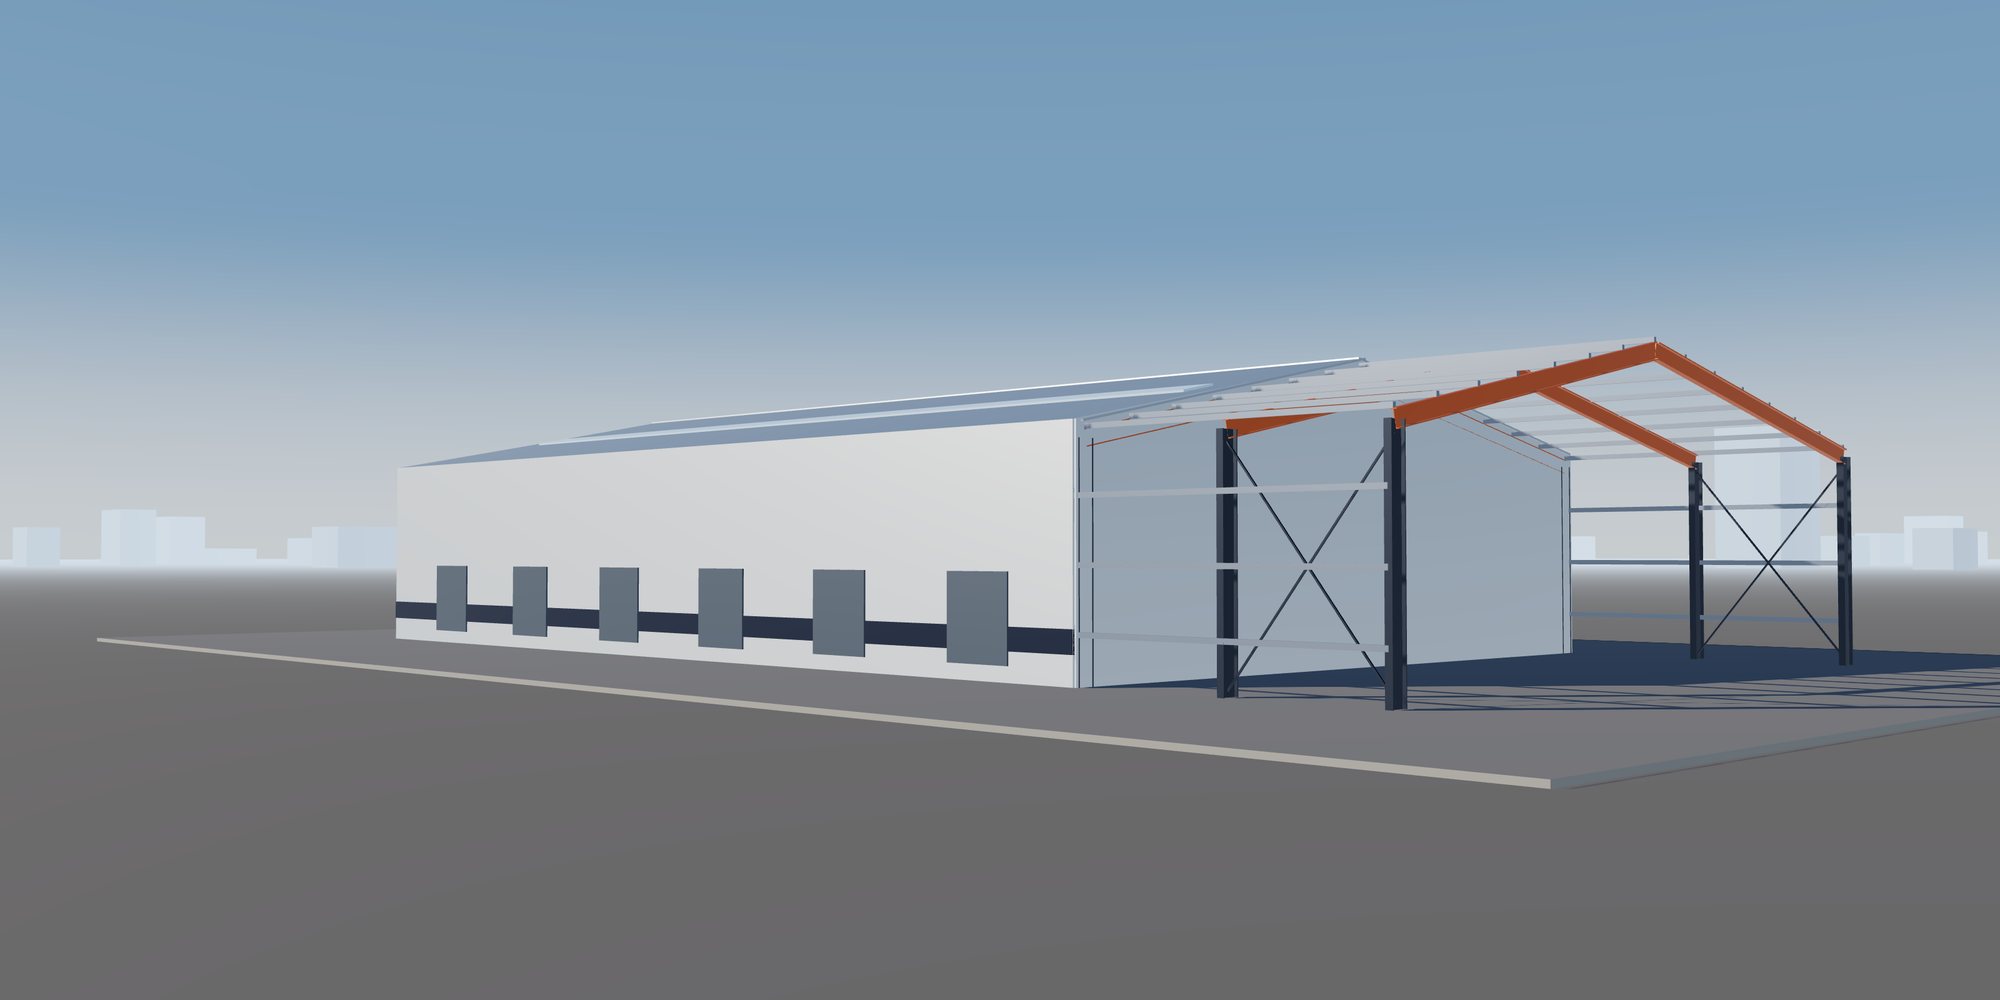
Specialist Steel Structure Solutions
Agricultural Steel Structures
Agricultural warehouses, grain storage buildings, livestock buildings and agricultural processing facilities.
Solution Overview
Agricultural buildings need economical spans, ventilation and durable protection against ammonia, moisture and fertiliser exposure. Simple, repeatable frames keep cost and erection time low.
Typical Applications
- Agricultural Warehouses
- Grain Storage Buildings
- Livestock Buildings
- Agricultural Processing Facilities
Sector challenges
Challenges We Engineer For
Aggressive internal atmospheres
Our engineering response We separate internal and external corrosivity assessment and select galvanizing or duplex systems accordingly, with details that shed dust and condensation.
Bulk storage wall pressure
Our engineering response Push walls, girts and column bases are designed for lateral thrust from stored material, including uneven filling of adjacent bays.
Remote sites with basic equipment
Our engineering response Simple bolted connections, clear piece marking and bay-sequenced bundles let small crews assemble frames with standard lifting gear.
Tight budgets per square meter
Our engineering response Repeated frames, optimized bay spacing and tapered members keep steel weight low without compromising durability.
Engineering Solutions
Our engineering team treats agricultural buildings as working tools rather than simple sheds. We analyze portal and truss frames for wind, snow and roof loads together with the actions specific to farm use: lateral pressure from bulk grain or fertilizer stored against walls, impact from loaders and tractors, and hanging loads from feeding lines, fans and lighting. Load combinations follow the project code basis, whether ASCE 7, AS/NZS 1170 or the Eurocodes.
Connection design favors simple bolted end plates and haunches that are quick to assemble with limited site equipment. Where storage walls retain bulk material, we design push walls, girts and column bases for the outward thrust and check frame sway under combined loading, so the building performs safely when bays are filled unevenly through the season.
Engineering Considerations
- Corrosive internal environments and coating selection
- Bulk material pressure on walls for storage buildings
- Natural ventilation and openings
- Economical spans for machinery access
One coordinated scope
From Engineering to Delivery on Site
Design optimization, fabrication, quality control, surface protection, export logistics and erection support managed as one scope, so interfaces between design, shop and site stay under control.
-
Design Optimization
Savings in agricultural structures come from repetition and from matching spans to how the building is actually used. We tune bay spacing to purlin and sheeting capacity, use tapered or haunched rafters where they reduce weight, and standardize frames so one set of details covers the whole building. Clear spans are sized for machinery turning and storage layouts rather than oversized by default, and future extension bays are allowed for in end-frame details so the owner can grow without rework.
-
Fabrication Solutions
Typical members are hot-rolled or welded tapered rafters and columns, cold-formed purlins and girts, and bracing rods or angles. We weld haunches, base plates and end plates under controlled shop conditions to the AWS D1.1, AS/NZS 1554.1 or EN 1090 requirements specified, and drill or punch holes on CNC lines so frames bolt together without site modification.
Every piece carries a clear erection mark and orientation reference, which matters on rural sites where crews may be small and assembly happens with basic lifting equipment. Purlins, girts and cleats are cut to length and grouped by bay, and bolt sets are bagged per connection type, so the delivery arrives as an organized kit rather than loose stock that must be sorted before work can begin.
-
Quality Assurance
Each order runs to an inspection and test plan covering material receipt, fit-up, welding and coating. Plates and sections are traced to mill certificates, and welds receive visual inspection with magnetic particle or ultrasonic testing where the specification calls for it. We check hole patterns, frame lengths and base plate geometry against shop drawings, and record coating thickness on galvanized and painted items. The client receives a QC dossier that links every marked piece to its material and inspection records.
-
Surface Protection
Livestock housing, fertilizer stores and processing areas create aggressive internal atmospheres from ammonia, moisture and chemical dust, often more severe than the outdoor exposure. We assess the internal and external corrosivity separately, typically in the C3 to C5 range of ISO 12944, and commonly recommend hot-dip galvanizing to EN ISO 1461 or AS/NZS 4680 for frames, purlins and girts. Duplex systems are specified where splash, washdown or manure contact is expected, and details avoid ledges where dust and moisture collect.
-
Export & Logistics
Agricultural buildings are often delivered to remote rural sites with limited unloading facilities. We pack frames, purlins, sheeting accessories and bolts in bundles sequenced by bay, so crews can unload and erect progressively without sorting through the full delivery. Container loads are planned to keep long rafters protected and stable, and bundles are tagged to match the packing list. Export documentation, including commercial invoices, packing lists and certificates of origin, is prepared for smooth customs clearance.
-
Erection Support
We support the client or the appointed erector with clear erection drawings, anchor bolt setting plans and a recommended frame-by-frame sequence that establishes a braced bay early. Our engineers provide input to the method statement on temporary bracing and lifting of long rafters, and answer technical queries during assembly. Where agreed, we can provide technical advisory on site to review anchor setting, plumbness and bracing before sheeting begins.
What You Receive
Typical engineering, fabrication and quality documents for this type of structure. The final list is agreed for each project.
- Structural design report with frame and storage wall checks
- General arrangement and anchor bolt setting plans
- Shop drawings and CNC fabrication data
- Bay-sequenced packing lists with bundle tags
- Galvanizing and coating thickness records
- Mill certificates and QC dossier
- Erection drawings and recommended assembly sequence
Global supply
Supplying Projects Worldwide
Engineering and documentation aligned with the codes, approvals and logistics of each market we supply.
-

Steel Structures for the United States
Structural steel for US projects designed and documented to AISC, ASCE 7 and AWS practice, with the submittals and traceability US…
-

Steel Structures for Canada
Steelwork for Canadian projects to CSA S16 design and CSA W59 welding, with welding-company certification and cold-climate material…
-

Steel Structures for Australia
Fabricated steel for Australian projects to AS 4100, AS/NZS 5131 and AS/NZS 1554.1, with construction category, cyclone wind actions and…
-

Steel Structures for New Zealand
Seismic-ready steelwork for New Zealand to NZS 3404 design and AS/NZS 5131 fabrication, with ductility, connection capacity design and…
-


Steel Structures for Europe
Structural steel components for European projects designed to the Eurocodes with National Annexes, and executed to EN 1090 with the…
-

Steel Structures for Japan
Steel supply for Japanese projects under the Building Standards Act framework, JIS-designated materials and fabricator grading, with…
-

Steel Structures for South Korea
Steelwork for Korean industrial and building projects aligned with the Korean Building Code and KS material standards, with fast-track…
-


Steel Structures for Southeast Asia
Regional steel supply across Singapore, Malaysia, Thailand, Vietnam, Indonesia and the Philippines, where each country's code basis…
-


Steel Structures for the Middle East
Steelwork for Gulf and Middle East projects specified to international codes by consultants, with extreme heat, sand and saline exposure…
-
Other International Markets
For markets not listed separately, we start from the project specification: governing code, material standards, inspection regime and…
Frequently Asked Questions
Is galvanizing always necessary for livestock buildings?
Not always, but it is often the most durable choice because ammonia and moisture make the internal environment aggressive. We assess the exposure for each building and compare galvanizing, paint systems and duplex options on expected maintenance and life-cycle cost before recommending one.
Can a grain or fertilizer store be designed with retaining walls in steel?
Yes. We design steel push walls, girts and columns to resist lateral pressure from bulk material, and coordinate with concrete wall options where the stored height or product makes that more suitable. The storage height, material type and filling pattern need to be defined at the start.
Can the building be extended later?
We can design the end frames and foundations to accept future bays, so an extension bolts on without replacing the existing gable. Planning this at the outset costs very little compared with modifying a finished building.
Discuss Your Agricultural Steel Structures Project
Share your drawings and requirements. Our engineering team reviews the scope, the governing design code and the delivery conditions, then responds with the next steps.
Helpful to include
- Architectural or structural drawings, or a sketch of the layout
- Project location and site conditions
- Governing design code and any client specifications
- Key loads: cranes, equipment, wind or seismic data if known
- Required scope: design, fabrication, coating, supply, erection support
- Target schedule and delivery terms
Files attached to the request form are stored privately and are visible only to authorized staff.