
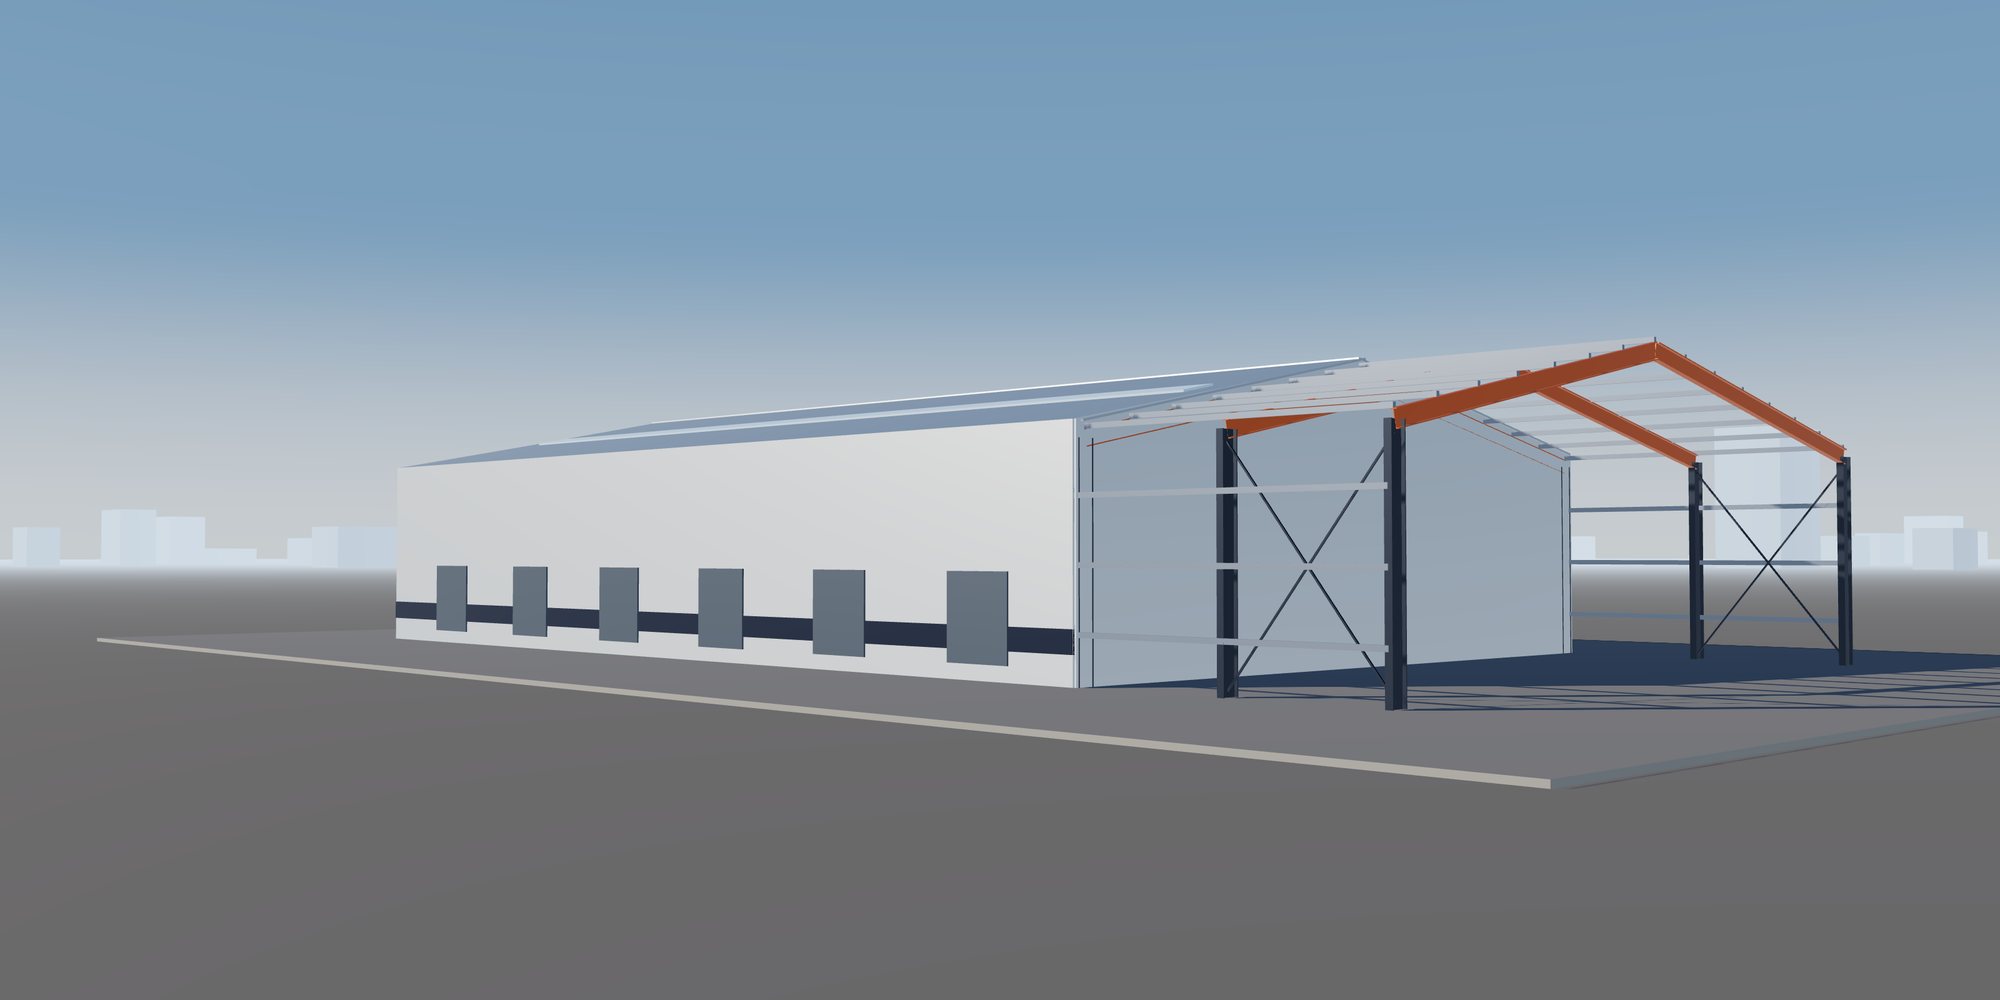
Specialist Steel Structure Solutions
Logistics & Warehousing Structures
Distribution centres, logistics and high-bay warehouses, cold storage and automated warehouses.
Solution Overview
Logistics buildings are optimised for clear height, column spacing and floor flatness requirements of racking and automation. Roof structures must accommodate solar panels, sprinklers and services loads.
Typical Applications
- Distribution Centers
- Logistics Warehouses
- High-Bay Warehouses
- Cold Storage Structures
- Automated Warehouses
Sector challenges
Challenges We Engineer For
Racking and dock coordination
Our engineering response Column grids are tested against racking and dock layouts during concept design so the structure supports efficient operations.
Automation tolerances
Our engineering response Stiffness and deflection criteria are agreed with the automation supplier and checked in the design of rails, mezzanines and supports.
Solar and services roof loads
Our engineering response Roof loads from PV, sprinklers and services are defined early, including allowances for future additions where the client requires them.
Cold storage thermal bridging
Our engineering response Steel penetrations through the insulated envelope are minimized and detailed in coordination with the envelope designer.
Engineering Solutions
Logistics buildings are engineered around the operation inside them. Our engineering team designs portal frames, long-span trusses and high-bay structures to suit racking layouts, dock positions and automation requirements. Analysis covers roof loads from solar panels, sprinkler mains and services, snow drift at parapets and roof steps, wind on large door openings, and, for rack-supported or high-bay buildings, the interaction between racking and structure. The code basis is aligned with the local market and the client operational requirements.
Connection design emphasizes speed of erection and repeatability. Bolted end-plate and apex connections, standardized purlin cleats and bracing details reduce site labor across large footprints. Where automated systems or cranes operate, we pay close attention to stiffness and deflection criteria agreed with the system supplier, coordinating rail supports, mezzanines and conveyor hangers in the BIM model.
Engineering Considerations
- Column grid aligned with racking and dock layouts
- Deflection limits for automated storage systems
- Thermal bridging and vapour control in cold storage
- Roof loads from solar PV and services
One coordinated scope
From Engineering to Delivery on Site
Design optimization, fabrication, quality control, surface protection, export logistics and erection support managed as one scope, so interfaces between design, shop and site stay under control.
-
Design Optimization
Warehouses offer major savings through grid optimization. We compare column spacing options against racking and dock layouts, testing tapered portal frames, trusses and hybrid schemes to find the most efficient tonnage for the required clear height. Repetition across bays allows lean sections and fewer connection types. Coordinating roof solar loads, sprinkler supports and future expansion provisions early avoids costly reinforcement later and keeps the building flexible for changing operations.
-
Fabrication Solutions
Typical members include tapered welded portal rafters and columns, rolled sections, long-span trusses, purlins and girts, crane runway beams, mezzanines and dock canopies. Welding follows the AWS D1.1 or EN 1090 execution class requirements specified. Automated cutting, drilling and welding of repetitive members support consistent quality across large building programs. Every member is marked by grid line and bay for fast identification, with bolts and fixings packed by erection zone.
-
Quality Assurance
Our inspection and test plan covers material receipt, fit-up, welding and coating with hold points for primary frames and crane or automation support members. Mill certificates are traced to production batches and piece marks, and welds receive visual inspection and the NDT required for their category. Hole patterns, end-plate flatness and member lengths are dimensionally checked so that repetitive bays assemble quickly, and records are compiled into a QC dossier for handover.
-
Surface Protection
Most warehouses sit in ISO 12944 C2 or C3 interior environments, where efficient shop-applied primer and finish systems are appropriate. Cold storage, coastal sites and canopies may require C4 or C5 systems or hot-dip galvanizing. Where fire resistance is required by the building code, we coordinate intumescent coatings or other systems with the fire engineer. For cold stores, we detail steel to minimize thermal bridging and coordinate vapor control interfaces with the envelope designer.
-
Export & Logistics
Large warehouse programs depend on steady deliveries. We sequence fabrication and shipping by erection zone and bay so steel arrives in the order it will be installed, avoiding congested laydown areas. Long rafters and trusses are bundled for efficient container or flat-rack loading, purlins and girts are nested, and fixings are packed by zone. Export documentation, packing lists and marking schedules accompany every shipment.
-
Erection Support
We support the erection contractor with clear erection drawings, bay-by-bay sequences and temporary bracing guidance for long frames before roof bracing is complete. Our engineers can provide input to method statements and review crane positions for long-span trusses. Where agreed, we provide technical supervision or advisory visits during the erection of initial bays and alignment of automation and crane support steel.
What You Receive
Typical engineering, fabrication and quality documents for this type of structure. The final list is agreed for each project.
- Grid and structural scheme options study
- Structural design calculations
- BIM model coordinated with racking and services
- Fabrication shop drawings and anchor bolt plans
- Inspection and test plan with QC dossier
- Coating or fire protection records
- Erection drawings with bay sequence
- Packing lists and marking schedules by zone
Global supply
Supplying Projects Worldwide
Engineering and documentation aligned with the codes, approvals and logistics of each market we supply.
-

Steel Structures for the United States
Structural steel for US projects designed and documented to AISC, ASCE 7 and AWS practice, with the submittals and traceability US…
-

Steel Structures for Canada
Steelwork for Canadian projects to CSA S16 design and CSA W59 welding, with welding-company certification and cold-climate material…
-

Steel Structures for Australia
Fabricated steel for Australian projects to AS 4100, AS/NZS 5131 and AS/NZS 1554.1, with construction category, cyclone wind actions and…
-

Steel Structures for New Zealand
Seismic-ready steelwork for New Zealand to NZS 3404 design and AS/NZS 5131 fabrication, with ductility, connection capacity design and…
-


Steel Structures for Europe
Structural steel components for European projects designed to the Eurocodes with National Annexes, and executed to EN 1090 with the…
-

Steel Structures for Japan
Steel supply for Japanese projects under the Building Standards Act framework, JIS-designated materials and fabricator grading, with…
-

Steel Structures for South Korea
Steelwork for Korean industrial and building projects aligned with the Korean Building Code and KS material standards, with fast-track…
-


Steel Structures for Southeast Asia
Regional steel supply across Singapore, Malaysia, Thailand, Vietnam, Indonesia and the Philippines, where each country's code basis…
-


Steel Structures for the Middle East
Steelwork for Gulf and Middle East projects specified to international codes by consultants, with extreme heat, sand and saline exposure…
-
Other International Markets
For markets not listed separately, we start from the project specification: governing code, material standards, inspection regime and…
Frequently Asked Questions
Can you design the structure around our racking or automation supplier?
Yes. We coordinate with your racking or automation supplier to agree column positions, clear heights, stiffness criteria and support details. Their requirements are incorporated into the design basis and checked in the BIM model.
Can the roof be designed for future solar panels?
Yes. We can include an allowance for future PV loads and attachment points in the roof design. Defining this early avoids reinforcement or strengthening when solar is added later.
How do you keep erection fast on very large warehouses?
We use repetitive bays, standardized bolted connections and zone-based delivery sequencing. Clear marking by grid line and bay helps erection crews identify and install members quickly.
Discuss Your Logistics & Warehousing Structures Project
Share your drawings and requirements. Our engineering team reviews the scope, the governing design code and the delivery conditions, then responds with the next steps.
Helpful to include
- Architectural or structural drawings, or a sketch of the layout
- Project location and site conditions
- Governing design code and any client specifications
- Key loads: cranes, equipment, wind or seismic data if known
- Required scope: design, fabrication, coating, supply, erection support
- Target schedule and delivery terms
Files attached to the request form are stored privately and are visible only to authorized staff.