

Applications
Steel Buildings for Cold Storage and Logistics Facilities
A cold storage building is a temperature-controlled warehouse in which a pre-engineered steel frame supports an insulated envelope, usually made of sandwich panels with sealed joints. The steel structure carries the roof, refrigeration equipment and internal panel systems while the envelope controls heat flow and moisture.
Challenges & Our Response
- 01
Air and vapor leaks cause ice build-up and energy loss.
Insulated sandwich panels with sealed joints, continuous vapor control on the warm side and carefully detailed penetrations keep the envelope airtight.
- 02
Refrigeration units and evaporators add heavy roof loads.
Plant weights and hanging points are defined early so rafters, purlins and support frames can be designed for them.
- 03
Steel exposed inside cold zones can attract condensation.
Where possible the frame is kept outside the cold envelope or the panels are hung from the structure, limiting thermal bridges.
- 04
Loading docks are a major source of heat gain.
Insulated dock doors, seals and enclosed dock areas are framed into the building to reduce air exchange during loading.
Typical Configuration
| Frame type | Clear-span or multi-span rigid frames |
|---|---|
| Envelope | Insulated sandwich panels for walls, roof or internal ceilings |
| Panel thickness | Selected for the room temperature and climate |
| Roof system | Insulated panel roof or standing seam roof over an internal cold room |
| Plant support | Roof platforms or internal frames for refrigeration equipment |
| Doors | Insulated sectional and sliding cold-room doors |
Indicative values for early planning only. The project engineer confirms every dimension and load to the governing code.
Recommended Features
- Insulated sandwich panels with sealed, interlocking joints
- Vapor retarders and airtight detailing at penetrations
- Roof platforms and catwalks for refrigeration plant access
- Insulated dock doors with seals and canopies
- Internal partitions between temperature zones
- Collateral load allowance for ducts, evaporators and lighting
Keeping the cold in and the moisture out
In a cold store the envelope does far more work than in an ordinary warehouse. Heat flows inward through every joint and fixing, and warm moist air is driven toward the cold side. If it condenses within the wall or roof it freezes, damages the insulation and adds load.
The detailing therefore focuses on continuity: panels with sealed joints, vapor control on the warm side, insulated trims at corners and floors, and sealed penetrations for pipes and cables. The steel frame is arranged to keep thermal bridges to a minimum.
Structural planning for temperature-controlled buildings
Refrigeration equipment, suspended ceilings and duct runs can add considerable load to the roof. These collateral loads, along with any plant platforms, must be given to the project engineer at the start.
Many owners combine chilled, frozen and ambient zones in one building. Internal insulated partitions and separate floor insulation zones are coordinated with the frame grid so that each room can be built and sealed independently.
Frequently Asked Questions
Are sandwich panels required for cold storage?
Insulated sandwich panels are the most common solution because they combine insulation, vapor control and finish in one element. Other insulated systems are possible, but the airtightness and vapor control must be equal.
Can a cold room be built inside an ordinary steel building?
Yes. An internal insulated box can be built inside a standard frame, which keeps the steel structure in ambient conditions. This is common where only part of the building is refrigerated.
What information is needed to quote a cold store?
Room temperatures, building dimensions, refrigeration equipment weights and locations, door sizes and the code to be used. Panel thickness and joint type are then selected for the conditions.
Related Components
-
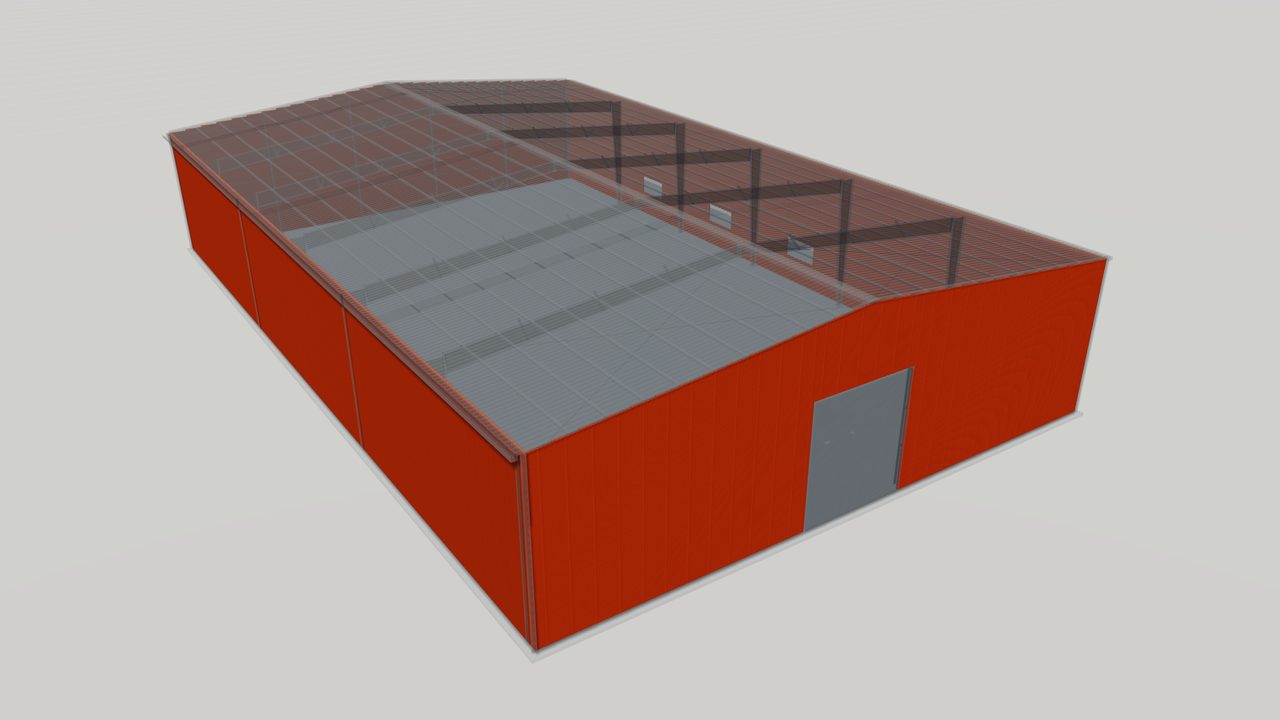
Insulated Sandwich Panels for Steel Buildings
Insulated sandwich panels bond two steel skins to a rigid core for thermal performance. Compare PIR, PU and mineral wool cores and what to specify for a PEB.
-
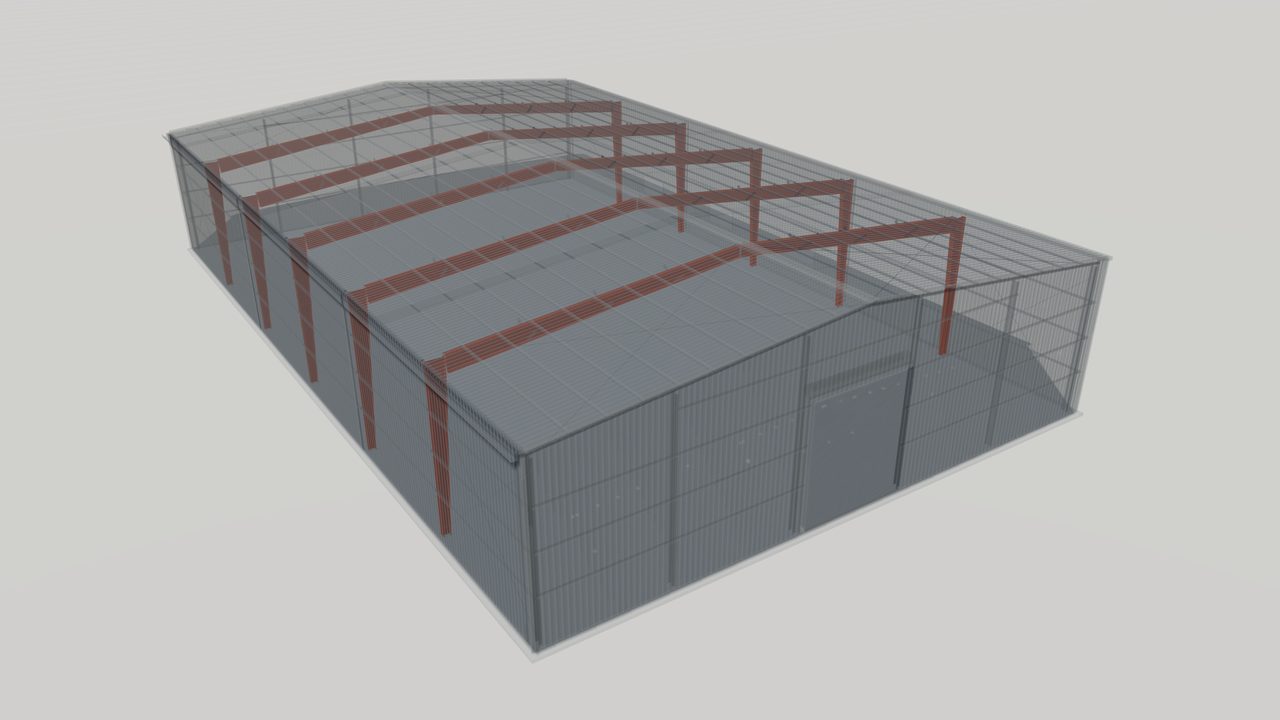
Rigid Frames for Pre-Engineered Steel Buildings
Learn how rigid frames carry roof, wall and crane loads in a pre-engineered steel building, the common frame types, and what to specify in an RFQ.
-
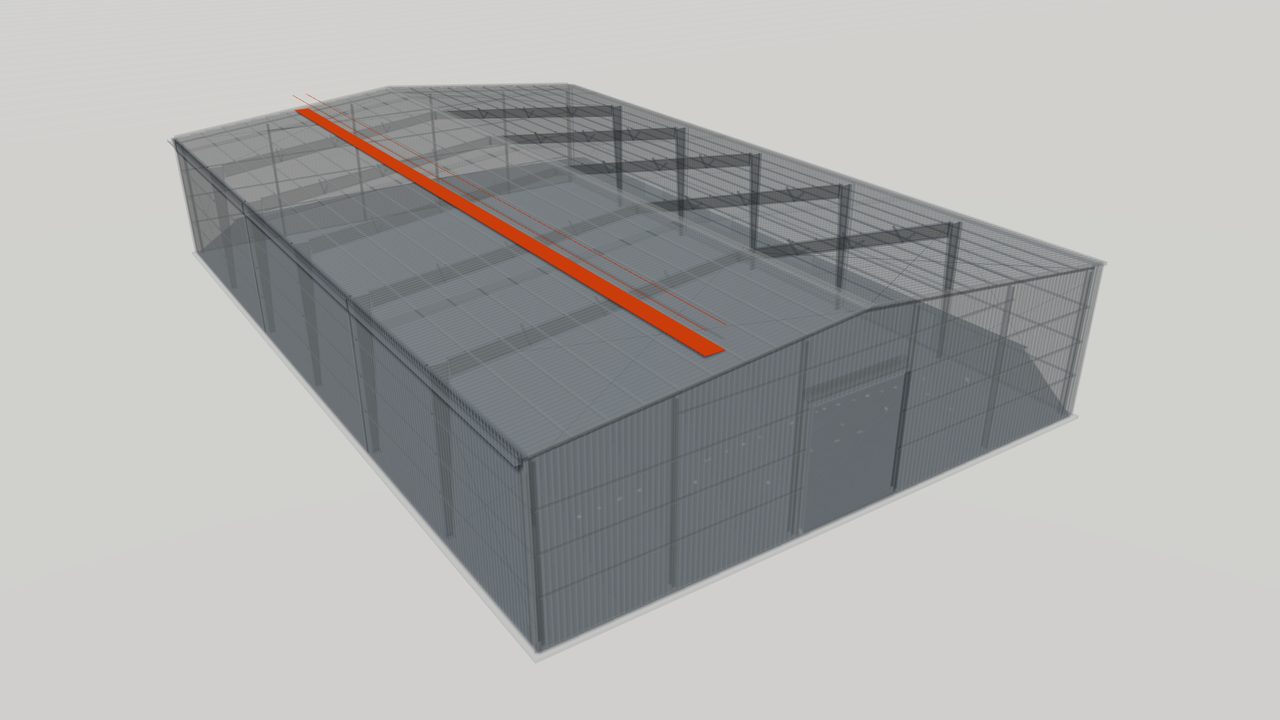
Roof Platforms and Catwalks for Steel Buildings
Roof platforms and catwalks on pre-engineered buildings: safe access to equipment and cranes, framing, grating, guarding, loads and what to specify.
-
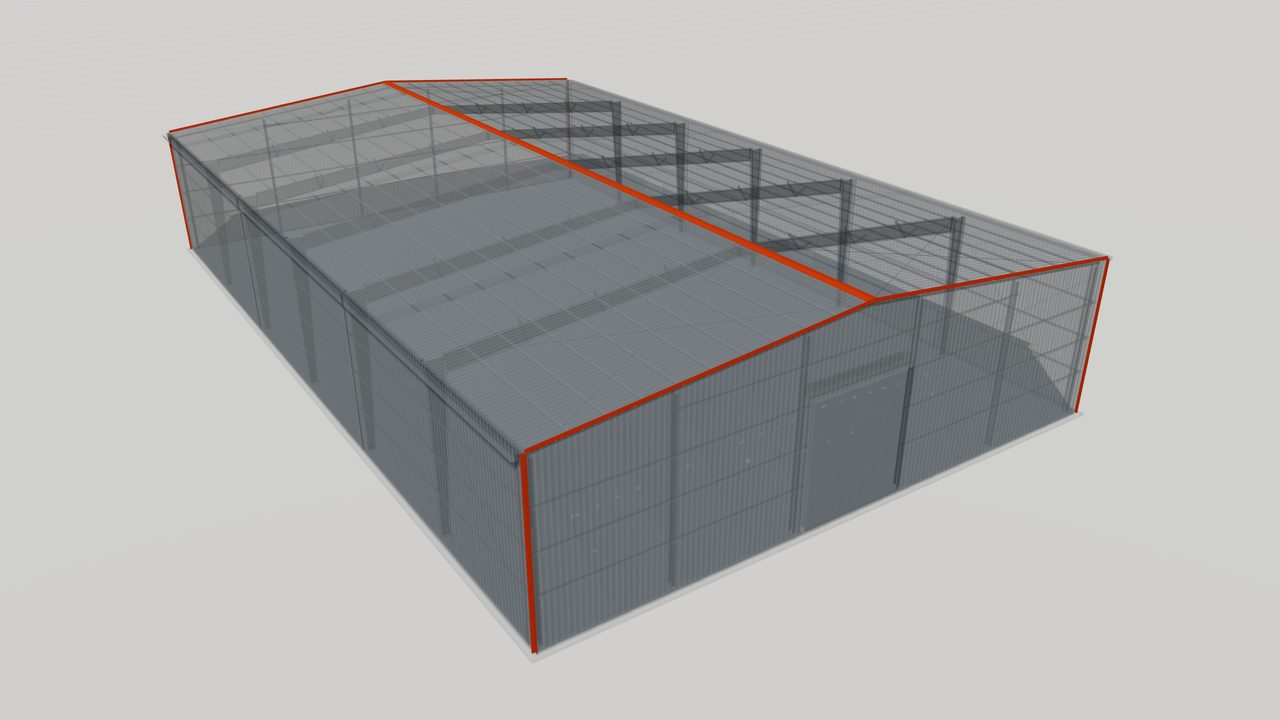
Trims and Flashings for Metal Building Envelopes
Trims and flashings seal and finish the edges of metal roofs and walls. Learn the main types, how they keep water out and how to specify them for a PEB.
-
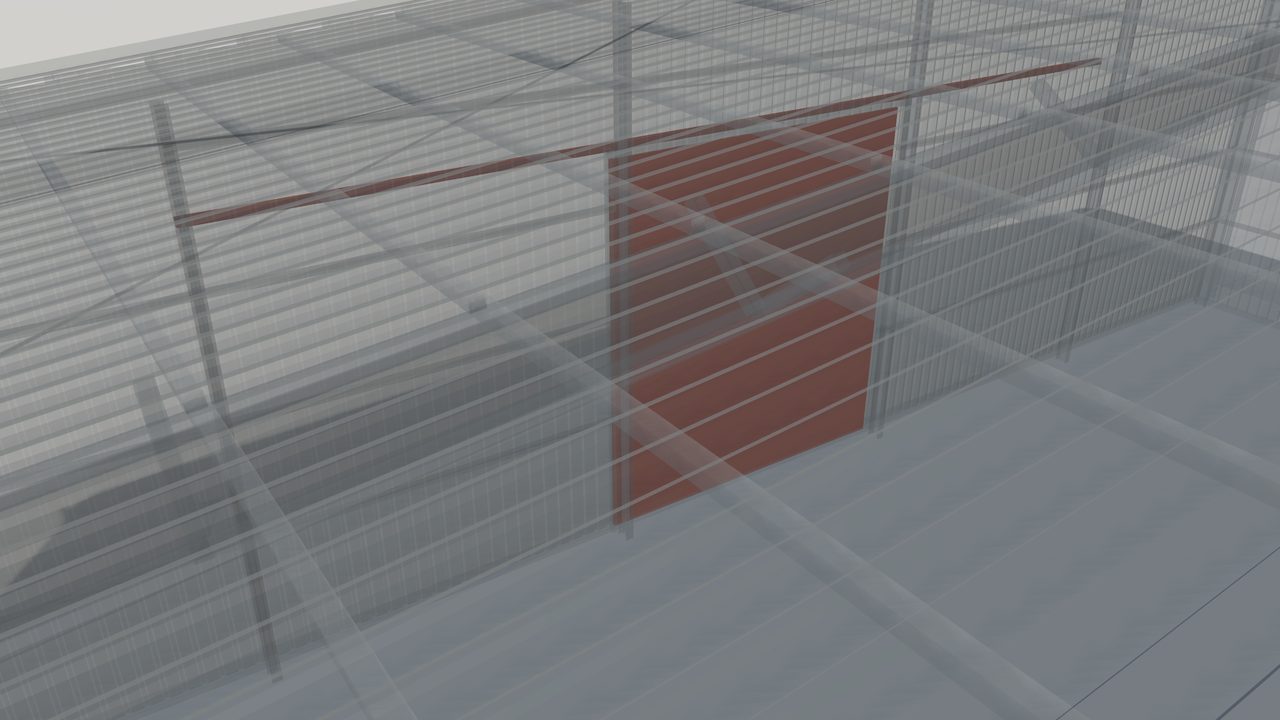
Sliding Doors for Pre-Engineered Steel Buildings
Sliding doors for pre-engineered steel buildings: single and bi-parting types, header track support, wind guides, framing needs and RFQ details to include.
-
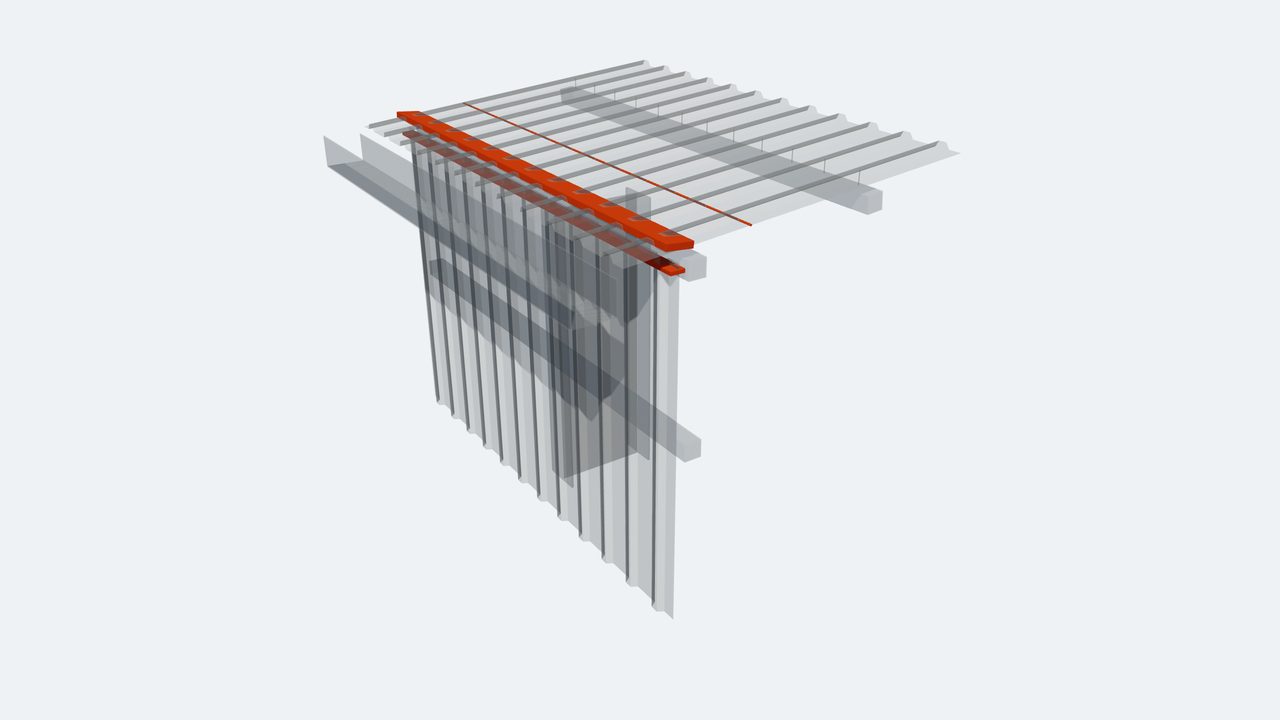
Foam Closures and Sealants for Metal Building Panels
Foam closures and sealants for metal building panels: profiled closures, mastic tapes and sealants that keep wind, water, dust and pests out of the envelope.


Related Products
-
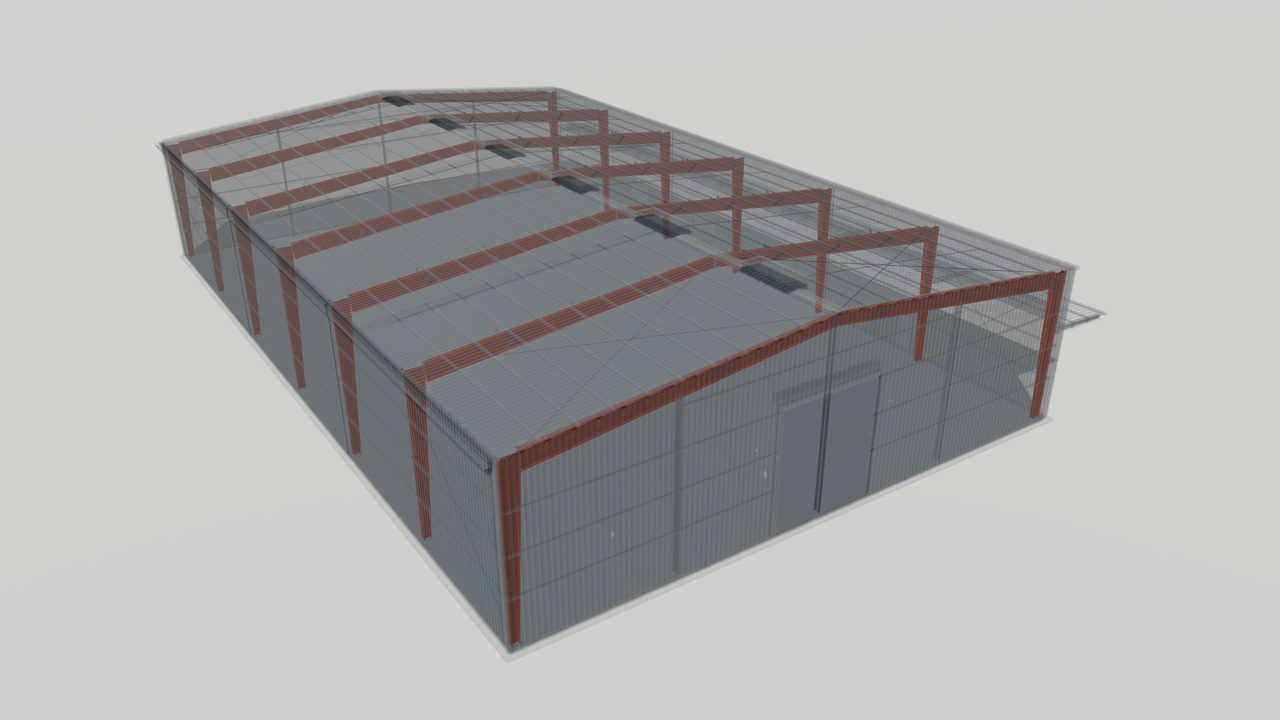
Primary Framing Systems for Pre-Engineered Buildings
Primary framing systems from World Steel: clear-span, multi-span, single-slope and lean-to rigid frames designed to US, Canadian, Australian or European codes.
-
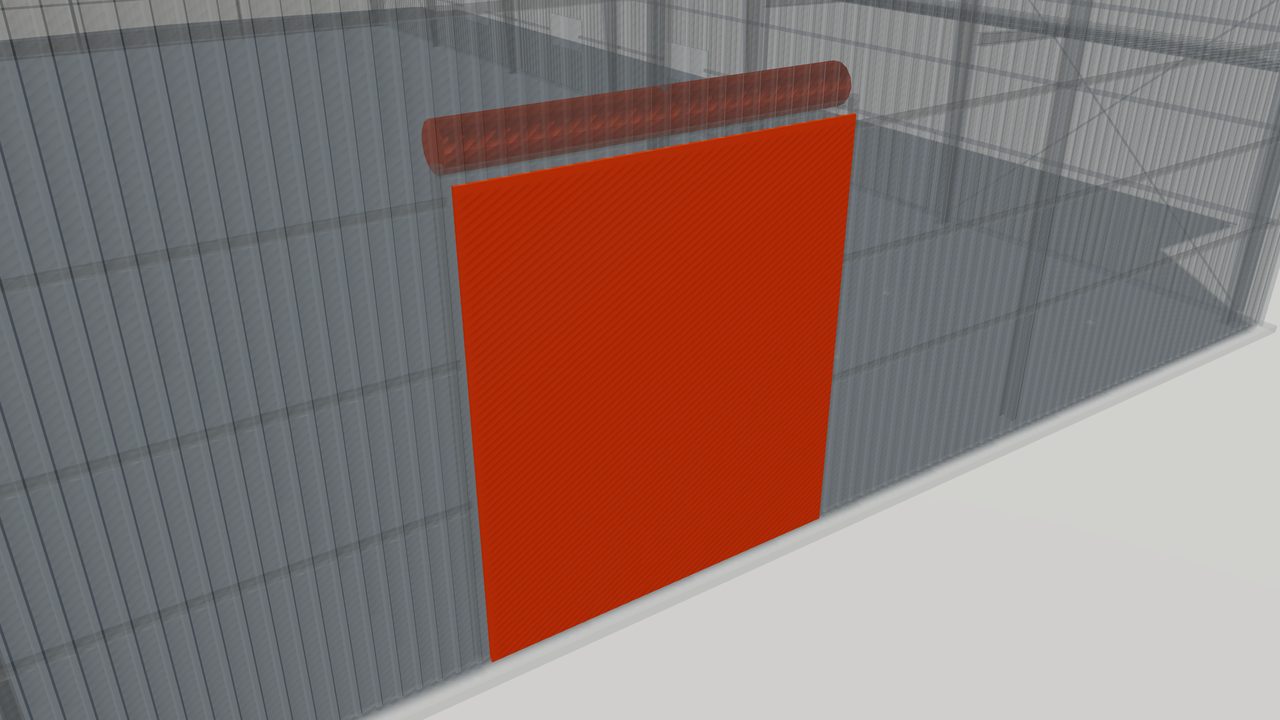
Doors and Windows for Pre-Engineered Buildings
Doors and windows for pre-engineered buildings: roll-up, sliding and personnel doors and windows, with framed openings designed into the steel structure.
-
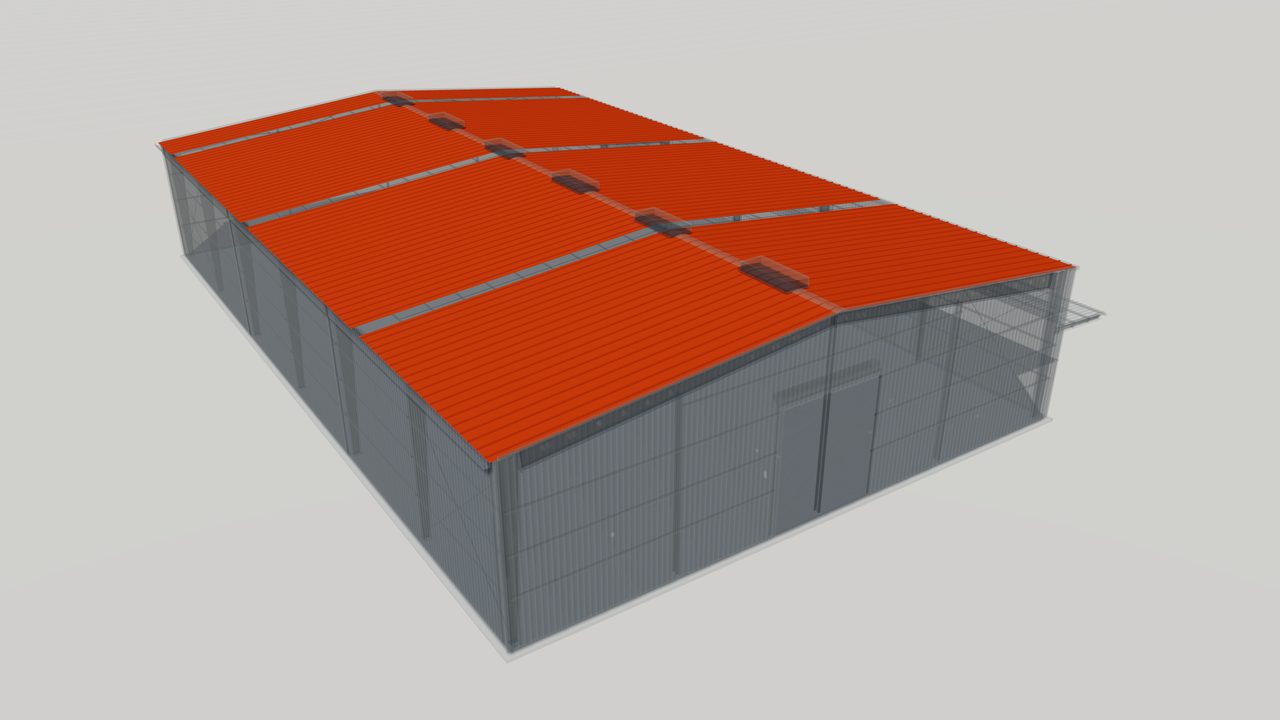
Standing Seam Metal Roof Systems
Standing seam metal roof systems with concealed clips and machine-seamed joints, suited to low-slope roofs and long panel runs on pre-engineered buildings.
-
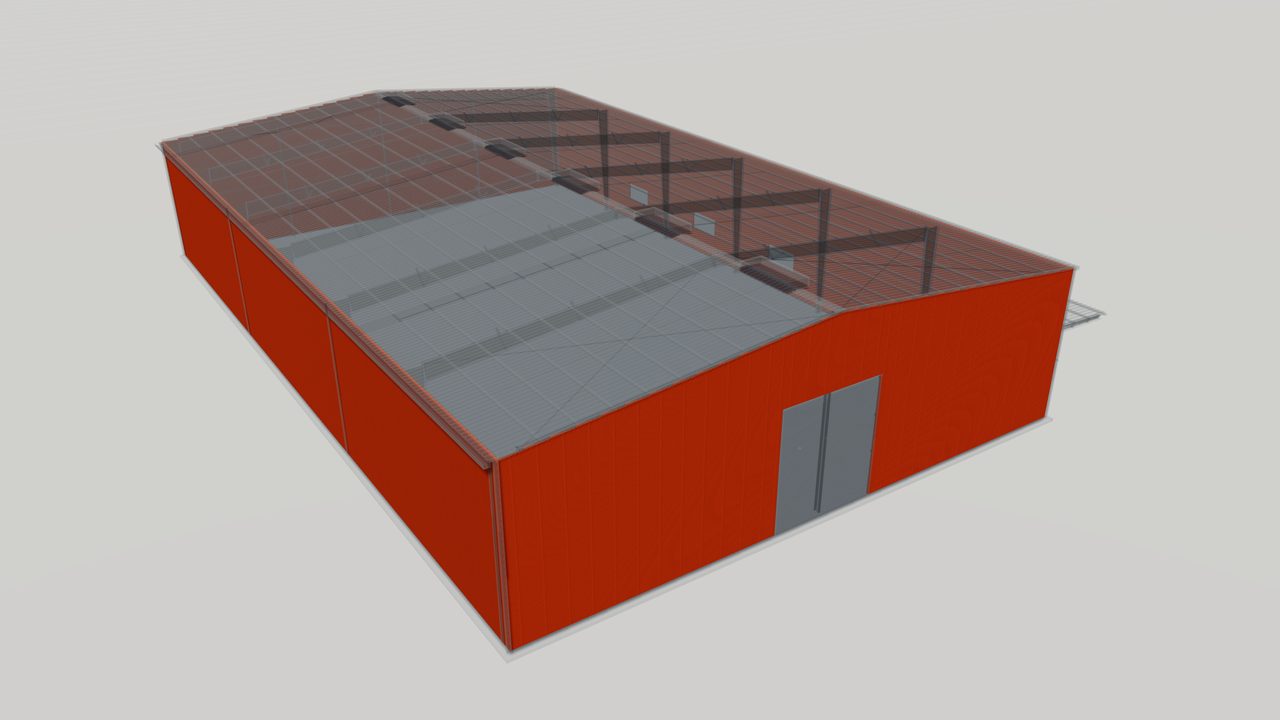
Insulated Sandwich Panels for Roofs and Walls
Insulated sandwich panels for roofs and walls: steel faces bonded to an insulating core for thermal performance, vapor control and fast one-step installation.
-
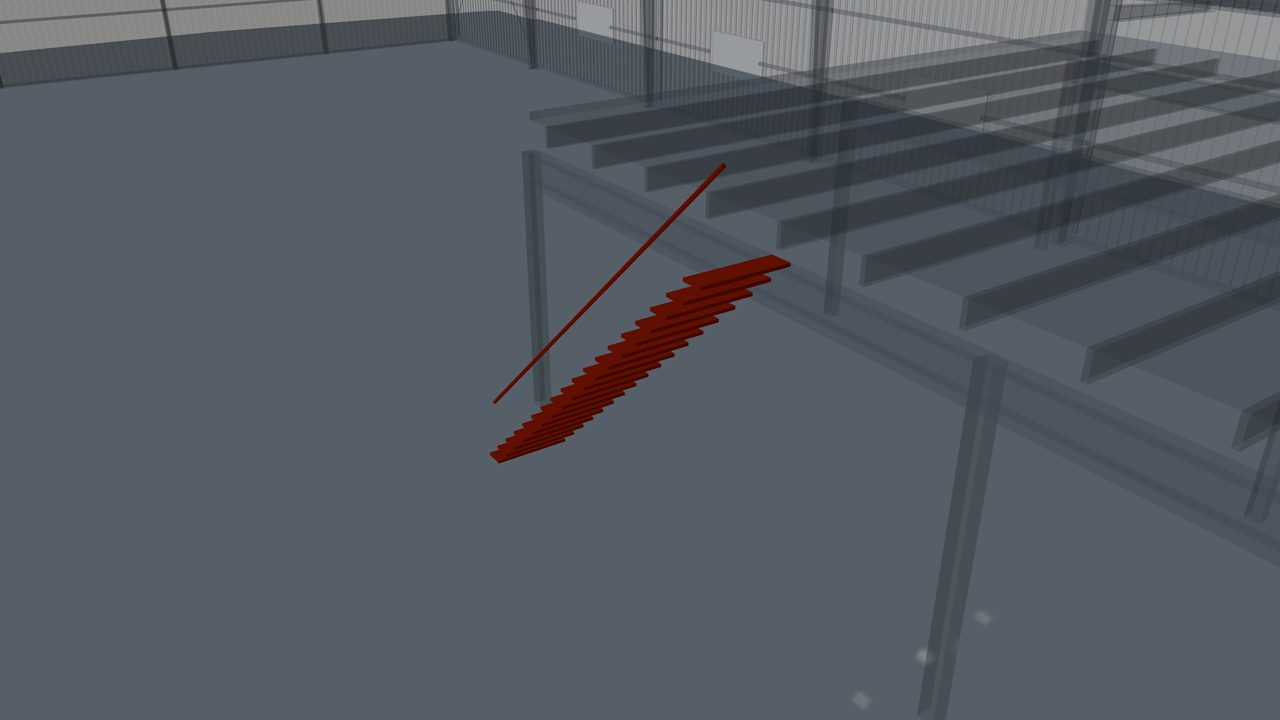
Steel Walkways, Stairs and Access Platforms
Steel walkways, stairs, ladders and access platforms for steel buildings, giving safe access to roofs, equipment, cranes and mezzanine floors.
-
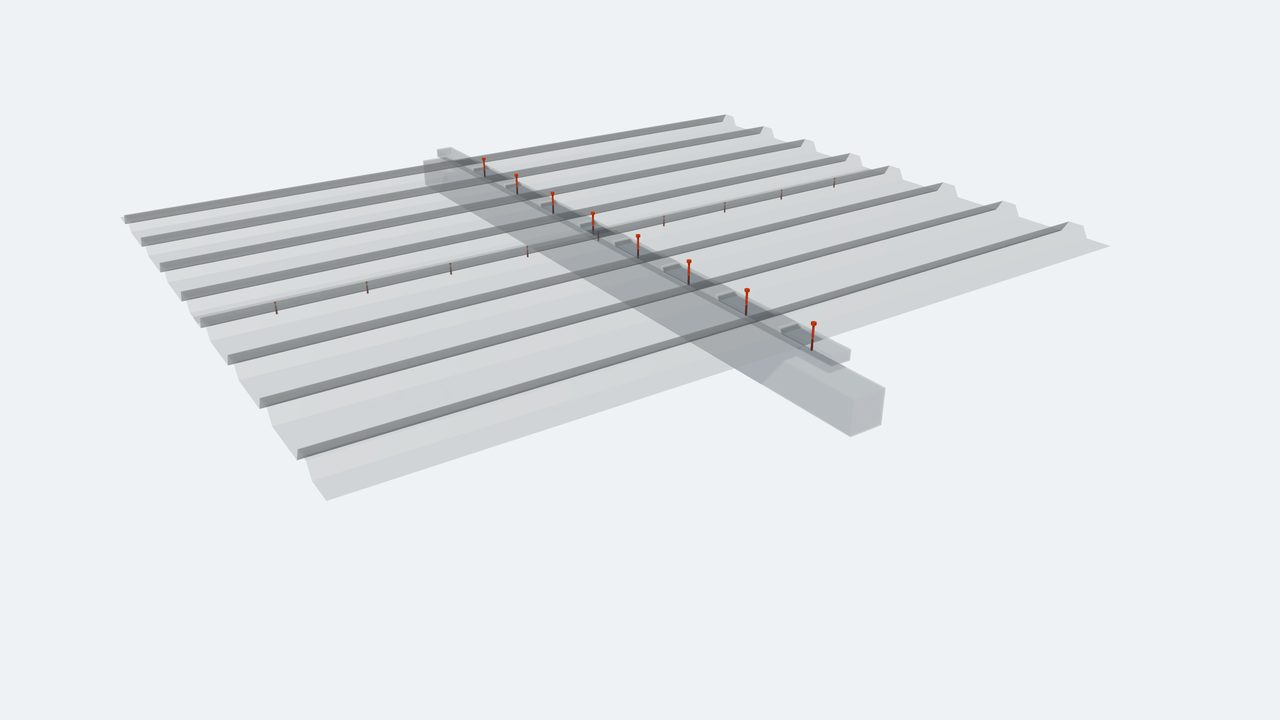
Sheeting Fasteners, Closures and Sealants
Self-drilling screws, stitch screws, foam closures and sealants for metal roof and wall sheeting, keeping steel building envelopes secure and weathertight.


Related Guides
-
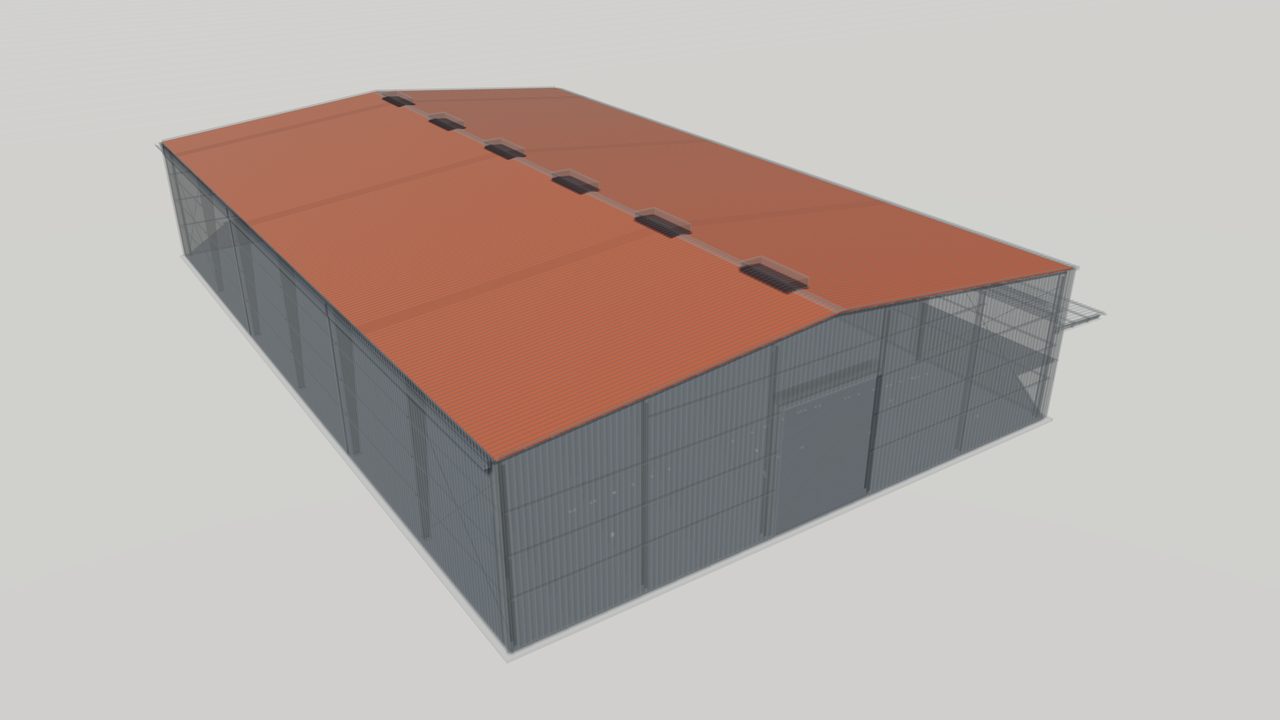
Thermal Insulation and Condensation Control in PEB
How insulation, vapor retarders and ventilation control heat flow and condensation in metal buildings, with energy code approaches in US, Canada, AU/NZ and EU.
-
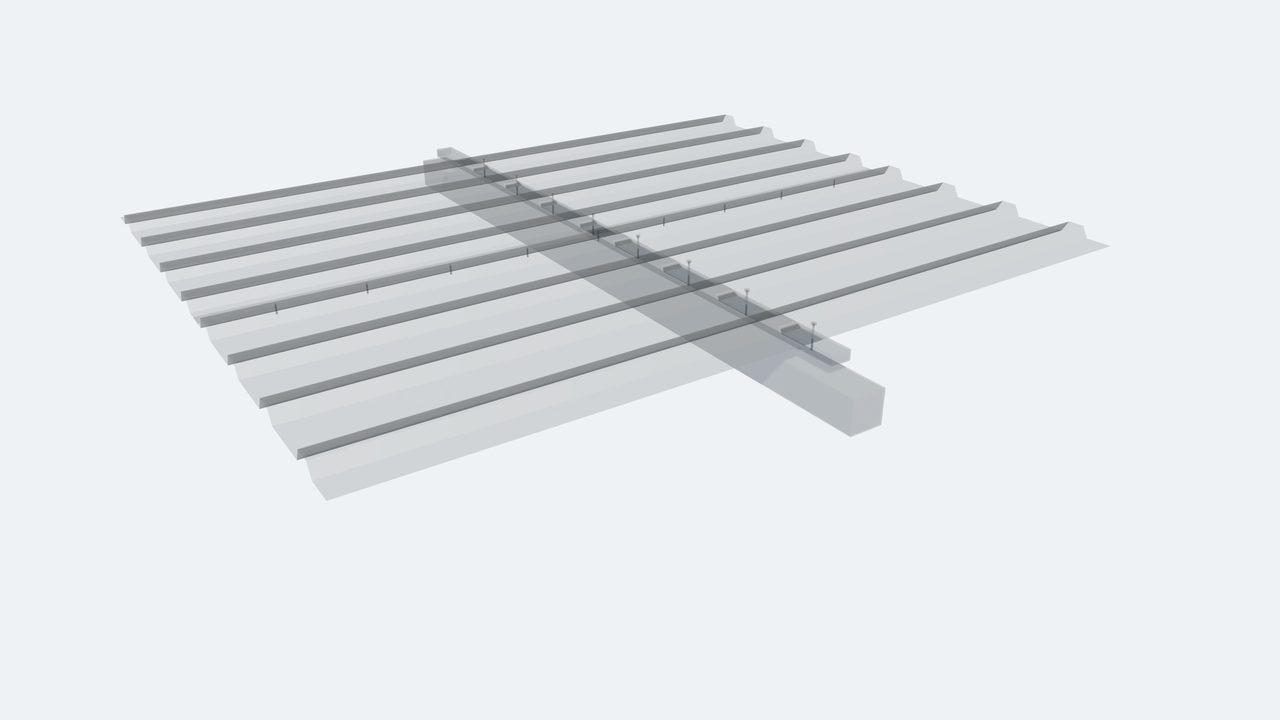
Weathertightness and Detailing of Metal Buildings
How laps, fasteners, closures, sealants, flashings and drainage keep a metal building weathertight, with practical detailing rules for roofs and walls.
-
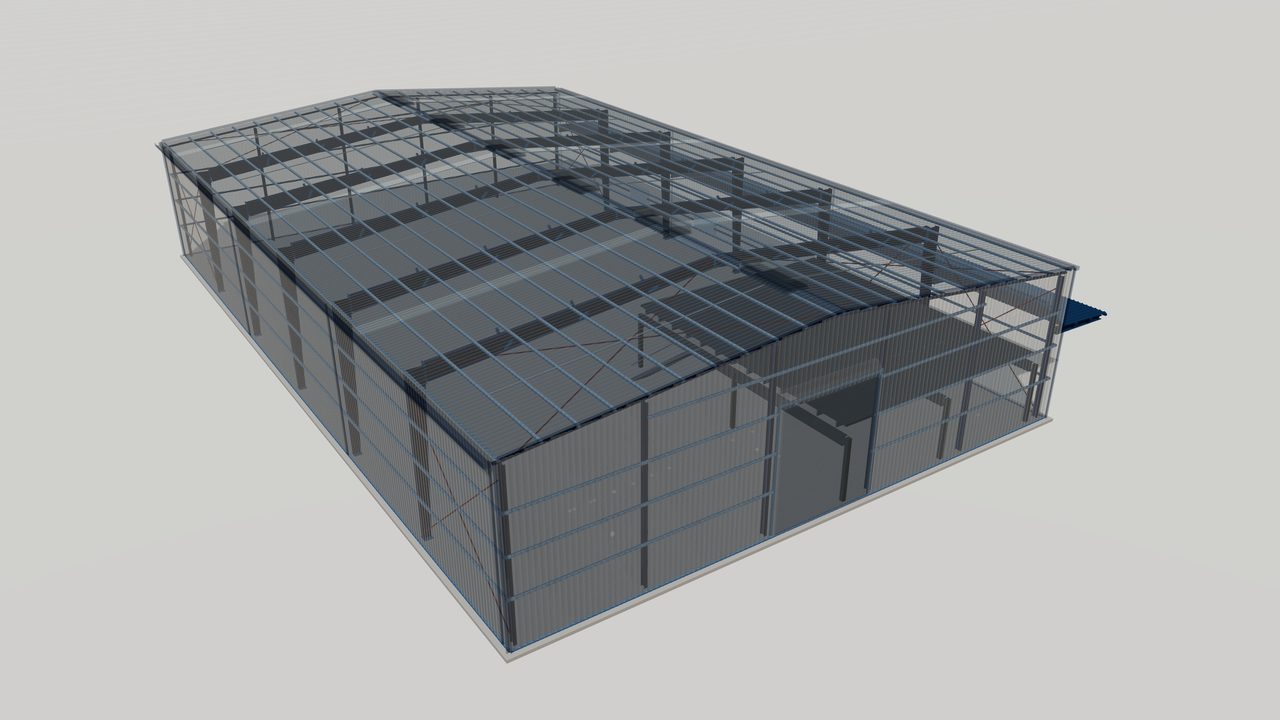
Collateral and Mezzanine Loads in Metal Buildings
Learn how collateral loads from services and ceilings, and mezzanine floor loads, are defined, located and carried through a pre-engineered steel building.


Standards Referenced
-
AISC 360
AISC 360 — Specification for Structural Steel Buildings
US specification for the design of structural steel members and connections in buildings and other structures.
-
ASCE 7
ASCE 7 — Minimum Design Loads and Associated Criteria for Buildings and Other Structures
US loading standard covering dead, live, wind, snow, seismic and other loads and their combinations.
-
IBC
IBC — International Building Code
Model building code adopted, often with amendments, by US jurisdictions; it references the loading and material design standards.
-
EN 1991
EN 1991 — Eurocode 1 — Actions on structures
Actions on structures: densities and imposed loads, fire, snow, wind, thermal, execution and accidental actions. Used with National Annexes.
-
AS/NZS 1170
AS/NZS 1170 — Structural design actions (series)
Series defining permanent, imposed, wind, snow and earthquake actions and their combinations.
Planning a steel structure project?
Share your drawings, location and design standard. Our engineering team will review the scope and respond with the next steps.